

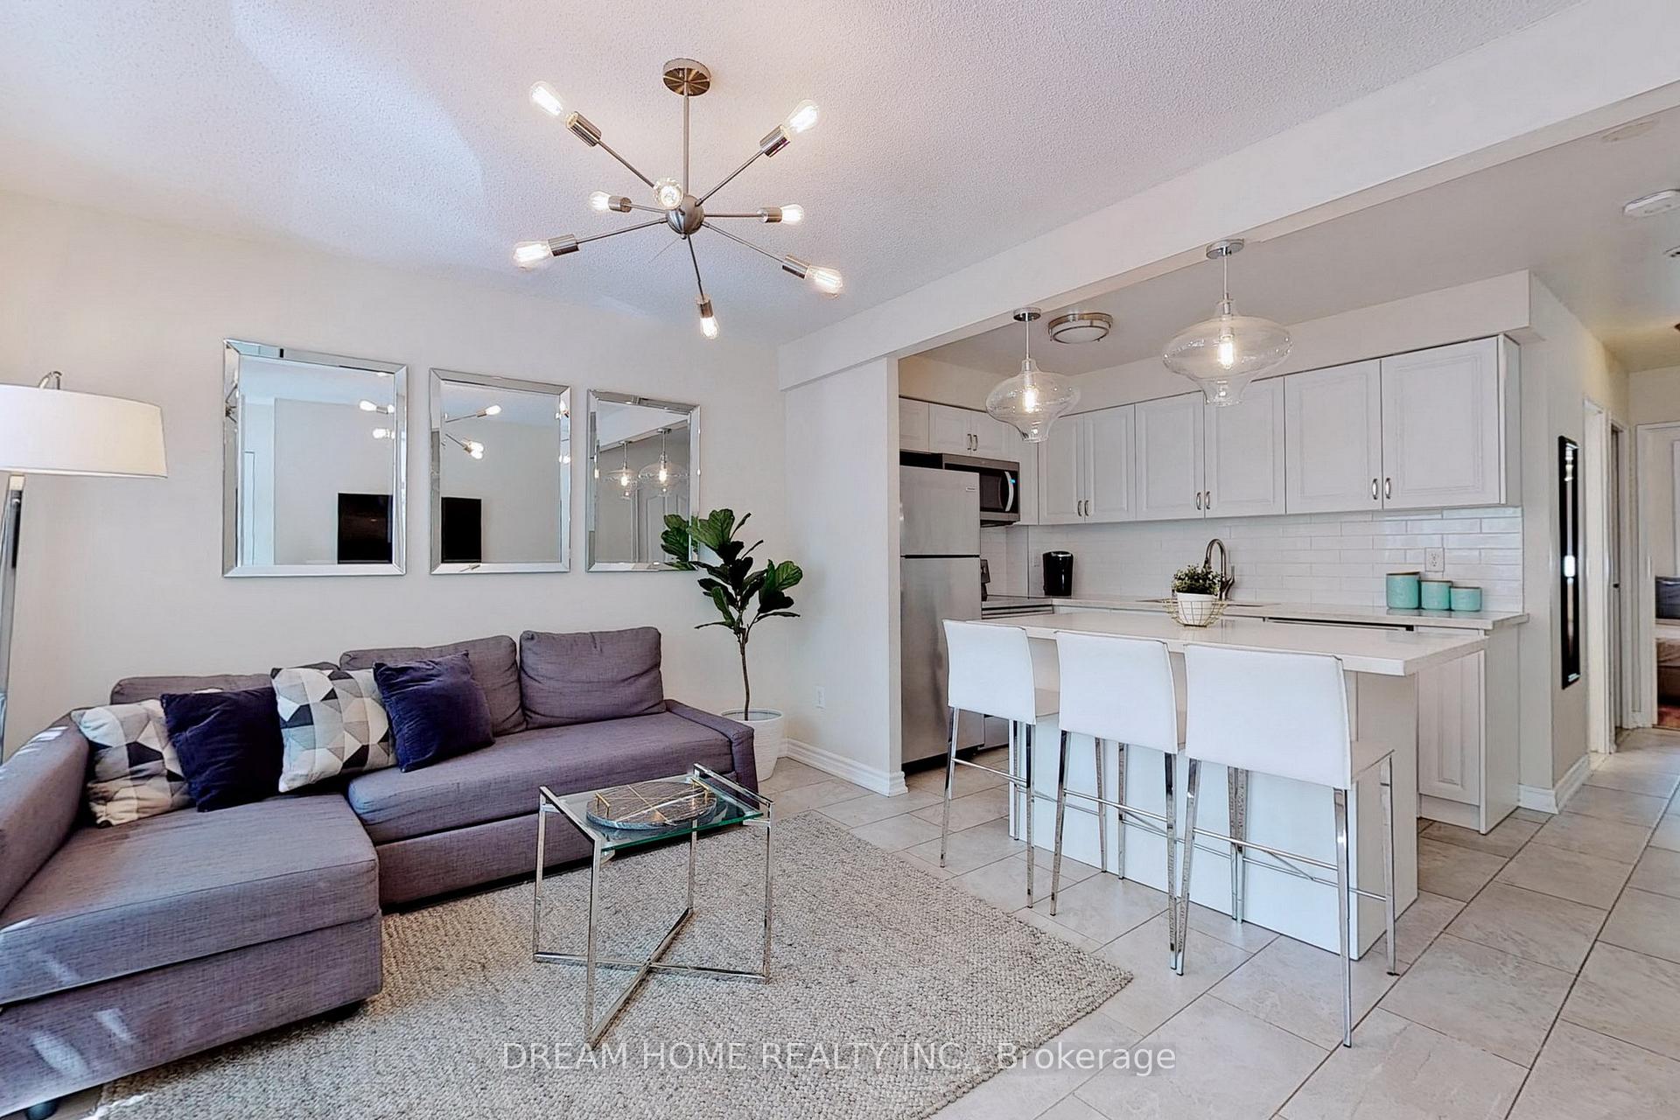
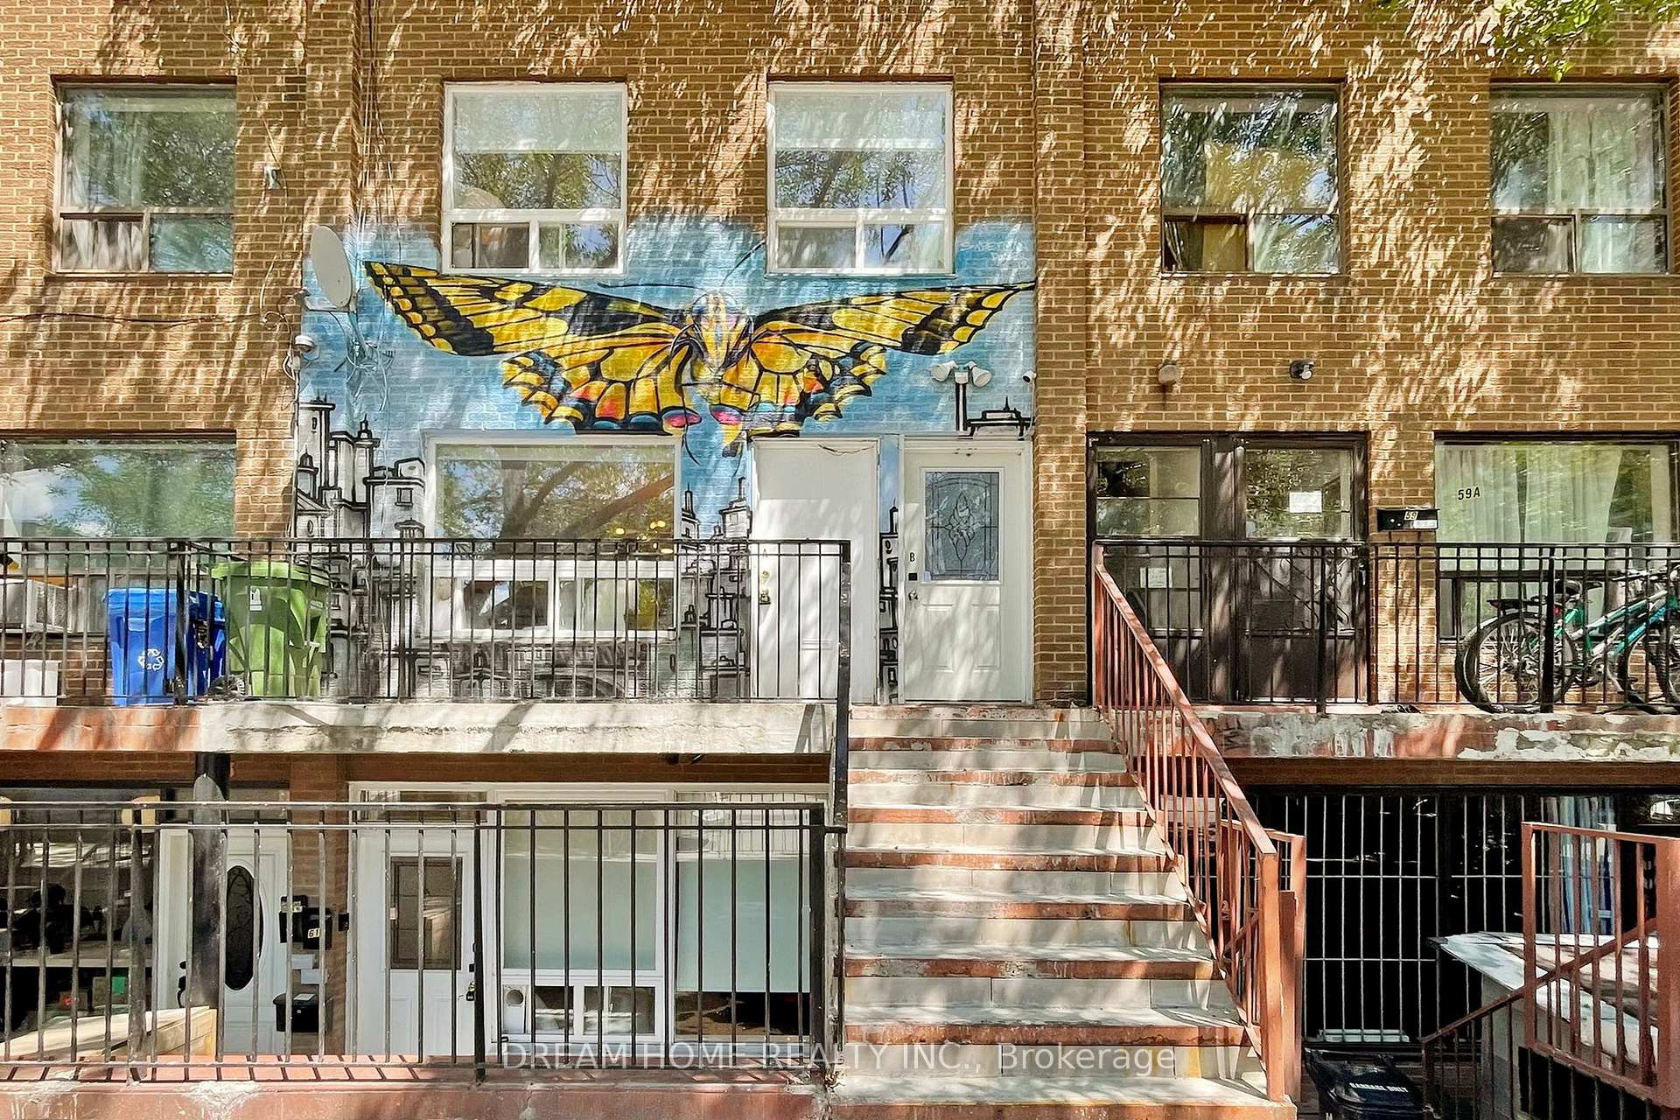
61 Cameron Street
61 Cameron Street
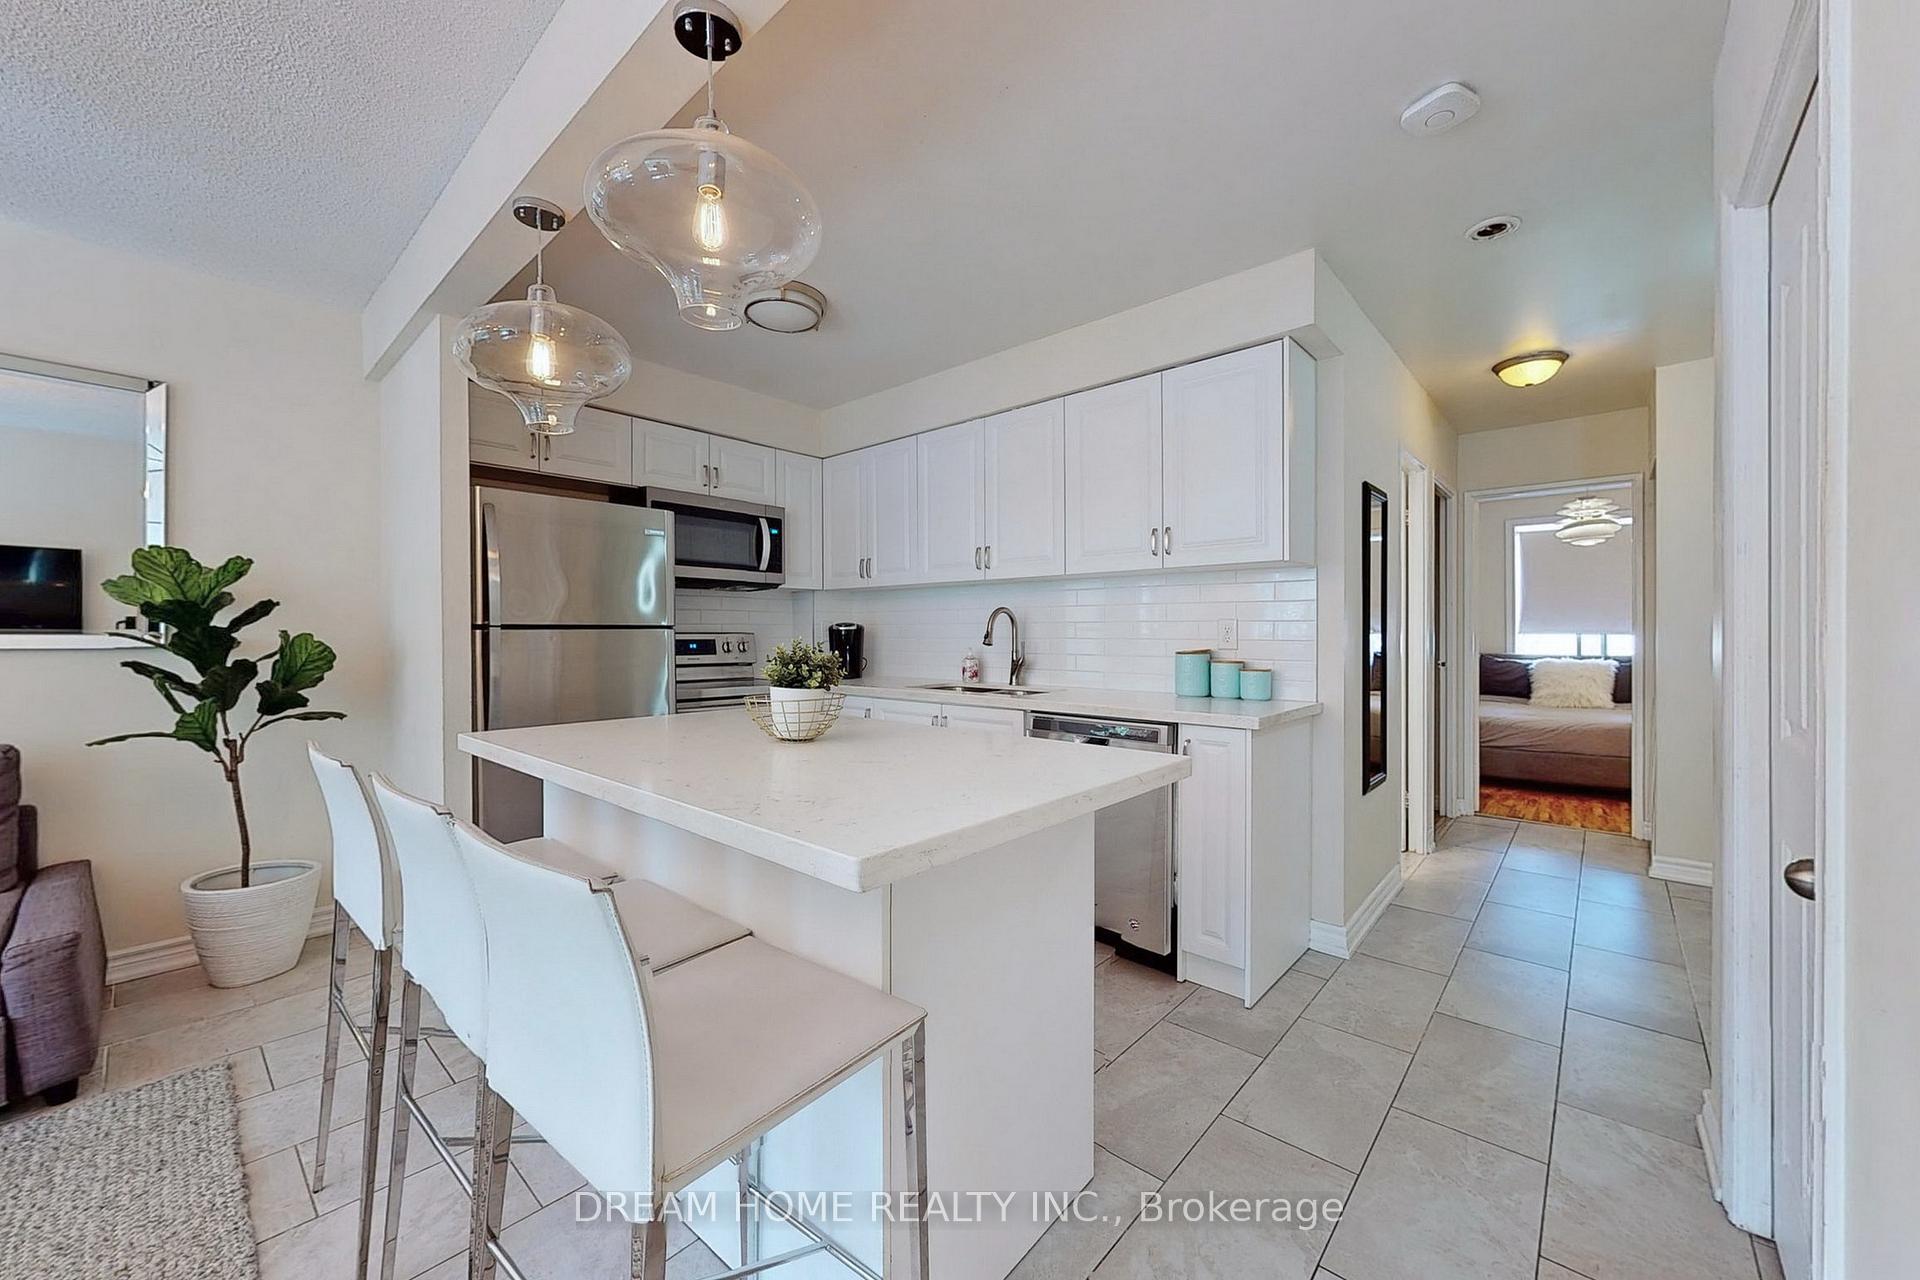 See all 47 photos
Property history
- $1,888,000ExpiredList: 2025-08-09|End: 2025-11-30|113 daysC12334833
- $1,888,000ExpiredList: 2025-03-19|End: 2025-06-30|103 daysC12028924
- $2,048,000TerminatedList: 2025-01-06|End: 2025-03-19|72 daysC11919272
Facts and features
- BasementWalk-up
- Price per sq ft~$1,452
- Water, sewerMunicipal
- HeatingBaseboard
- 3 kitchens
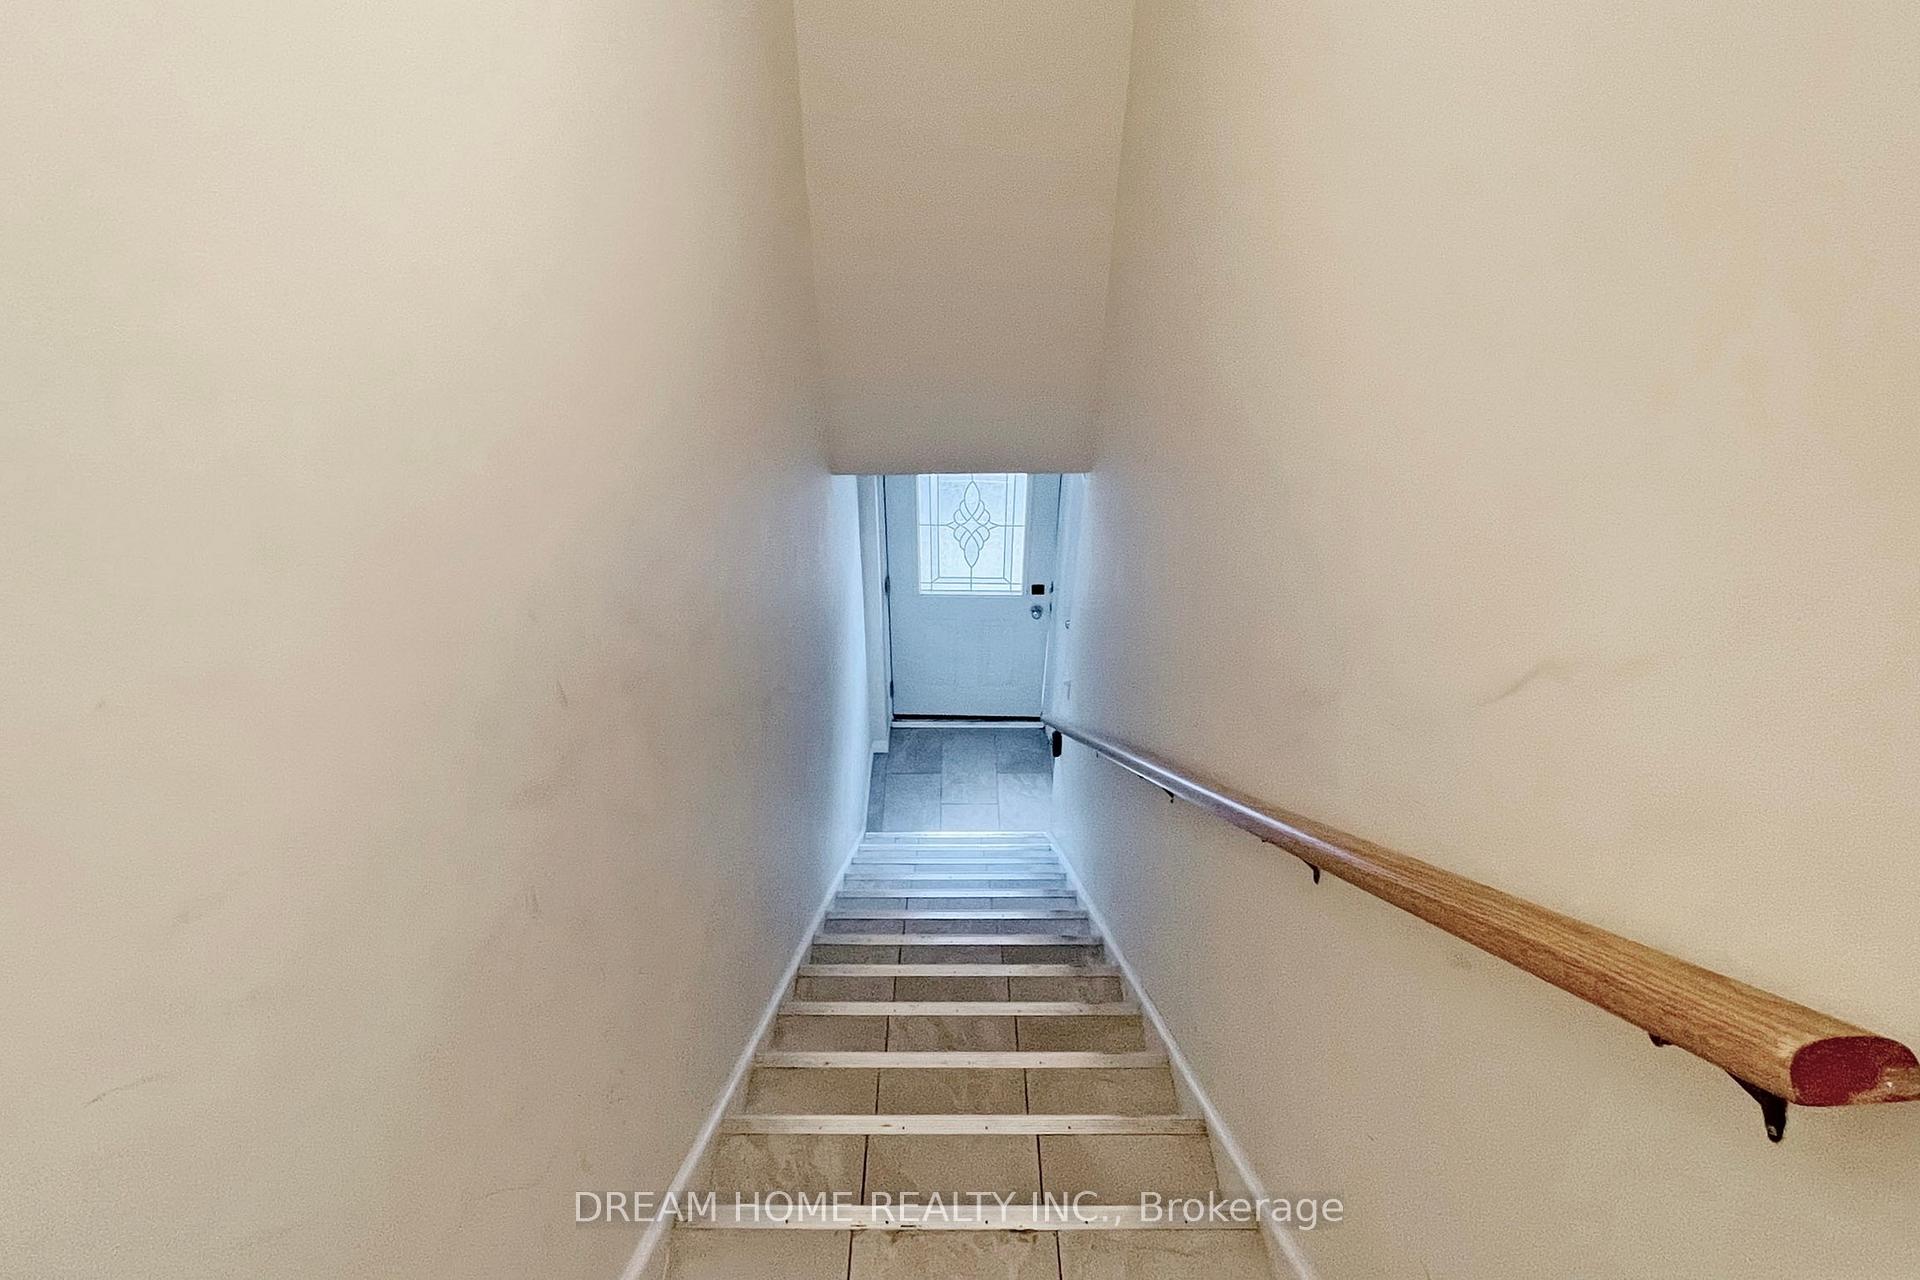
- Separate entrance
The homeMultiplex, 2-storey, 1,100–1,500 sq ft
- Type: Multiplex
- Style: 2-storey
- Living space: 1,100–1,500 sq ft
- Basement: Separate entrance, walk-up
- Waterfront: None
InsideCeramic, Carpet free, separate hydro meter, Rooms above ground 8
- Flooring: Ceramic
- Features: Carpet free, separate hydro meter
- Rooms above ground: 8
- Rooms in the basement: 4
- Bedrooms: 6
- Bathrooms: 3
- Kitchens: 3
Outside and lotBrick, Flat, Brick
- Exterior: Brick
- Roof: Flat
- Foundation: Brick
- Size: 16.74 × 80.07 ft
- Zoning: Commercial Residential (Cr)
Parking2 Parking
- Spaces: 2 Parking
Heating, water and powerBaseboard, electric, Window unit(s), Municipal water
- Heating: Baseboard, electric
- Cooling: Window unit(s)
- Water: Municipal water
- Sewer: Municipal sewer
- Natural gas: Available
- Hydro: Available
- Cable: Available
- Telephone: Available
Costs and taxesTaxes $6,996 a year, HST included in the price
- Taxes, 2024: $6,996 a year
- HST: HST included in the price
Included in the saleAll appliances and elfs, some furniture in apt b and apt c can be included with sale., Some furniture used for home staging as per mls photos.
- Included: All appliances and elfs, some furniture in apt b and apt c can be included with sale.
- Not included: Some furniture used for home staging as per mls photos.
Listing detailsC12334833, Expired, Aug 9, 2025
- MLS® number: C12334833
- Status: Expired
- Listed on: Aug 9, 2025
- Days on market: 113
- Updated: Nov 30, 2025
- Possession: Flexible
- Occupied by: Vacant
- Listing brokerage: DREAM HOME REALTY INC.
About this home
61 Cameron Street, Toronto (Kensington-Chinatown), ON M5T 2H1
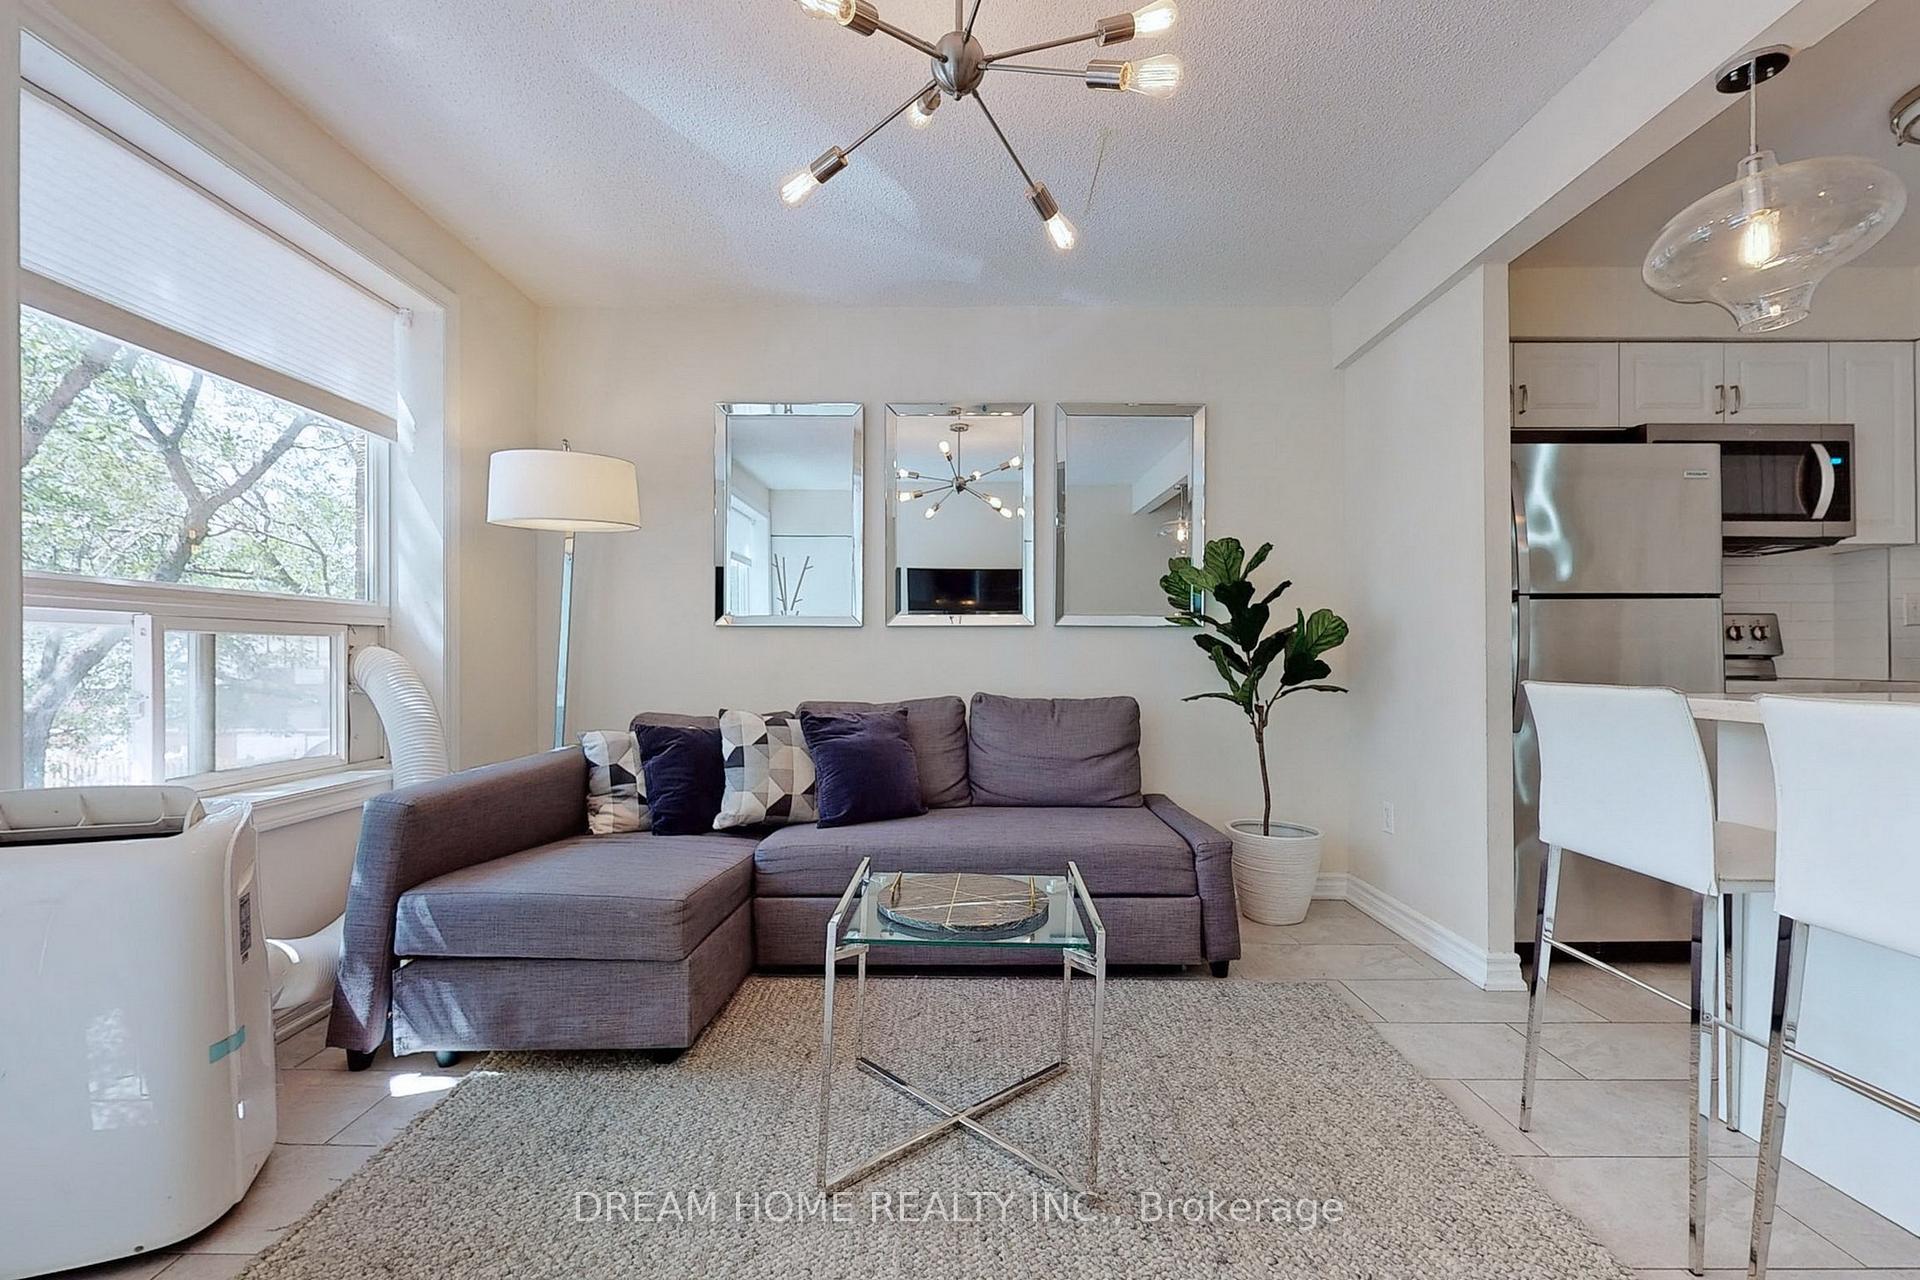
Attention Investors! Excellent opportunity delivering a 5% cap rate (earn over $9,000 rental income per month). This triplex is located in a great location currently undergoing rapid gentrification in the heart of Kensington-Chinatown! Get in while you still can! 3 separate units with 2 spacious bedrooms in each. Zoned for commercial use as well which makes it suitable for live/work model. Live in one unit and rent out others for steady monthly cash flows! Upgraded kitchen in each unit with quartz counters. Steps to trendy Queen West & Spadina. Only a short walking distance to the future Ontario Line subway station construction underway at Queen & Spadina (completion 2031). Dedicated 2 parking at rear of building.
Ask about this home
A HOMEH agent will answer your questions about this home.
Around this home
Daily convenience, out of 100, from the distances below
Schools nearby
School rating, out of 10.
Helpful calculators
Your HOMEH agent

"I would see it this week."