

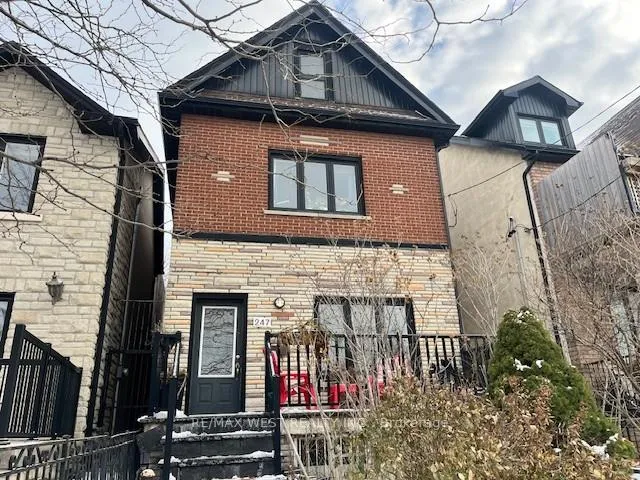
Unit 2nd Fl, 247 Lansdowne Avenue
Detached Terminated
1/12Unit 2nd Fl, 247 Lansdowne Avenue
Detached Terminated
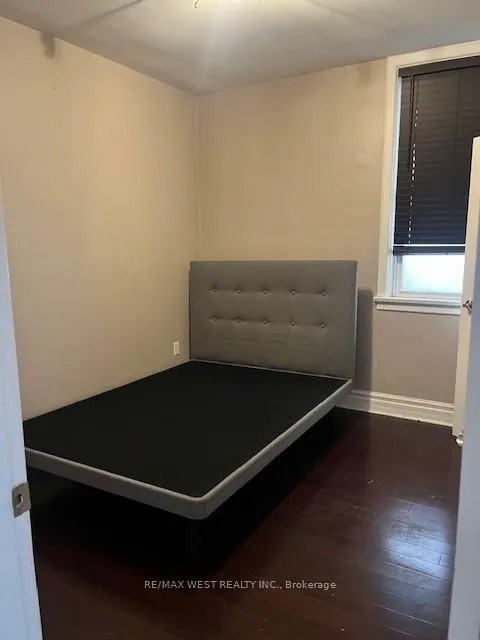
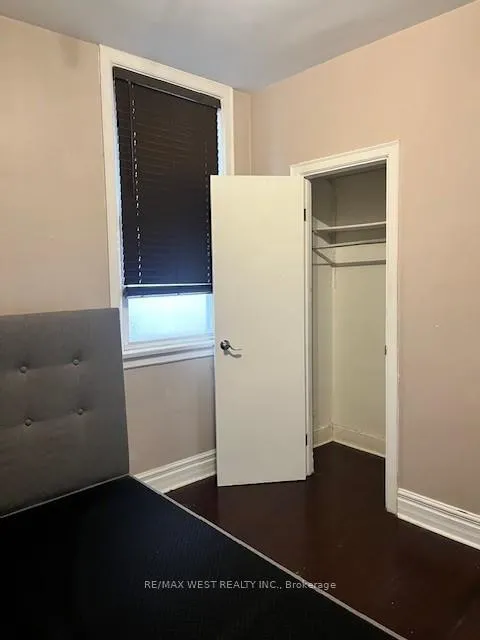
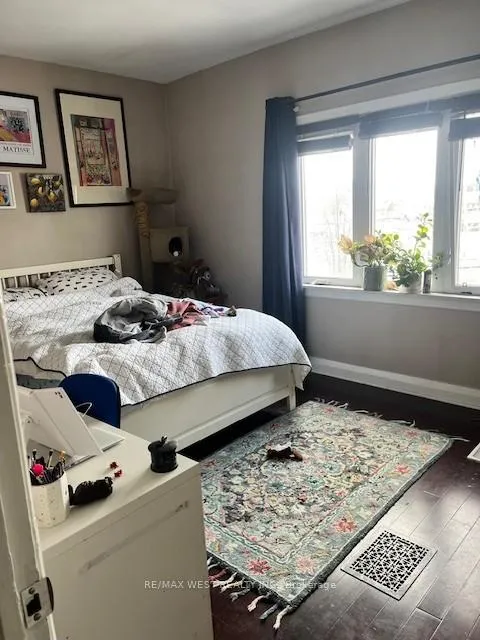
 See all 12 photos
2 Bedrooms
1 Bathroom
0 Garage
<700 sq.ft
2nd Floor
— Unit
Property history
- $2,200TerminatedList: 2025-12-16|End: 2026-01-03|18 daysC12637136
Facts and features
- BasementApartment
- Lease term12 months
- FurnishedUnfurnished
- LaundryCoin operated, in basement, inside, room, shared
What stands out
- Hardwood floors
- Central air
The homeDetached, 3-storey, Under 700 sq ft
- Type: Detached
- Style: 3-storey
- Living space: Under 700 sq ft
- Basement: Apartment
InsideHardwood, Tile, Coin operated, in basement, inside, laundry room, shared, lower level, Carpet free
- Flooring: Hardwood, Tile
- Laundry: Coin operated, in basement, inside, laundry room, shared, lower level
- Features: Carpet free
- Rooms above ground: 4
- Bedrooms: 2
- Bathrooms: 1
- Kitchens: 1
Outside and lotBrick, Unknown, Unknown
- Exterior: Brick
- Roof: Unknown
- Foundation: Unknown
Heating, water and powerForced air, gas, Central air, Municipal water
- Heating: Forced air, gas
- Cooling: Central air
- Water: Municipal water
- Sewer: Municipal sewer
Rent and termsRent $2,200 a month, 2nd floor, Unfurnished
- Rent: $2,200 a month
- Space for rent: 2nd floor
- Furnished: Unfurnished
- Lease: 12 months
- Paid: Monthly
- Rent includes: Heat, central air conditioning, high speed internet
- Deposit: Required
- Credit check: Required
- Employment letter: Required
- Rental application: Required
- References: Required
IncludedHeat, water, hydro, internet, ac. stove, fridge & shared laundry., Any tenant belongings.
- Included: Heat, water, hydro, internet, ac. stove, fridge & shared laundry.
- Not included: Any tenant belongings.
NearbyFenced yard
- Close to: Fenced yard
Listing detailsC12637136, Terminated, Dec 16, 2025
- MLS® number: C12637136
- Status: Terminated
- Listed on: Dec 16, 2025
- Days on market: 18
- Updated: Jan 3, 2026
- Possession: 2026-02-01 / 30-59 days
- Occupied by: Tenant
- Listing brokerage: RE/MAX WEST REALTY INC.
About this home
Unit 2nd Fl, 247 Lansdowne Avenue, Toronto (Little Portugal), ON M6K 2W2
Carpet FreeFenced Yard
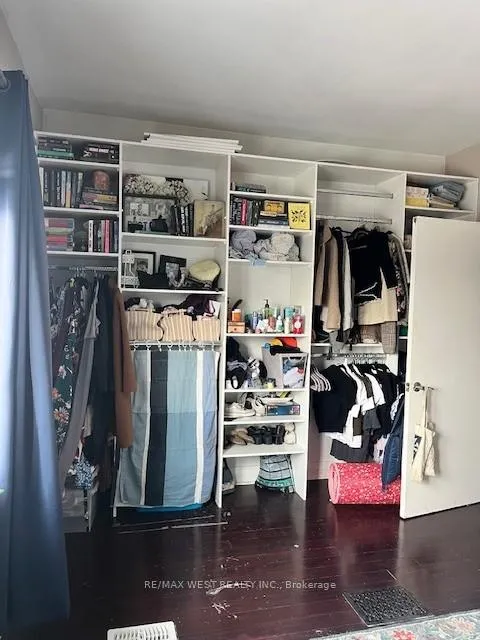
Two bedroom apartment on the second floor of a fully detached house. Hardwood flooring throughout, and 9 ft. ceilings. Lots of closets and storage space! Separate private entrance to your unit. Shared laundry in basement. Exclusive use of front porch, and beautiful shared backyard with koi pond and gazebo. Rental price includes all utilities and even internet!Close to multiple transit options, grocery and restaurants. Available for lease starting Feburuary 1, 2026.
Read more
Ask about this home
A HOMEH agent will answer your questions about this home.
Ask a question
Around this home
Dundas St & Lansdowne Ave
Errands
Transit
Parks
Schools
Daily convenience, out of 100, from the distances below
ParkDundas-St. Clarens Parkette · 13 within 1 km2 min walk103 m
GroceryNo Frills2 min walk135 m
SchoolCity View Alternative Senior School3 min walk200 m
Train stationLansdowne Avenue2 min walk144 m
PharmacyNo Frills Pharmacy3 min walk159 m
Cafés & foodBairradino Rotisserie & Grill · 15 within 1 km2 min walk96 m
Gym & rec centreMcCormick Arena7 min walk458 m
LibraryToronto Public Library - High Park15 min walk898 m
WalkDriveStraight-line distance, open map data
Grocery0.1 km
Park0.1 km
Coffee0.1 km
Dining0.1 km
Gym0.5 km
Lansdowne Avenue0.1 km
Schools nearby
School rating, out of 10.
City View Alternative Senior Schoolelementary · Public · 0.2 km
—
Shirley Street Junior Public Schoolelementary · Public · 0.2 km
7.7/10Good
ÉIC Saint-Frère-Andréelementary · Public · 0.4 km
—
Contact agent
Helpful calculators
Rent vs buy
Affordability
Mortgage
Down payment
Stress test
CMHC insurance
Your HOMEH agent

KimHOMEH agent · Toronto
"I would see it this week."
Ask Kim