

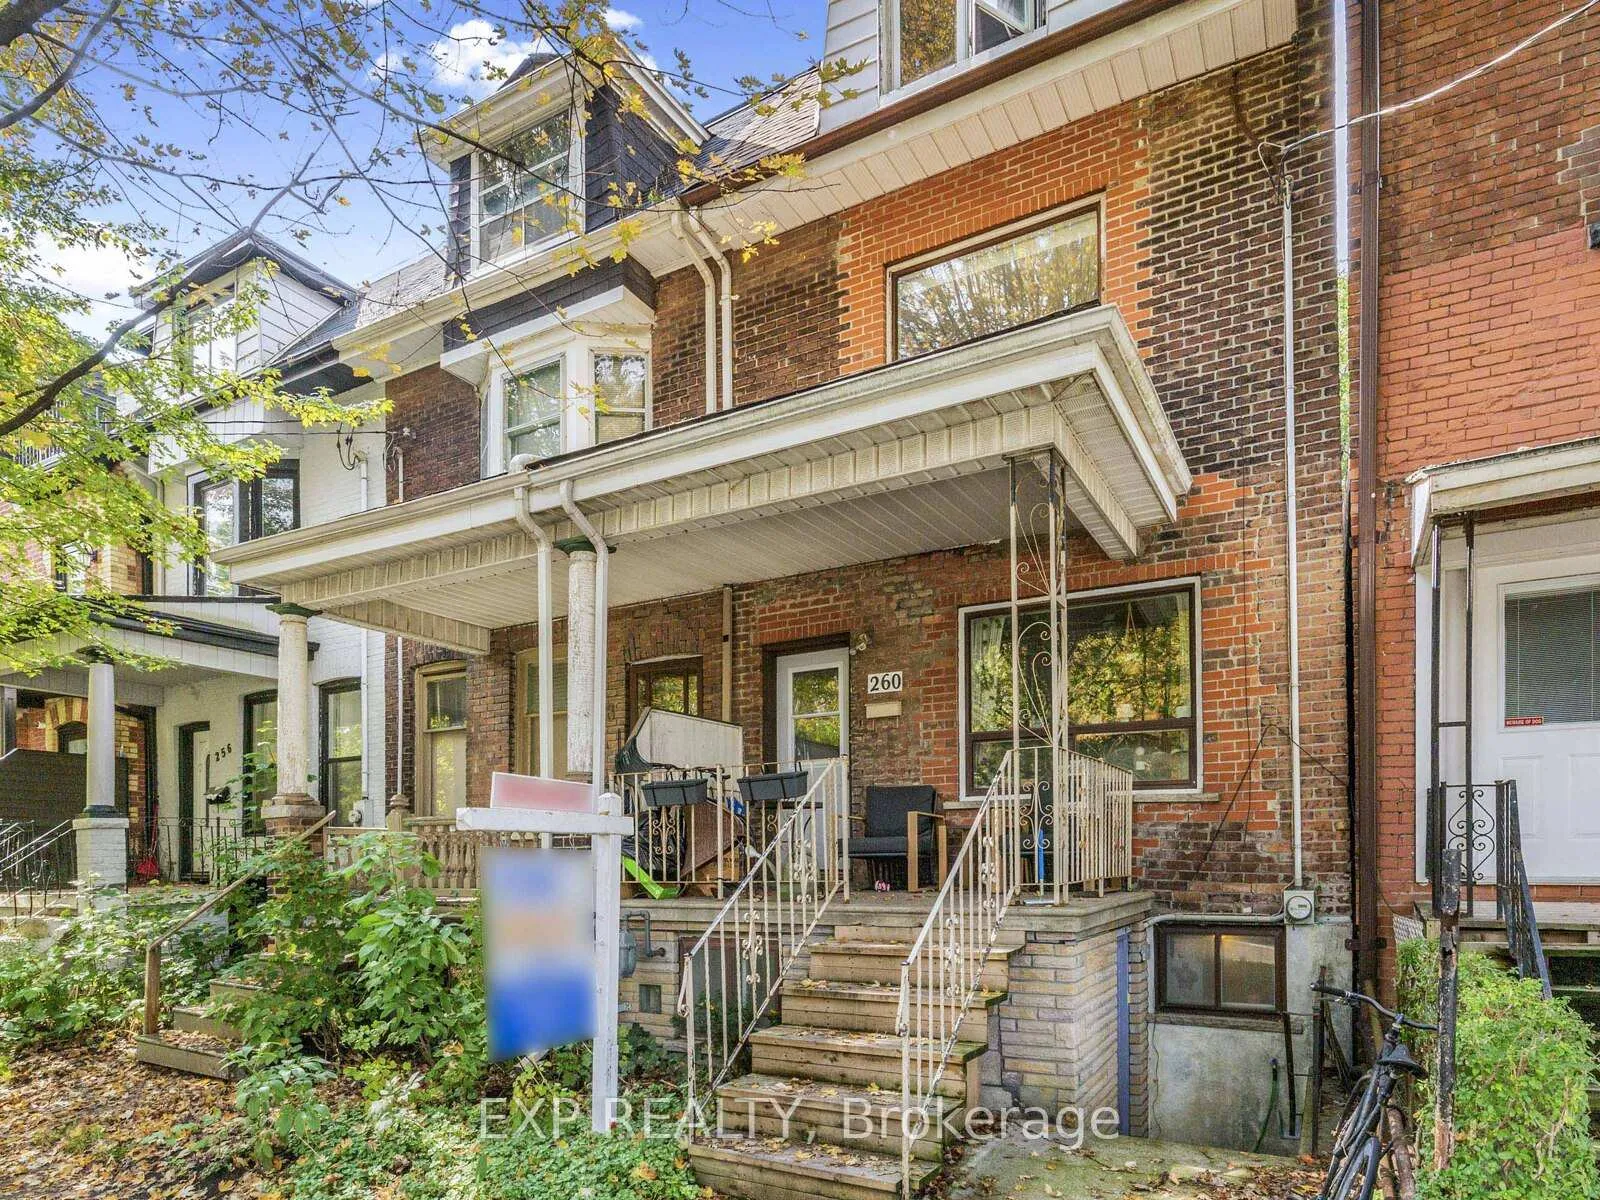
260 Shaw Street
260 Shaw Street
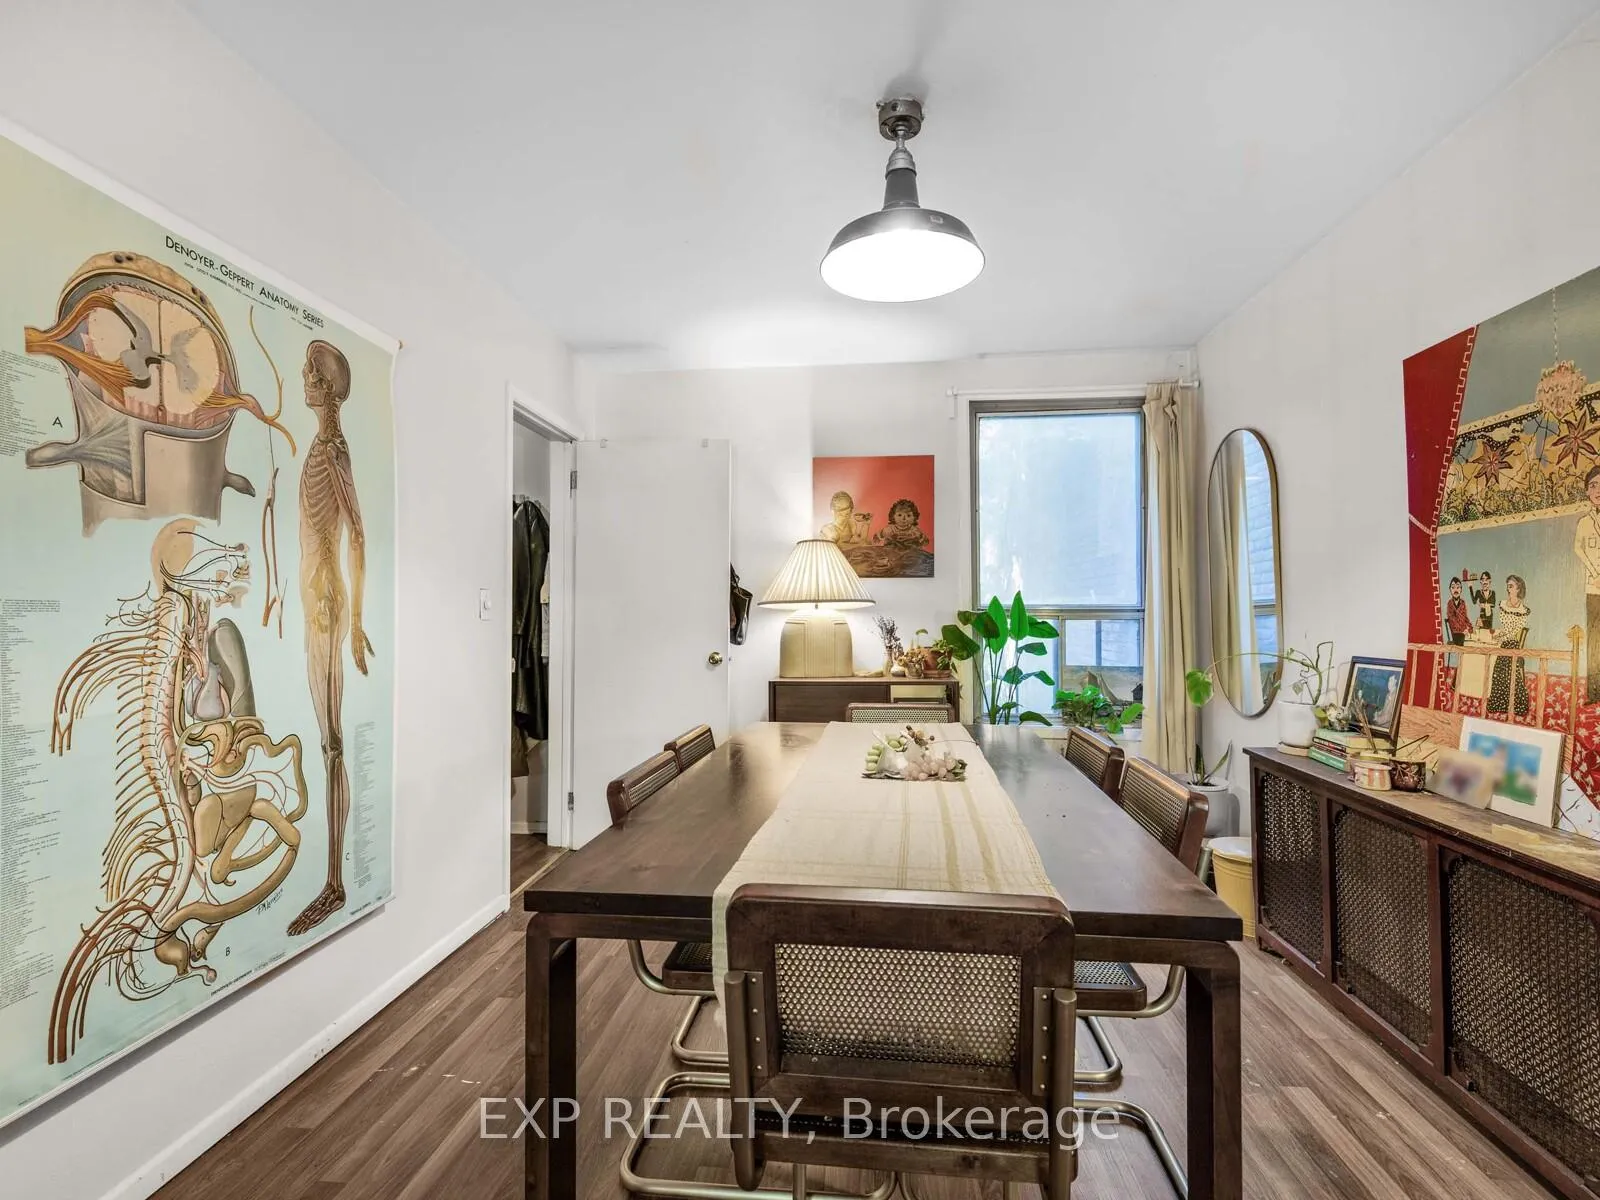 See all 34 photos
Property history
Facts and features
- BasementApartment
- Water, sewerMunicipal
- HeatingForced air
- CoolingWindow unit(s)
- Second kitchen
- Hardwood floors
The homeFreehold Townhouse, 2 1/2 storey, 1,500–2,000 sq ft
- Type: Freehold Townhouse
- Style: 2 1/2 storey
- Living space: 1,500–2,000 sq ft
- Basement: Apartment
InsideCeramic, Hardwood, Lower level, Rooms above ground 11
- Flooring: Ceramic, Hardwood
- Laundry: Lower level
- Rooms above ground: 11
- Rooms in the basement: 2
- Bedrooms: 3 + 1 in the basement
- Bathrooms: 2
- Kitchens: 2
Outside and lotBrick, Asphalt shingle, flat, metal, Brick, poured concrete
- Exterior: Brick
- Roof: Asphalt shingle, flat, metal
- Foundation: Brick, poured concrete
- Size: 16.75 × 120 ft
Parking2 Garage, Detached
- Spaces: 2 Garage
- Garage: Detached
Heating, water and powerForced air, gas, Window unit(s), Municipal water
- Heating: Forced air, gas
- Cooling: Window unit(s)
- Water: Municipal water
- Sewer: Municipal sewer
Costs and taxesTaxes $7,124 a year, HST included in the price, Rental items None
- Taxes, 2024: $7,124 a year
- HST: HST included in the price
- Rental items: None
Included in the saleFurnace, hot water tank, Washer/dryer, kitchen appliances
- Included: Furnace, hot water tank
- Not included: Washer/dryer, kitchen appliances
NearbyPark, public transit, school, rec./commun.centre
- Close to: Park, public transit, school, rec./commun.centre
Listing detailsC12437447, Sold, Oct 1, 2025
- MLS® number: C12437447
- Status: Sold
- Listed on: Oct 1, 2025
- Days on market: 123
- Updated: Feb 1, 2026
- Possession: 2025-12-02 / Flexible
- Occupied by: Tenant
- Listing brokerage: eXp Realty
About this home
260 Shaw Street, Toronto (Trinity-Bellwoods), ON M6J 2W9
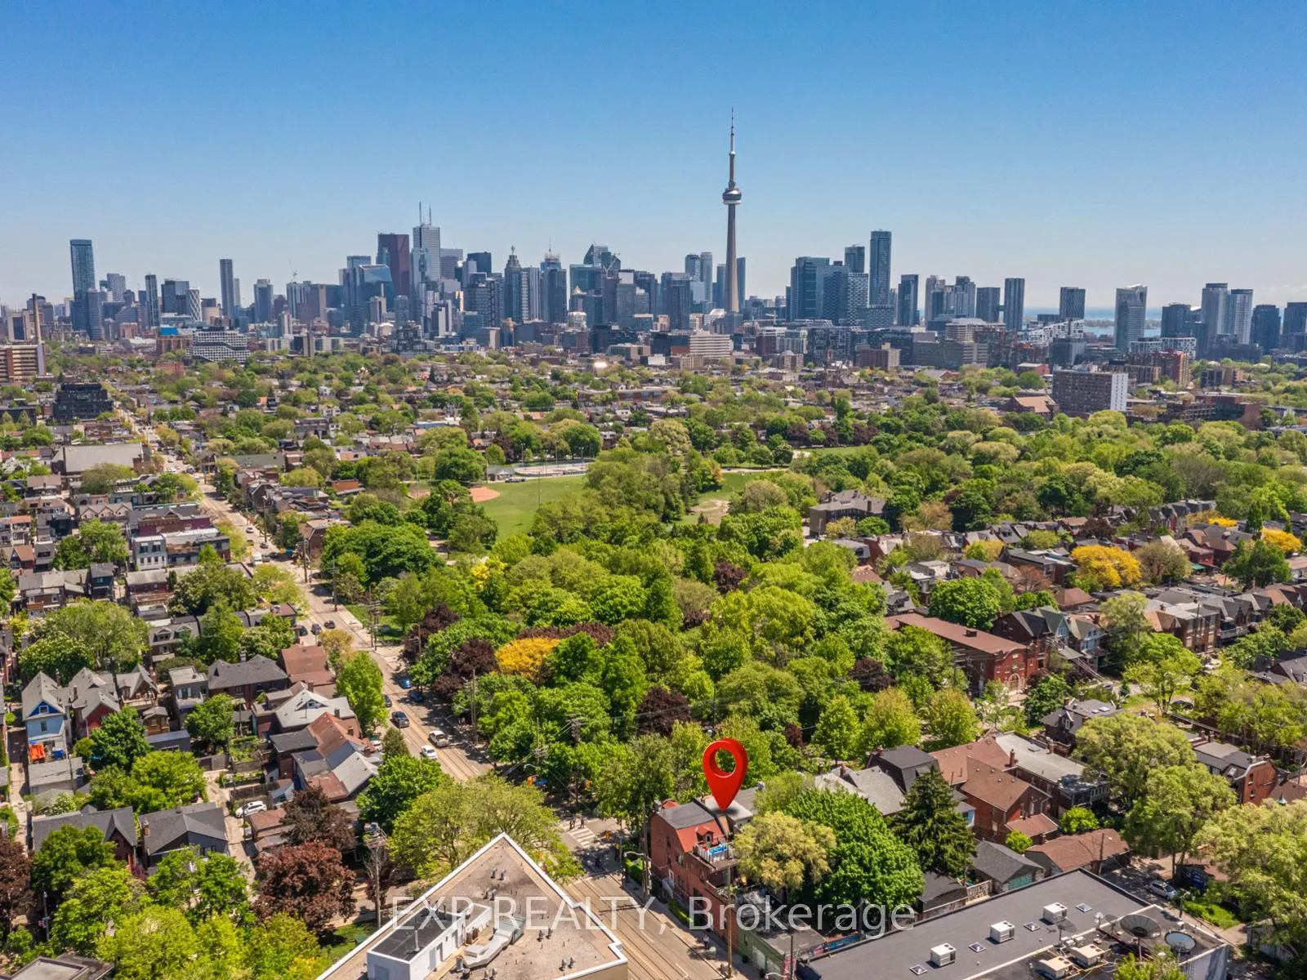
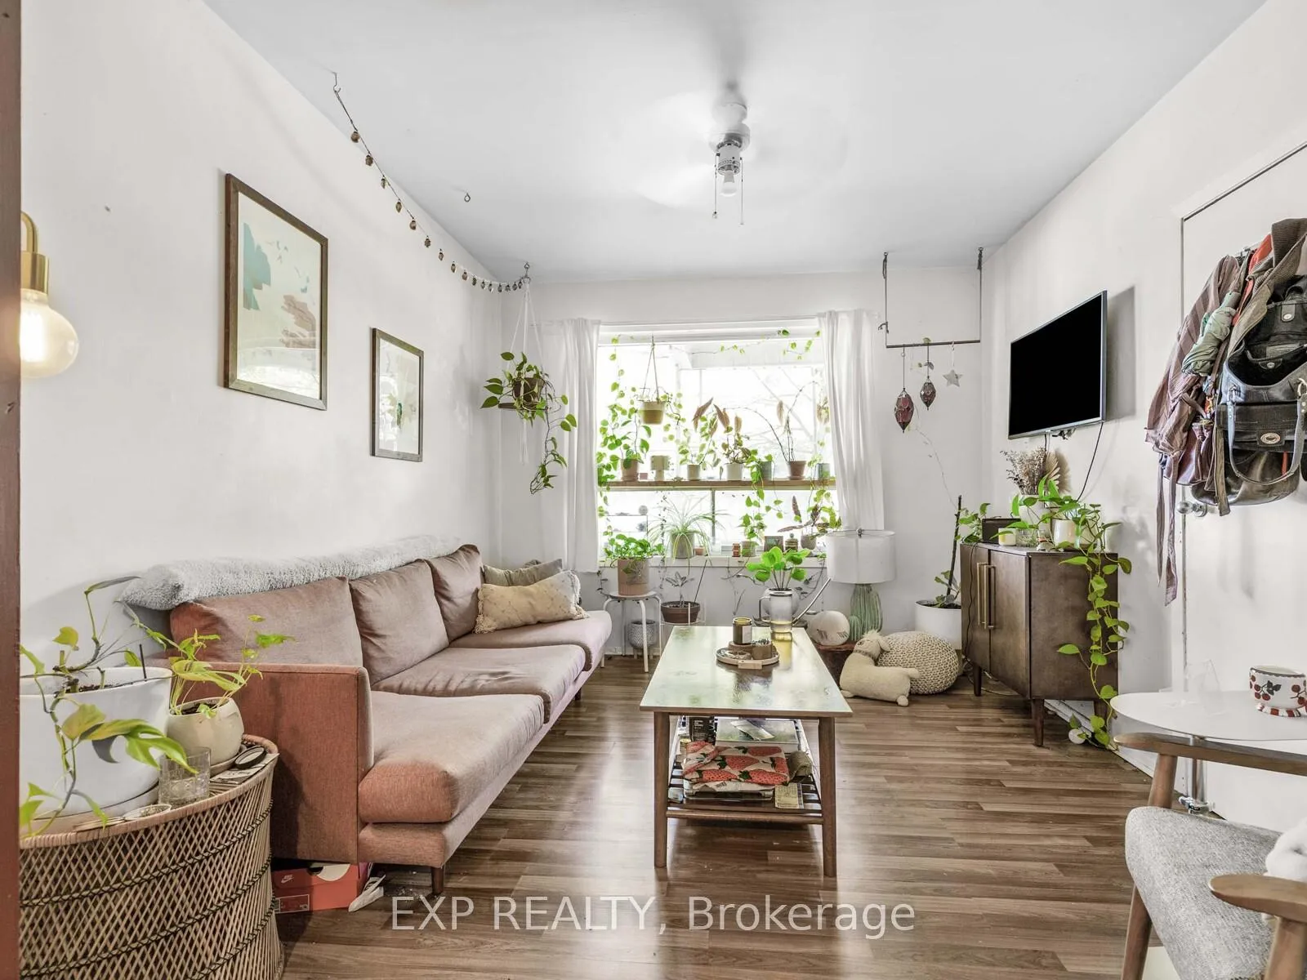
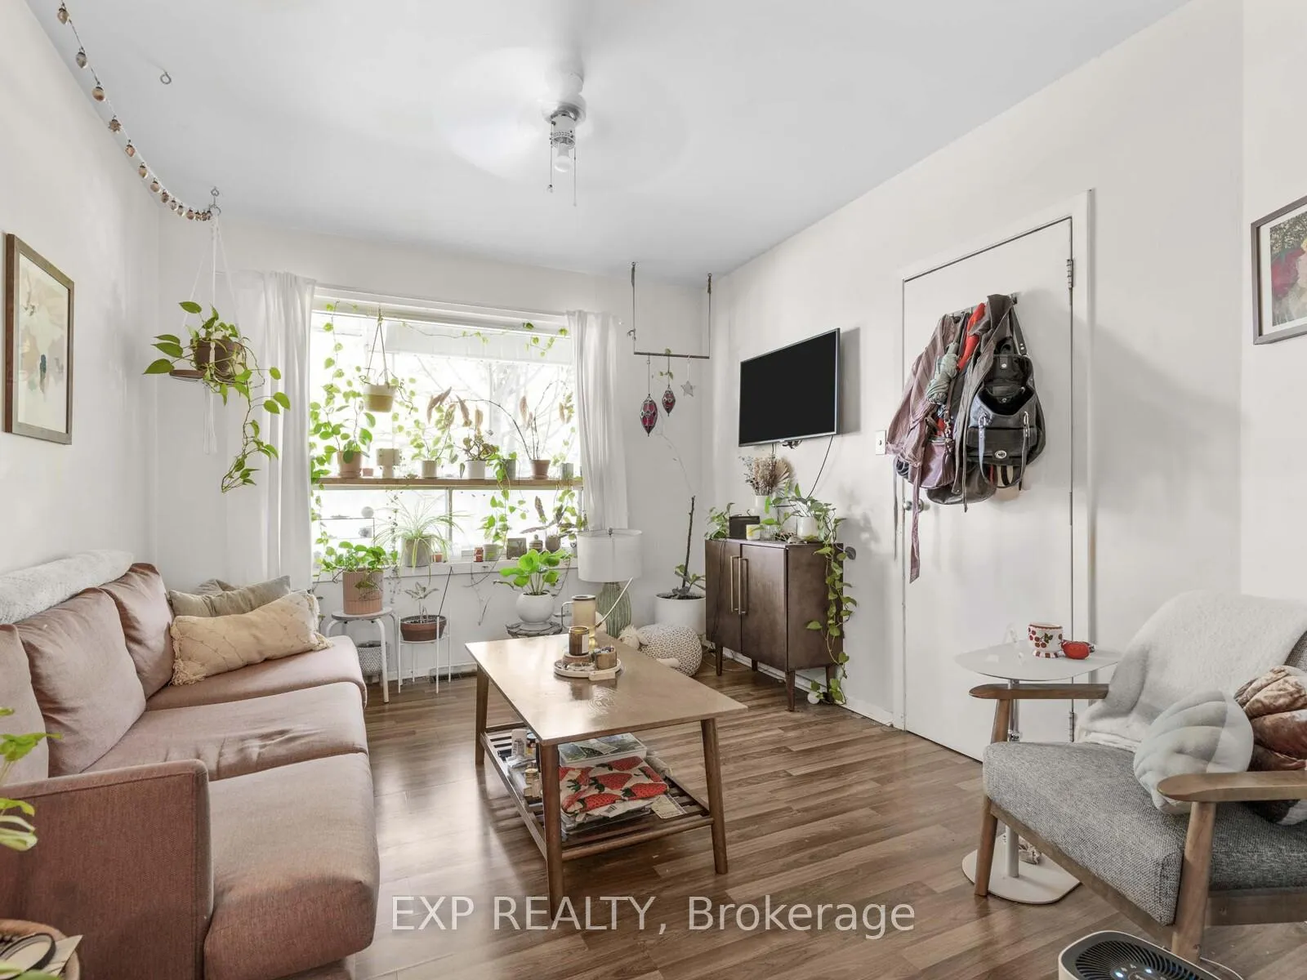
Located directly across from the park and just steps to Queen West, Ossington, restaurants, shops, and transit, this is a prime opportunity to own in a AAA location. The main floor offers cozy character, and the upper unit features tasteful updates. With over 2,500 sq. ft. of interior space, a private backyard, laneway access to garage parking, and a rooftop terrace, this property is a rare find in one of Toronto's most sought-after neighbourhoods. Configured as two self-contained suites, the main floor and basement offer a one-bedroom layout with an open-concept living/dining area, full kitchen, 4-piece bath, laundry room, and storage. The second and third floors feature a two-bedroom suite with separate kitchen, living and dining room/office (could be a 3rd bedroom), bathroom, and walk-out to a private rooftop terrace perfect for relaxing above the treetops of the park. Whether you're planning to live in one unit and rent the other, convert to a single-family home, or update for strong rental income, the possibilities are wide open.
Ask about this home
A HOMEH agent will answer your questions about this home.
Around this home
Daily convenience, out of 100, from the distances below
Schools nearby
School rating, out of 10.
Helpful calculators
Your HOMEH agent

"Priced 5% under the Hestimate. I would see it this week."