

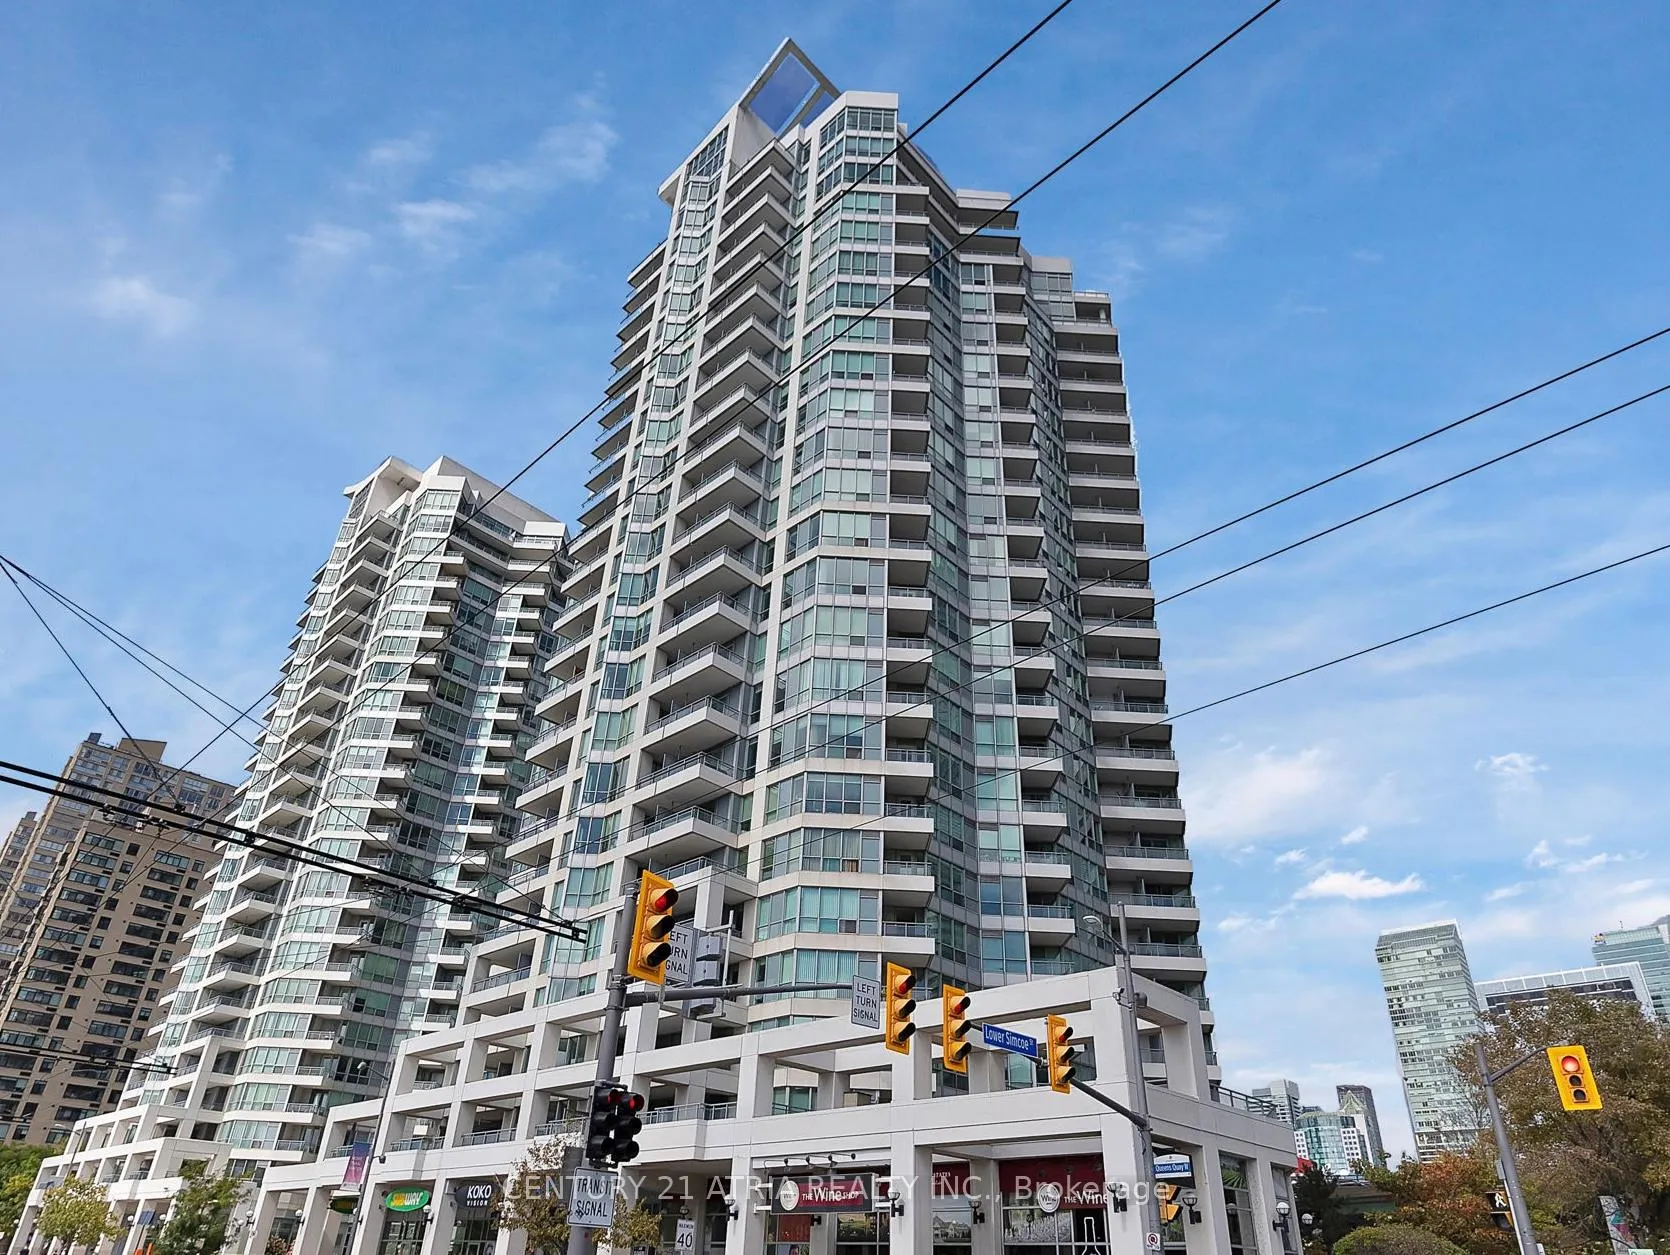
Unit 1101, 228 Queens Quay W
Unit 1101, 228 Queens Quay W
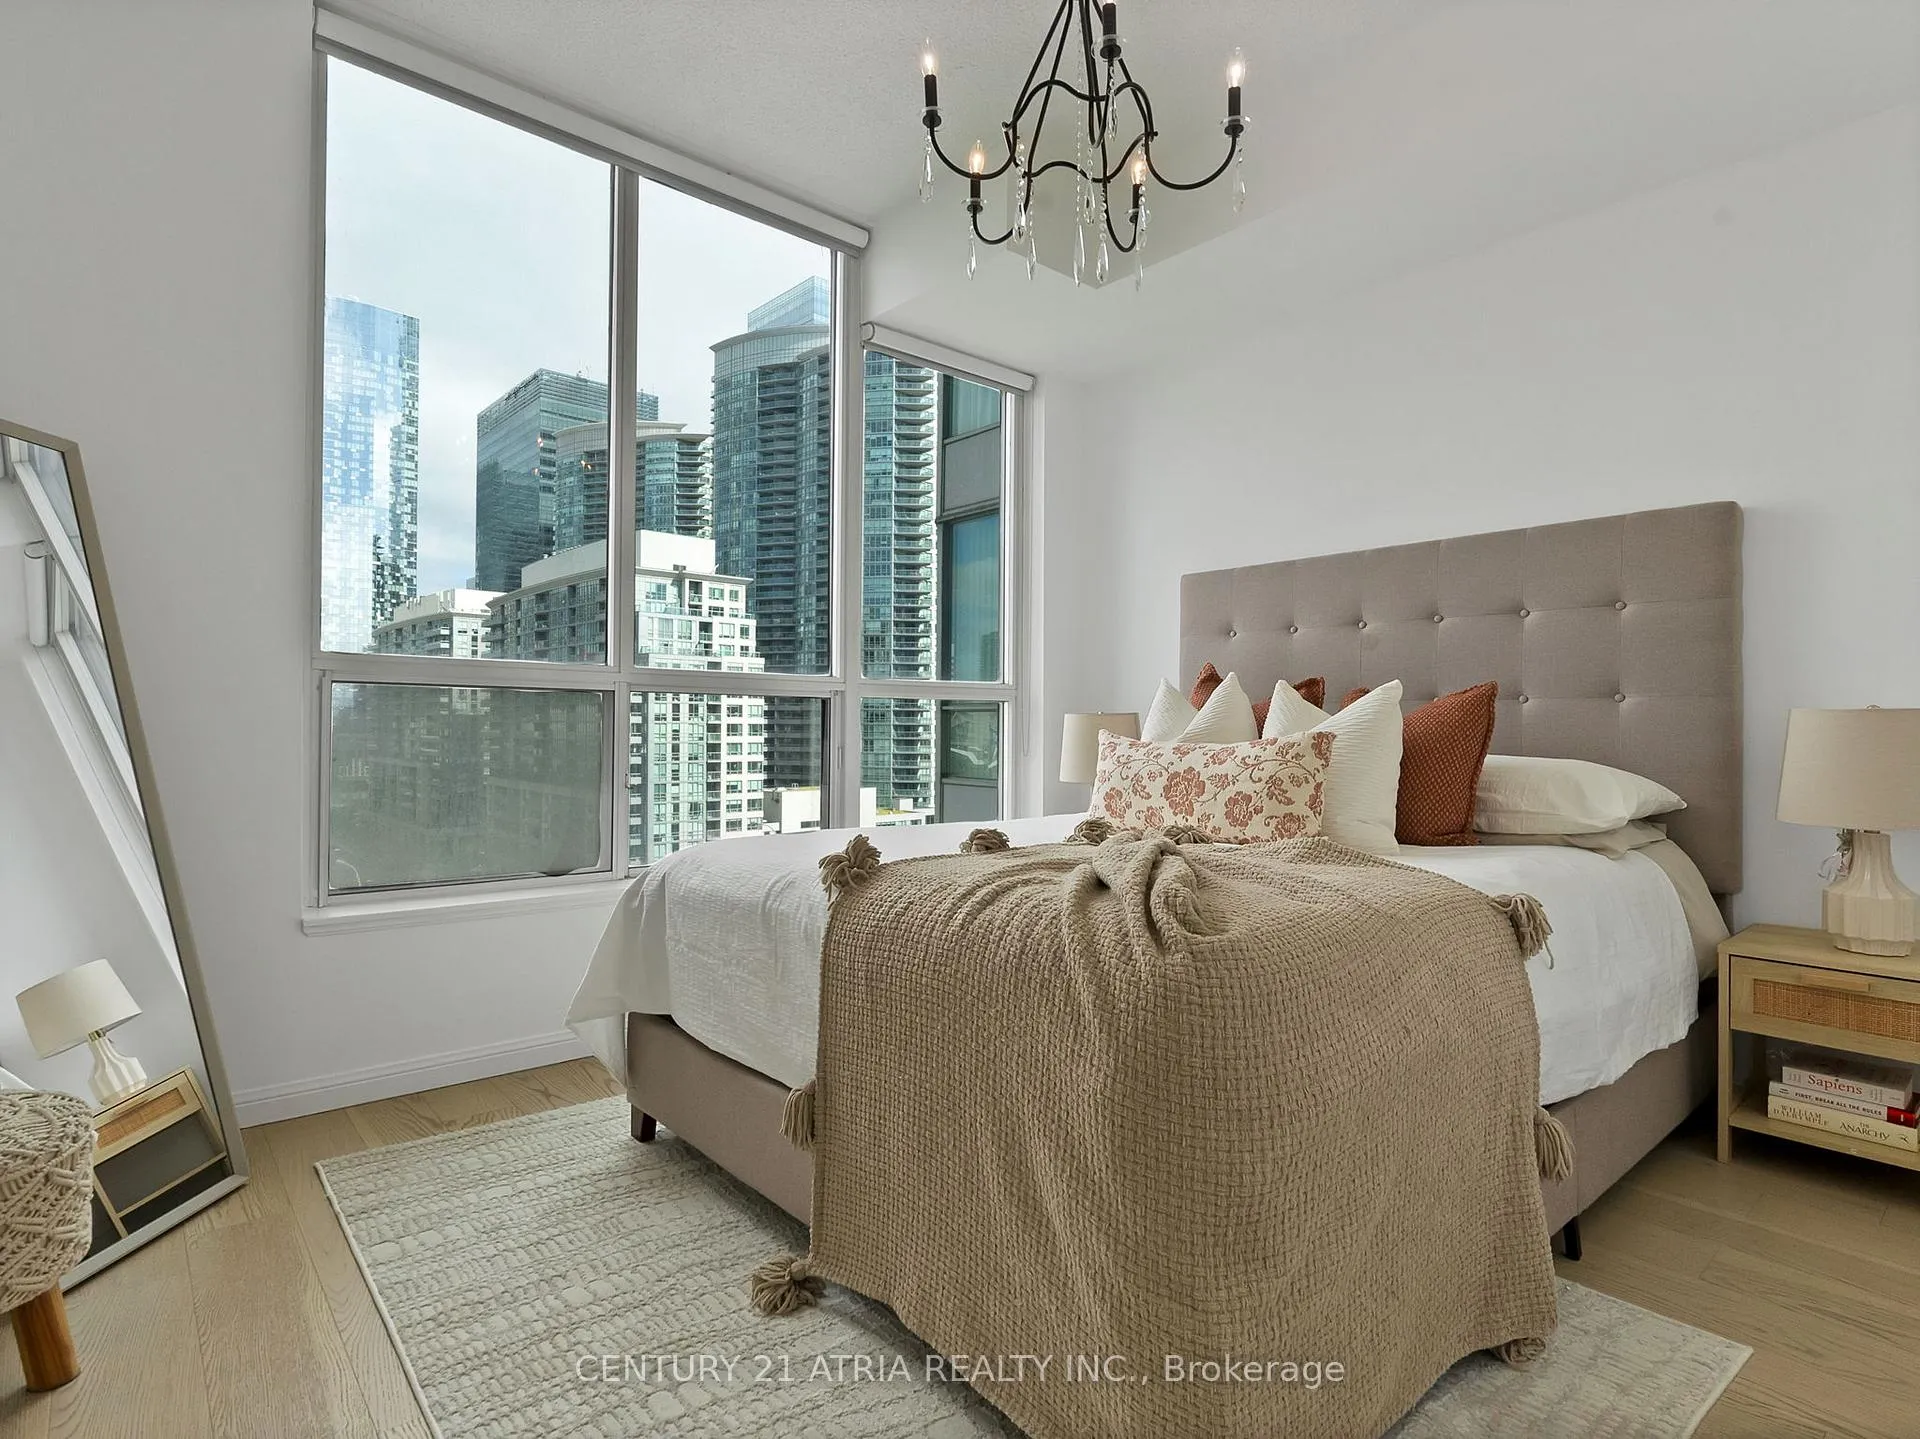 See all 24 photos
Property history
Facts and features
- ExposureNorth
- LaundryIn-suite
- LockerExclusive
- BalconyOpen
- Central air
- Gym
- Indoor pool
- Party room/meeting room
The homeOther, Apartment, 500–599 sq ft
- TypeOther
- StyleApartment
- Living space500–599 sq ft
- BasementNone
- ExposureNorth
- ViewCity, clear, downtown, panoramic, skyline
InsideWindow floor to ceiling, Tile, In-suite laundry, Built-in oven, carpet free, countertop range, primary bedroom - main floor, separate heating controls, storage
- FlooringWindow floor to ceiling, Tile
- LaundryIn-suite laundry
- FeaturesBuilt-in oven, carpet free, countertop range, primary bedroom - main floor, separate heating controls, storage
- SecurityAlarm system, carbon monoxide detectors, concierge/security, monitored, security guard, security system, smoke detector
- Rooms above ground4
- Bedrooms1
- Bathrooms1
- Kitchens1
OutsideConcrete, metal/steel siding, Open
- ExteriorConcrete, metal/steel siding
- BalconyOpen
Parking and lockerUnderground, Parking type None, Underground
- GarageUnderground
- Parking typeNone
- DrivewayUnderground
- LockerExclusive
- Locker unit54
- Locker level1
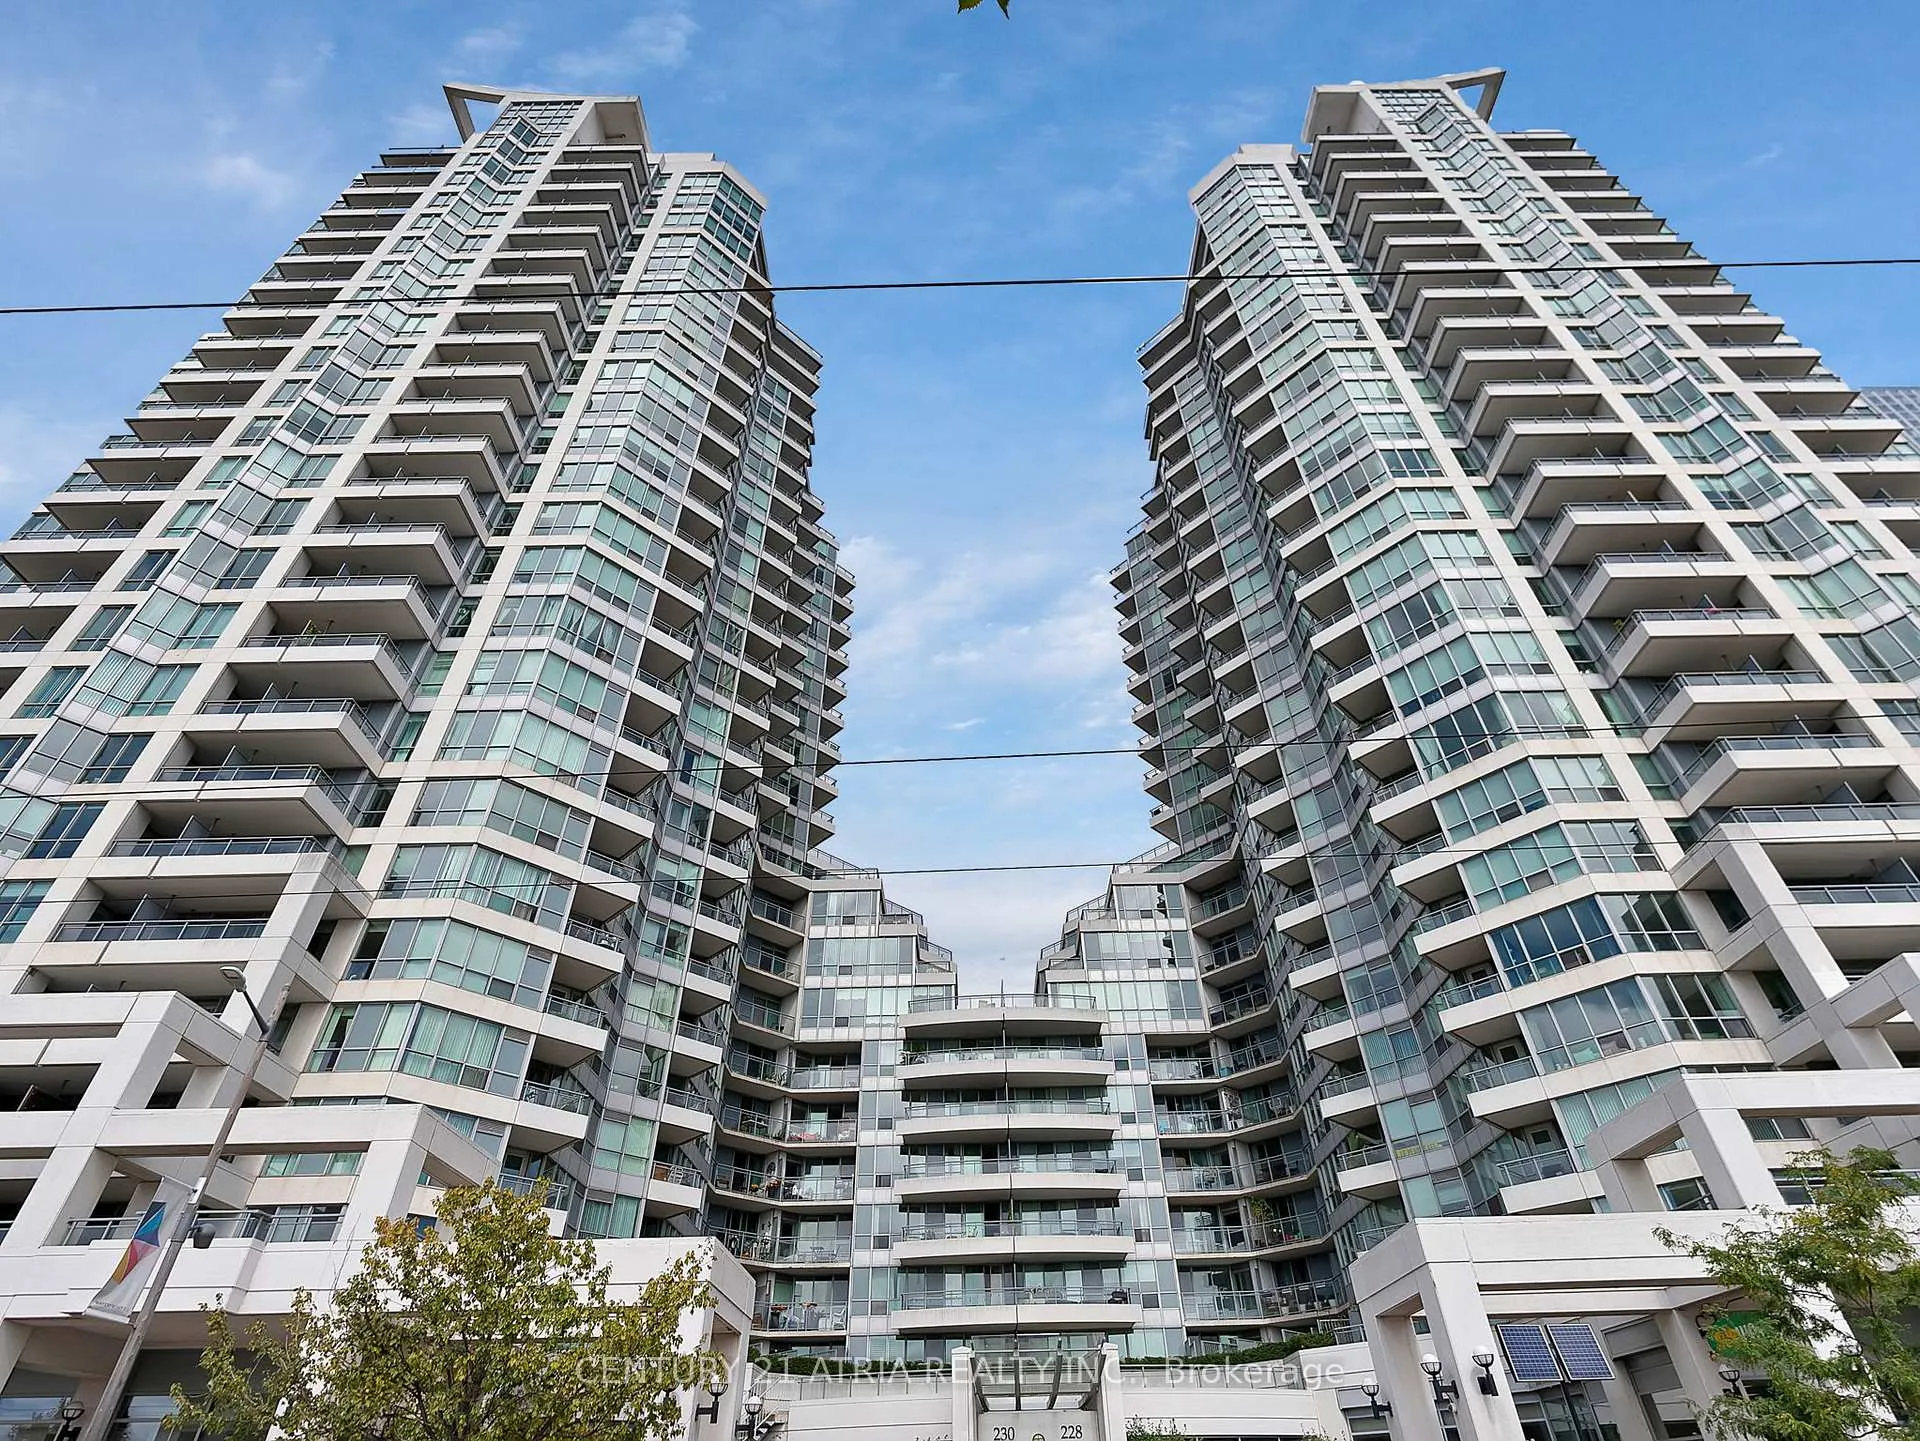
BuildingThe Riviera, Storeys 24, Units 517
- NameThe Riviera
- Storeys24
- Units517
- Registered2003
- Condo corporation1536
- AmenitiesBbqs allowed, gym, indoor pool, party room/meeting room, sauna, visitor parking
- PetsAllowed
Heating, water and powerForced air, gas, Central air
- HeatingForced air, gas
- CoolingCentral air
Rent and termsRent $2,500 a month, Entire property, Unfurnished
- Rent$2,500 a month
- Space for rentEntire property
- FurnishedUnfurnished
- Lease12 months
- PaidMonthly
- Rent includesBuilding insurance, building maintenance, central air conditioning, common elements, heat, hydro, interior maintenance, water
- DepositRequired
- Credit checkRequired
- Employment letterRequired
- Rental applicationRequired
- ReferencesRequired
- Rental itemsN/a
IncludedS/s fridge, s/s dishwasher, s/s oven with cooktop, built-in stainless steel range hood, microwave, washer, dryer, all existing electrical light fixtures, all existing window coverings, one (1) storage locker., Owner's furniture and belongings
- IncludedS/s fridge, s/s dishwasher, s/s oven with cooktop, built-in stainless steel range hood, microwave, washer, dryer, all existing electrical light fixtures, all existing window coverings, one (1) storage locker.
- Not includedOwner's furniture and belongings
NearbyClear view, lake access, park, public transit, waterfront
- Close toClear view, lake access, park, public transit, waterfront
Listing detailsC12904924, Rented, Mar 20, 2026
- MLS® numberC12904924
- StatusRented
- Listed onMar 20, 2026
- Days on market10
- UpdatedMar 30, 2026
- Possession2026-04-01 / Flexible
- Occupied byOwner
- Listing brokerageCENTURY 21 ATRIA REALTY INC.
About this home
Unit 1101, 228 Queens Quay W, Toronto (Waterfront Communities), ON M5J 2X1
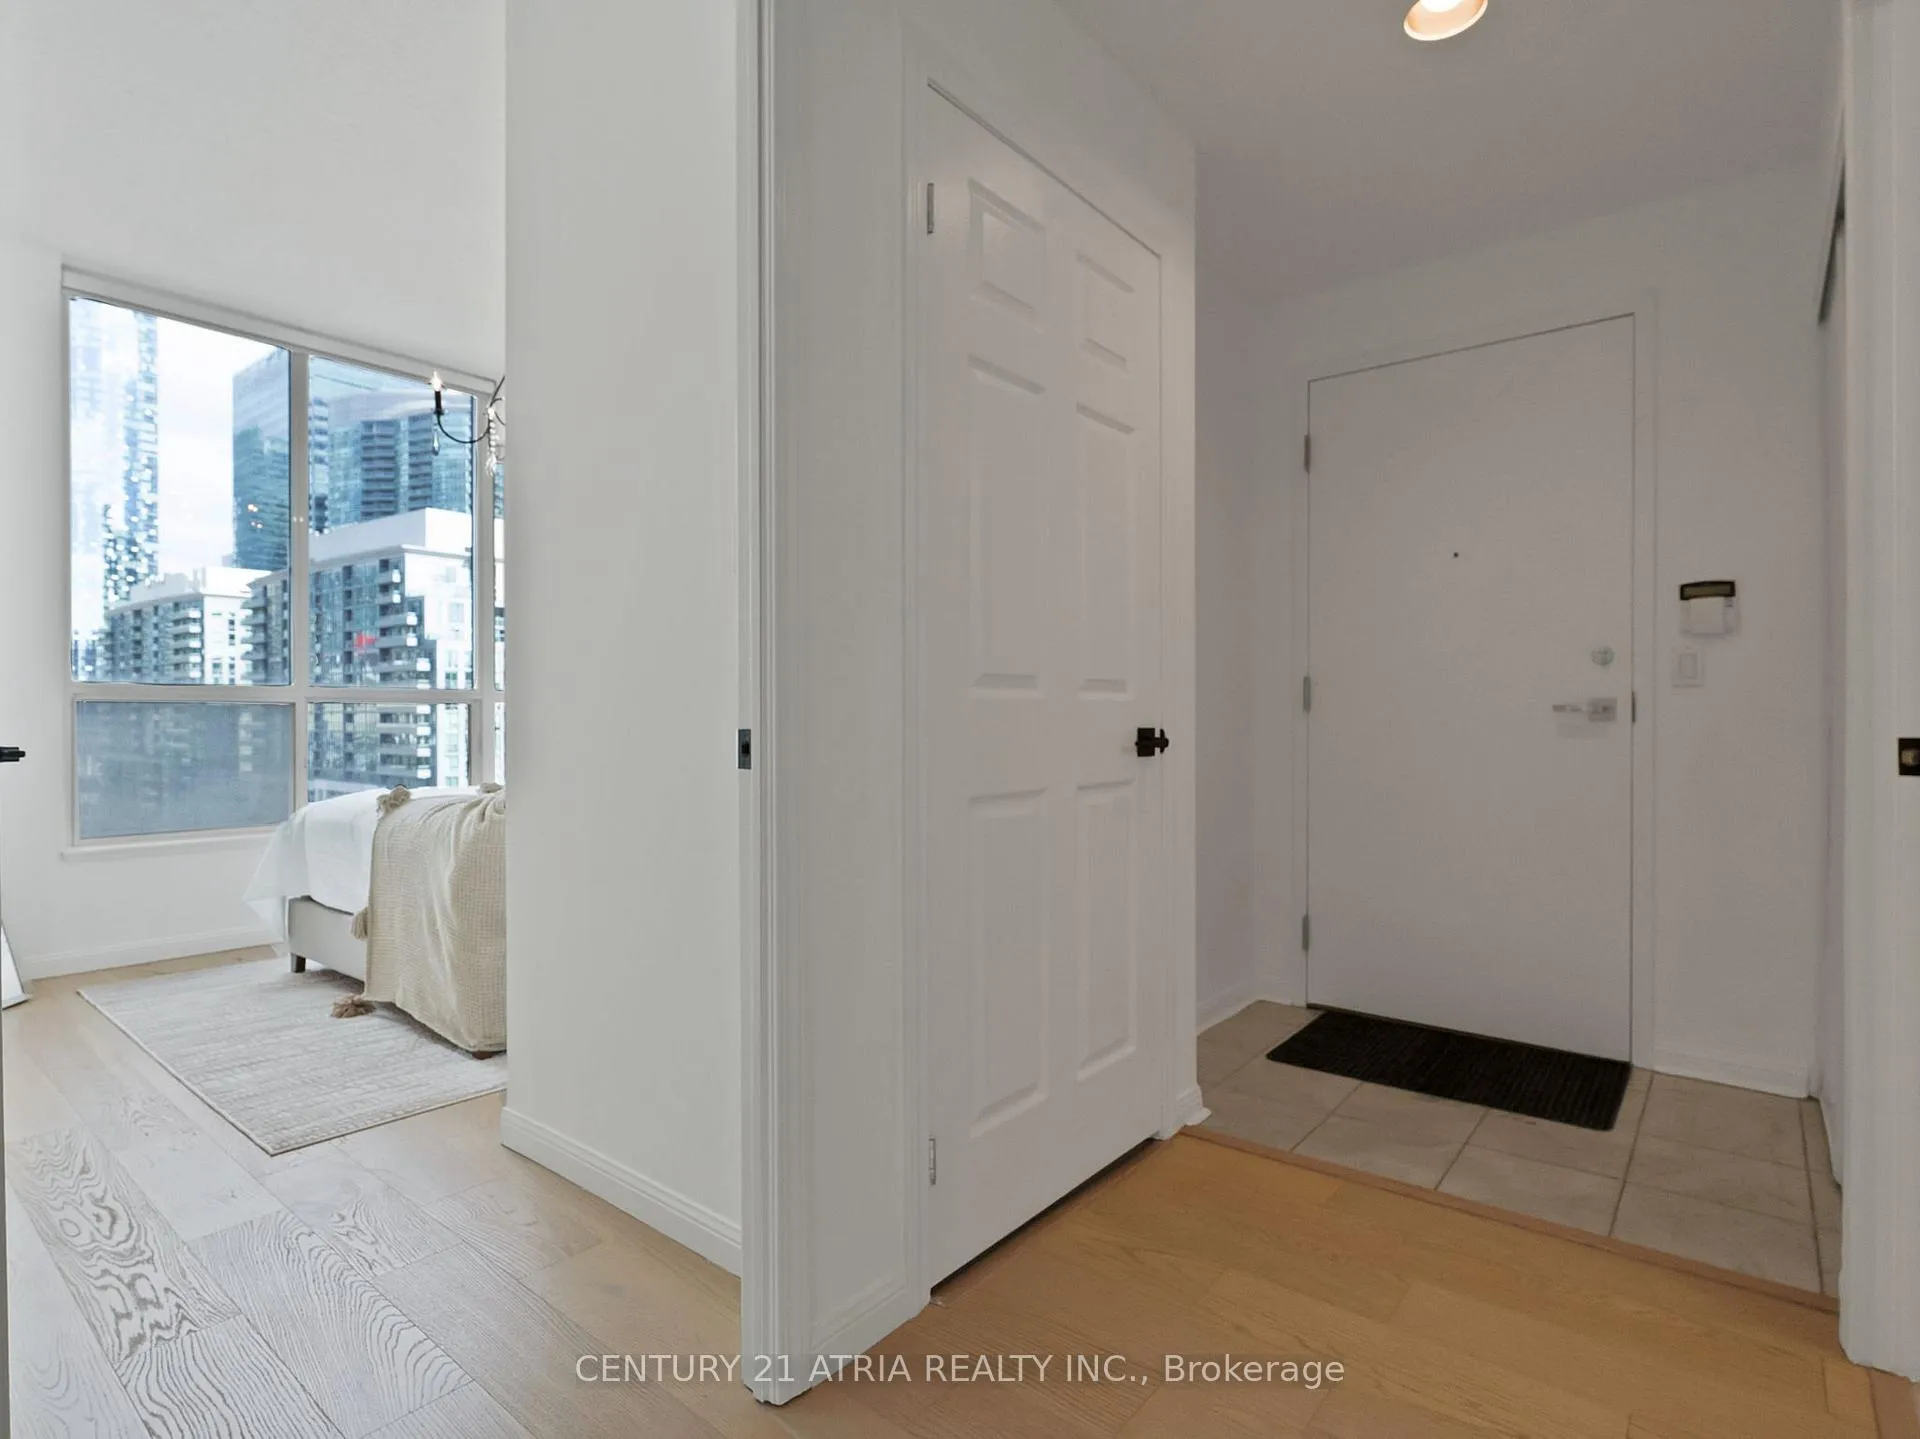
Welcome to The Riviera, where modern design meets the best of waterfront living. This rare one-bedroom suite is among the largest and most functional layouts in the building, offering soaring ceilings, expansive windows, and a thoughtfully designed floor plan that maximizes every inch. Inside, the bright and airy living space features laminate flooring, designer cabinetry, and sleek stainless-steel appliances. The open kitchen, set apart yet seamlessly connected to the living and dining areas, makes entertaining effortless. Step out onto your private balcony to enjoy vibrant city views, while the spacious bedroom offers the luxury of a rare CN Tower view. At The Riviera, enjoy resort-style amenities: 24-hour concierge and security, a fully equipped fitness center, indoor pool, sauna, hot tub, rooftop terrace with BBQs, guest suites, party and meeting rooms, visitor parking, and secure bike storage. Located in Toronto's dynamic Harbourfront community, you're just steps to the Martin Goodman Trail, waterfront parks, and marinas, plus cultural landmarks like Harbourfront Centre, Rogers Centre, and the CN Tower. Daily essentials are close at hand with Longos, cafes, shops, and restaurants along Queens Quay. Commuting is effortless with streetcars at your door, Union Station within walking distance, and quick access to the Gardiner Expressway and Lake Shore Boulevard. This one-of-a-kind residence combines size, style, and location the perfect opportunity to experience the very best of city living on the waterfront.
Ask about this home
A HOMEH agent will answer your questions about this home.
Know more about The Riviera

Condo building · 228 Queens Quay W
The Riviera is a 24-storey condo with 517 suites, built in 2003 by Landmark. Right now 7 for sale and 4 for rent are on the market here.
- 24storeys
- 517suites
- $934/sq ft
- 2003built
No similar units for rent in The Riviera right now.
Around this home
Daily convenience, out of 100, from the distances below
Schools nearby
School rating, out of 10.
Helpful calculators
Your HOMEH agent

"I would see it this week."