

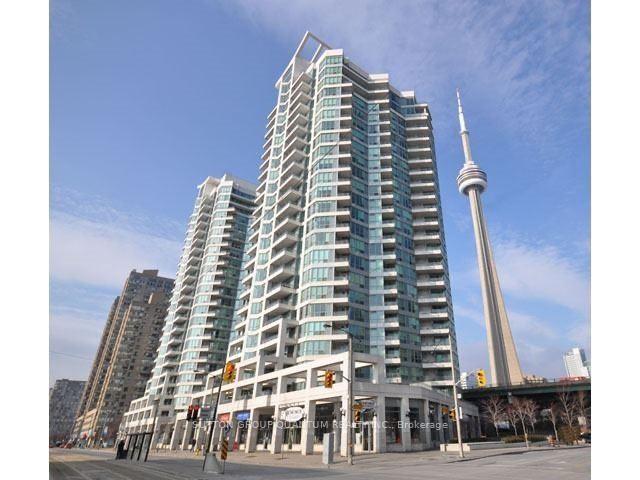
Unit 1205, 228 Queens Quay W
Unit 1205, 228 Queens Quay W
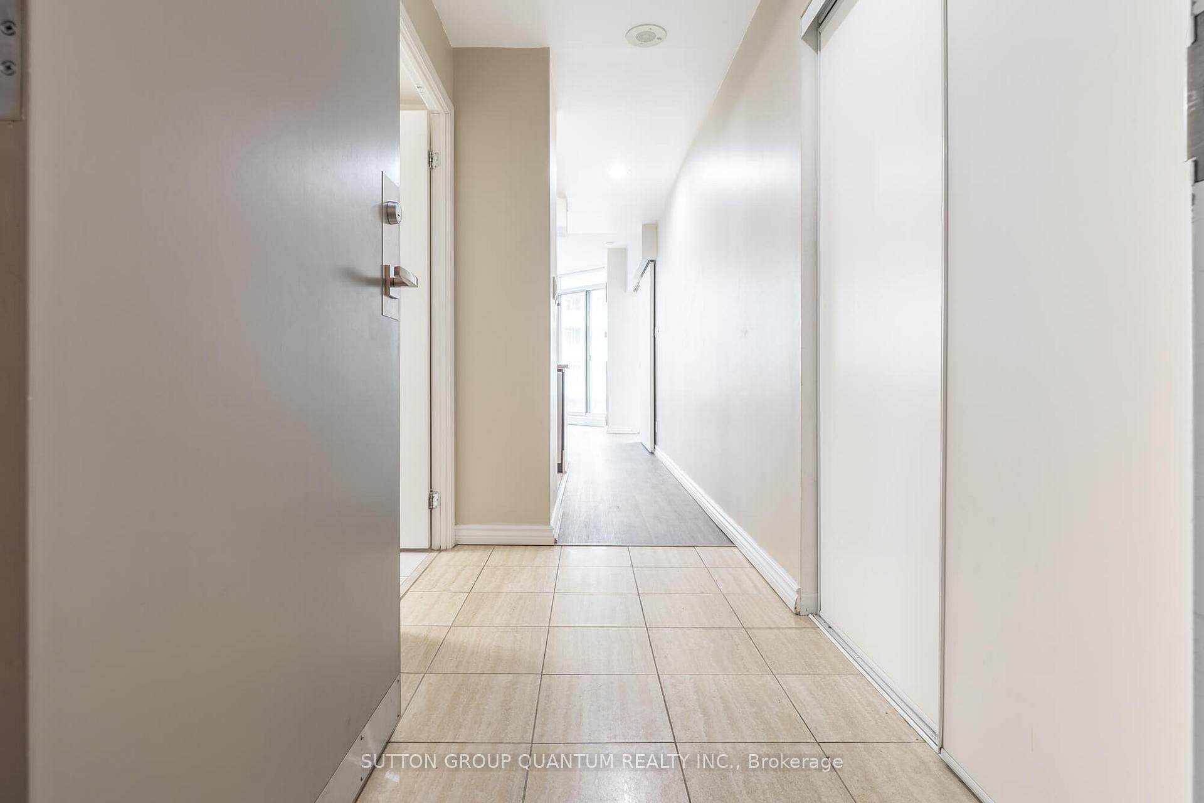
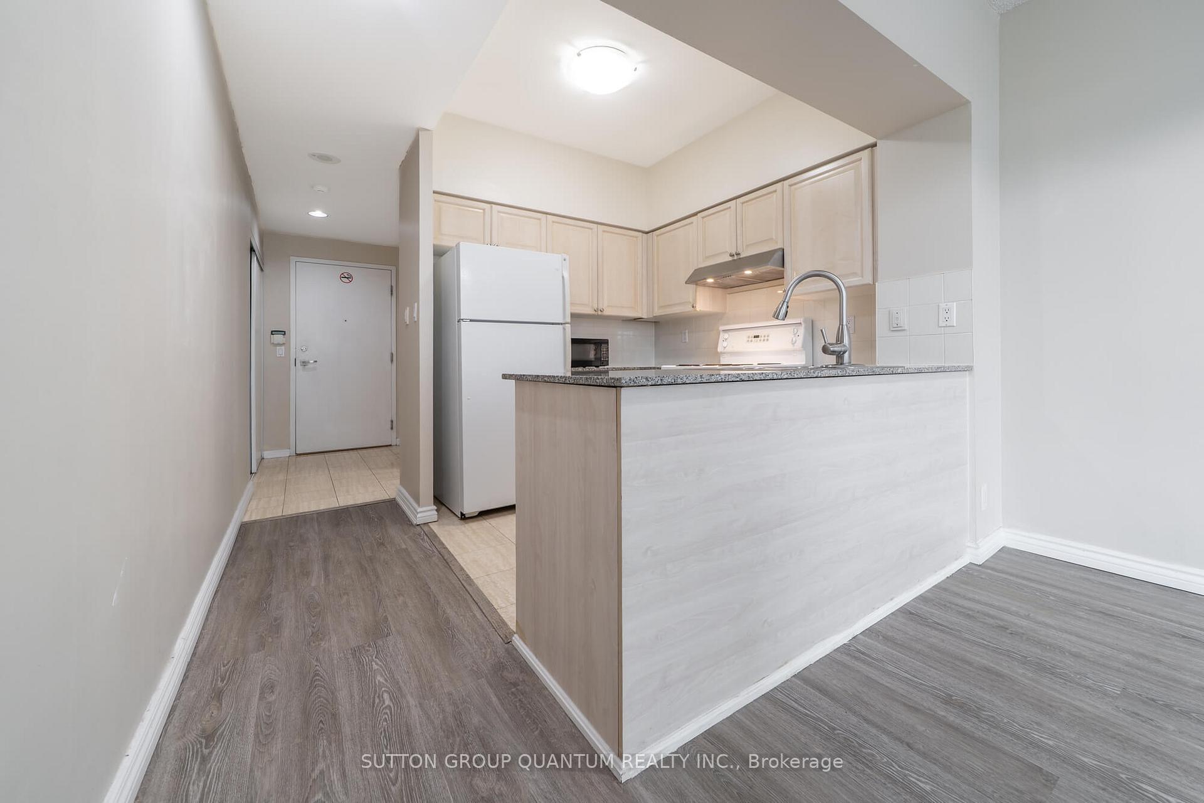
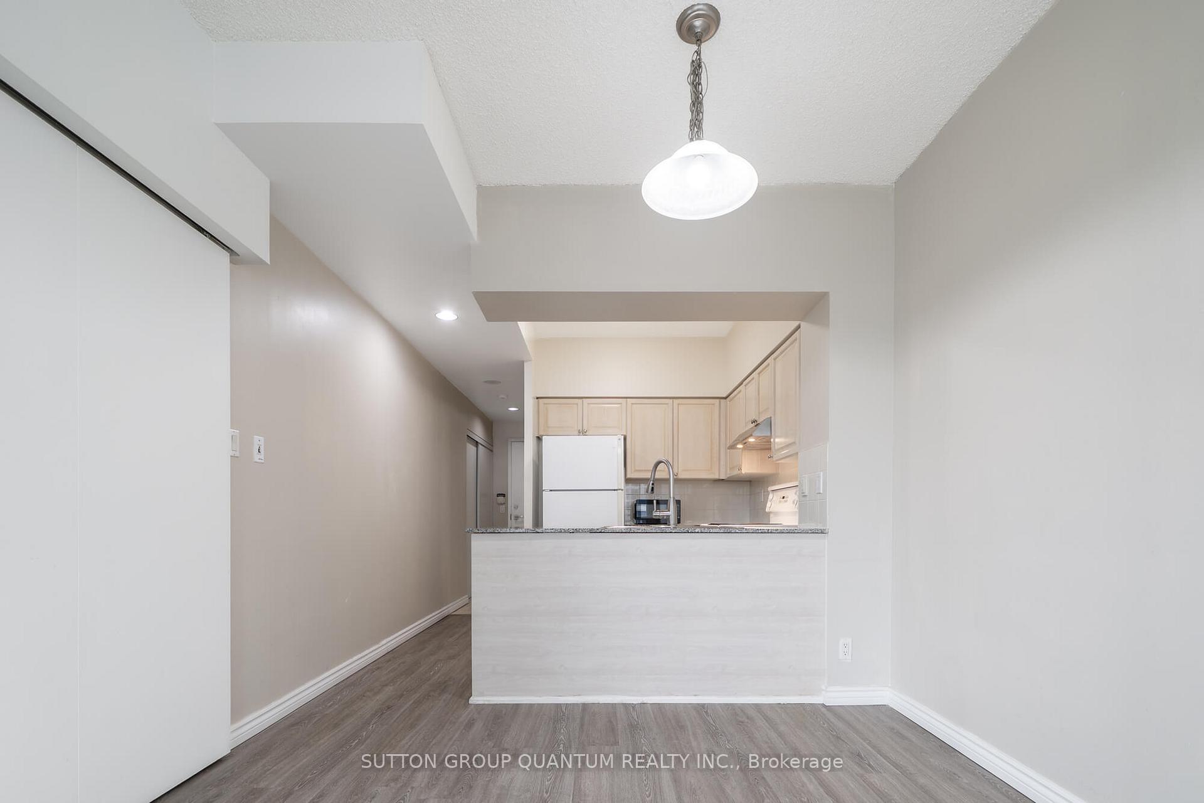
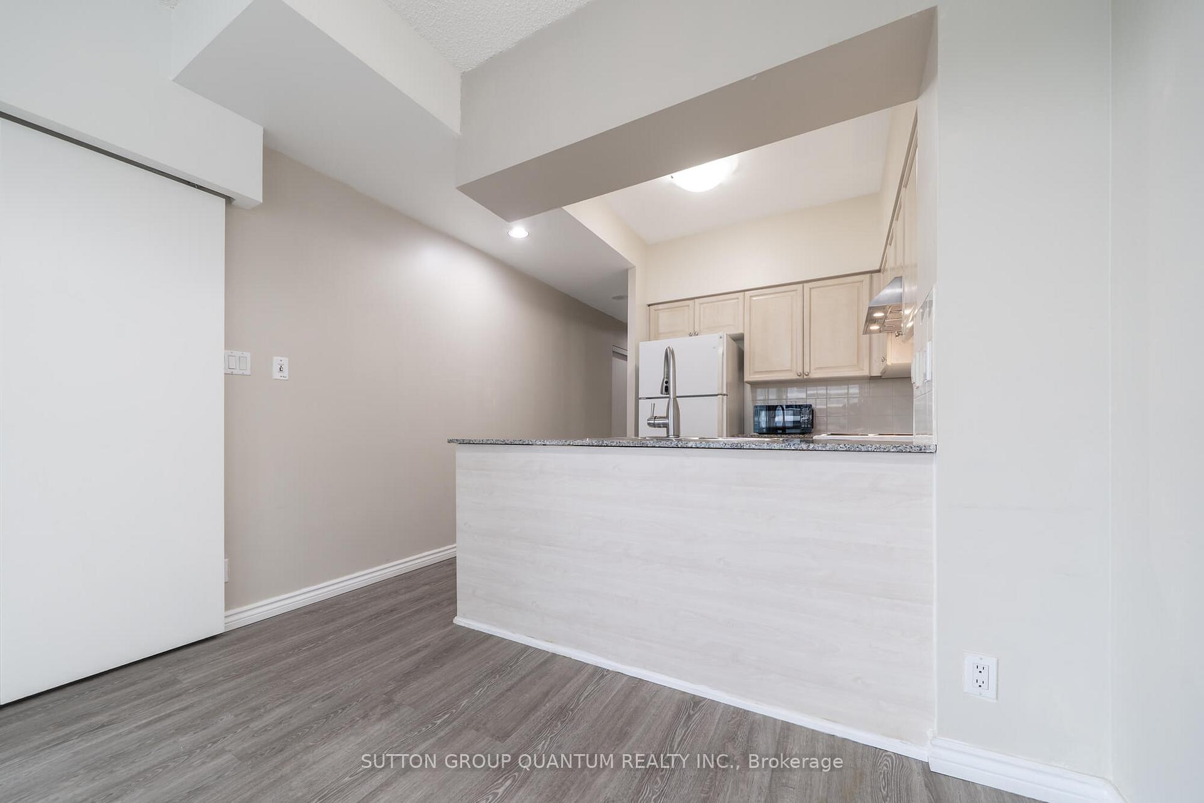 See all 25 photos
Property history
Facts and features
- ExposureSouth east
- LaundryIn-suite
- LockerNone
- BalconyOpen
- Central air
- Concierge
- Gym
- Indoor pool
- Party room/meeting room
- Rooftop deck/garden
The homeCondo Apartment, Apartment, 500–599 sq ft
- Type: Condo Apartment
- Style: Apartment
- Living space: 500–599 sq ft
- Basement: None
- Exposure: South East
InsideCeramic, In-suite laundry, Rooms above ground 4
- Flooring: Ceramic
- Laundry: In-suite laundry
- Rooms above ground: 4
- Bedrooms: 1
- Bathrooms: 1
- Kitchens: 1
OutsideConcrete, Open
- Exterior: Concrete
- Balcony: Open
Parking and locker1 Parking, Underground, Parking type Owned
- Spaces: 1 Parking
- Garage: Underground
- Parking type: Owned
- Spot: 12
- Locker: None
BuildingThe riviera condominiums - east tower, Storeys 24, Units 517
- Name: The riviera condominiums - east tower
- Storeys: 24
- Units: 517
- Registered: 2003
- Condo corporation: 1536
- Amenities: Concierge, gym, indoor pool, party room/meeting room, rooftop deck/garden, visitor parking
- Pets: Not allowed
Heating, water and powerHeat pump, gas, Central air
- Heating: Heat pump, gas
- Cooling: Central air
Rent and termsRent $2,450 a month, Entire property, Unfurnished
- Rent: $2,450 a month
- Space for rent: Entire property
- Furnished: Unfurnished
- Lease: 12 months
- Paid: Monthly
- Rent includes: Building insurance, central air conditioning, common elements, heat, hydro, water, parking
- Deposit: Required
- Credit check: Required
- Employment letter: Required
- Rental application: Required
- References: Required
IncludedFridge, stove, microwave & dishwasher. stacked washer/dryer. 1-parking space & hydro electricity is included. visitors parking. 24hr concierge. the amenities include a gym, indoor pool with a jacuzzi. board room & guest suites. an outdoor terrace with a lounge area, barbecues & a tanning deck.
- Included: Fridge, stove, microwave & dishwasher. stacked washer/dryer. 1-parking space & hydro electricity is included. visitors parking. 24hr concierge. the amenities include a gym, indoor pool with a jacuzzi. board room & guest suites. an outdoor terrace with a lounge area, barbecues & a tanning deck.
NearbyClear view, lake access, marina, park, rec./commun.centre, waterfront
- Close to: Clear view, lake access, marina, park, rec./commun.centre, waterfront
Listing detailsC12520838, Rented, Nov 7, 2025
- MLS® number: C12520838
- Status: Rented
- Listed on: Nov 7, 2025
- Days on market: 13
- Updated: Nov 20, 2025
- Possession: 2025-11-15 / Other
- Occupied by: Vacant
- Listing brokerage: SUTTON GROUP QUANTUM REALTY INC.
About this home
Unit 1205, 228 Queens Quay W, Toronto (Waterfront Communities), ON M5J 2X1
Welcome To The Riviera Condominiums. This 1 Bedroom Suite Features Approximately 550 Interior Square Feet. Designer Kitchen Cabinetry With Granite Countertops & A Breakfast Bar. Bright Windows With Laminate Flooring Throughout & A Private Balcony Facing South East Lake Views. A Spacious Sized Bedroom With A Sliding Door & Large Double Closets. Steps To Toronto's Harbourfront, C.N. Tower, Rogers Centre, Ripley's Aquarium, Scotiabank Arena, Union Station, Underground P.A.T.H., Farm Boy & Longo's Grocery Stores, Shoppers Drug Mart, Starbucks, Cafes, Restaurants, The Financial, Entertainment & Theatre Districts. 1-Parking Space & Hydro Electricity Is Included. Visitors Parking. E-mail [email protected] - Listing Broker Directly For A Showing.
Ask about this home
A HOMEH agent will answer your questions about this home.
Know more about The Riviera

Condo building · 228 Queens Quay W
The Riviera is a 24-storey condo with 517 suites, built in 2003 by Landmark. Right now 7 for sale and 4 for rent are on the market here.
- 24storeys
- 517suites
- $935/sq ft
- 2003built
No similar units for rent in The Riviera right now.
Around this home
Daily convenience, out of 100, from the distances below
Schools nearby
School rating, out of 10.
Helpful calculators
Your HOMEH agent

"I would see it this week."