

Unit 2608, 228 Queens Quay W
Unit 2608, 228 Queens Quay W
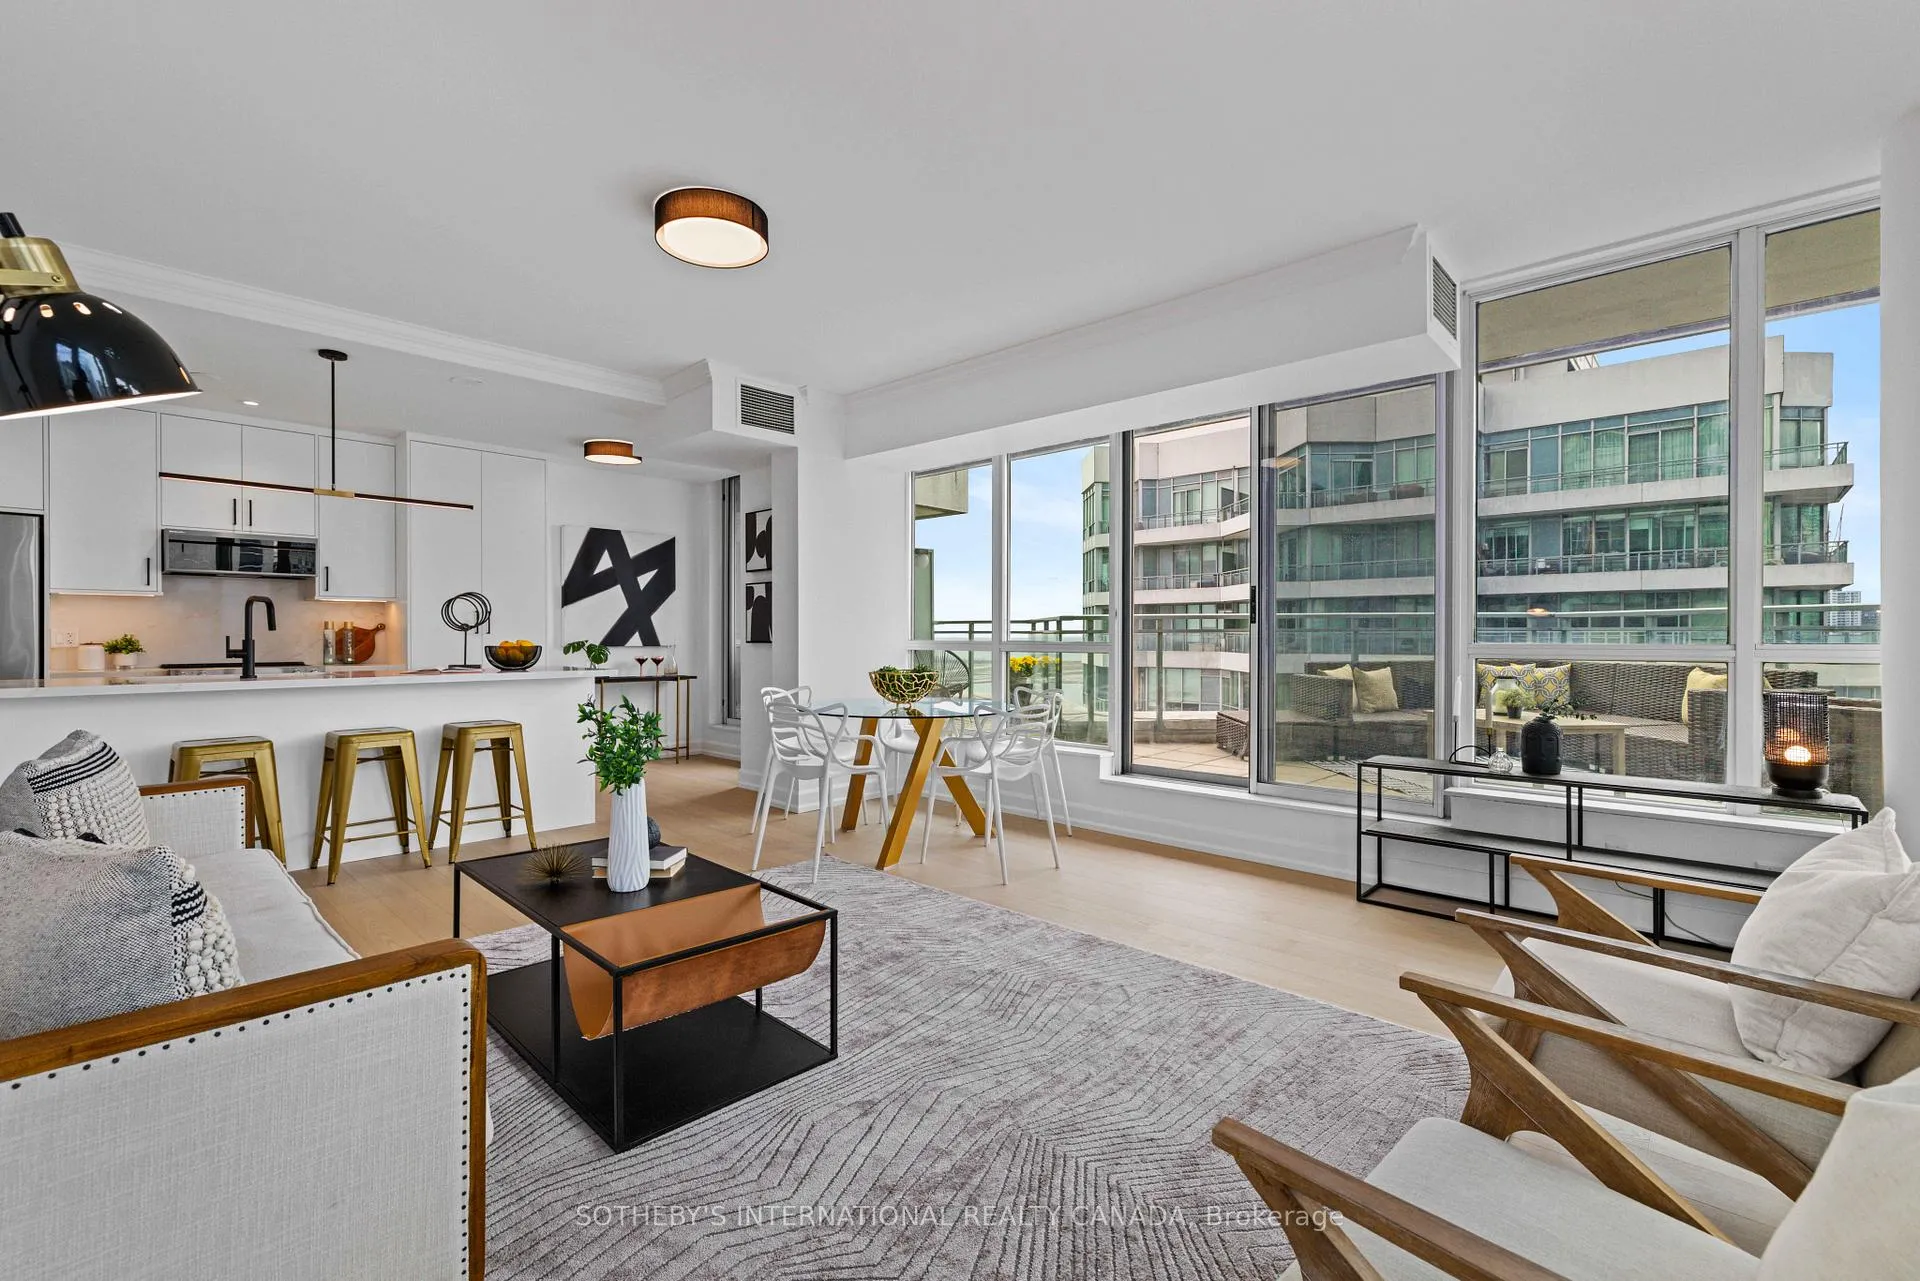 See all 31 photos
Property history
Facts and features
- ExposureNorth west
- LaundryIn-suite
- LockerOwned
- BalconyTerrace
- Central air
- Indoor pool
- Exercise room
- Gym
The homeCondo Apartment, Apartment, New
- TypeCondo Apartment
- StyleApartment
- AgeNew
- Living space1,000–1,199 sq ft
- BasementNone
- ExposureNorth West
- ViewWater, city, downtown, lake, panoramic, skyline
InsideIn-suite laundry, Carpet free, Rooms above ground 5
- LaundryIn-suite laundry
- FeaturesCarpet free
- Rooms above ground5
- Bedrooms2
- Bathrooms2
- Kitchens1
OutsideConcrete, Terrace
- ExteriorConcrete
- BalconyTerrace
Parking and locker1 Parking, Underground, Parking type Owned
- Spaces1 Parking
- GarageUnderground
- Parking typeOwned
- DrivewayUnderground
- LockerOwned
BuildingThe Riviera, Storeys 24, Units 517
- NameThe Riviera
- Storeys24
- Units517
- Registered2003
- Condo corporation1536
- AmenitiesIndoor pool, recreation room, exercise room, gym
- PetsAllowed
Heating, water and powerForced air, gas, Central air
- HeatingForced air, gas
- CoolingCentral air
Costs and taxesTaxes $5,264 a year, Condo fee $1,114 a month, Cac included, common elements included, heat included, hydro included, building insurance included, parking included, water included
- Taxes, 2025$5,264 a year
- Condo fee$1,114 a month
- Fee includesCac included, common elements included, heat included, hydro included, building insurance included, parking included, water included
- HSTHST included in the price
- Rental itemsNone.
Included in the sale1 parking, 1 locker, fridge, stove, built-in dishwasher, built-in microwave, washer and dryer, electrical light fixtures, Staging furniture
- Included1 parking, 1 locker, fridge, stove, built-in dishwasher, built-in microwave, washer and dryer, electrical light fixtures
- Not includedStaging furniture
NearbyWaterfront, park
- Close toWaterfront, park
Listing detailsC13071918, Sold, May 1, 2026
- MLS® numberC13071918
- StatusSold
- Listed onMay 1, 2026
- Days on market12
- UpdatedMay 13, 2026
- PossessionFlexible
- Occupied byOwner
- Listing brokerageSOTHEBY'S INTERNATIONAL REALTY CANADA
About this home
Unit 2608, 228 Queens Quay W, Toronto (Waterfront Communities), ON M5J 1B5
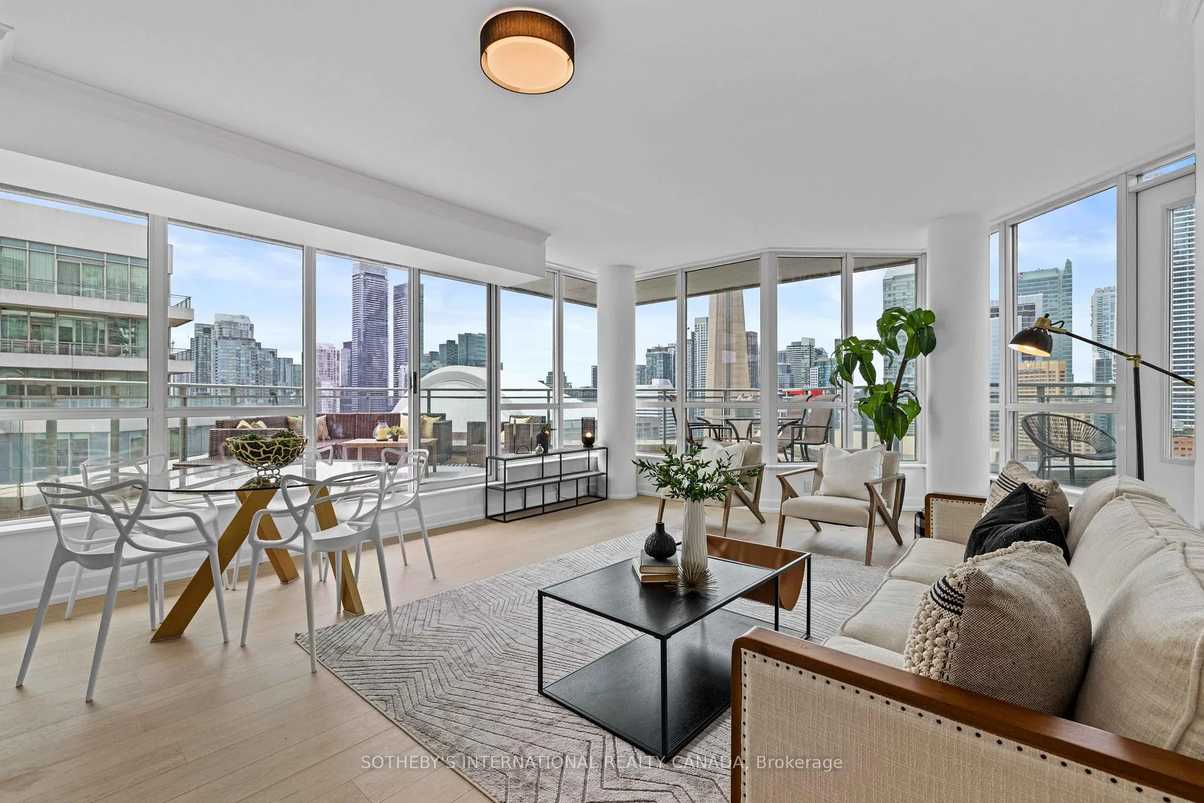
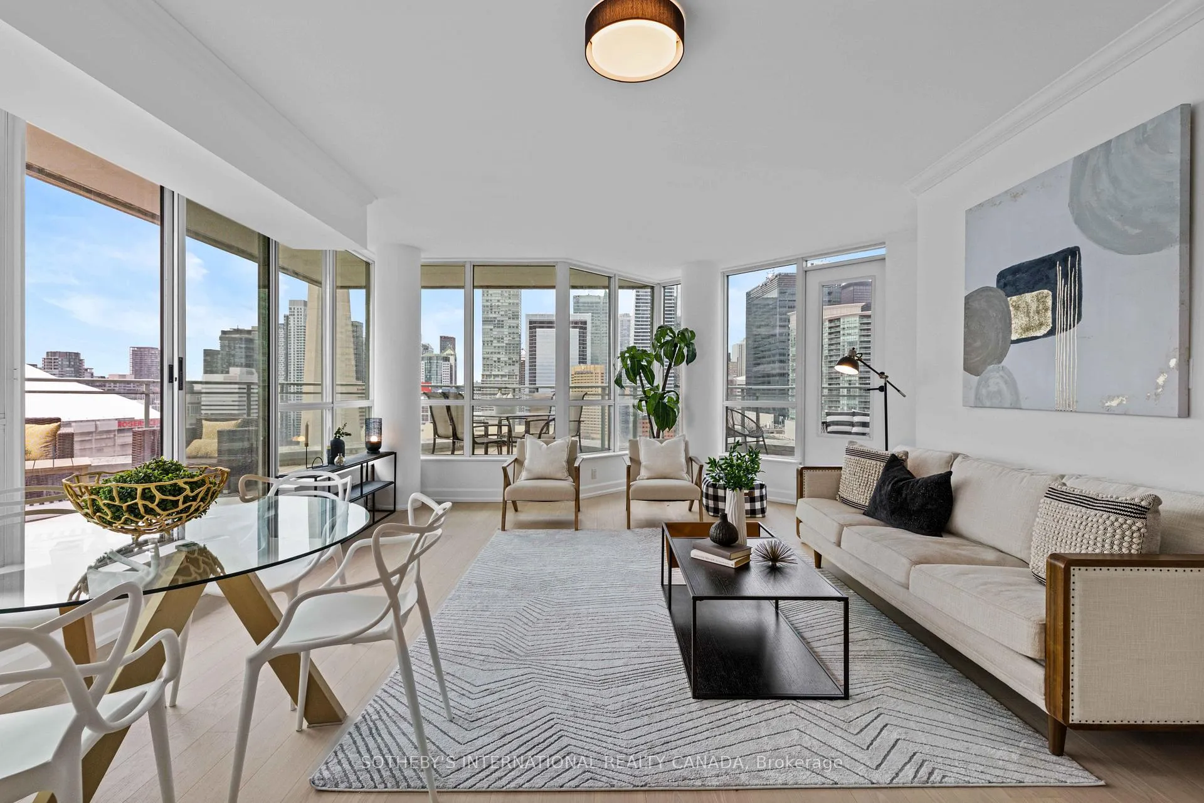
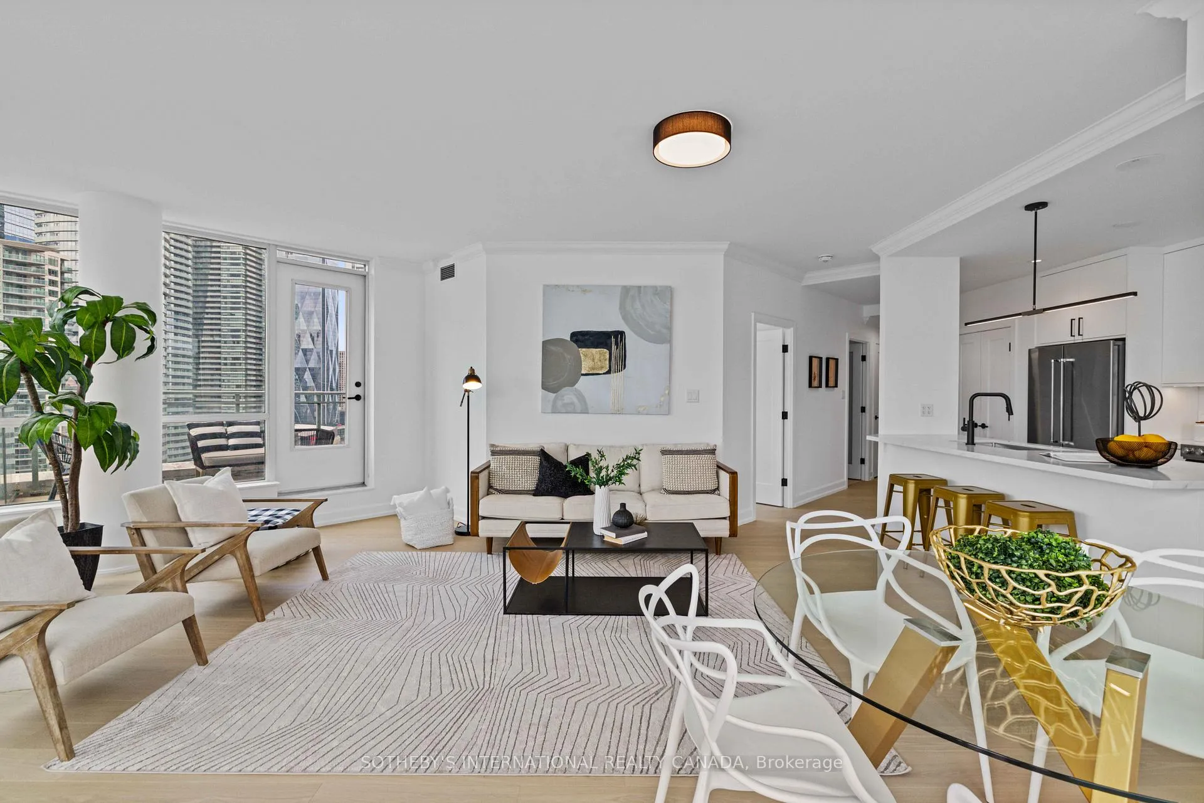
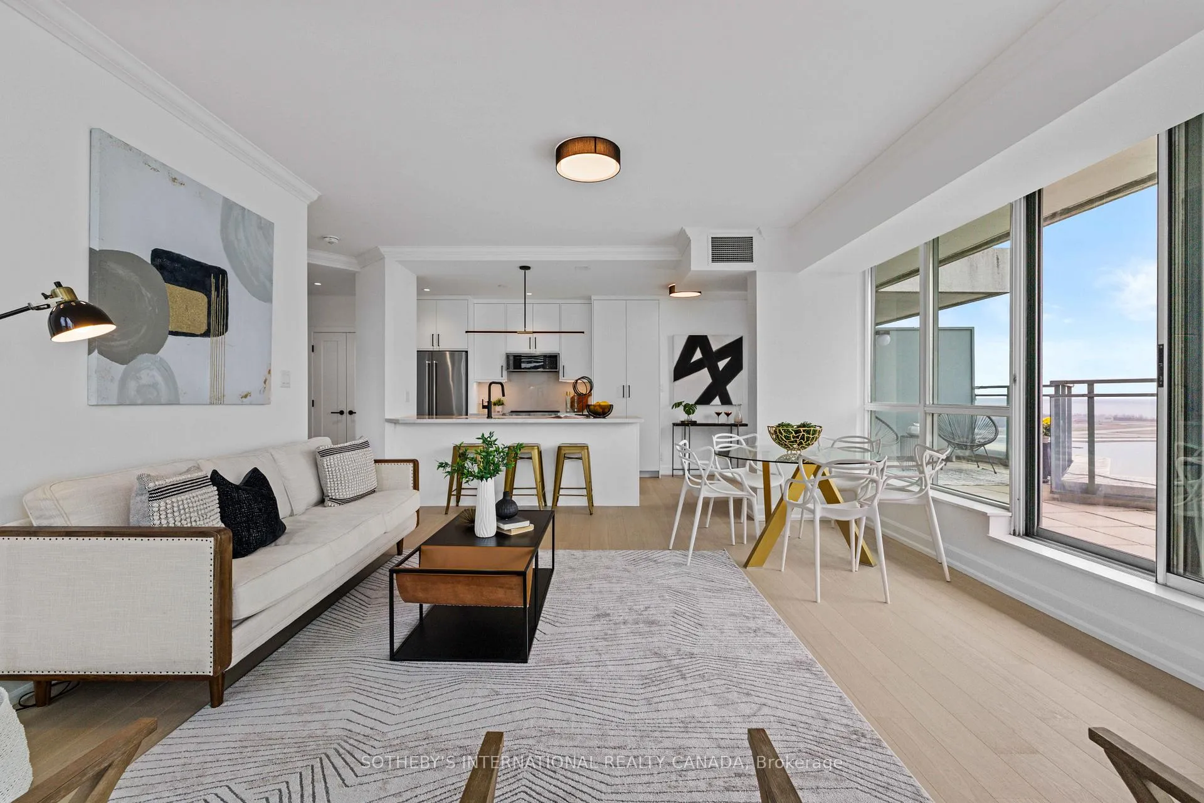
This is the kind of space that stops you for a moment-the light, the scale, the view-it all just lands. A true 2-bedroom, 2-bathroom sky residence, wrapped in glass and open to the city, with the CN Tower standing front and centre like it was meant to be part of your everyday.1,140 square feet unfolds with modern, and beautifully balanced. The kitchen is quietly striking, with crisp lines, quartz surfaces, and an island that naturally becomes where everything happens-morning coffee, late dinners, easy conversation.The living space stretches wide, open, and filled with light from every angle. It's not just open-concept, it's open-feeling. Calm, but alive. The oversized primary retreat comfortably accommodates a king-size bed and is complemented by a spa-inspired ensuite. The second bedroom effortlessly adapts to guests, work, or whatever your lifestyle demands.Step outside to over 518 square feet of rarely offered outdoor living, including two separate, highly functional terraces designed for morning coffee, outdoor dining, sunset entertaining, and effortless indoor-outdoor living.A truly turnkey offering-completely brand new throughout with over $250,000 in thoughtfully curated, high-quality renovations. Never lived in since completion, offering an exceptionally rare opportunity to be the very first to call this reimagined residence home.Set along Toronto's iconic waterfront with access to indoor pool and full-service amenities, this location offers the best of both worlds-steps to the Martin Goodman Trail, bike paths, marinas, parks, and lakeside trails, while only moments to Scotiabank Arena, Rogers Centre, the Financial District, and Union Station for effortless commuting, sports, dining, and entertainment. Peace, energy, wellness, and convenience-all in one extraordinary residence.Second evening showings are highly recommended. Watching theskyline transform after sunset is unforgettable-and with views like this, there's no need to invest in mood lighting.
Ask about this home
A HOMEH agent will answer your questions about this home.
Know more about The Riviera

Condo building · 228 Queens Quay W
The Riviera is a 24-storey condo with 517 suites, built in 2003 by Landmark. Right now 7 for sale and 4 for rent are on the market here.
- 24storeys
- 517suites
- $934/sq ft
- 2003built
No similar units for sale in The Riviera right now.
Around this home
Daily convenience, out of 100, from the distances below
Schools nearby
School rating, out of 10.
Helpful calculators
Your HOMEH agent

"I would see it this week."