

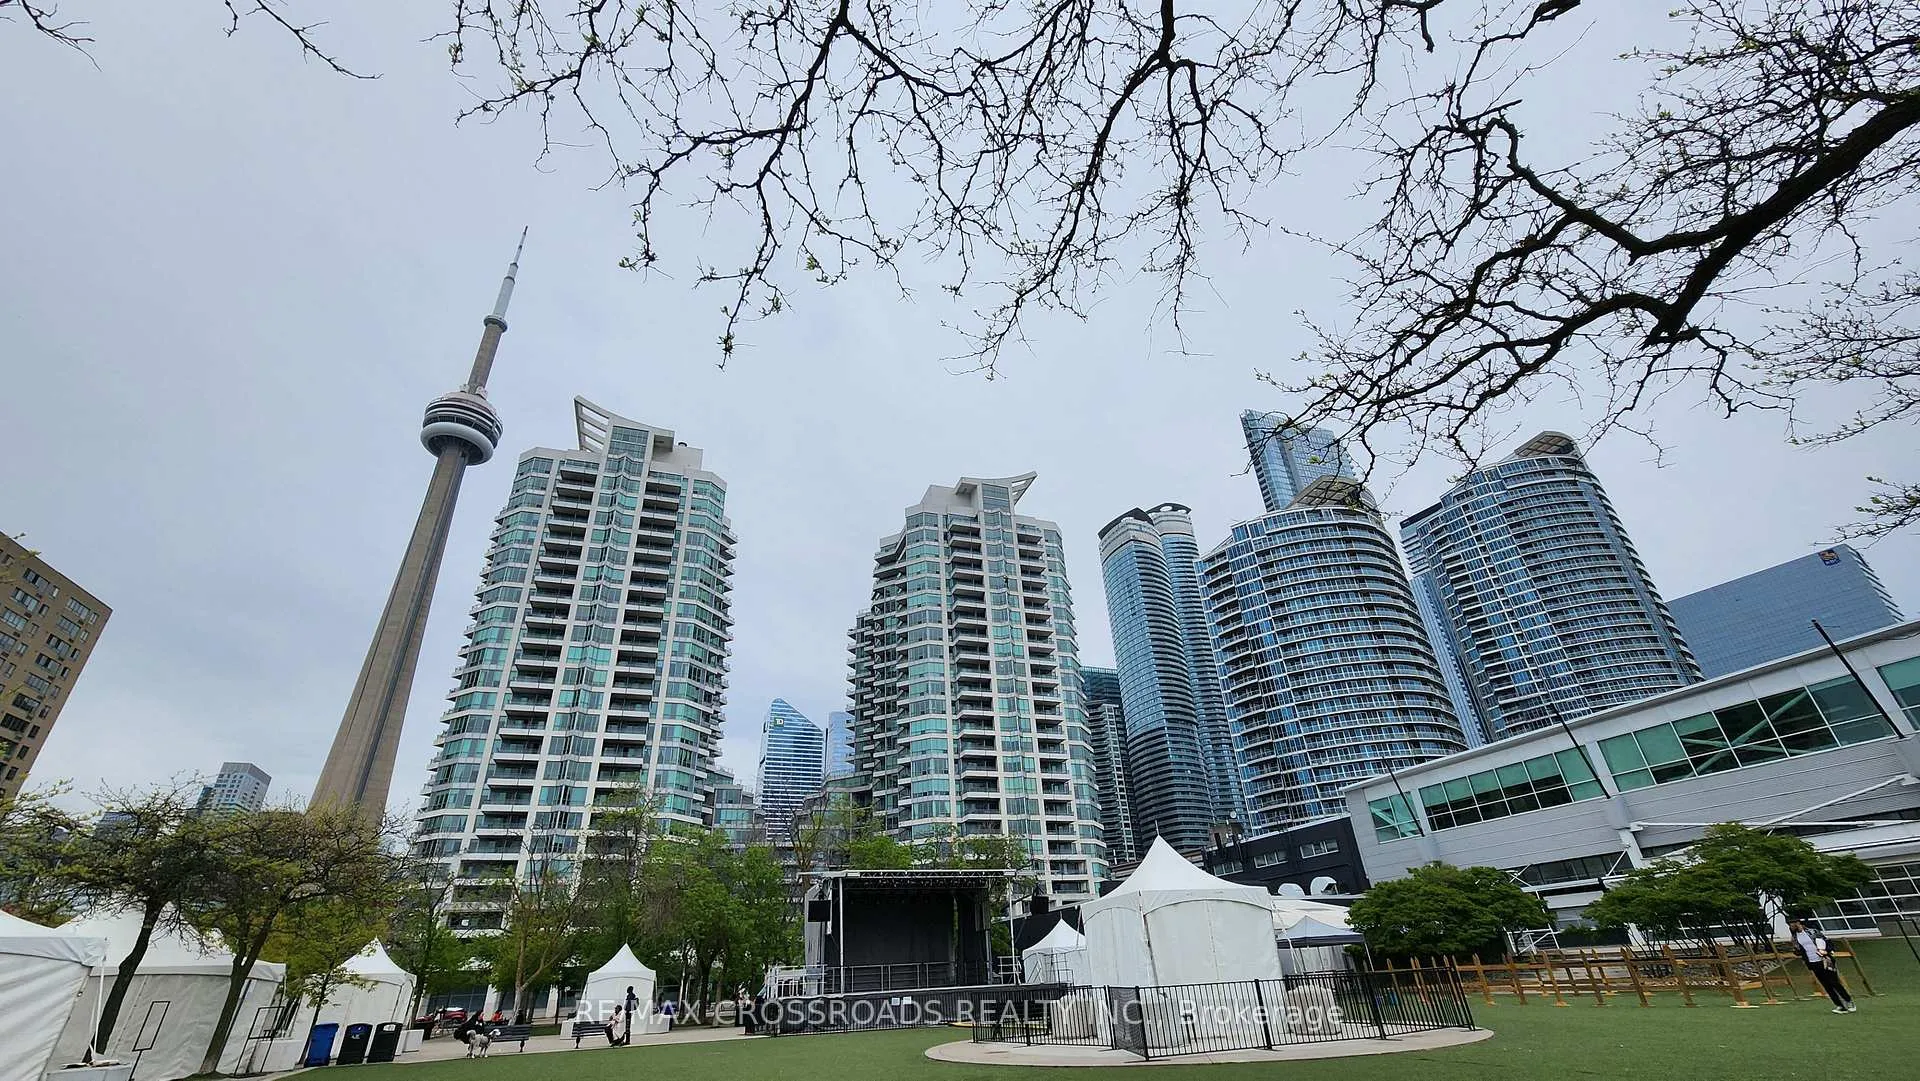
Unit 2702, 228 Queens Quay W
Unit 2702, 228 Queens Quay W
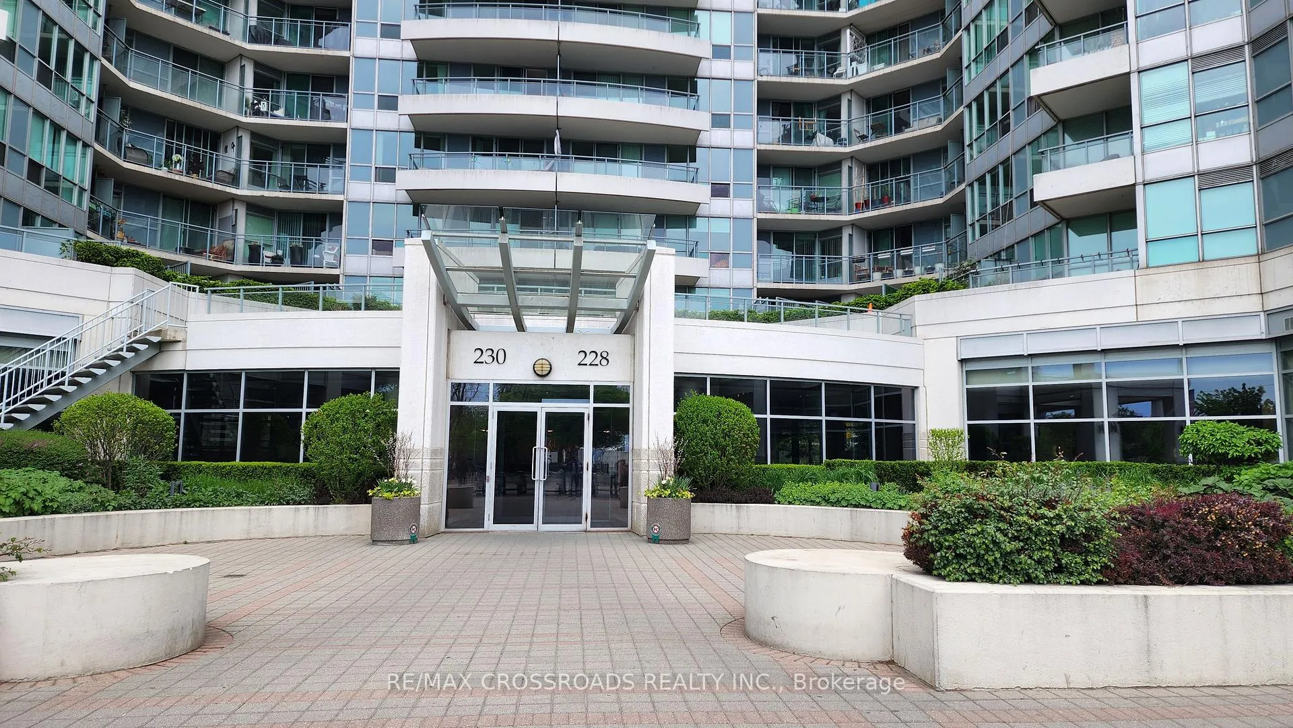
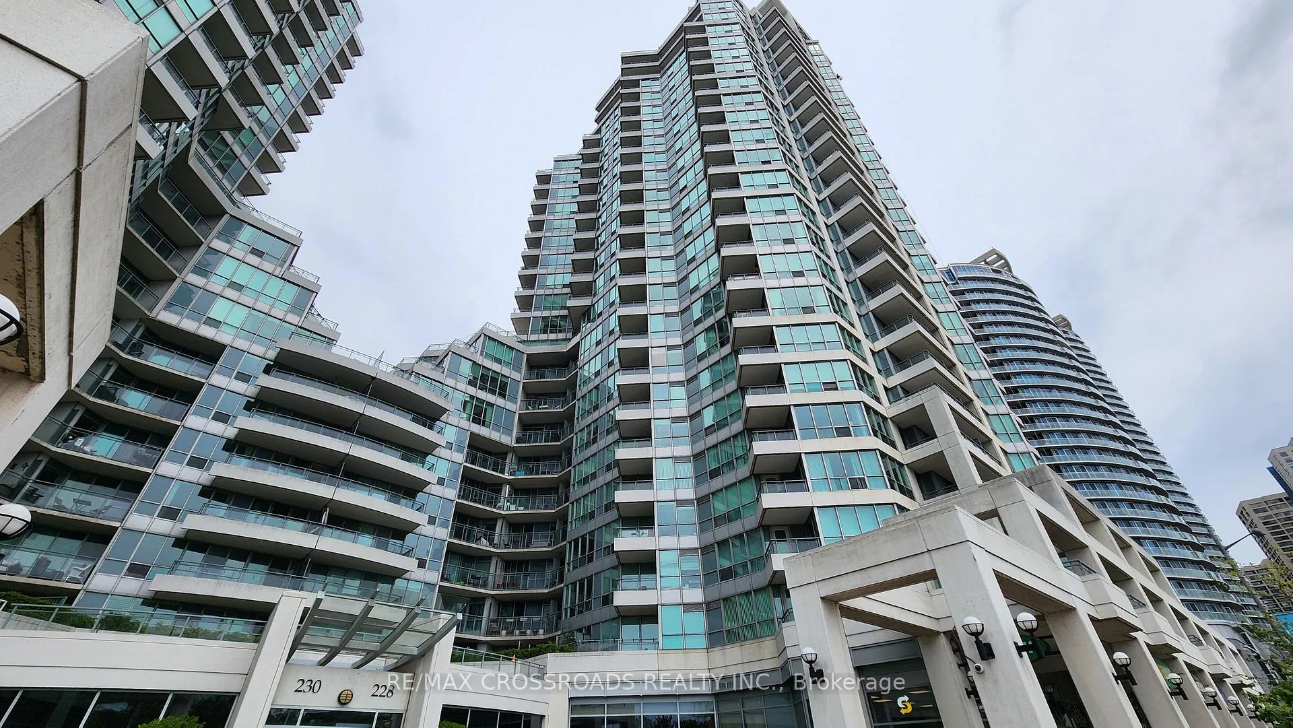
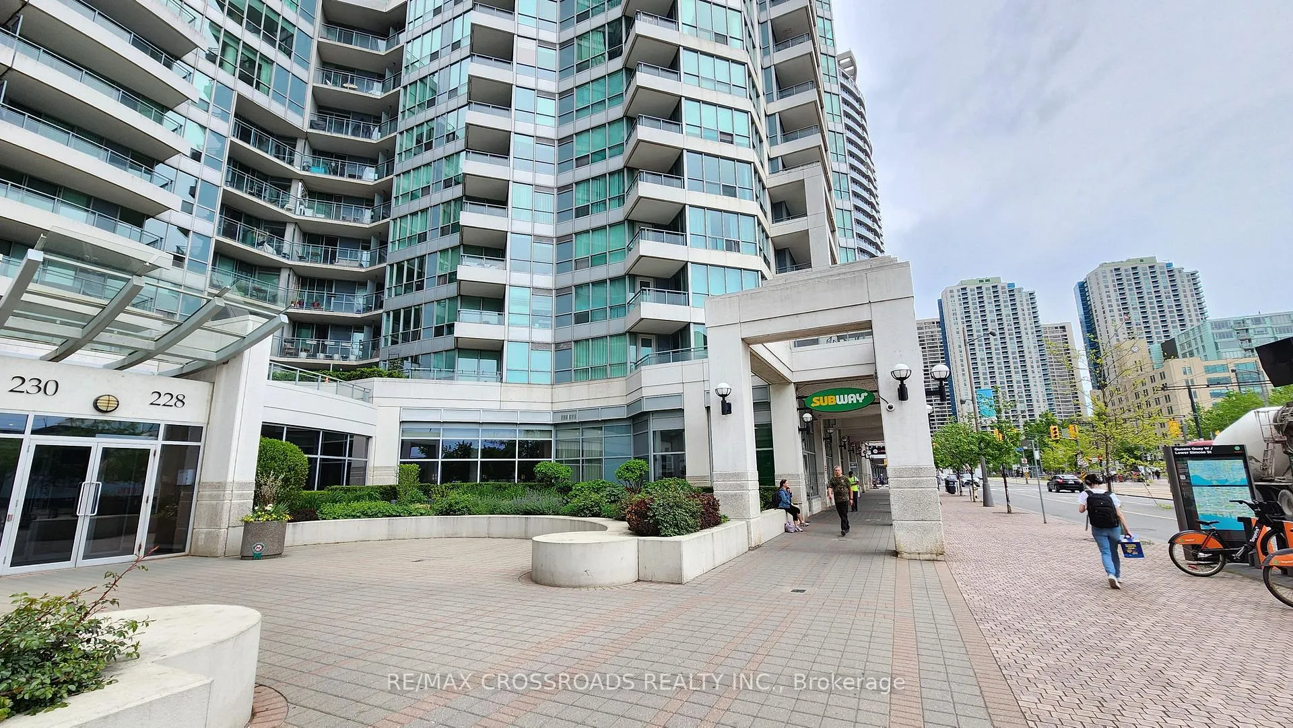
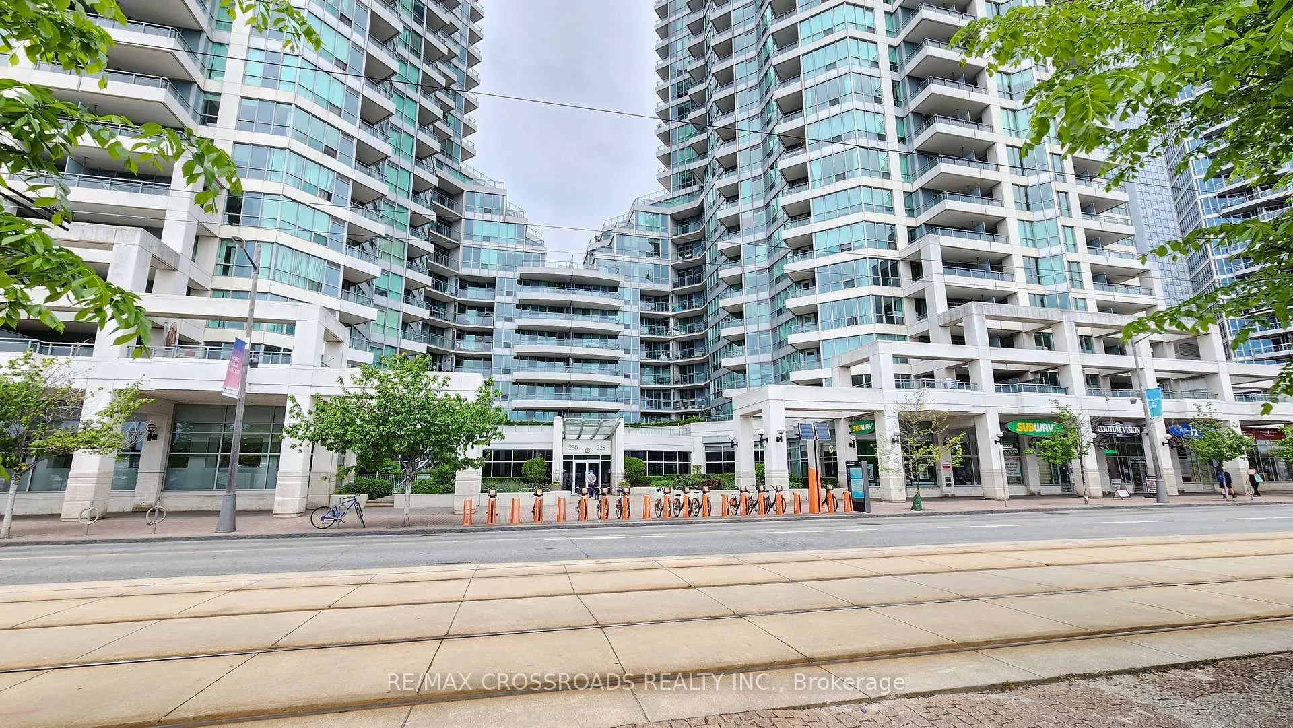 See all 50 photos
Property history
Facts and features
- ExposureSouth east
- LaundryEnsuite, closet
- LockerOwned
- BalconyOpen
- Central air
- Concierge
- Exercise room
- Gym
- Indoor pool
The homeCondo Apartment, Apartment, Age 16–30 years
- Type: Condo Apartment
- Style: Apartment
- Age: 16–30 years
- Living space: 900–999 sq ft
- Basement: None
- Exposure: South East
- View: Downtown, lake, water, marina, city, panoramic, clear
InsideTile, Ensuite, laundry closet, main level, Carpet free
- Flooring: Tile
- Laundry: Ensuite, laundry closet, main level
- Features: Carpet free
- Security: Carbon monoxide detectors, concierge/security, security guard, smoke detector
- Elevator: Yes
- Rooms above ground: 5
- Bedrooms: 2
- Bathrooms: 2
- Kitchens: 1
OutsideBrick, concrete, Open
- Exterior: Brick, concrete
- Balcony: Open
Parking and locker1 Parking, Underground, Parking type Owned
- Spaces: 1 Parking
- Garage: Underground
- Parking type: Owned
- Driveway: Underground
- Spot: 33
- Locker: Owned
- Locker unit: 205
- Locker level: P2
BuildingThe Riviera, Storeys 24, Units 517
- Name: The Riviera
- Storeys: 24
- Units: 517
- Registered: 2003
- Condo corporation: 1536
- Amenities: Concierge, exercise room, gym, indoor pool, visitor parking
- Pets: Allowed
Heating, water and powerForced air, gas, Central air
- Heating: Forced air, gas
- Cooling: Central air
Rent and termsRent $3,500 a month, Entire property, Unfurnished
- Rent: $3,500 a month
- Space for rent: Entire property
- Furnished: Unfurnished
- Lease: 12 months
- Paid: Monthly
- Rent includes: Central air conditioning, common elements, parking, heat, hydro, building insurance, water, building maintenance, grounds maintenance, exterior maintenance
- Deposit: Required
- Credit check: Required
- Employment letter: Required
- Rental application: Required
- References: Required
IncludedAll the utilities, 1 underground car parking, visitor's parking, storage locker, great building amenities- concierge, gym, indoor pool + hot tub, sauna, Tenant's belongings
- Included: All the utilities, 1 underground car parking, visitor's parking, storage locker, great building amenities- concierge, gym, indoor pool + hot tub, sauna
- Not included: Tenant's belongings
NearbyArts centre, clear view, marina, public transit, school, hospital
- Close to: Arts centre, clear view, marina, public transit, school, hospital
Listing detailsC13076240, Rented, May 3, 2026
- MLS® number: C13076240
- Status: Rented
- Listed on: May 3, 2026
- Days on market: 4
- Updated: May 7, 2026
- Possession: 2026-06-15 / 30-59 days
- Occupied by: Tenant
- Listing brokerage: RE/MAX CROSSROADS REALTY INC.
About this home
Unit 2702, 228 Queens Quay W, Toronto (Waterfront Communities), ON M5J 2X1
Rarely offered in Toronto's sought-after Harbourfront waterfront community, this spacious and beautifully designed 2 Bed, 2 Bath condo for lease delivers the ideal blend of comfort, privacy, convenience, and downtown lifestyle in one of the city's most connected locations. Thoughtfully laid out with a highly functional split-bedroom floor plan, this bright suite offers generous principal rooms, excellent natural light, and an easy everyday flow that works beautifully for professionals, executives, couples, families, or anyone seeking upscale urban living with space to truly enjoy. The primary bedroom serves as a private retreat with its own ensuite bath, while the second bedroom is positioned separately for enhanced privacy, making it ideal for guests or home office. Step onto your private balcony and enjoy city and waterfront views and elevate daily life and capture the best of downtown Toronto living. Also includes the rare convenience of one parking space and a secure locker, adding outstanding practicality in a premium core location. Enjoy exceptional building amenities including 24-hour concierge, indoor pool, gym, sauna, hot tub, guest suites, visitor parking, and outdoor terrace space, creating a true lifestyle lease in the heart of Toronto. Perfectly positioned just steps to Harbourfront, Lake Ontario, waterfront trails, restaurants, cafes, entertainment, and everyday essentials, this address also offers seamless access to Union Station, Billy Bishop Airport, streetcar service, and the Gardiner Expressway, making commuting across downtown Toronto simple and efficient. Ideal for tenants searching for a downtown Toronto condo for lease, a Toronto waterfront rental with parking and locker, a 2-bedroom condo for rent near Union Station, or a well-appointed Harbourfront lease close to transit, the lake, and major city amenities, this is an outstanding opportunity to enjoy stylish, low-maintenance living in a vibrant and well-connected waterfront neighbourhood.
Ask about this home
A HOMEH agent will answer your questions about this home.
Know more about The Riviera

Condo building · 228 Queens Quay W
The Riviera is a 24-storey condo with 517 suites, built in 2003 by Landmark. Right now 7 for sale and 4 for rent are on the market here.
- 24storeys
- 517suites
- $935/sq ft
- 2003built
No similar units for rent in The Riviera right now.
Around this home
Daily convenience, out of 100, from the distances below
Schools nearby
School rating, out of 10.
Helpful calculators
Your HOMEH agent

"I would see it this week."