

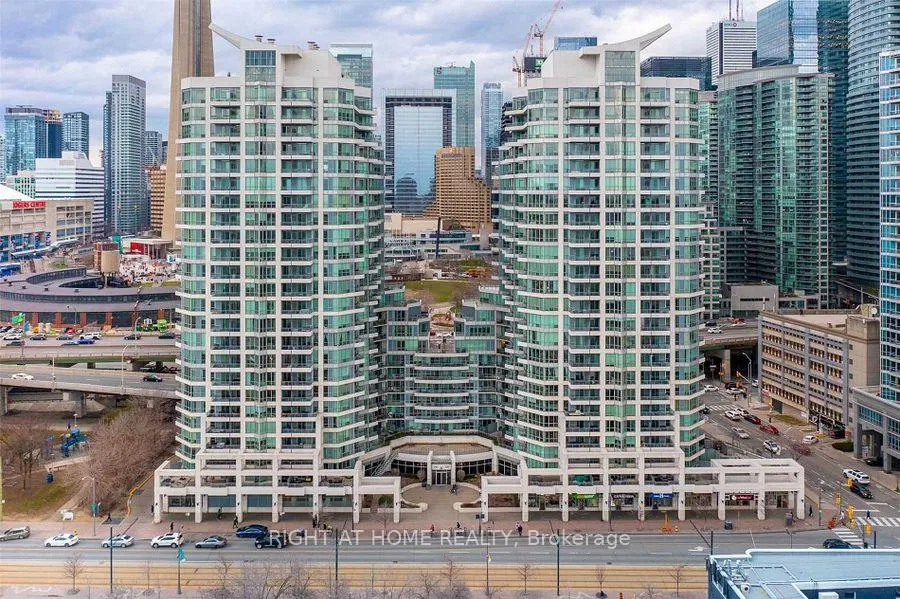
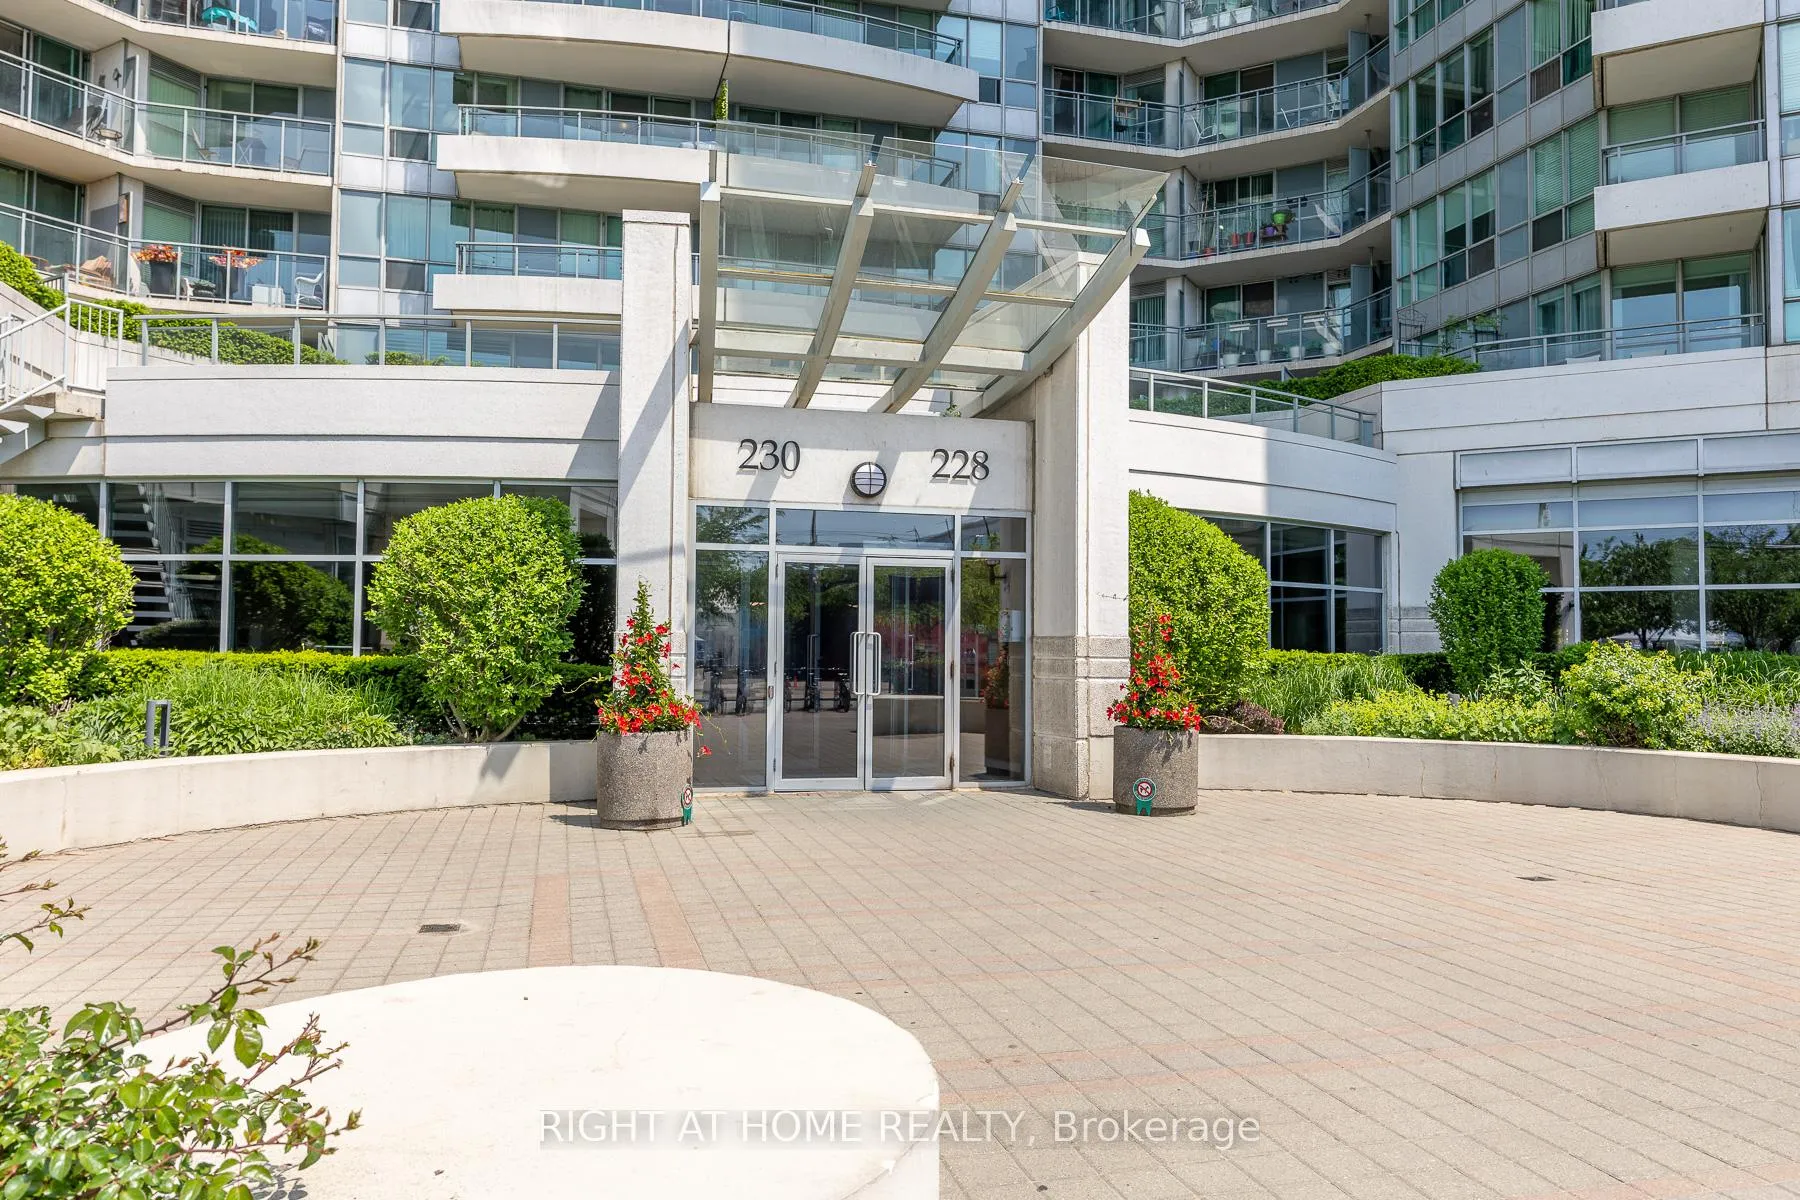
Unit 2801, 228 Queens Quay W
Ph 1Unit 2801, 228 Queens Quay W
Ph 1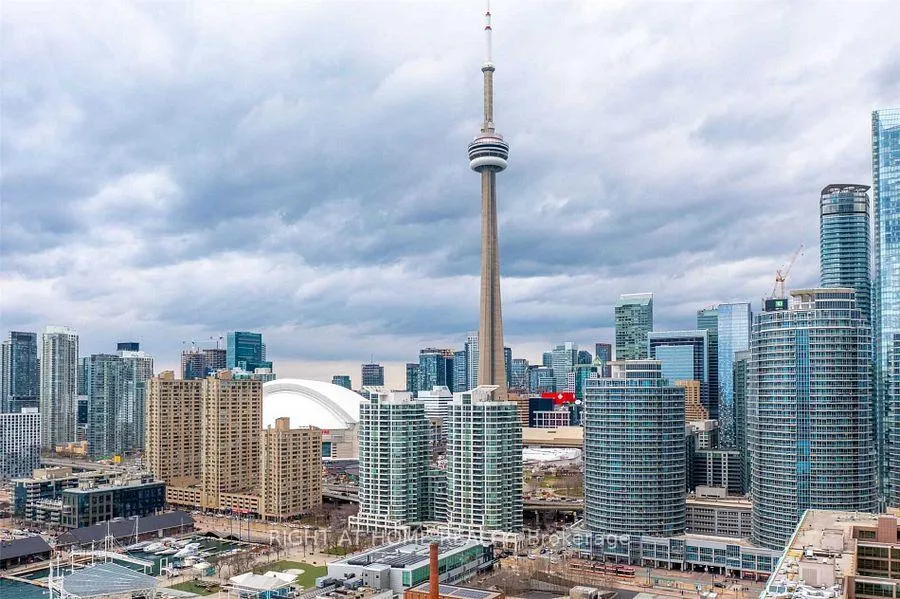
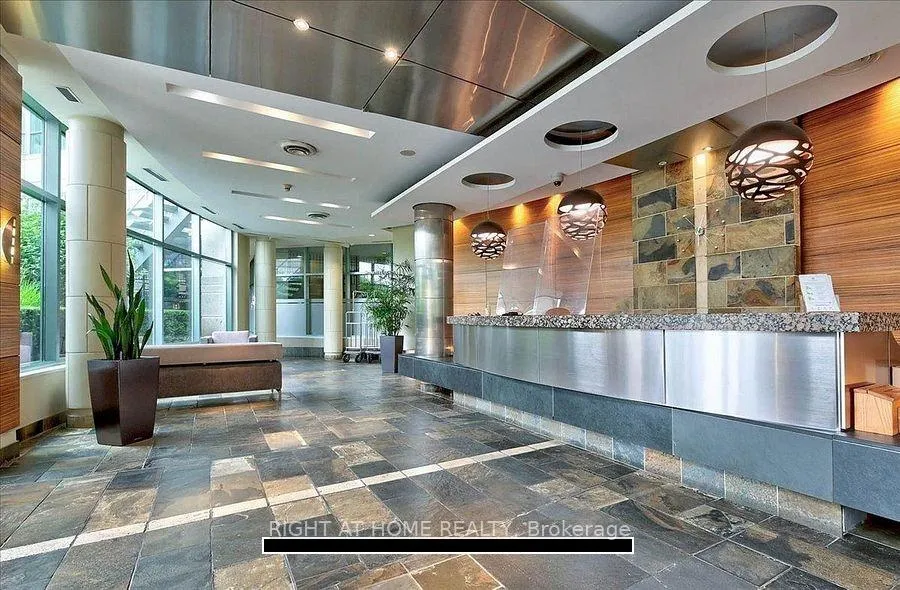 See all 50 photos
Property history
Facts and features
- ExposureNorth east
- LaundryEnsuite
- LockerExclusive
- BalconyTerrace
- Hardwood floors
- Central air
- Concierge
- Gym
- Indoor pool
The homeCondo Apartment, Apartment, Age 16–30 years
- Type: Condo Apartment
- Style: Apartment
- Age: 16–30 years
- Living space: 1,200–1,399 sq ft
- Basement: None
- Exposure: North East
- View: City, lake
InsideHardwood, Marble, Ensuite, main level, Carpet free, auto garage door remote, sauna, storage area lockers
- Flooring: Hardwood, Marble
- Laundry: Ensuite, main level
- Features: Carpet free, auto garage door remote, sauna, storage area lockers
- Elevator: Yes
- Rooms above ground: 5
- Rooms in the basement: 1
- Bedrooms: 2 + 1 in the basement
- Bathrooms: 2
- Kitchens: 1
OutsideBrick, concrete poured, Flat, Concrete block
- Exterior: Brick, concrete poured
- Roof: Flat
- Foundation: Concrete block
- Balcony: Terrace
- Features: Controlled entry
- Accessibility: Accessible public transit nearby, parking
Parking and locker1 Parking, Underground, Parking type Owned
- Spaces: 1 Parking
- Garage: Underground
- Parking type: Owned
- Spot: 62
- Locker: Exclusive
- Locker number: 39
- Locker level: P1
BuildingThe riviera, Storeys 24, Units 517
- Name: The riviera
- Storeys: 24
- Units: 517
- Registered: 2003
- Condo corporation: 1536
- Amenities: Concierge, guest suites, gym, indoor pool, visitor parking
- Pets: Allowed
Heating, water and powerForced air, gas, Central air
- Heating: Forced air, gas
- Cooling: Central air
Costs and taxesTaxes $5,325 a year, Condo fee $1,201 a month, Cac included, common elements included, heat included, hydro included, building insurance included, parking included, water included
- Taxes, 2026: $5,325 a year
- Condo fee: $1,201 a month
- Fee includes: Cac included, common elements included, heat included, hydro included, building insurance included, parking included, water included
- HST: HST included in the price
- Rental items: None
Included in the saleAll appliances includes: stove (may 2026), fisher & paykel fridge, b/i microwave (2024), dish washer, washer & dryer (march 2026) , all elf's, all existing window blinds. freshly painted (2026). custom wall unit in master bedroom. locker & parking., Not included None
- Included: All appliances includes: stove (may 2026), fisher & paykel fridge, b/i microwave (2024), dish washer, washer & dryer (march 2026) , all elf's, all existing window blinds. freshly painted (2026). custom wall unit in master bedroom. locker & parking.
- Not included: None
NearbyBeach, lake access, marina, park, public transit, waterfront
- Close to: Beach, lake access, marina, park, public transit, waterfront
Listing detailsC13411010, Sold, Jun 6, 2026
- MLS® number: C13411010
- Status: Sold
- Listed on: Jun 6, 2026
- Days on market: 60
- Updated: Aug 5, 2026
- Possession: Flexible
- Occupied by: Owner
- Listing brokerage: RIGHT AT HOME REALTY
About this home
Unit 2801, 228 Queens Quay W, Toronto (Waterfront Communities), ON M5J 1B5
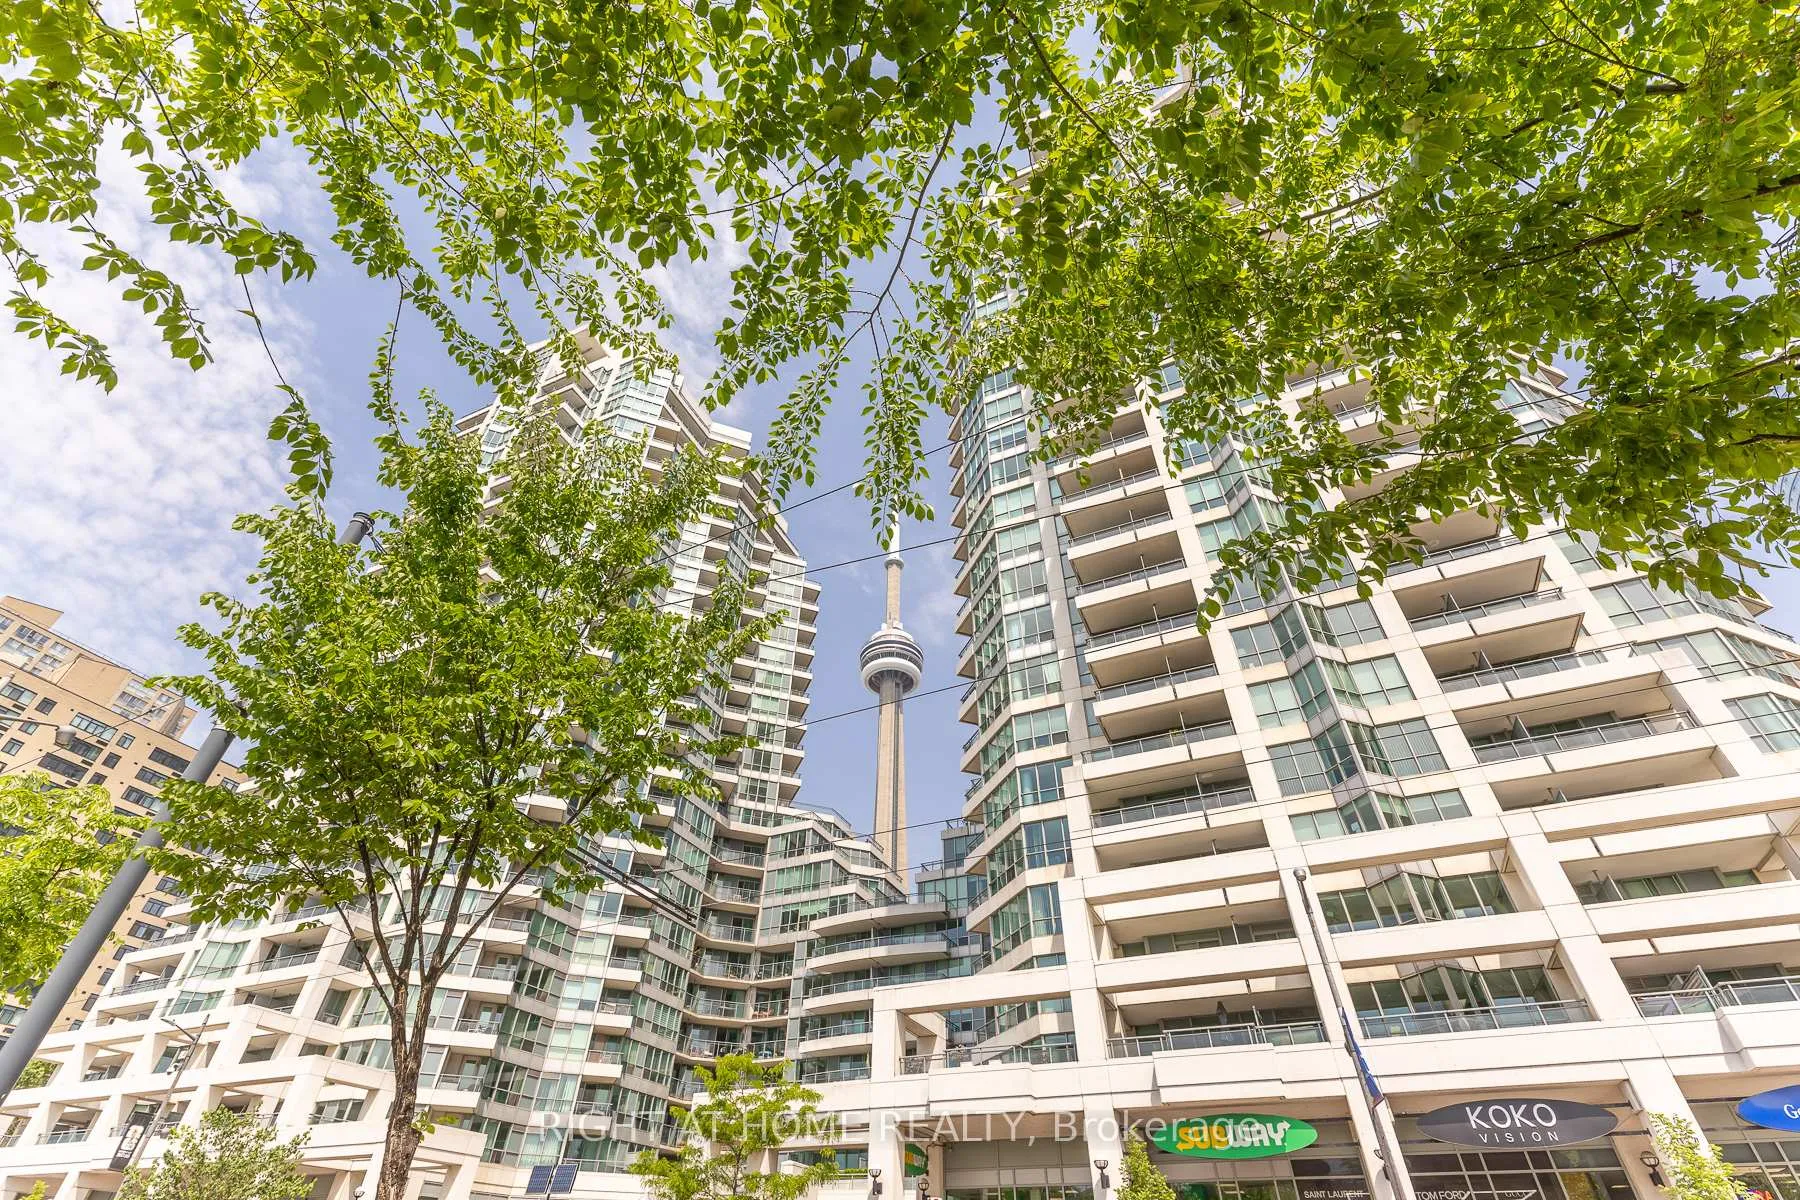
Must See To Believe Rarely Offered Gem Penthouse Residence Right at Harbour Front Toronto, Unbeatable Location-Hard To Find, A Showcase OF Luxury, Prestige, And Sophisticated Waterfront Living. Featuring A Spectacular Wrap-Around Private Terrace With Amazing, Unobstructed Panoramic Views Of Lake Ontario, The Iconic CN Tower, And Toronto's Dazzling Skyline, This Extraordinary Home Offers An Elevated Lifestyle Reserved For The Most Discerning Buyers. Freshly Painted Throughout (May 2026), This Residence Exudes Elegance With 9-Ft Smooth Ceilings, Crown Mouldings, Marble Flooring, Real Maple Hardwood Floors, Pot Lights In The Foyer And Dining Area, And Exquisite Customized Closets Worth Thousands of Dollars Throughout. The Light-Filled Open-Concept Living And Dining Areas Seamlessly Extend To The Expansive Terrace, Creating The Ultimate Indoor-Outdoor Entertaining Experience For Summer Gatherings, Sunset Cocktails, And Unforgettable Evenings Under The City Lights. The Kitchen Has Beautiful Granite Countertops, Waterfall Island, Customized Backsplash, And High-End Stainless-Steel Appliances. The Luxurious Residence Features A Walk-In Closet. The Den Also Features In-Built Customized Cabinet with a Glass Window Offering Fabulous Skyline Views, Provides An Ideal Space For Today's Work-From-Home Professionals. Maintenance Fees Include All Utilities. Residents Enjoy A Full-Service Luxury Lifestyle With 24-Hour Concierge, Indoor Pool, State-Of-The-Art Fitness Centre, Guest Suites, Visitor Parking, And More. Ideally Nested In One Of Toronto's Most Coveted Waterfront Communities, Just Steps To The Lake, Transit, Fine Dining, Entertainment, And Major Commuter Routes. Includes One Exclusive Parking Space And One Exclusive Locker. A Rare Scenic Penthouse Residence Offering Right At HarbourFront Exuding Elegance, Thoughtful Layout, Great Craftsmanship, World-Class Amenities, And Breathtaking Views of Lake Ontario, CN Tower and City Skyline.
Ask about this home
A HOMEH agent will answer your questions about this home.
Know more about The Riviera

Condo building · 228 Queens Quay W
The Riviera is a 24-storey condo with 517 suites, built in 2003 by Landmark. Right now 7 for sale and 4 for rent are on the market here.
- 24storeys
- 517suites
- $935/sq ft
- 2003built
No similar units for sale in The Riviera right now.
Around this home
Daily convenience, out of 100, from the distances below
Schools nearby
School rating, out of 10.
Helpful calculators
Your HOMEH agent

"Priced 3% over the Hestimate. I would see it this week."