

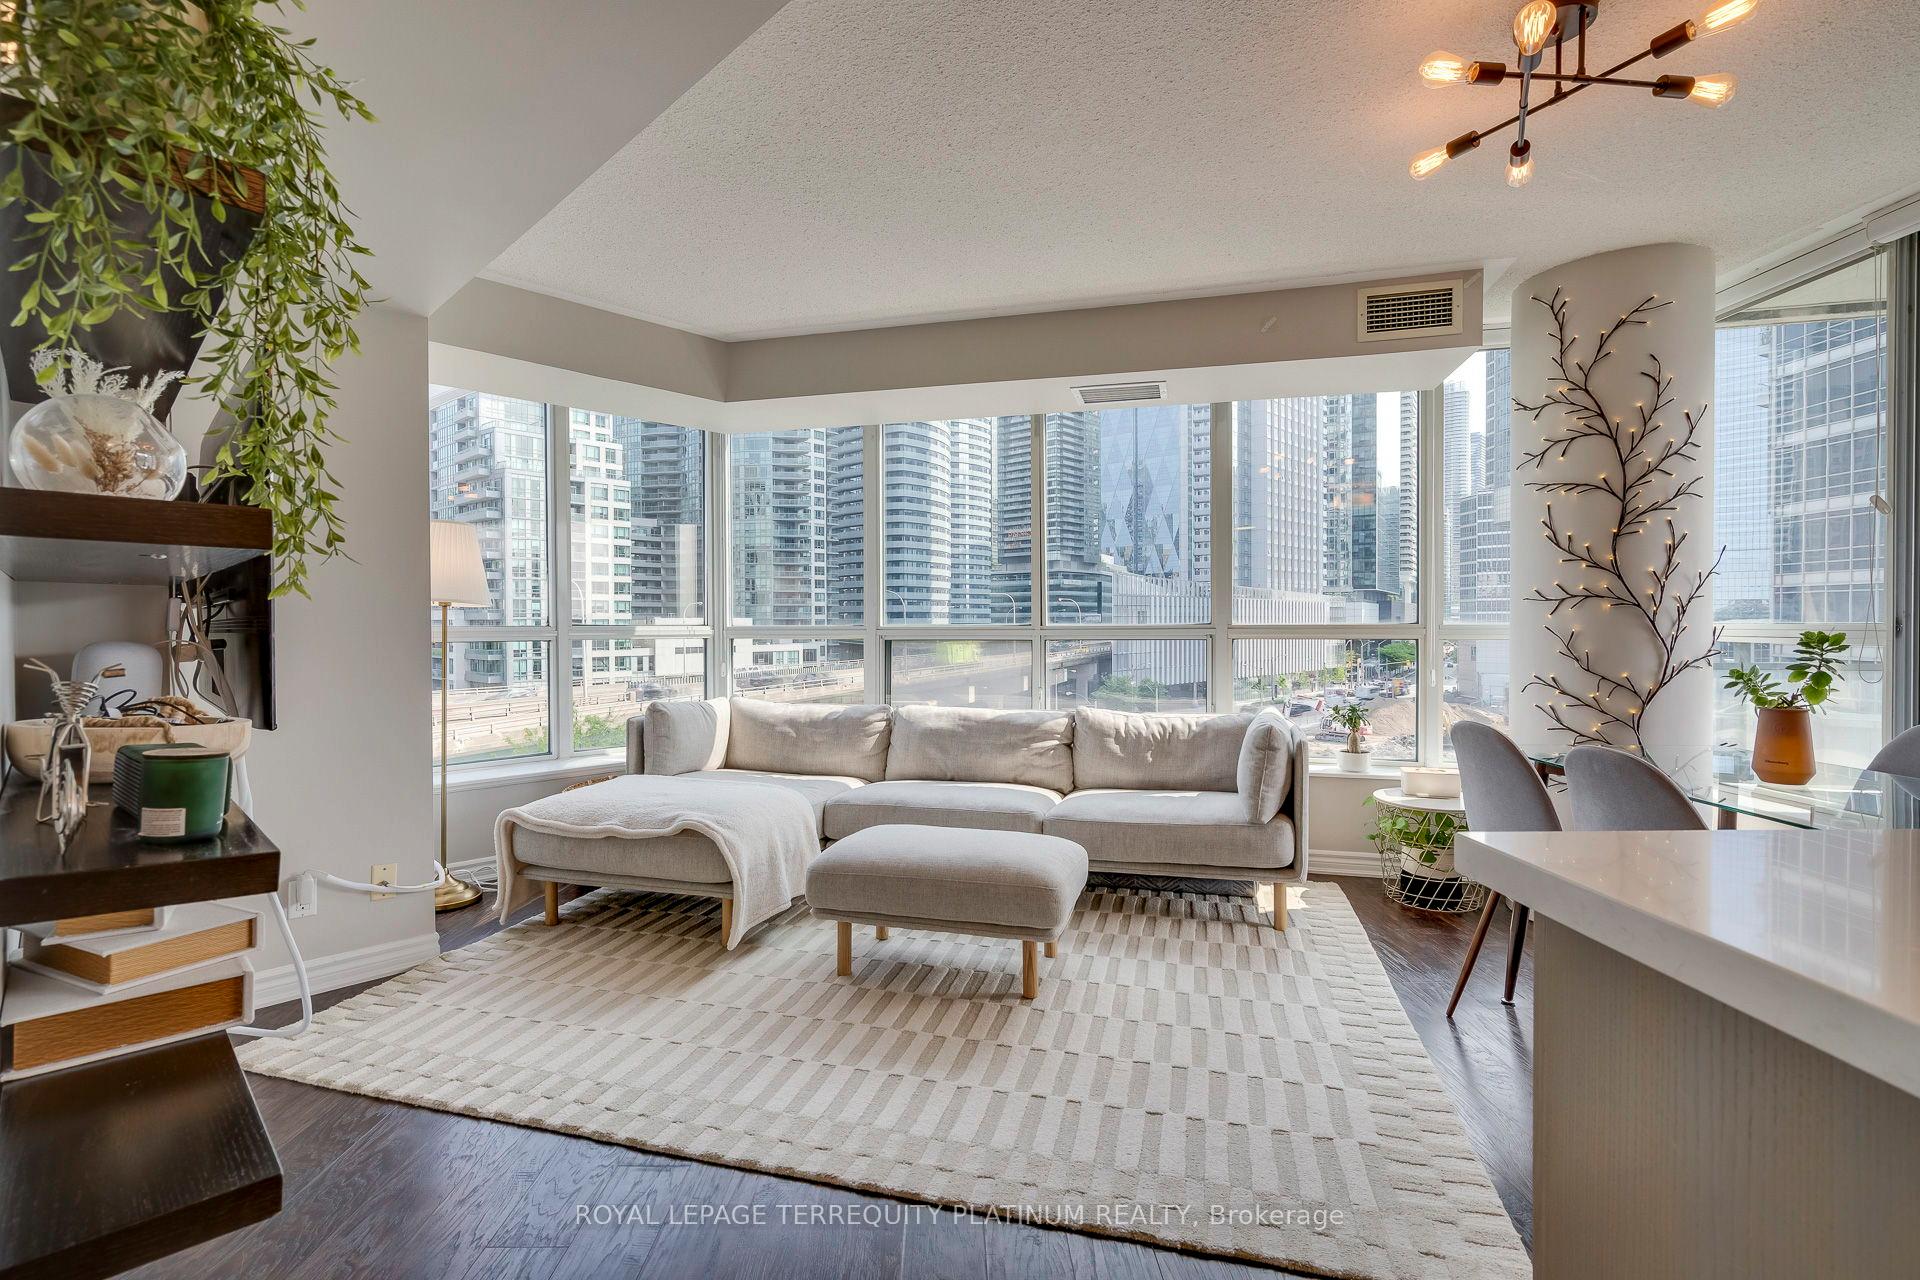
Unit 702, 228 Queens Quay W
Unit 702, 228 Queens Quay W
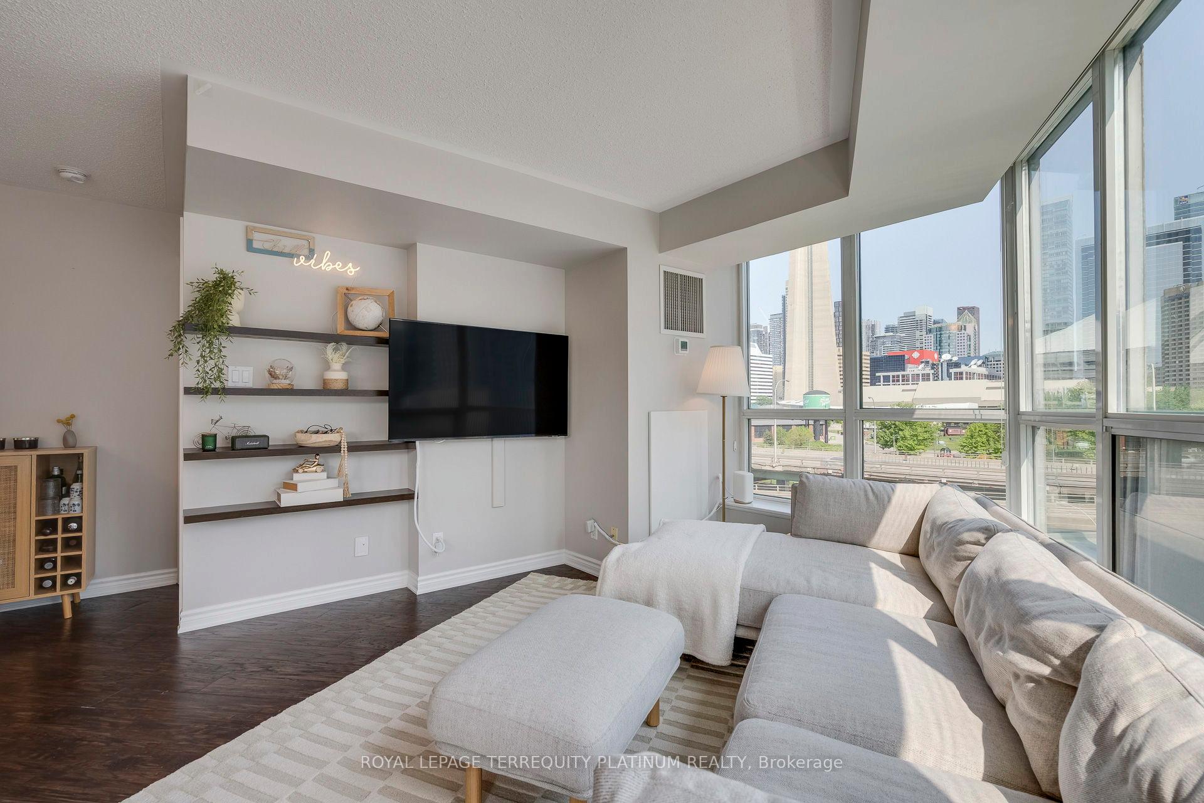
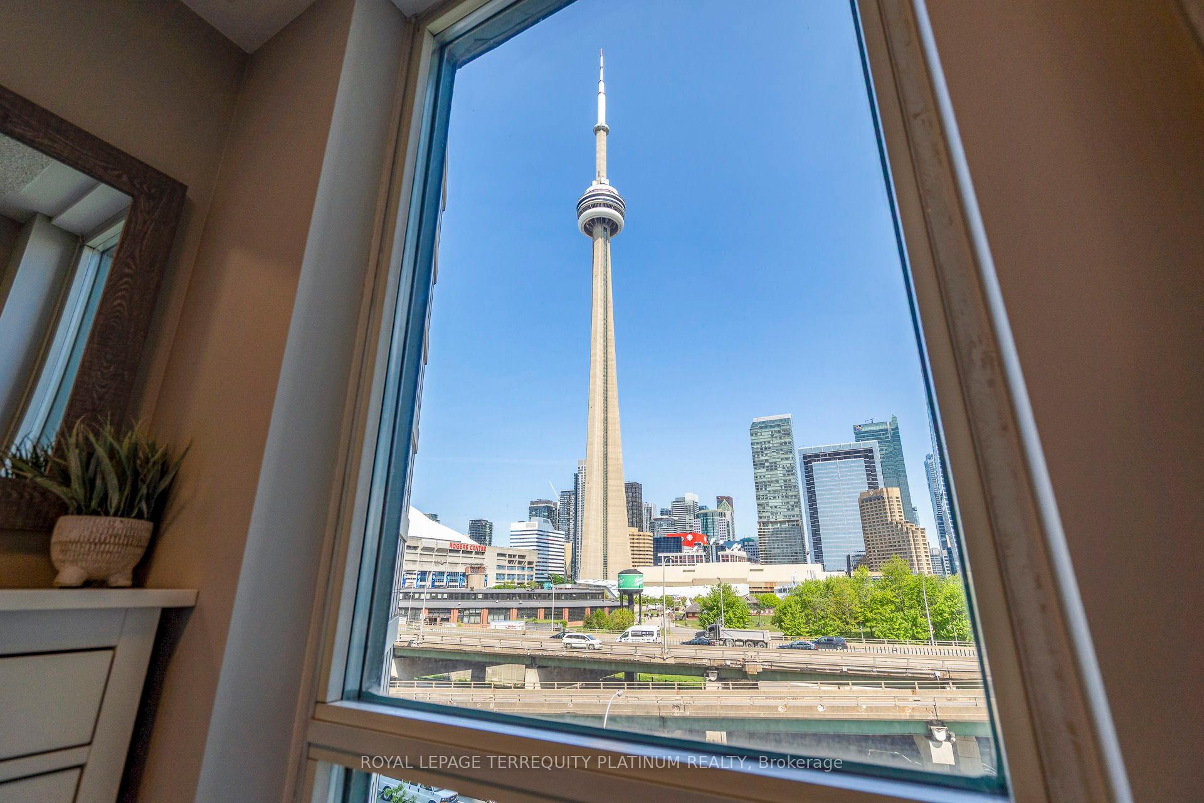
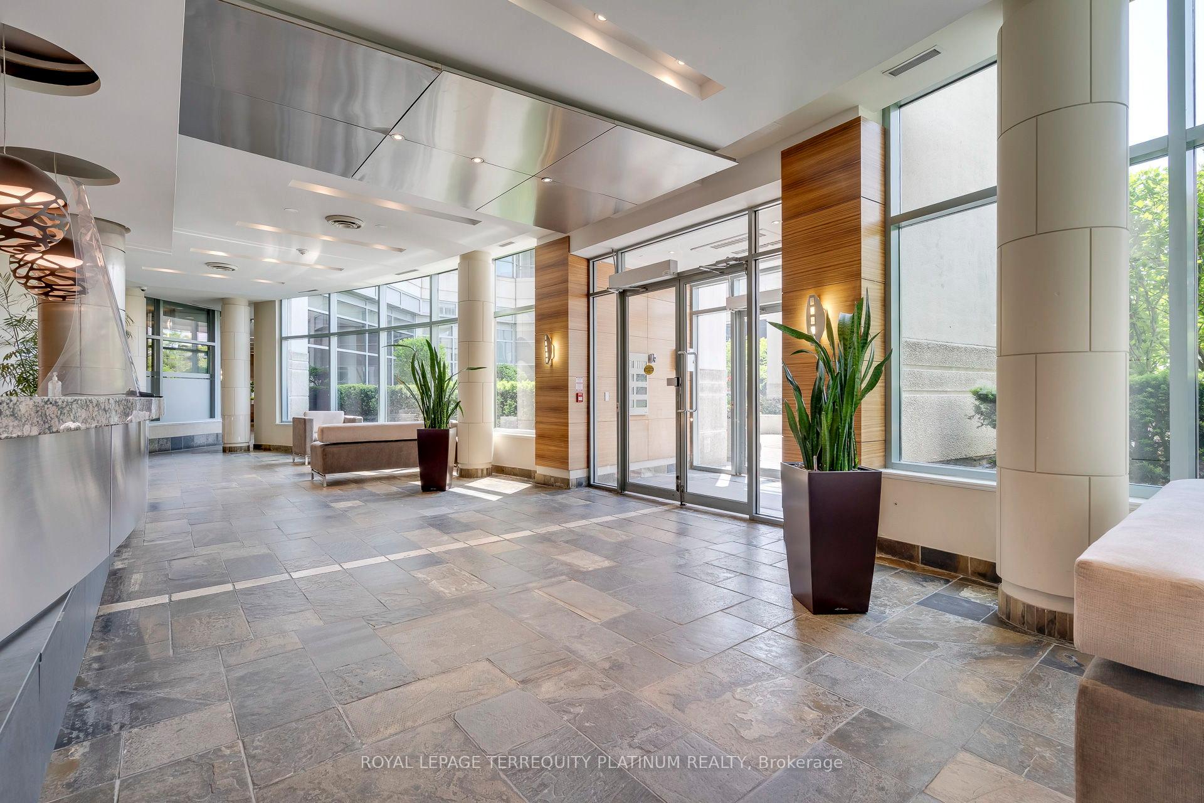
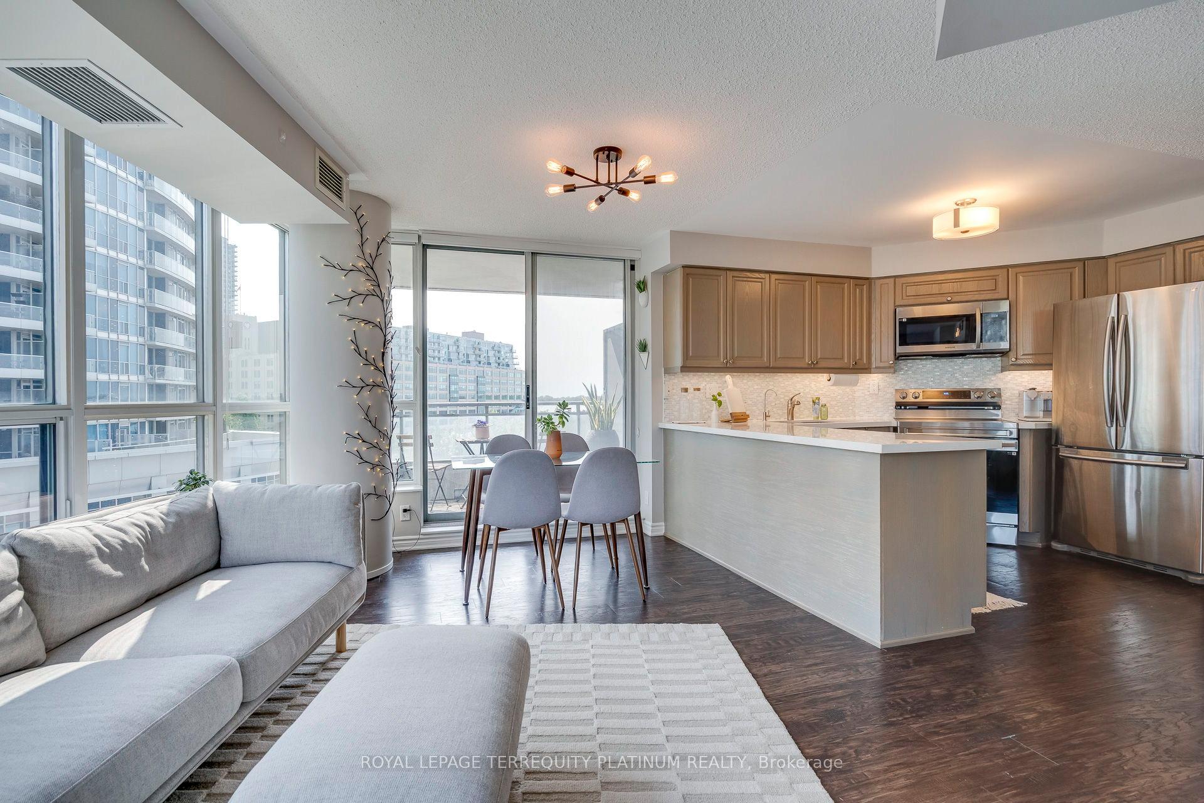 See all 40 photos
Property history
- $799,000SuspendedList: 2025-06-04|End: 2025-07-04|30 daysC12194931
Facts and features
- ExposureNorth south
- LaundryIn-suite
- LockerNone
- BalconyOpen
- Central air
- Indoor pool
- Party room/meeting room
The homeCondo Apartment, Apartment, 900–999 sq ft
- Type: Condo Apartment
- Style: Apartment
- Living space: 900–999 sq ft
- Basement: None
- Exposure: North South
- View: Downtown, lake, panoramic, skyline, water
InsideIn-suite laundry, main level, Carpet free, Concierge/security
- Laundry: In-suite laundry, main level
- Features: Carpet free
- Security: Concierge/security
- Elevator: Yes
- Rooms above ground: 5
- Bedrooms: 2
- Bathrooms: 2
- Kitchens: 1
OutsideConcrete, Open
- Exterior: Concrete
- Balcony: Open
Parking and lockerUnderground, Parking type None, Locker None
- Garage: Underground
- Parking type: None
- Locker: None
BuildingThe riviera, Storeys 24, Units 517
- Name: The riviera
- Storeys: 24
- Units: 517
- Registered: 2003
- Condo corporation: 1536
- Amenities: Elevator, guest suites, indoor pool, party room/meeting room, visitor parking
- Pets: Allowed
Heating, water and powerForced air, gas, Central air
- Heating: Forced air, gas
- Cooling: Central air
Costs and taxesTaxes $3,491 a year, Condo fee $798 a month, Heat included, hydro included, water included, common elements included, building insurance included
- Taxes, 2025: $3,491 a year
- Condo fee: $798 a month
- Fee includes: Heat included, hydro included, water included, common elements included, building insurance included
- HST: HST included in the price
Included in the saleNew microwave range & stove with oven (installed in 2025). fridge, dishwasher, laundry washer & dryer. all existing light & electric fixtures. all existing window coverings. water filtration system under kitchen sink for drinking water. reasonable condo maintenance fees include all utilities (hydro, gas, water)., Bike storage is available thru condo mgmt at approx. $80/year.
- Included: New microwave range & stove with oven (installed in 2025). fridge, dishwasher, laundry washer & dryer. all existing light & electric fixtures. all existing window coverings. water filtration system under kitchen sink for drinking water. reasonable condo maintenance fees include all utilities (hydro, gas, water).
- Not included: Bike storage is available thru condo mgmt at approx. $80/year.
NearbyClear view, marina, park, public transit, waterfront
- Close to: Clear view, marina, park, public transit, waterfront
Listing detailsC12194931, Suspended, Jun 4, 2025
- MLS® number: C12194931
- Status: Suspended
- Listed on: Jun 4, 2025
- Days on market: 30
- Updated: Jul 4, 2025
- Possession: 2025-08-01 / Flexible
- Occupied by: Owner
- Listing brokerage: ROYAL LEPAGE TERREQUITY PLATINUM REALTY
About this home
Unit 702, 228 Queens Quay W, Toronto (Waterfront Communities), ON M5J 2X1
Live in the heart of downtown Toronto and experience the best the city has to offer! This rare corner suite delivers clear panoramic views spanning from North to South. In the comfort of your home, enjoy a front-row seat to Toronto's iconic skyline, including the CN Tower and Steam Whistle Roundhouse Park. From the South facing balcony, watch sailboats drifting by on Lake Ontario, and the greenery of Harbourfront Centre Park. Over 900 square feet, this two-bedroom, two full-bathroom unit offers a bright, open-concept layout in the Living Kitchen Dining space. Located in a dynamic Waterfront community and steps from scenic trails for biking and running, you'll enjoy an active outdoor lifestyle and access to vibrant cafés, top-rated restaurants, and beautiful lakeside parks. With TTC streetcar right outside your door, Billy Bishop Airport, Union Station & UP Express within a short walk, access to airport and regional transit is effortless. Whether you're a first time buyer looking for a smart long term investment or you're upsizing to find a better balance of space and lifestyle, this home checks all the boxes!
Ask about this home
A HOMEH agent will answer your questions about this home.
Know more about The Riviera

Condo building · 228 Queens Quay W
The Riviera is a 24-storey condo with 517 suites, built in 2003 by Landmark. Right now 7 for sale and 4 for rent are on the market here.
- 24storeys
- 517suites
- $935/sq ft
- 2003built
No similar units for sale in The Riviera right now.
Around this home
Daily convenience, out of 100, from the distances below
Schools nearby
School rating, out of 10.
Helpful calculators
Your HOMEH agent

"I would see it this week."