

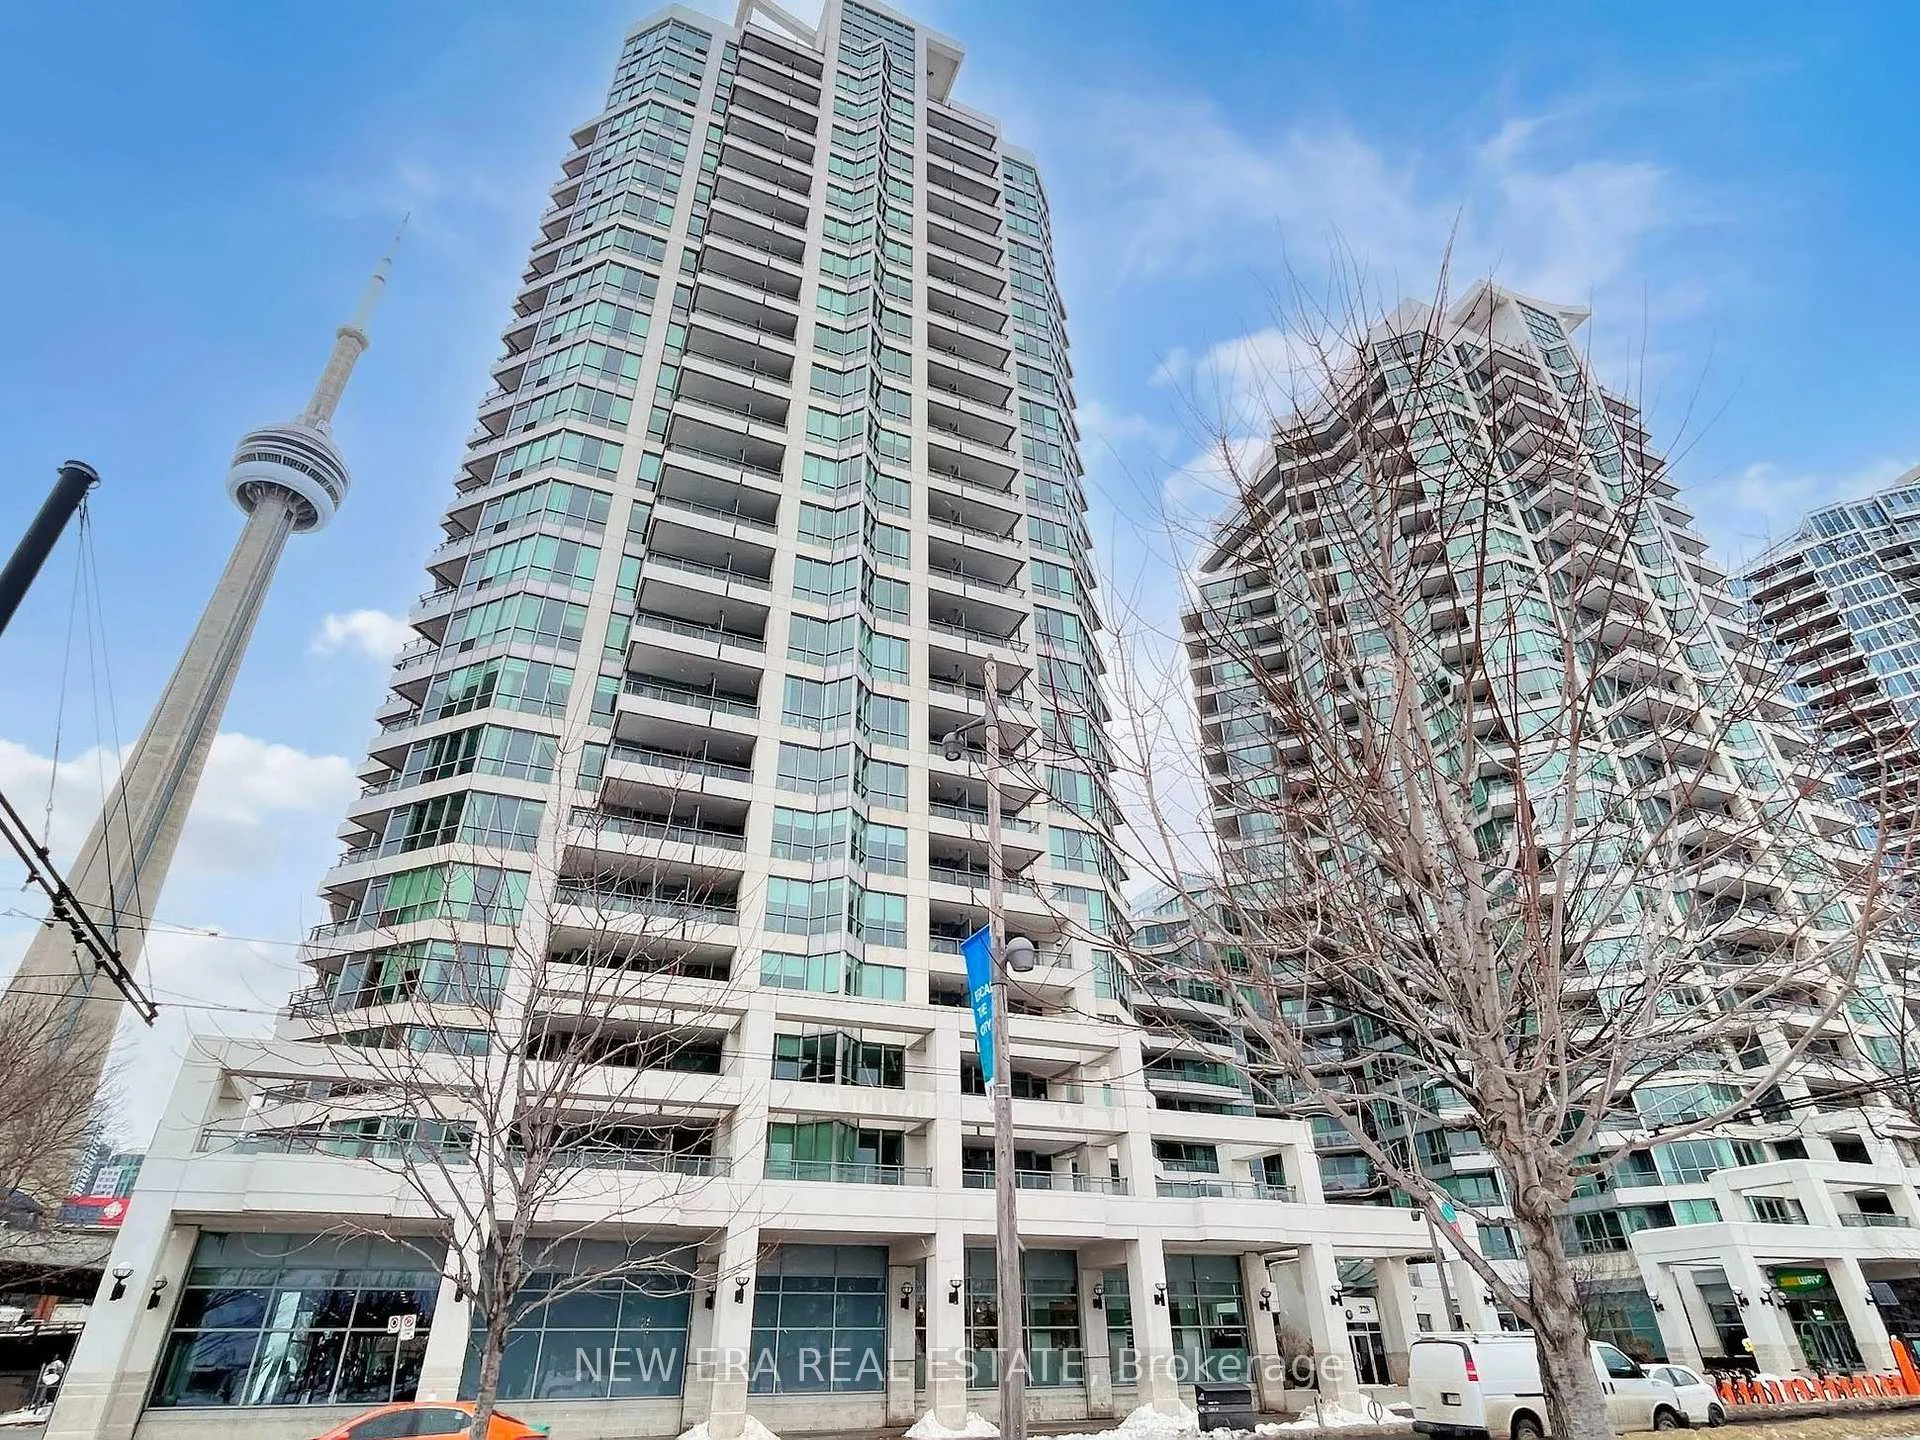
Unit 808, 228 Queens Quay W
Unit 808, 228 Queens Quay W
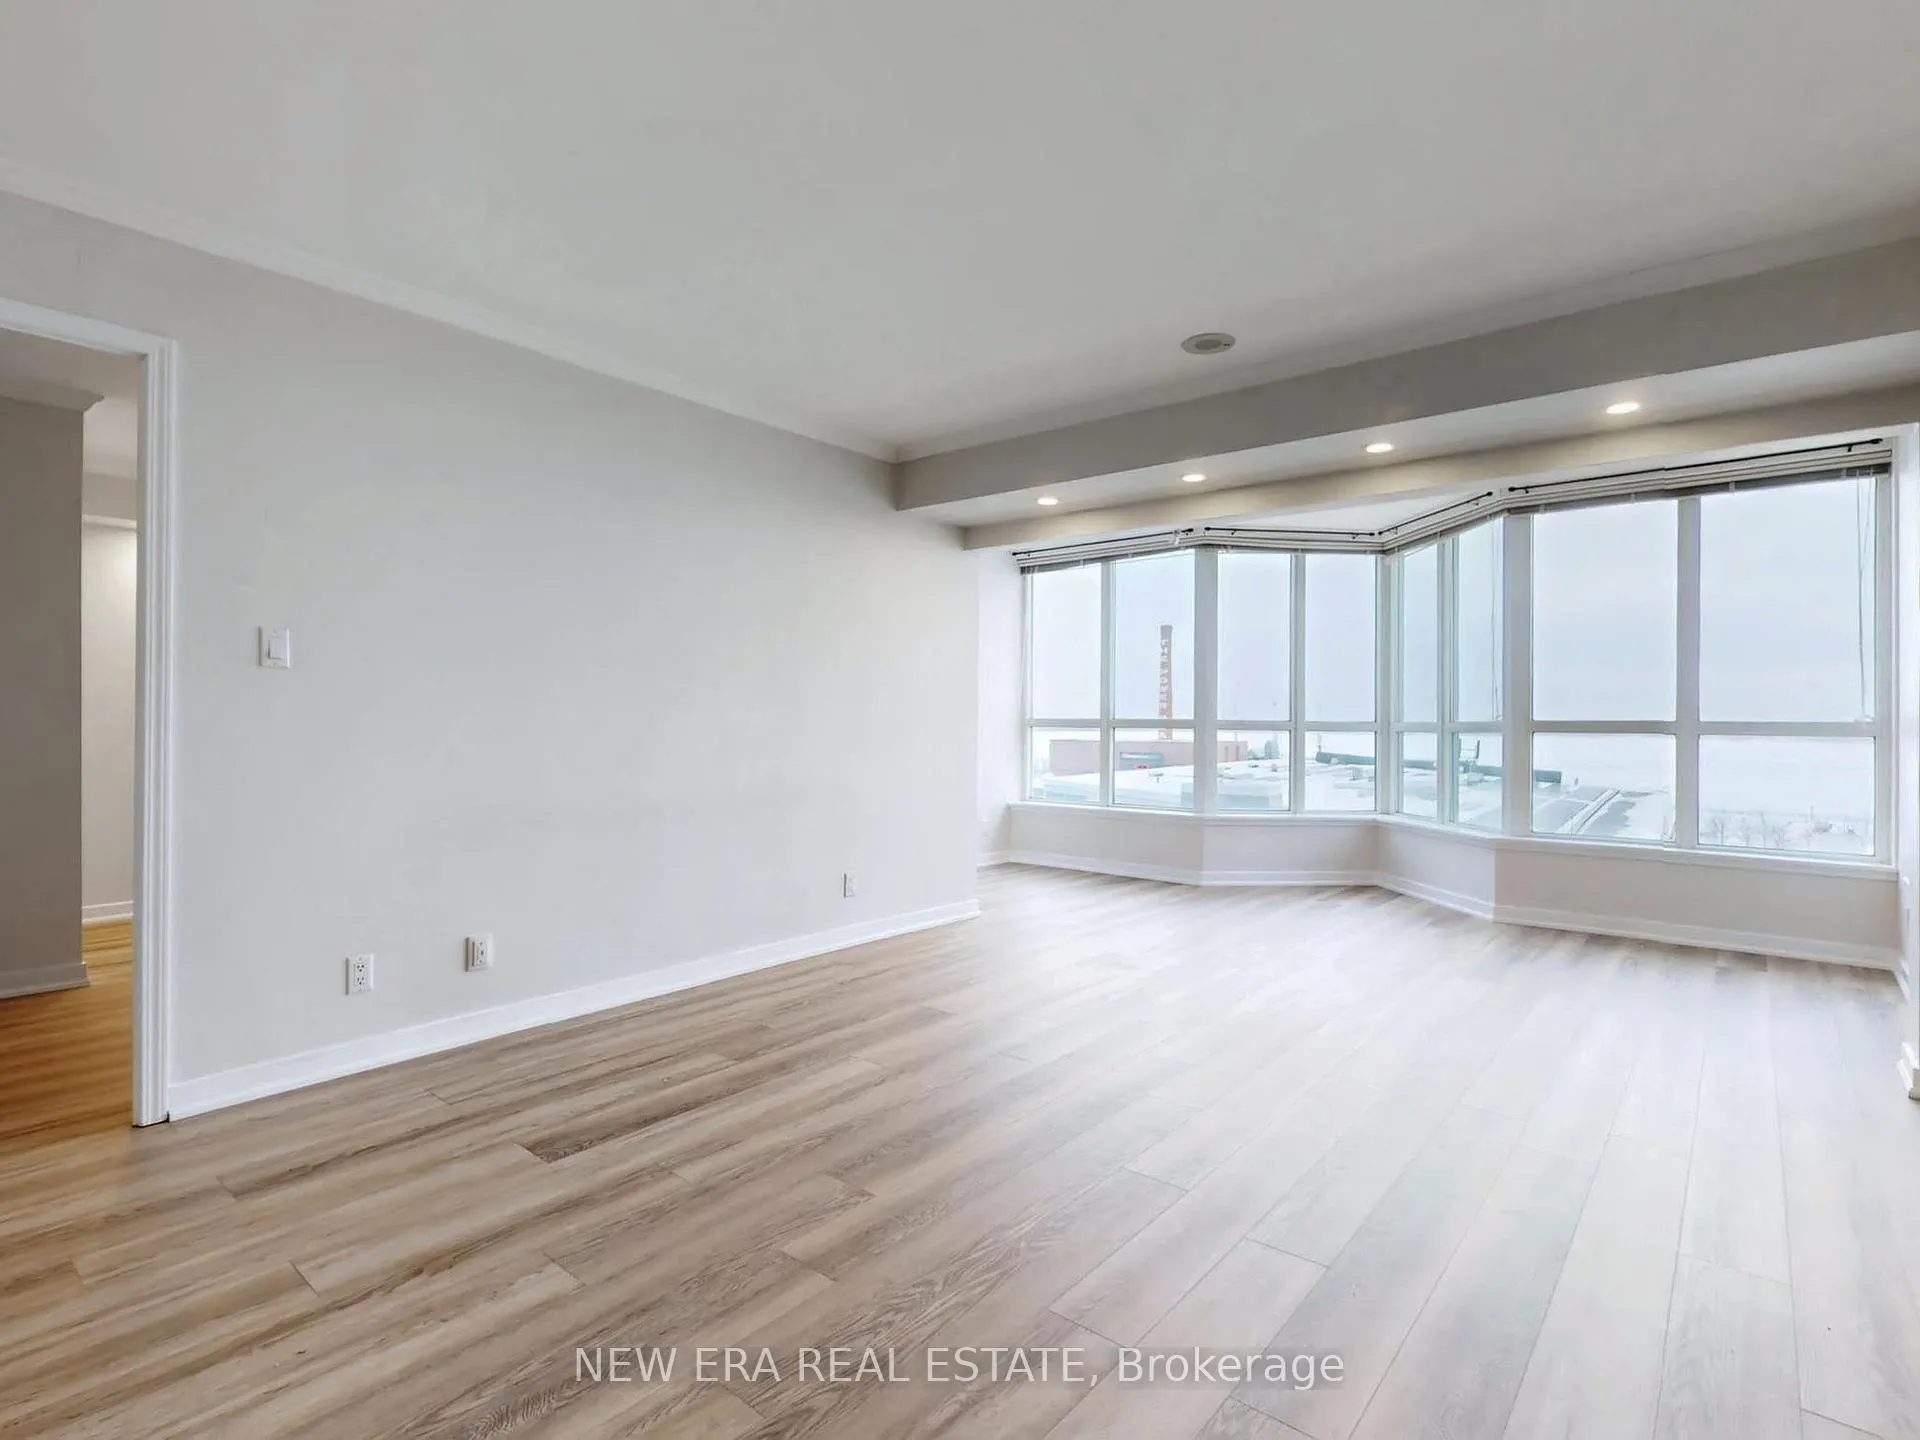 See all 34 photos
Property history
Facts and features
- ExposureSouth
- LaundryEnsuite
- LockerOwned
- BalconyOpen
- Central air
- Concierge
- Gym
- Indoor pool
- Party room/meeting room
- Rooftop deck/garden
The homeCondo Apartment, Apartment, Age 16–30 years
- Type: Condo Apartment
- Style: Apartment
- Age: 16–30 years
- Living space: 900–999 sq ft
- Basement: None
- Exposure: South
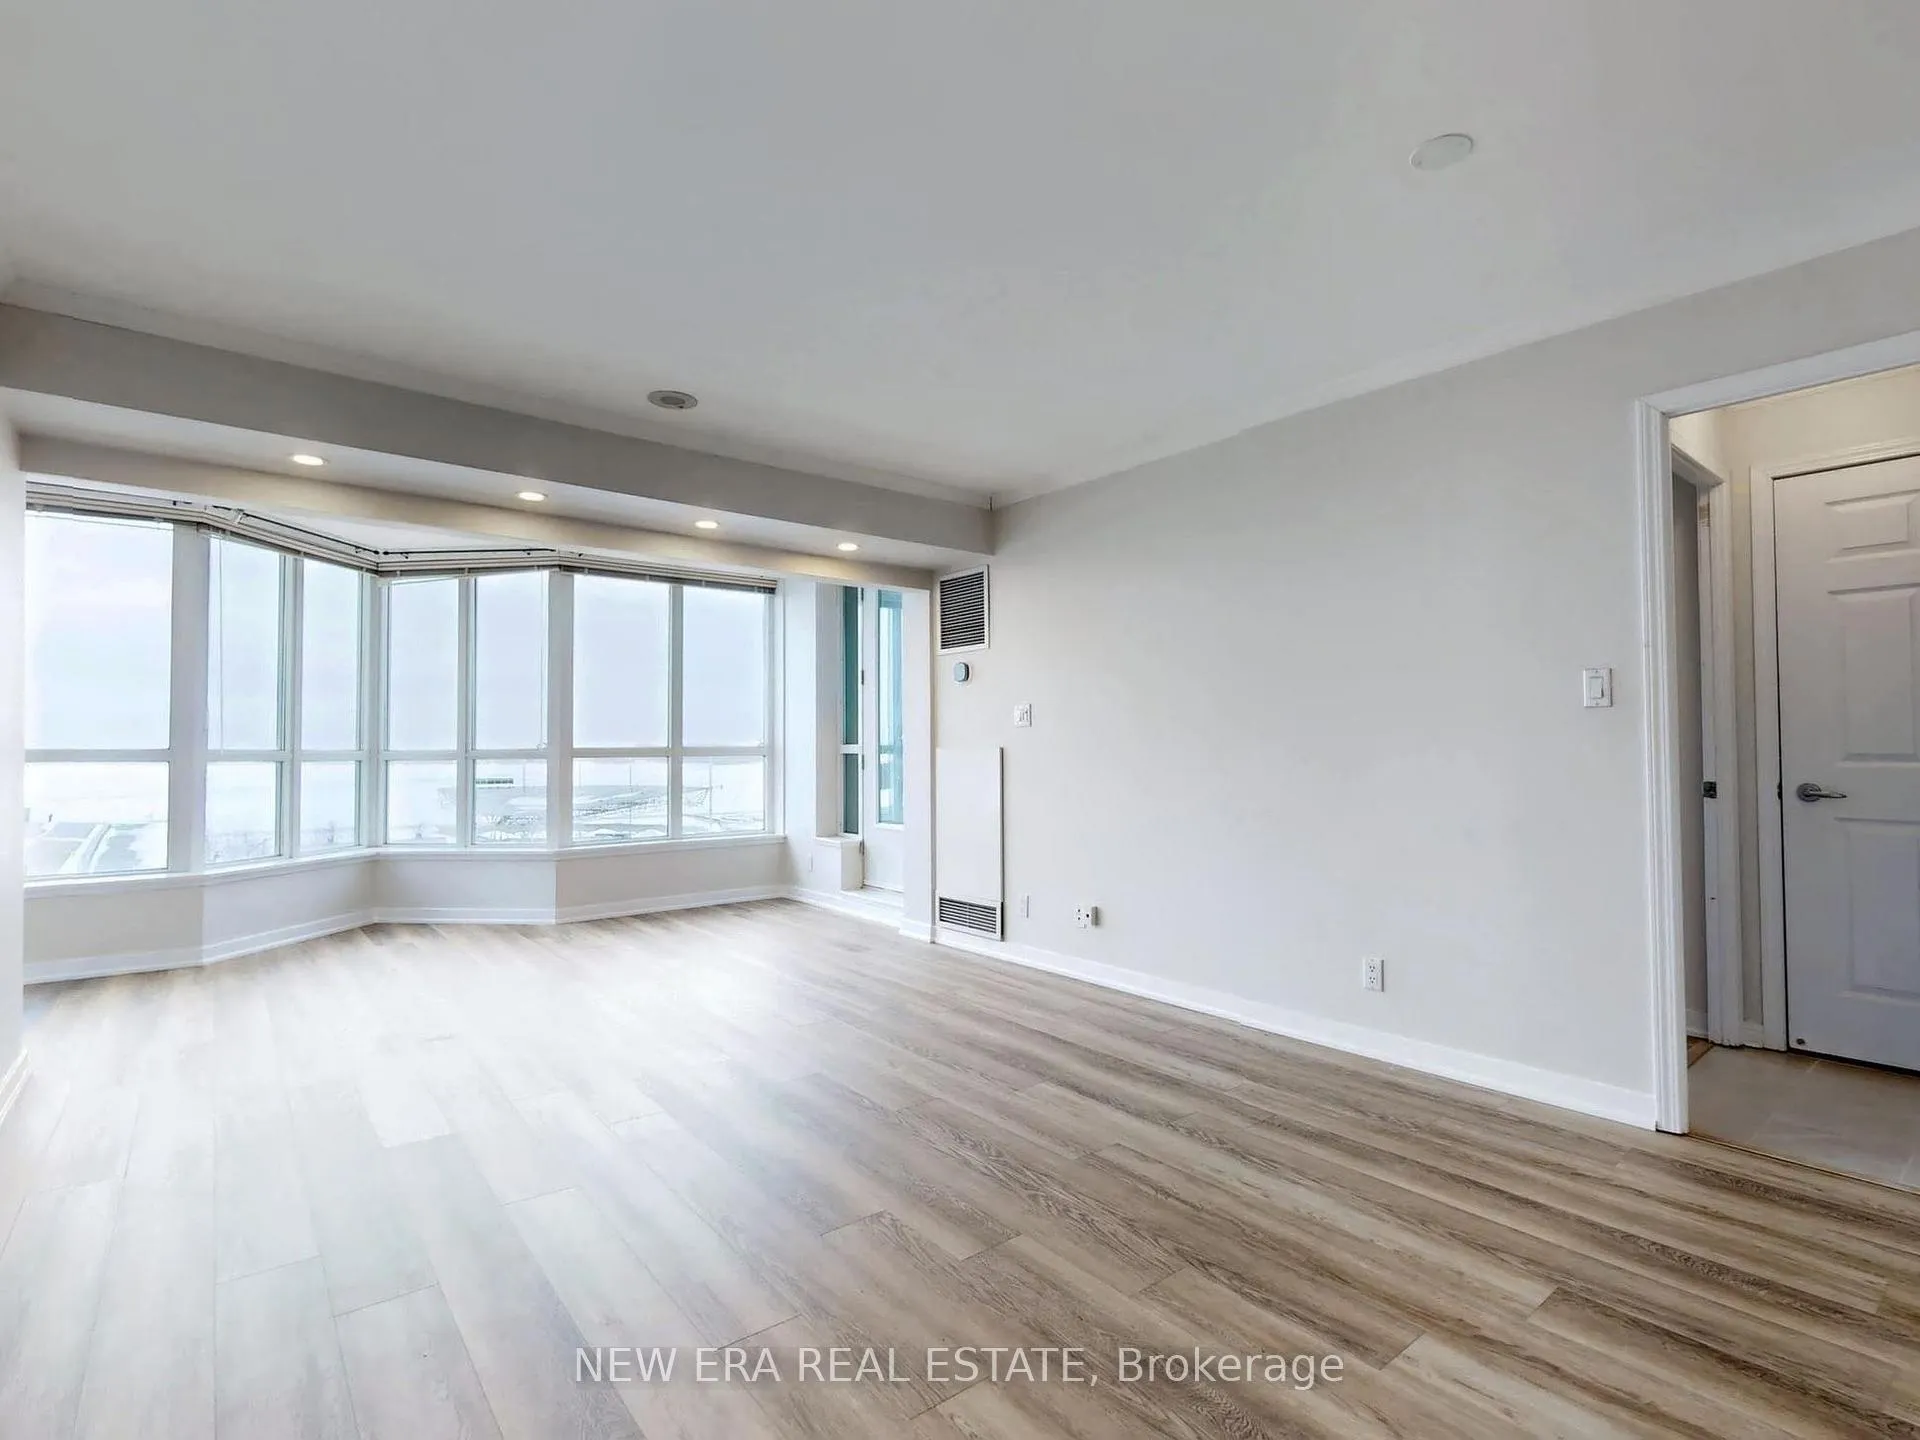
- View: Clear, lake, panoramic
InsideEnsuite, Rooms above ground 5, Bedrooms 2
- Laundry: Ensuite
- Rooms above ground: 5
- Bedrooms: 2
- Bathrooms: 2
- Kitchens: 1
- Family room: Yes
OutsideConcrete, Open
- Exterior: Concrete
- Balcony: Open
Parking and locker1 Parking, Underground, Exclusive
- Spaces: 1 Parking
- Garage: Underground
- Parking type: Exclusive
- Locker: Owned
- Locker unit: Unit 176
- Locker level: Level b
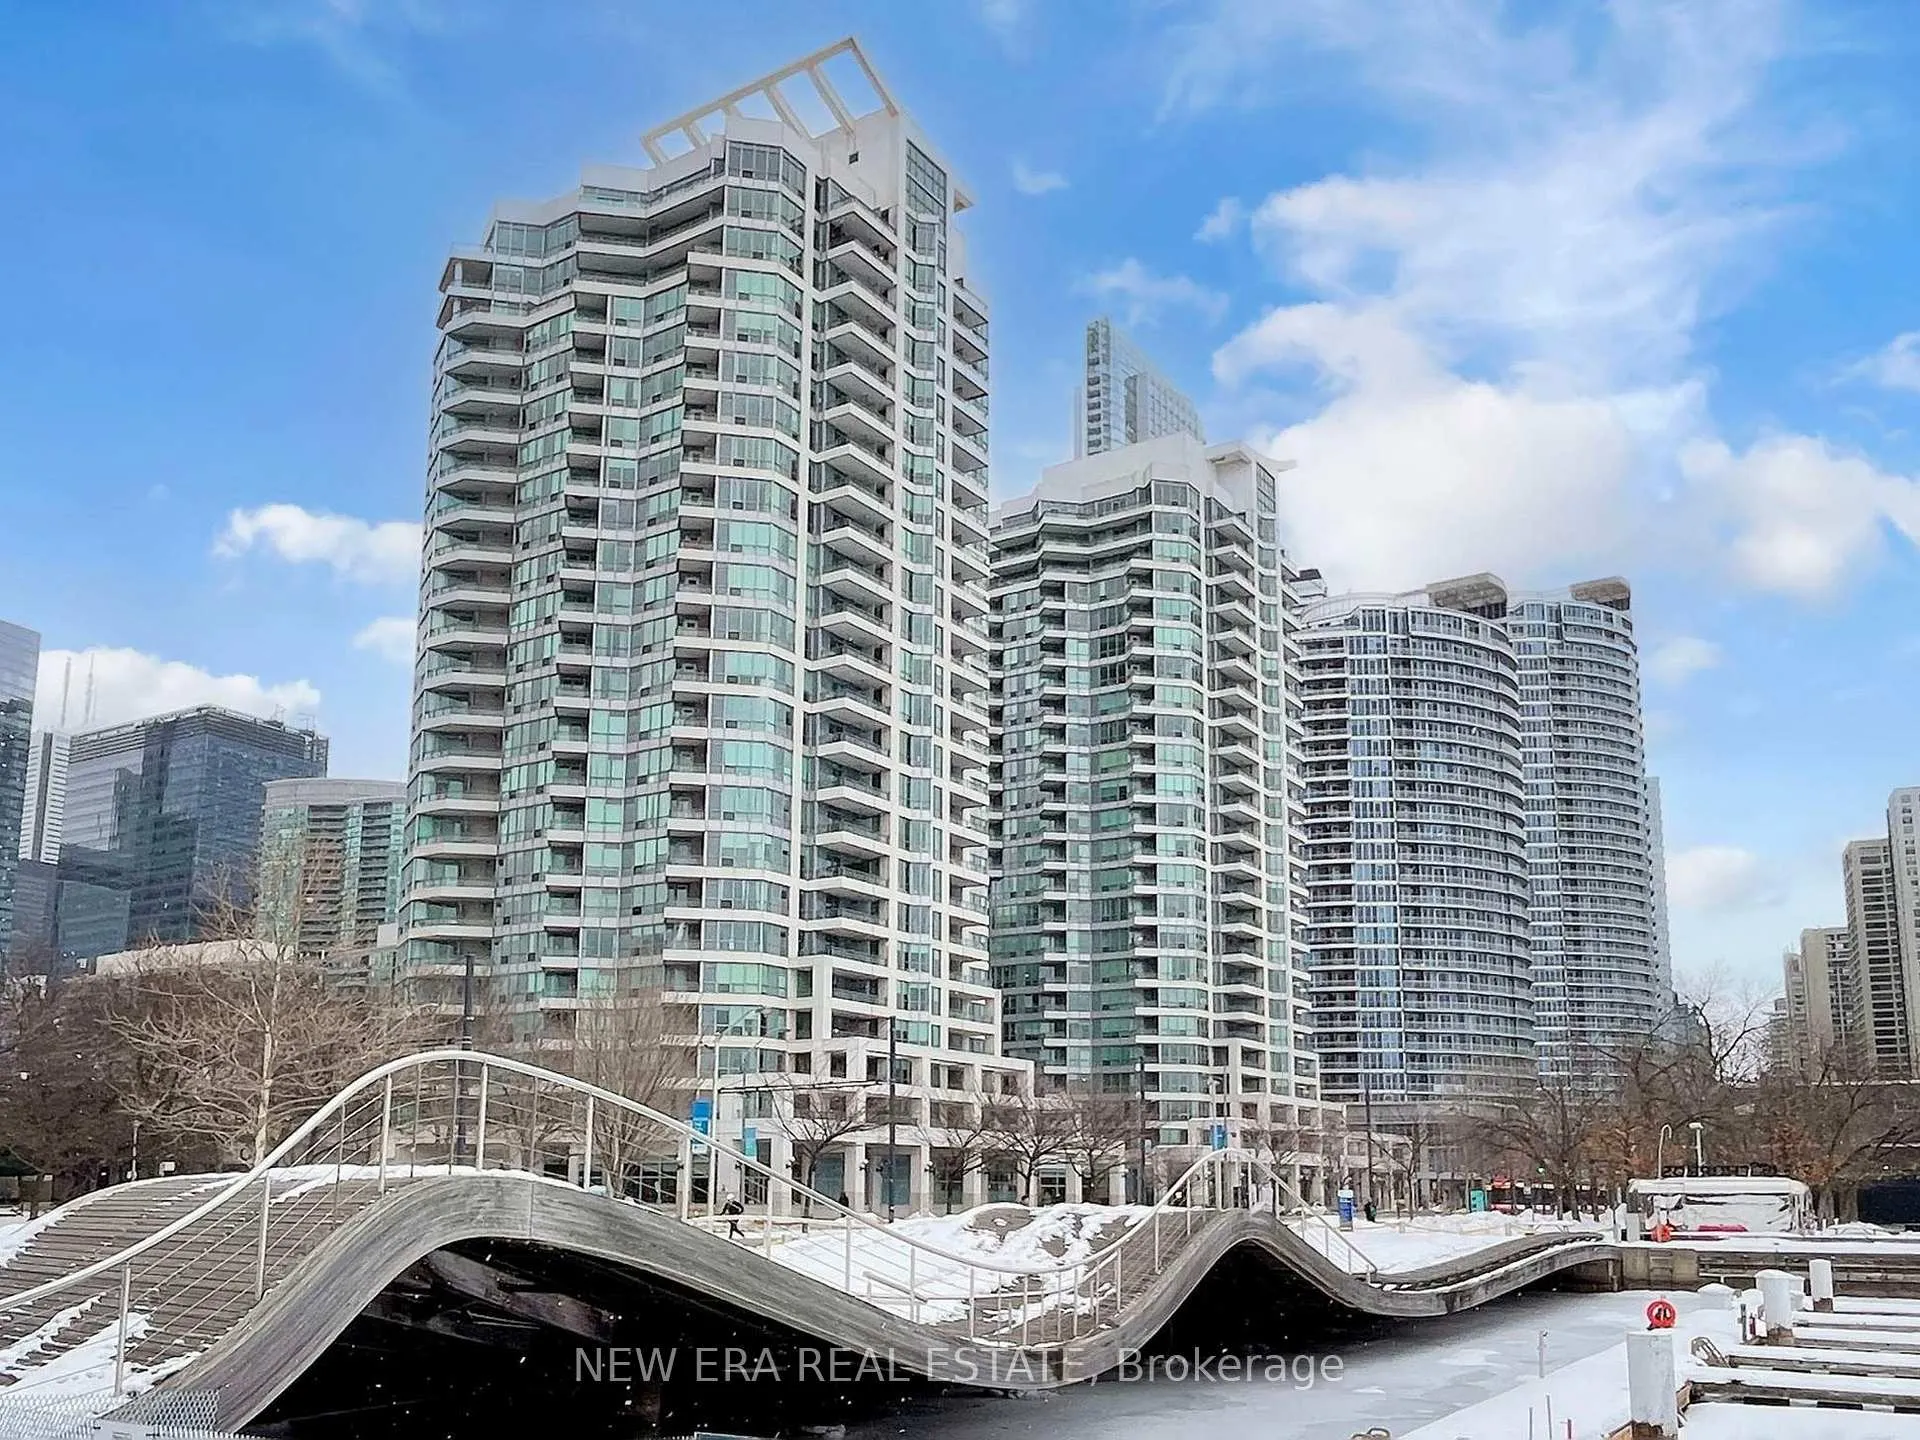
BuildingThe riviera by landmark, Storeys 24, Units 517
- Name: The riviera by landmark
- Storeys: 24
- Units: 517
- Registered: 2003
- Condo corporation: 1536
- Amenities: Bike storage, concierge, gym, indoor pool, party room/meeting room, rooftop deck/garden
- Pets: Allowed
Heating, water and powerForced air, electric, Central air
- Heating: Forced air, electric
- Cooling: Central air
Rent and termsRent $3,300 a month, Entire property, Unfurnished
- Rent: $3,300 a month
- Space for rent: Entire property
- Furnished: Unfurnished
- Lease: 12 months
- Paid: Monthly
- Rent includes: Building insurance, central air conditioning, common elements, heat, hydro, parking, water
- Deposit: Required
- Credit check: Required
- Employment letter: Required
- Rental application: Required
- References: Required
IncludedStainless steel fridge, stainless steel dishwasher, stainless steel oven with cooktop, built-in stainless steel range hood, washer, dryer, all existing electrical light fixtures, and all existing window coverings., Nil.
- Included: Stainless steel fridge, stainless steel dishwasher, stainless steel oven with cooktop, built-in stainless steel range hood, washer, dryer, all existing electrical light fixtures, and all existing window coverings.
- Not included: Nil.
NearbyArts centre, beach, lake access, library, marina, waterfront
- Close to: Arts centre, beach, lake access, library, marina, waterfront
Listing detailsC12784376, Rented, Feb 12, 2026
- MLS® number: C12784376
- Status: Rented
- Listed on: Feb 12, 2026
- Days on market: 7
- Updated: Feb 19, 2026
- Possession: 2026-03-01 / Immediate
- Occupied by: Vacant
- Listing brokerage: NEW ERA REAL ESTATE
About this home
Unit 808, 228 Queens Quay W, Toronto (Waterfront Communities), ON M5J 2X1
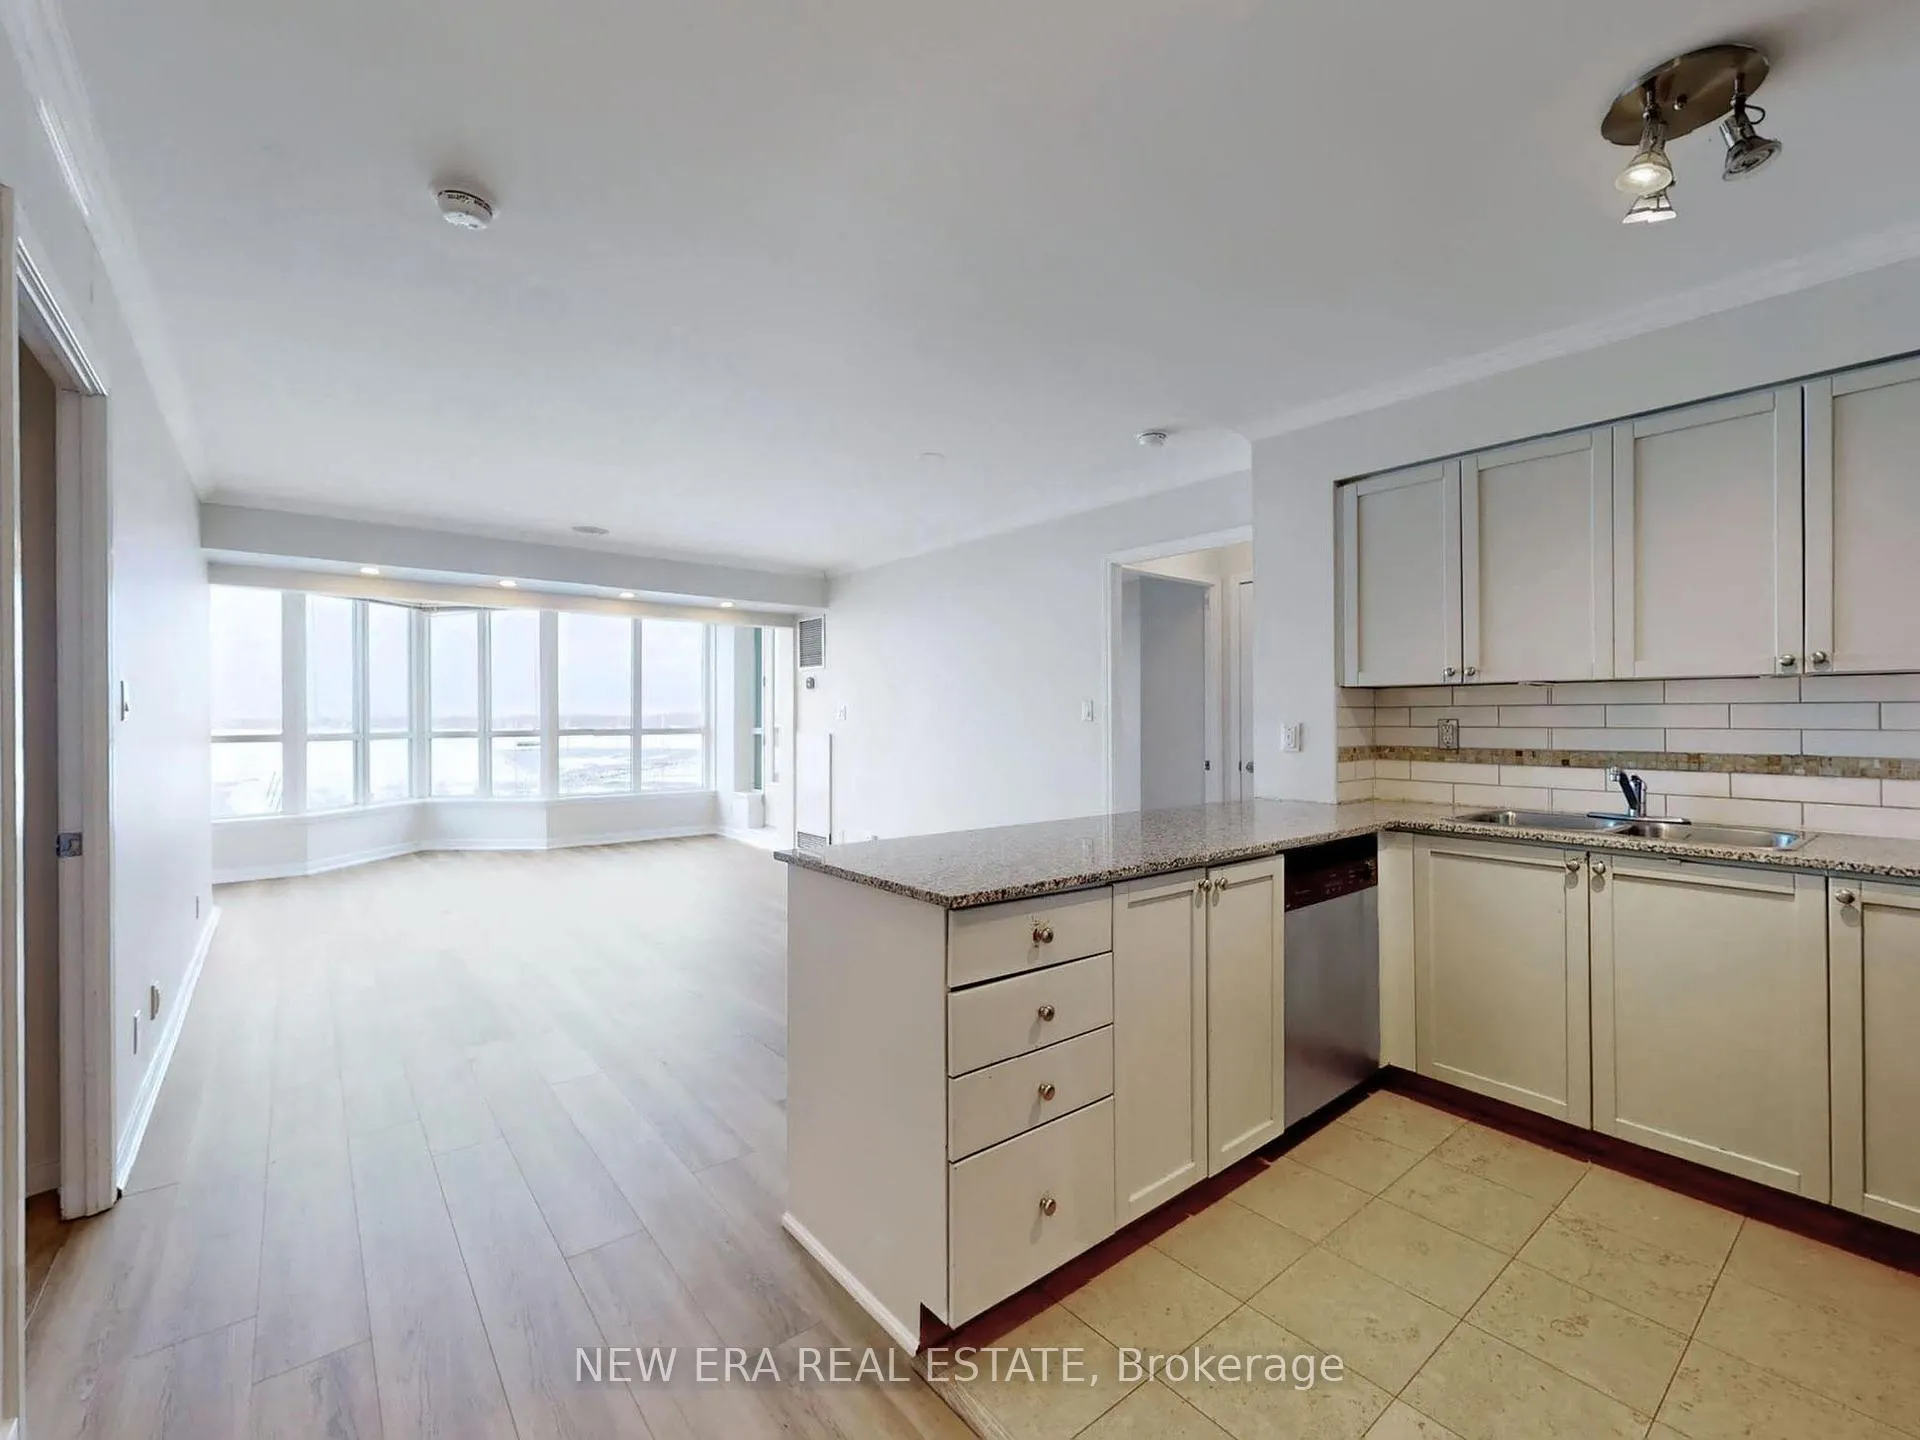
Stunning south-facing waterfront gem at The Riviera - Unit 808!Wake up to rare unobstructed views of Lake Ontario and the Toronto Islands right from your bright living space. Expansive windows along the main areas flood the unit with light, while your two private balconies let you soak in the harbourfront panorama year-round.Hardwood floors, granite countertops, and a desirable split-bedroom layout.Resort-style amenities include: 24-hr concierge, indoor pool, full gym, sauna, hot tub/Jacuzzi, rooftop terrace with BBQs, guest suites, and visitor parking.Prime Harbourfront spot, steps to Martin Goodman Trail, Power Plant Contemporary Art Gallery,Steam Whistle Brewing, CN Tower, Ripley's Aquarium, Union Station (quick 15-min walk), streetcars at your door, and Billy Bishop Airport down the road. True downtown escape with vacation vibes every day.
Ask about this home
A HOMEH agent will answer your questions about this home.
Know more about The Riviera

Condo building · 228 Queens Quay W
The Riviera is a 24-storey condo with 517 suites, built in 2003 by Landmark. Right now 7 for sale and 4 for rent are on the market here.
- 24storeys
- 517suites
- $935/sq ft
- 2003built
No similar units for rent in The Riviera right now.
Around this home
Daily convenience, out of 100, from the distances below
Schools nearby
School rating, out of 10.
Helpful calculators
Your HOMEH agent

"I would see it this week."