

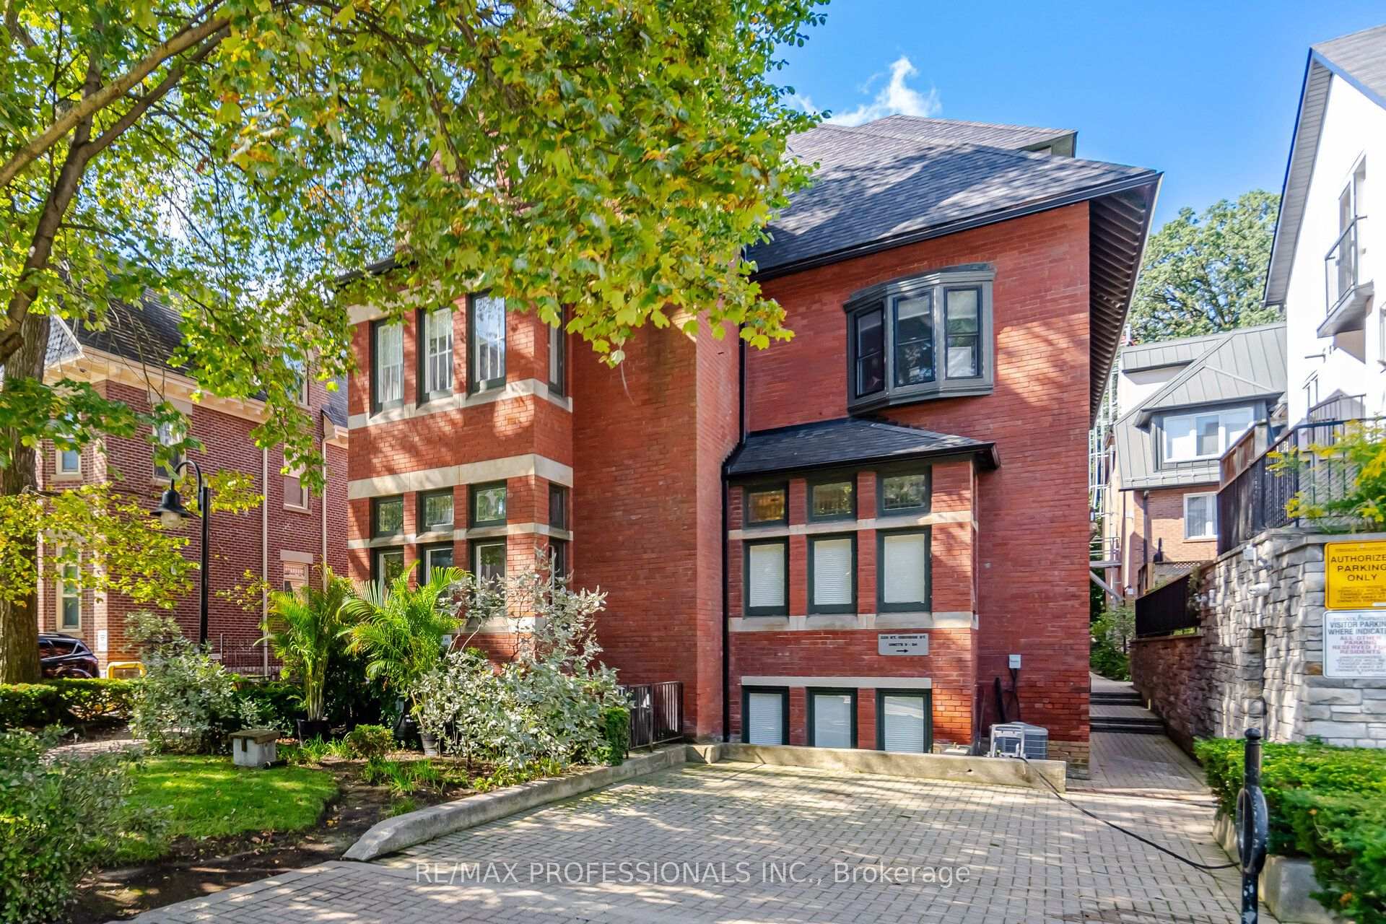
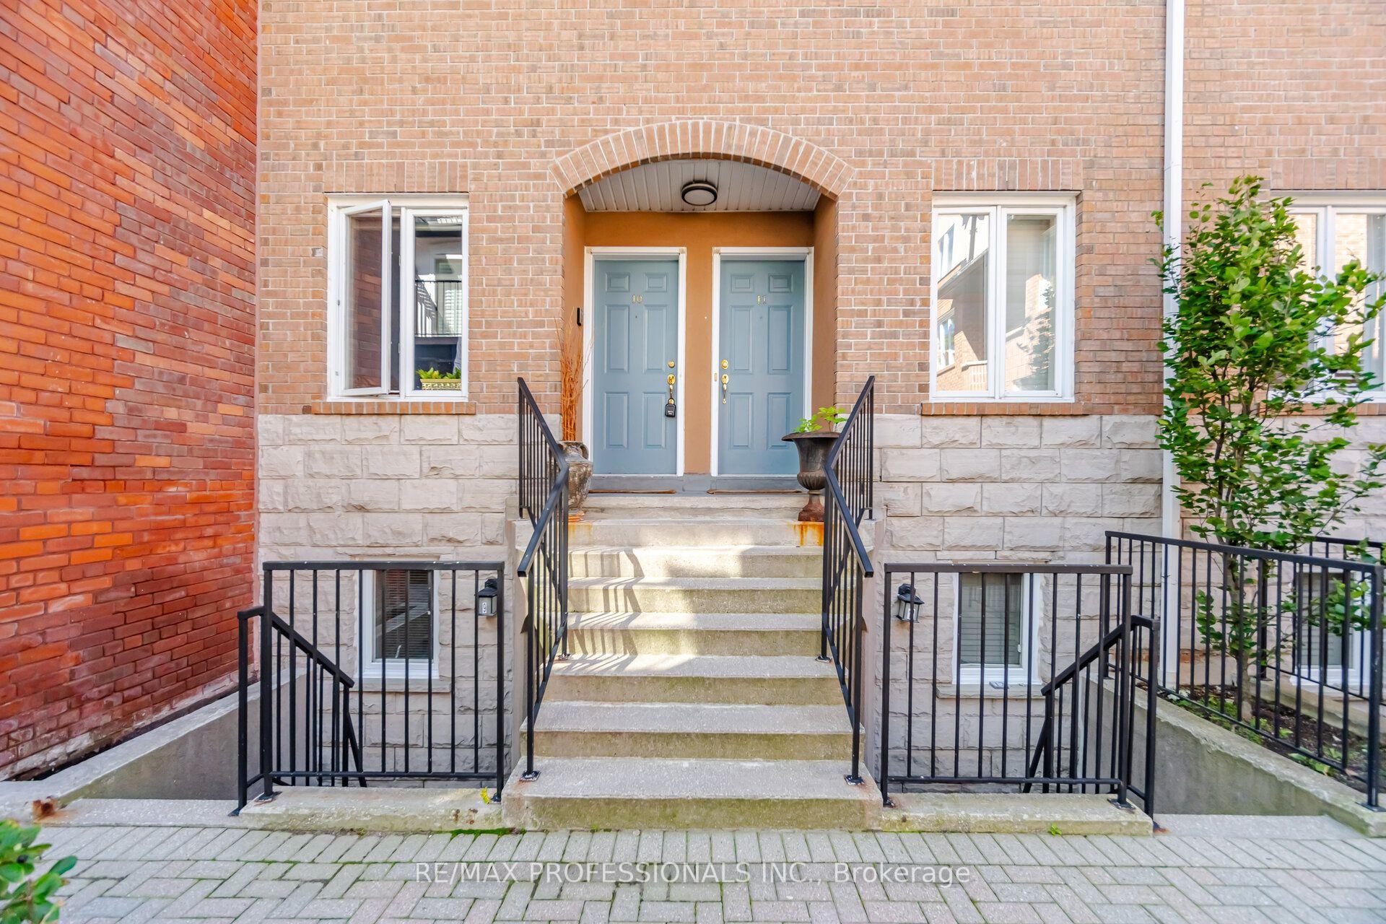
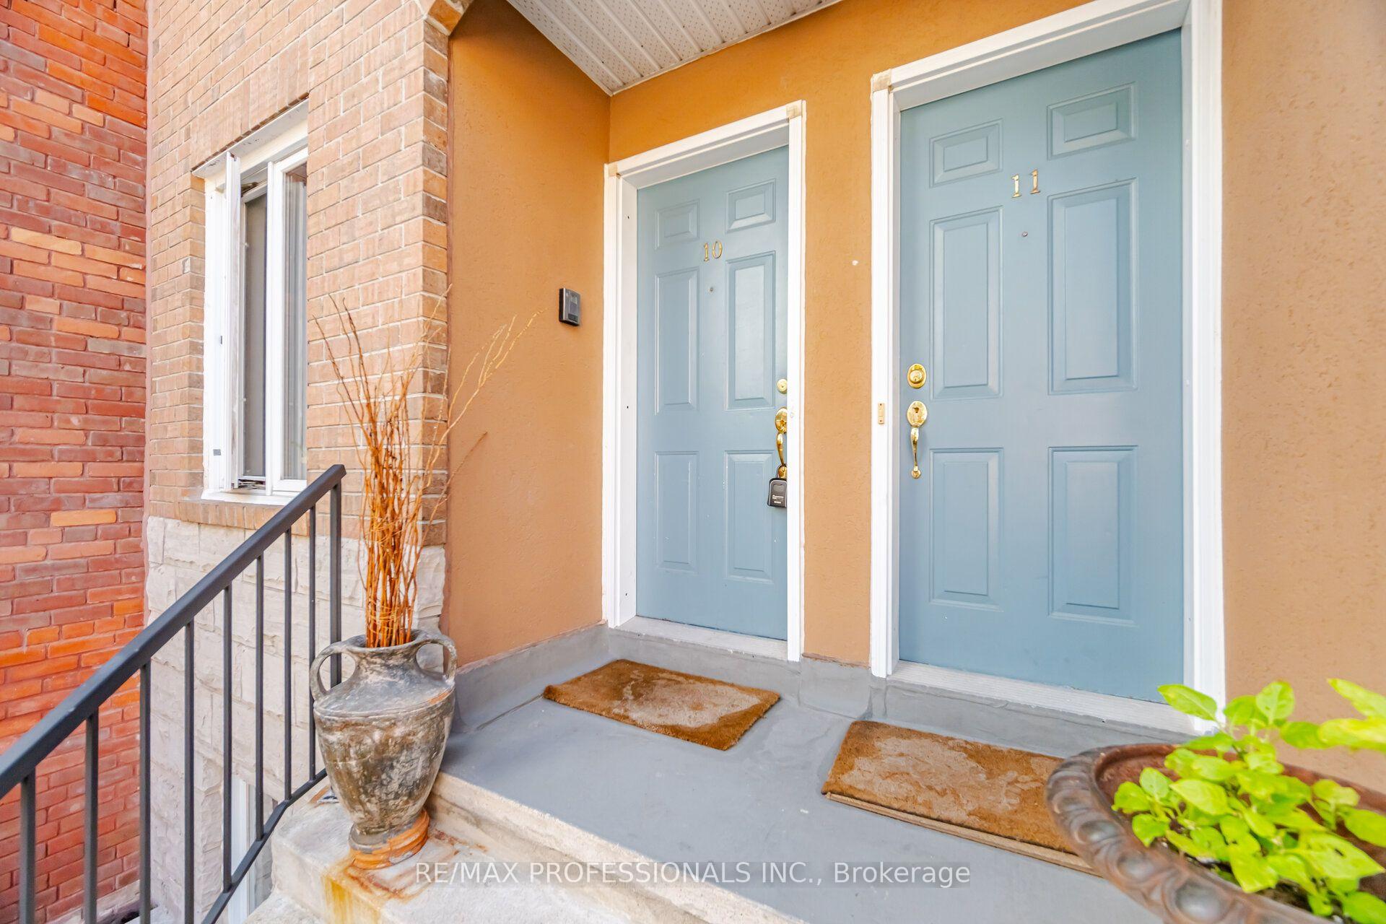
Unit 10, 228 St George Street
Unit 10, 228 St George Street
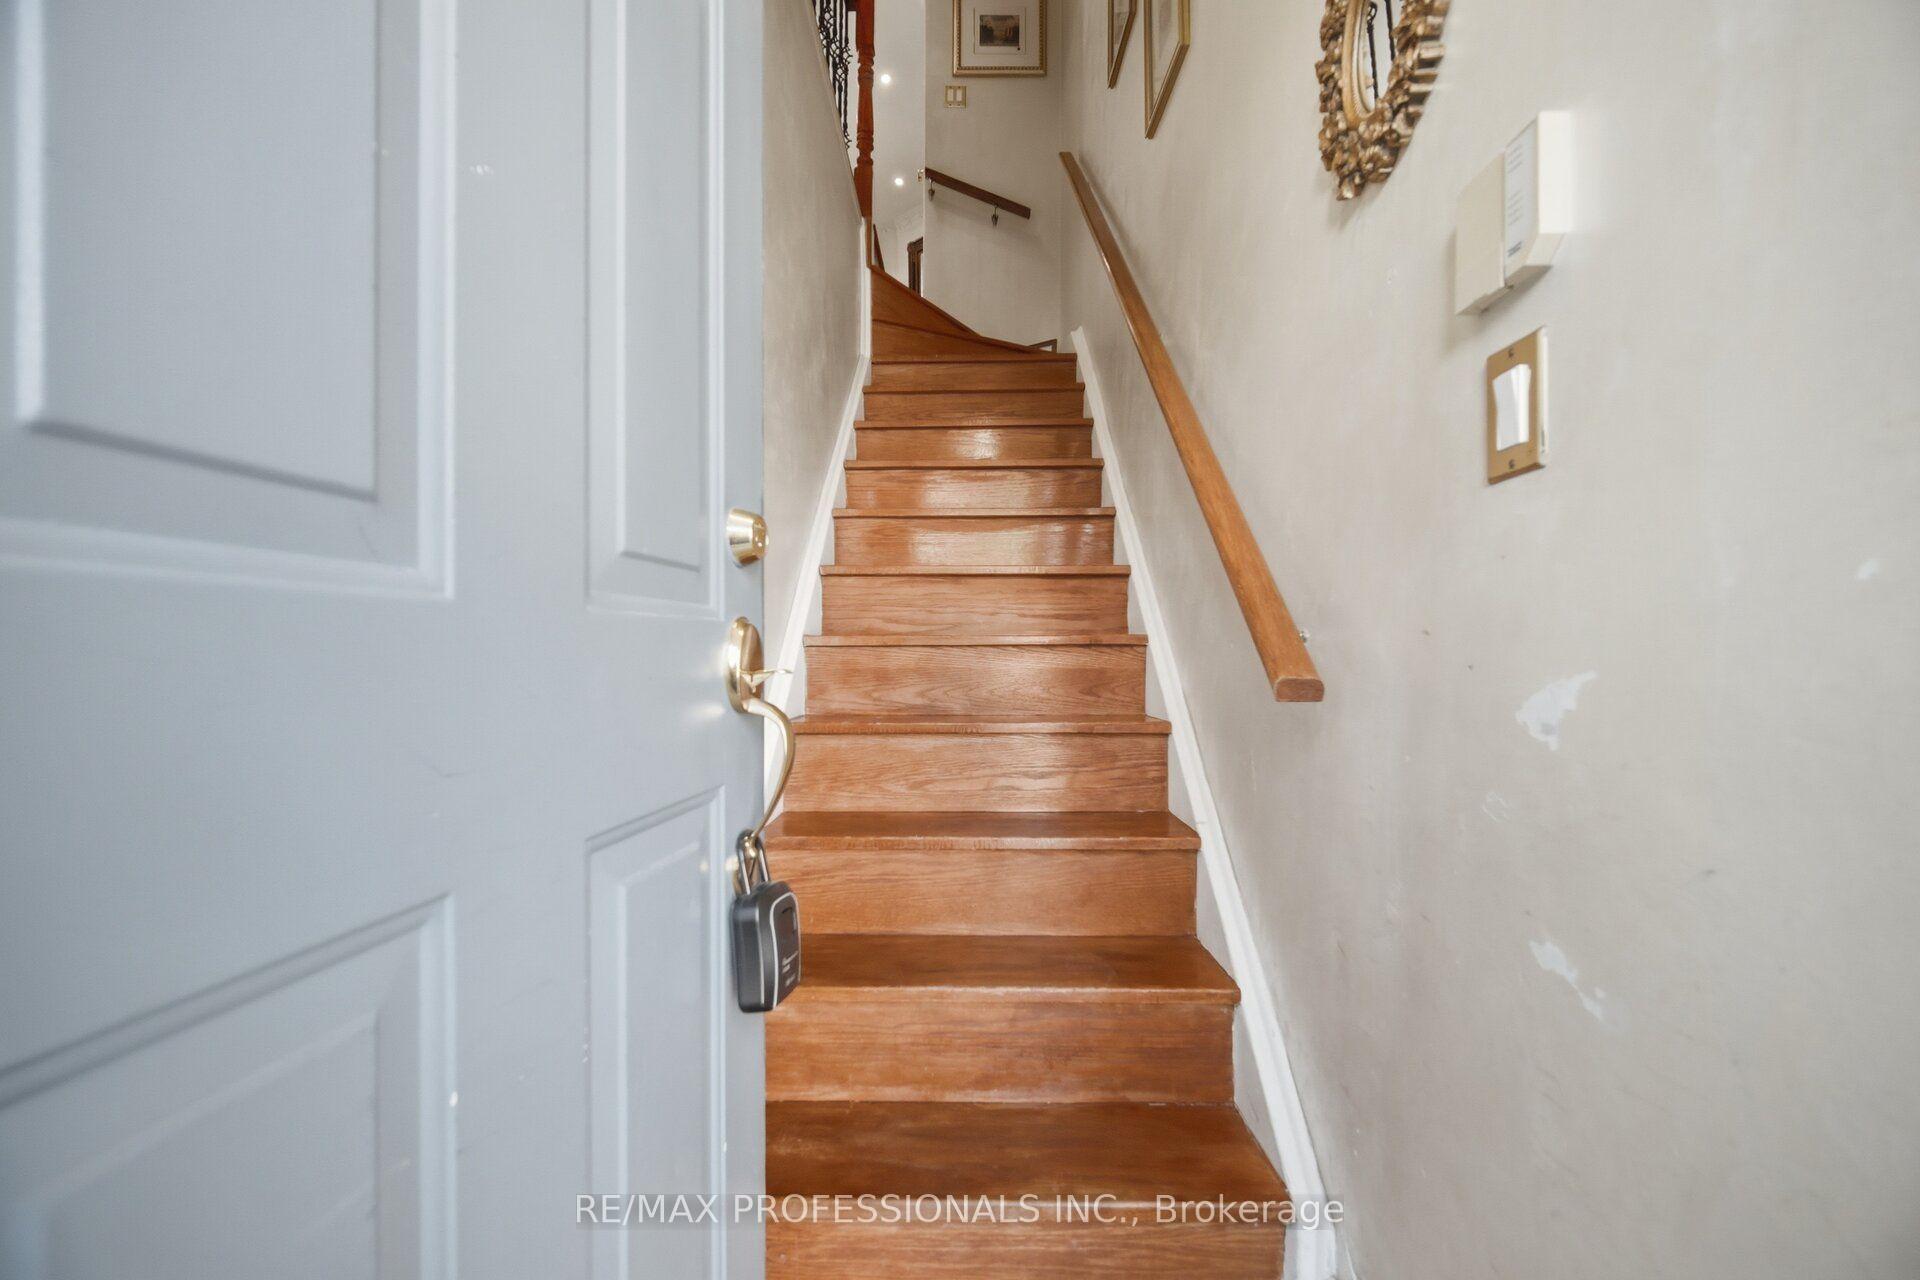 See all 38 photos
Property history
- $699,999For SaleList: 2026-10-01|52 daysC13851440
- $748,888TerminatedList: 2026-09-09|End: 2026-10-01|22 daysC13760196
Facts and features
- BasementNone
- ExposureNorth
- LaundryEnsuite
- LockerOwned
- Hardwood floors
- Fireplace
- Central air
The homeCondo Townhouse, Stacked townhouse, 700–799 sq ft
- Type: Condo Townhouse
- Style: Stacked townhouse
- Living space: 700–799 sq ft
- Basement: None
- Exposure: North
InsideFireplace Yes, natural gas, Hardwood, Marble, Heated, Broadloom, Ensuite, main level
- Fireplace: Yes, natural gas
- Flooring: Hardwood, Marble, Heated, Broadloom
- Laundry: Ensuite, main level
- Features: Auto garage door remote, storage area lockers
- Security: Security system, smoke detector
- Rooms above ground: 5
- Bedrooms: 2
- Bathrooms: 1
- Kitchens: 1
OutsideBrick, Concrete, Terrace
- Exterior: Brick
- Foundation: Concrete
- Balcony: Terrace
Parking and locker1 Parking, Underground, Parking type Owned
- Spaces: 1 Parking
- Garage: Underground
- Parking type: Owned
- Driveway: Underground
- Spot: 41
- Locker: Owned
- Locker unit: 23
- Locker level: A
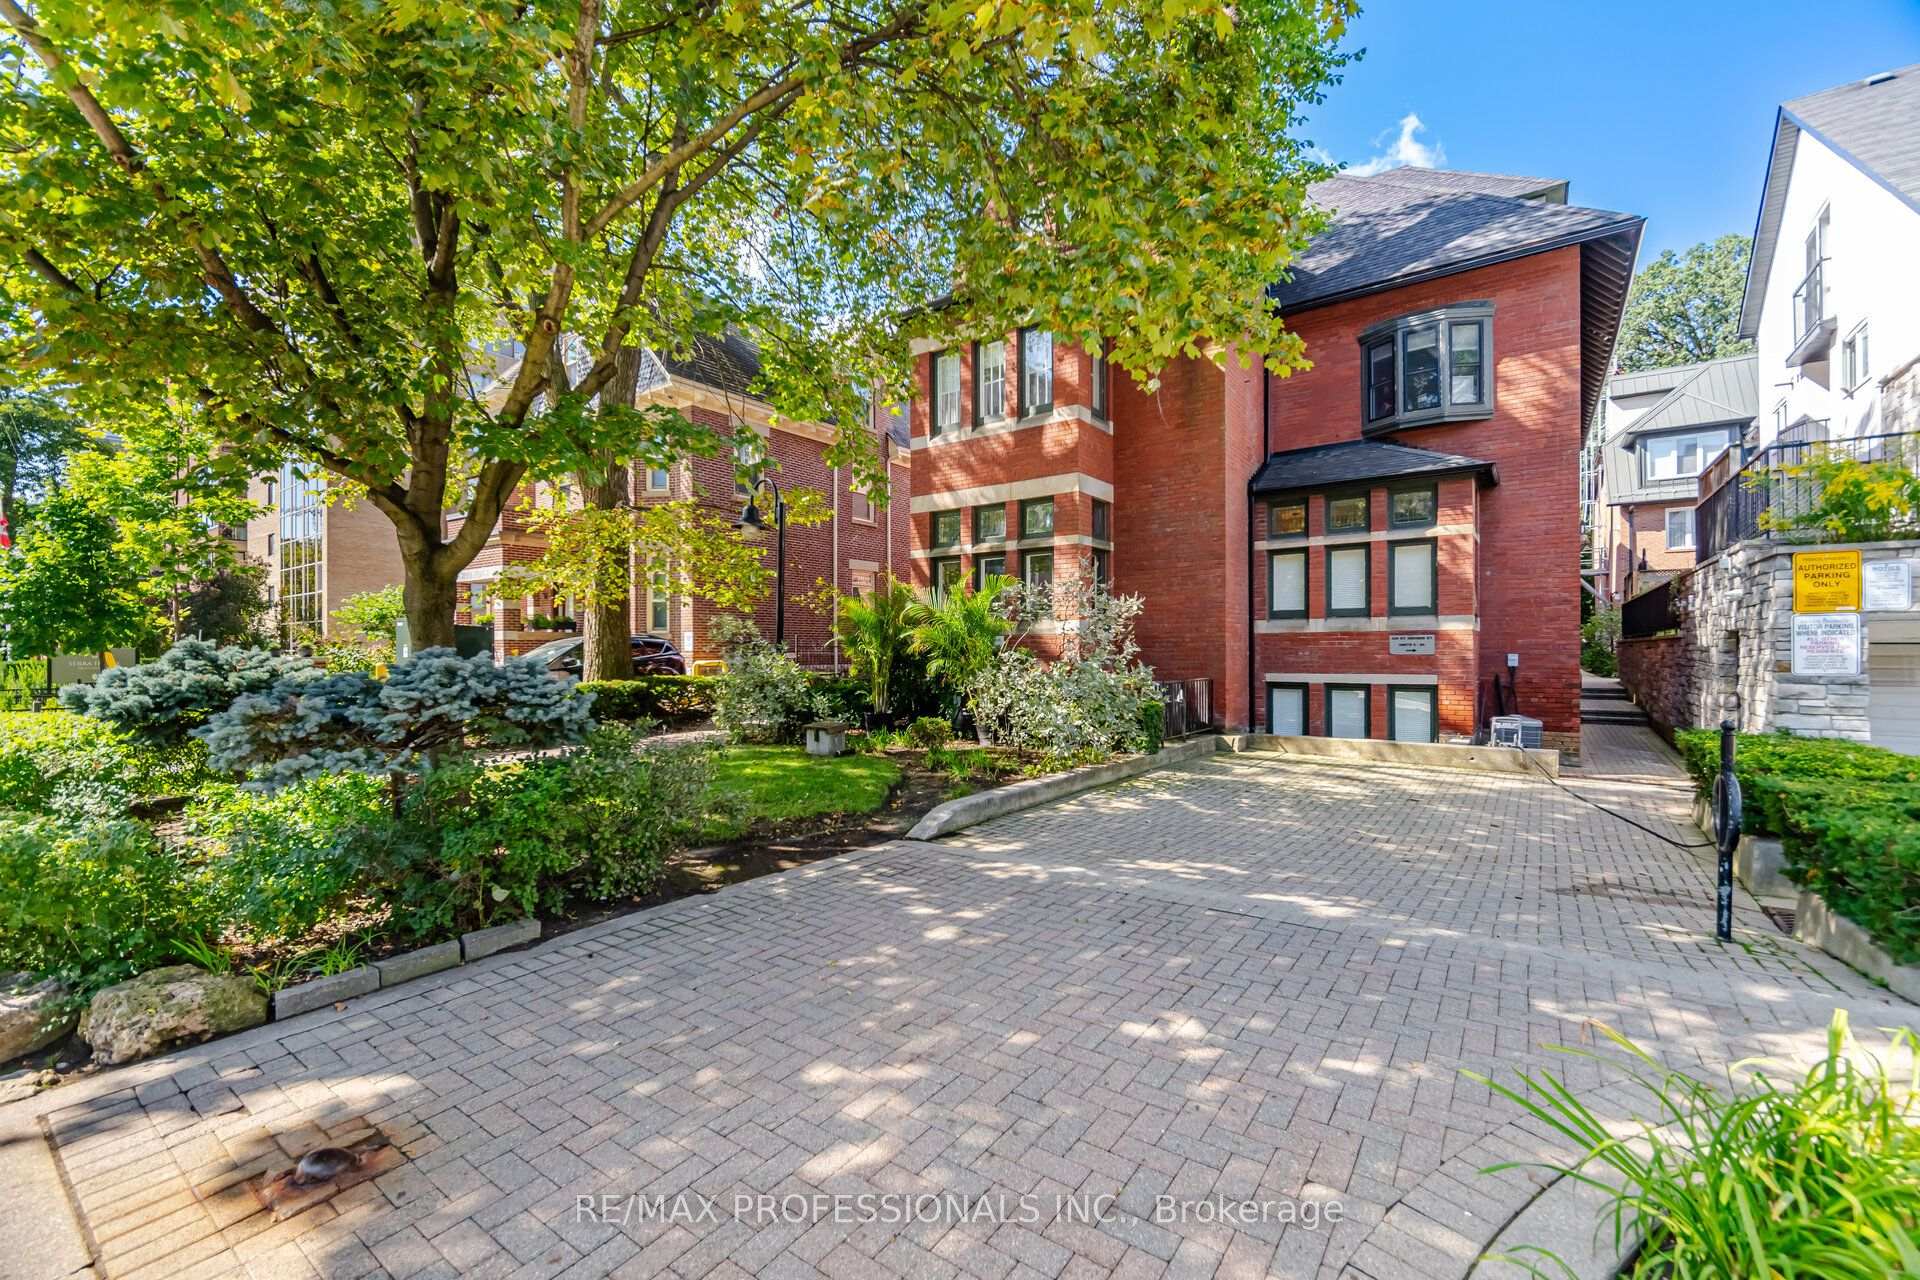
BuildingLennox mews lofts, Storeys 2, Units 55
- Name: Lennox mews lofts
- Storeys: 2
- Units: 55
- Registered: 1997
- Condo corporation: 1140
- Amenities: Bbqs allowed, bike storage, visitor parking
- Pets: Allowed
Heating, water and powerForced air, gas, Central air
- Heating: Forced air, gas
- Cooling: Central air
Costs and taxesTaxes $3,238 a year, Condo fee $1,200 a month, Common elements included, building insurance included
- Taxes, 2026: $3,238 a year
- Condo fee: $1,200 a month
- Fee includes: Common elements included, building insurance included
- HST: HST included in the price
- Rental items: Hot water tank
- Under contract: Hot water heater
Included in the saleFully furnished. see attached list of inclusions., See attached list of exclusions
- Included: Fully furnished. see attached list of inclusions.
- Not included: See attached list of exclusions
NearbyArts centre, library, park, public transit, rec./commun.centre, school
- Close to: Arts centre, library, park, public transit, rec./commun.centre, school
Listing detailsC13760196, Terminated, Sep 9, 2026
- MLS® number: C13760196
- Status: Terminated
- Listed on: Sep 9, 2026
- Days on market: 22
- Updated: Oct 1, 2026
- Possession: Flexible
- Occupied by: Owner
- Listing brokerage: RE/MAX PROFESSIONALS INC.
About this home
Unit 10, 228 St George Street, Toronto (The Annex), ON M5R 2N5
Rarely Offered! Exceptional turnkey opportunity in the heart of Toronto's coveted Annex! Stylish two-storey townhome tucked away in the boutique Lennox Mews community. Existing designer furnishings are available and negotiable, offering a unique opportunity for buyers seeking a move-in-ready home. The bright, open-concept main level features hardwood floors, a cozy gas fireplace, a walk-out to a private balcony, and a well-appointed kitchen with Miele stainless steel appliances and heated marble flooring. Upstairs, the spacious primary bedroom features a Juliet balcony, while the second bedroom offers flexibility for guests, family or a home office. Renovated 4-piece bath and ensuite laundry complete the space. Enjoy underground parking, 1 storage locker and visitor parking within this intimate community. Unbeatable location! Steps to the University of Toronto, St. George Subway Station, ROM, Yorkville, Bloor Street, restaurants, cafés and shops. With easy access to both subway lines and everything downtown Toronto has to offer, this is urban living at its best!
Ask about this home
A HOMEH agent will answer your questions about this home.
Know more about 228 St George St Townhomes
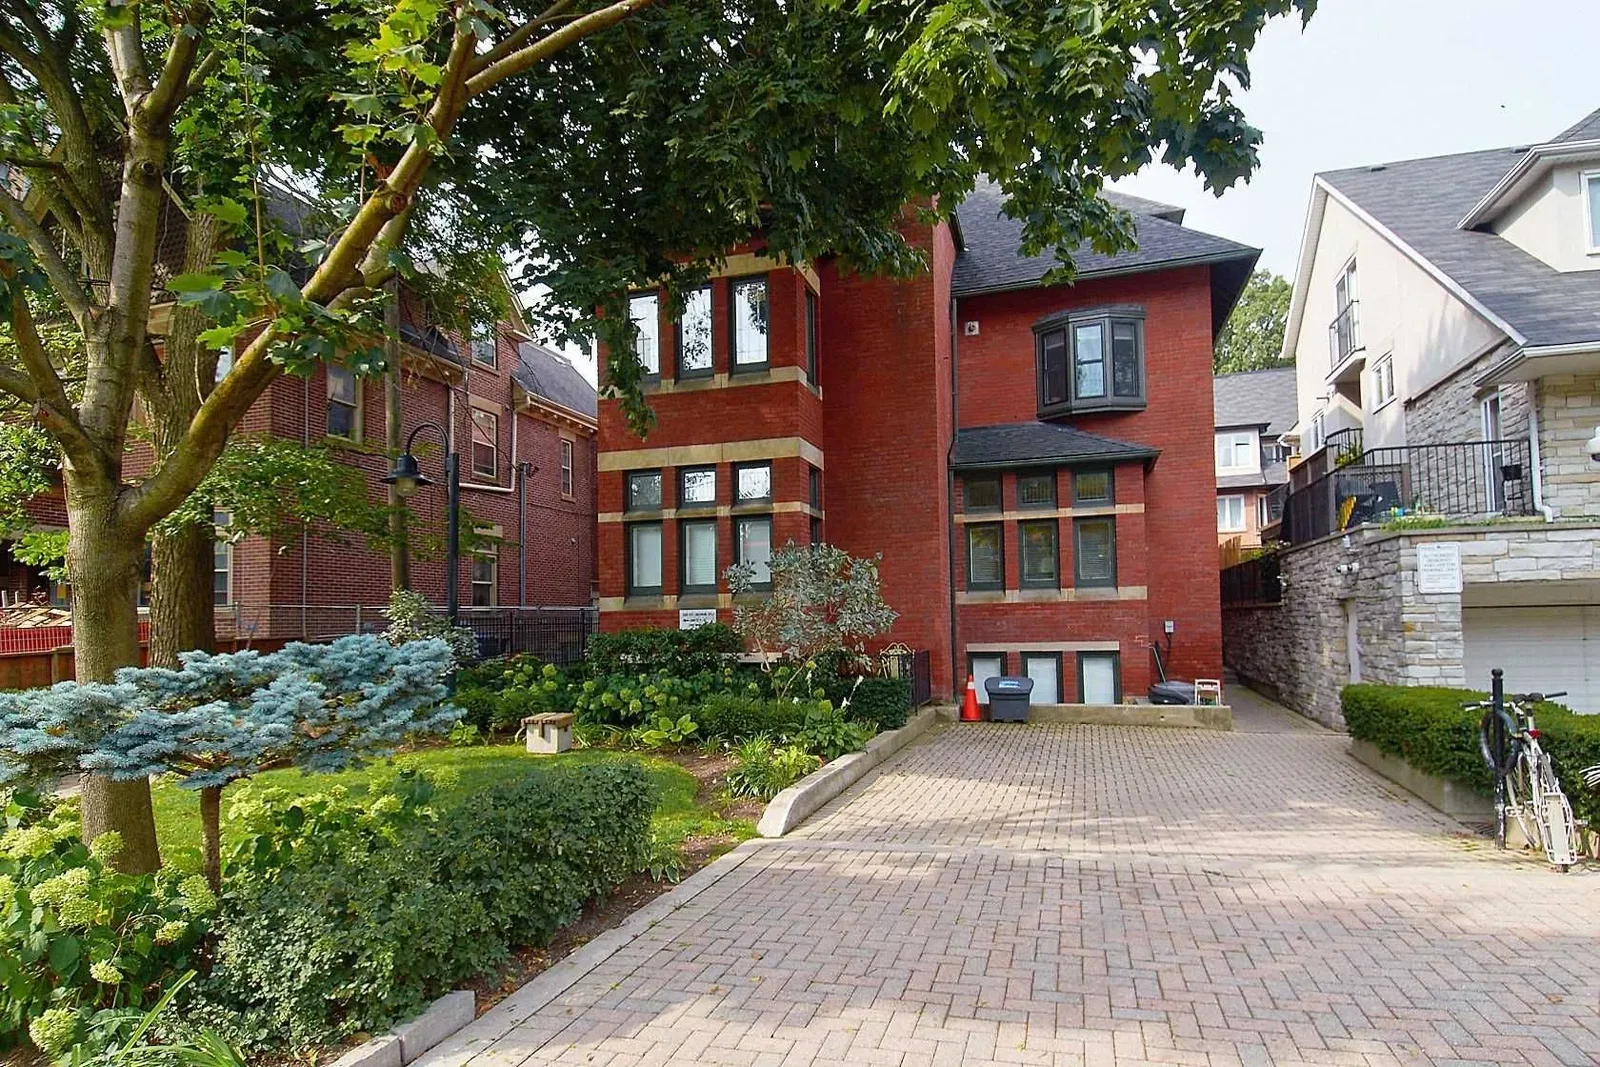
Condo building · 228 St George Street
228 St George St Townhomes is a 2-storey condo with 55 suites, built in 1997. Right now 2 for sale are on the market here.
- 2storeys
- 55suites
- 1997built
No similar units for sale in 228 St George St Townhomes right now.
Around this home
Daily convenience, out of 100, from the distances below
Schools nearby
School rating, out of 10.
Helpful calculators
Your HOMEH agent

"Priced 10% over the Hestimate. I would see it this week."