
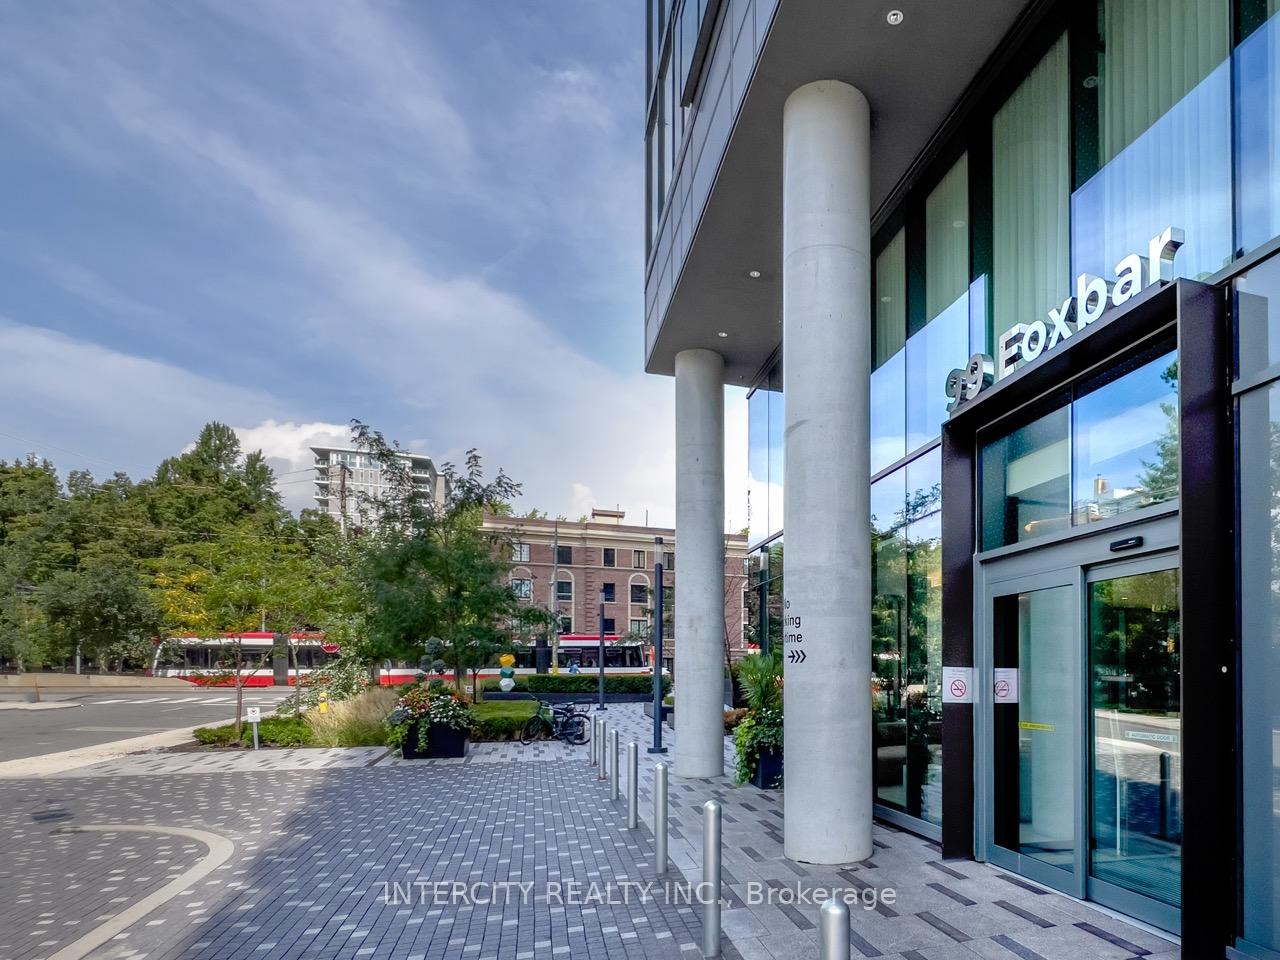
Unit 1608, 99 Foxbar Road
Toronto (Yonge-St. Clair), ON M4V 0B2
Included in Rent: Building Insurance, High Speed Internet, Grounds Maintenance, Parking, Common Elements
 Blue DiamondSee every listing here
- 2Bedrooms
- 1Bathroom
- 1Parking
- 700–799Sq Ft
- Sep 11Available
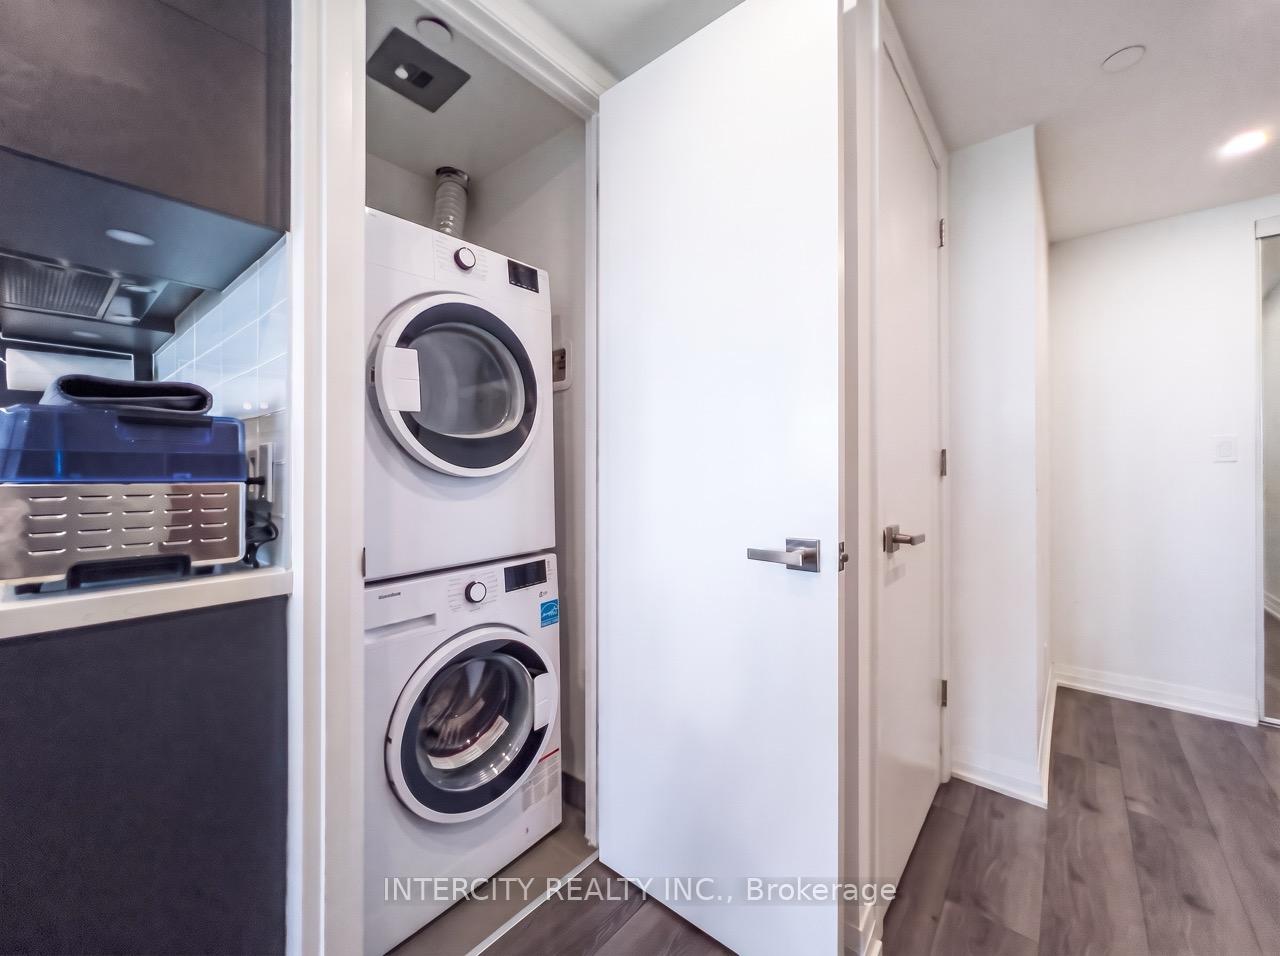
- In-Suite LaundryLaundry
- Entire PropertyFor Lease
- Unfurnished

Property not available for sale or for rent.
Own a place to rent? We list it for maximum MLS exposure.
Free Home EvaluationHow Much Is My Home Worth?Homes for Sale NearbySale & Price History for Unit 1608, 99 Foxbar Road, Toronto, Yonge-St. Clair
| Start Date | End Date | Price | Event | MLS# |
|---|---|---|---|---|
| 2026-09-09 | 2026-09-16 | Login to See Prices | Rented | c13760350 |
Real estate boards require you to or to see the full details of this property.
*Sold prices and complete sale & price history are regulated data. Under the Trust in Real Estate Services Act, 2002 (TRESA) and the rules of the Real Estate Council of Ontario (RECO), and pursuant to the Multiple Listing Service® rules of the Canadian Real Estate Association (CREA) and the Toronto Regional Real Estate Board (TRREB), this information may be shown only to registered users who have agreed to the applicable terms of use (a Virtual Office Website, or "VOW," arrangement). HOMEH Inc., Brokerage therefore provides it to signed-in members only. Creating an account is free and takes under a minute.
About Unit 1608, 99 Foxbar Road, Toronto, Yonge-St. Clair
Summarized Description
- Luxury corner unit with stunning views
- Two glass balconies for outdoor living
- Modern kitchen with high-end finishes
- Exclusive access to 20,000 sq. ft. amenities
- 24/7 concierge and security services
- Convenient access to public transit
- Located in prestigious Forest Hill
- Close to shops, restaurants, and cafes
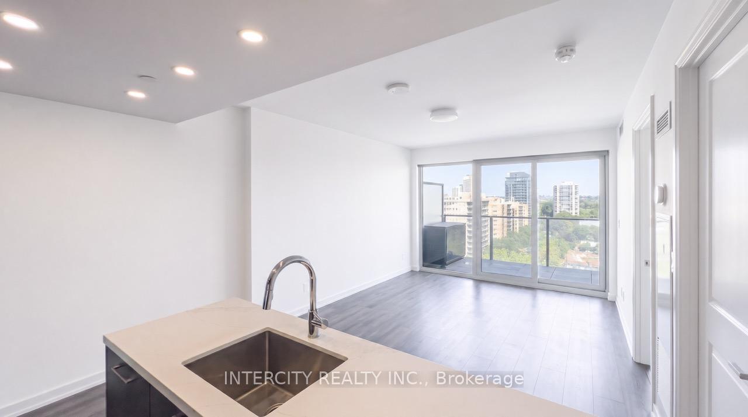
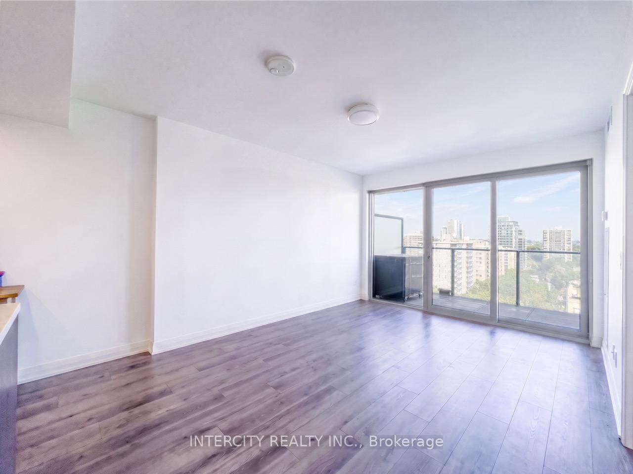
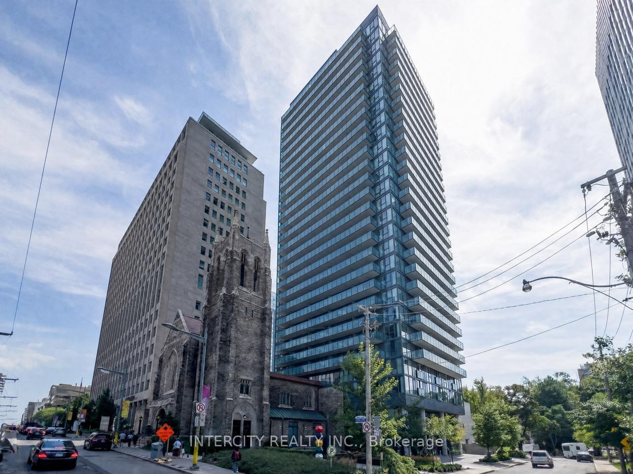
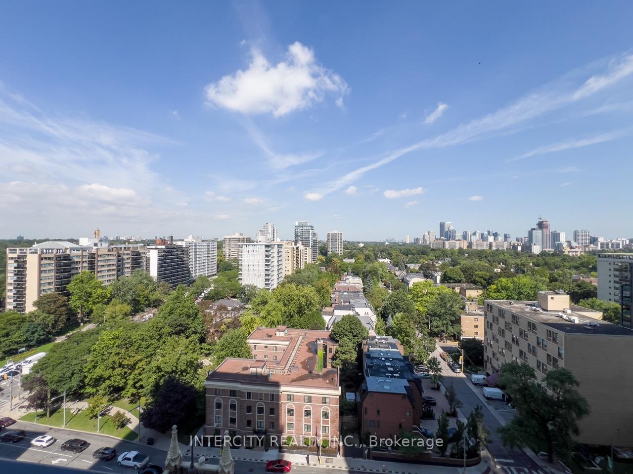
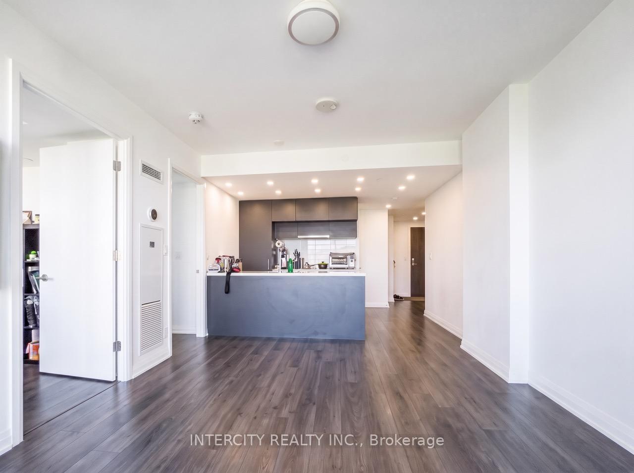
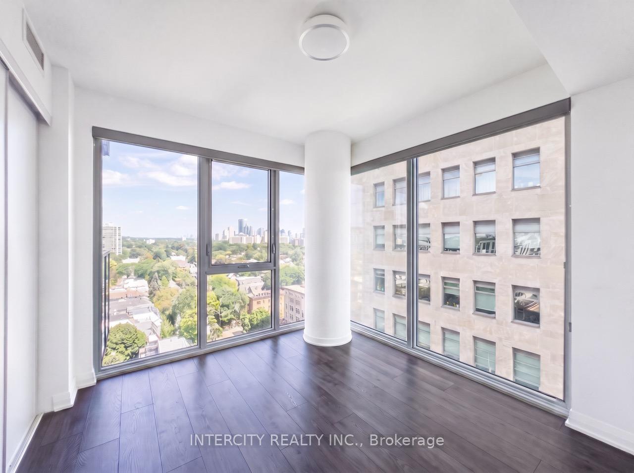
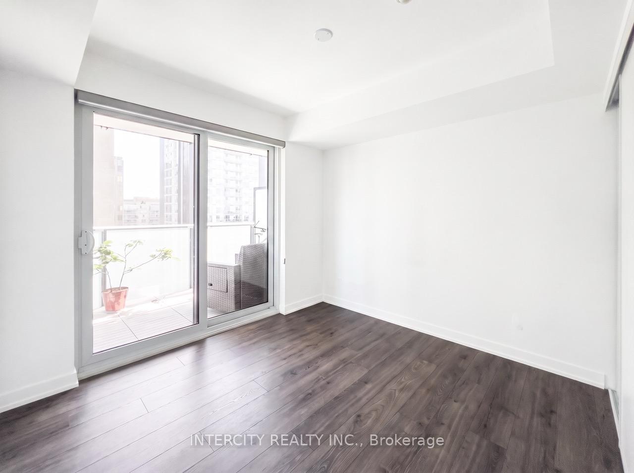
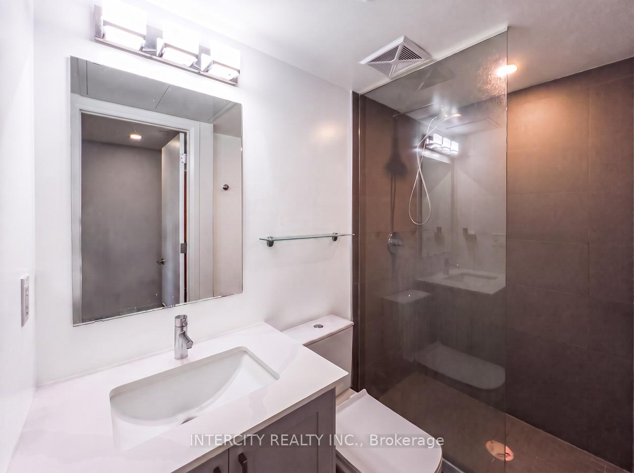
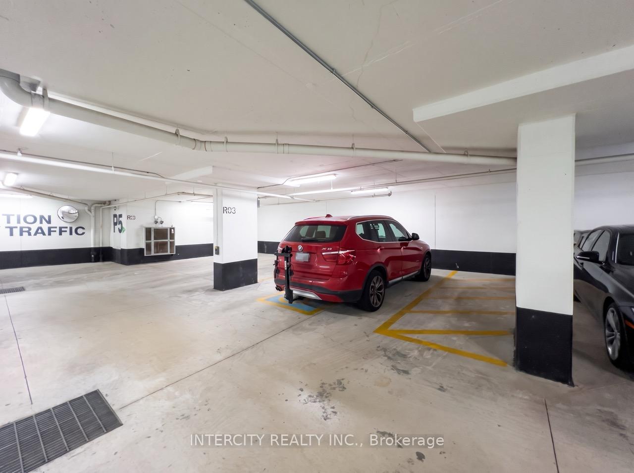
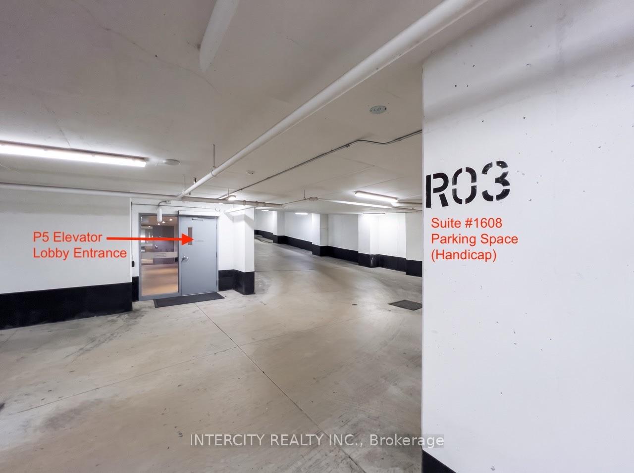
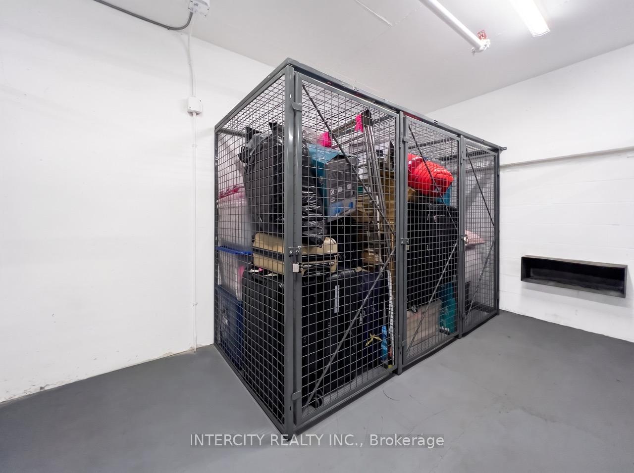
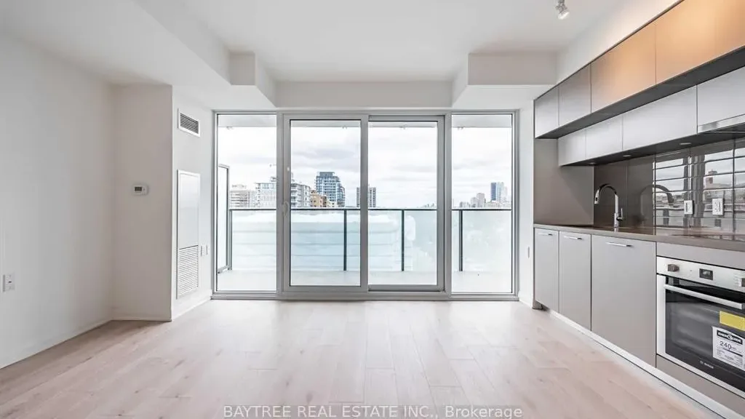
***LIKE 5-STAR HOTEL LIVING!*** Blue Diamond Condo is one of the newest luxury residences nestled between Yonge & Avenue Rd., offering an exceptional Forest Hill setting with breathtaking, unobstructed north-facing views. This exceptionally quiet and bright CORNER 2-BEDROOM suite features a highly functional layout *** floor-to-ceiling windows in both bedrooms!*** 2 Separate glass balconies creating an effortless indoor-outdoor lifestyle *** Sleek modern kitchen features stone countertops, integrated appliances, contemporary finishes and excellent lighting throughout, complimented by laminate plank flooring. ****Incredible convenience of an EXTRA-LARGE PARKING SPACE located directly in FRONT of the ELEVATOR ENTRANCE, plus a LOCKER **** ***Residents have exclusive access to the impressive 20,000 sq. ft. Imperial Club, featuring an indoor pool, hot tub, steam rooms, state-of-the-art cardio & training equipment, yoga studio, squash and basketball courts, theatre/media lounge, golf simulator, games room and outdoor terrace with BBQ facilities *** Exceptional 24/7 concierge and security services add to the elevated lifestyle, while LONGOS, LCBO & STARBUCKS are accessible at Street Level & thru UNDERGROUND P-1 ACCESS *** Convenient streetcar stop at your doorstep and multiple TTC routes nearby and a short stroll to St. Clair subway station, and within easy reach of acclaimed restaurants such as Scaramouche, cafés, shops & more!!! *** A truly exceptional address offering luxury, lifestyle and convenience in one of Toronto's most prestigious neighbourhoods***
Key Facts & Features
Rental Details
- Portion Of Property For Rent
- Entire Property
- Furnished
- Unfurnished
- Rent Term
- 12 Months
- Rental Deposit
- Yes
- Credit Check
- Yes
- Employment Letter
- Yes
- Rental Application
- Yes
- References Required
- Yes
Included In Rent Fee
- Building Insurance
- High Speed Internet
- Grounds Maintenance
- Parking
- Common Elements
- Basement Type
- Other
Interior Features
- Pets Permitted
- No
- Laundry Features
- In-Suite Laundry
- Interior Extras
- Carpet Free
- View
- Trees/Woods
- Security Features
- Concierge/Security, Monitored, Security System
- Fireplace/Stove
- No
- Elevator
- No
Exterior Features
- Balcony
- Open
Building Amenities
- Community BBQ
- Exercise Room
- Guest Suites
- Indoor Pool
- Visitor Parking
- Squash/Racquet Court
Building
- Building Type
- Condo Apartment
- Building Style
- Apartment
- Building Name
- Blue Diamond Condominium
- Approx Age
- 0-5
- Condo Corp Number
- 2928
Construction
- Exposure
- North East
- Exterior Finish
- Metal/Steel Siding
- Special Designation
- Unknown
Inclusions
- Inclusions
- 20, 000 sq ft Imperial Club Amenities includes: Indoor Pool, Hot Tub, Steam Room, Gym, Classes (Yoga, Spin, Etc), Movie, Party & Games Room, Golf Simulator, WIFI in Lobby Area & Rogers TV Box; Landlord request pet free lease.***Rogers WIFI & High Speed INTERNET & CABLE TV Included in condo fees*** Integrated Fridge, Cooktop, Wall Oven, Exhaust Fan, Dishwasher, Washer & Dryer, Under Cabinet Kitchen Lighting, Potlights, Ceiling Lights in Living Rm, All BRs, All Blinds with Black-Out in Bedrooms, Large Frameless Glass Shower, Stone Countertops, Sliding Mirror Doors, 2 Large Balconies with Beautiful Decking. XL Parking, & Locker Included!
Exclusions
- Exclusions
- Outdoor Cabinet & Patio Furniture.
Parking & Garages
- Garage Type
- Underground
- Garage Spaces
- 1
- Parking Type
- Owned
- Parking Spaces
- 1
- Total Garage And Parking Spaces
- 1
Lockers
- Locker Type
- Owned
- Locker Unit
- 149
- Locker Number
- U149
- Locker Level
- D
Heating & Cooling
- Heat Source
- Gas
- Heat Type
- Fan Coil
- Air Conditioning
- Central Air
- Bedrooms
- 2
- Washrooms
- 1
- Kitchens
- 1
Room sizes
- Bedroom 2—Main level, Double Closet, Large Window, Laminate
- Kitchen—Main level, Stone Counters
- Living Room—Main level, W/O To Balcony, Large Window, Laminate
- Primary Bedroom—Main level, Double Closet, W/O To Balcony, Sliding Doors
- Dining Room—Main level, Open Concept, Laminate, Combined w/Living
Washrooms
- 3-piece, Main
- Municipality
- Toronto
- Neighbourhood
- Yonge-St. Clair
- Main cross streets
- St. Clair Ave. W/Ave. Rd.
- Directions
- South off St. Clair, first building on East Side of Foxbar Rd.
- MLS® number
- C13760350
- Data source
- Toronto Regional Real Estate Board
- Status change
- 2026-09-16
- Listed on
- 2026-09-09
- Days on market
- 7 days
- Possession date
- 2026-09-11
- Possession type
- Immediate
- Co-op commission
- 1/2 month rent
- Listed by
- INTERCITY REALTY INC.
Home Market Value
Current home valuation for Unit 1608, 99 Foxbar Road, Toronto, Yonge-St. Clair, Toronto, ON. Listed for $3,200
HOMEH Estimate
$745,000
Estimated Sales Range
$588,550 - $901,450
HOMEH Estimate for Unit 1608, 99 Foxbar Road, Toronto, Yonge-St. Clair
What this home would sell for today, not its rent
Calculated with a real agent's CMA method — 45+ years of experience, codified. Not an AI guess.
For the owner
Is this your home? Track its value.
Get this home's HOMEH Estimate by email once a month, with how many homes are for sale around you.
Around this home
Data provided by OpenStreetMap & Fraser Institute School Rankings
Ask HOMEH
New!Hi there!
👋Text or call (416) 301-9001
Recommended for you
Based on homes you've looked at.
No recommended properties found.
Nearby similar homes
No nearby properties found.
More real estate resources
Other homes nearby
Explore this area
Nearby neighbourhoods
No nearby listings available.