
 See all 48 photos
Property history

This listing has ended. It is no longer available.
Property not available for sale or for rent.
Book a viewing
Ask HOMEH
About this home
229 Sheldrake Boulevard, Toronto
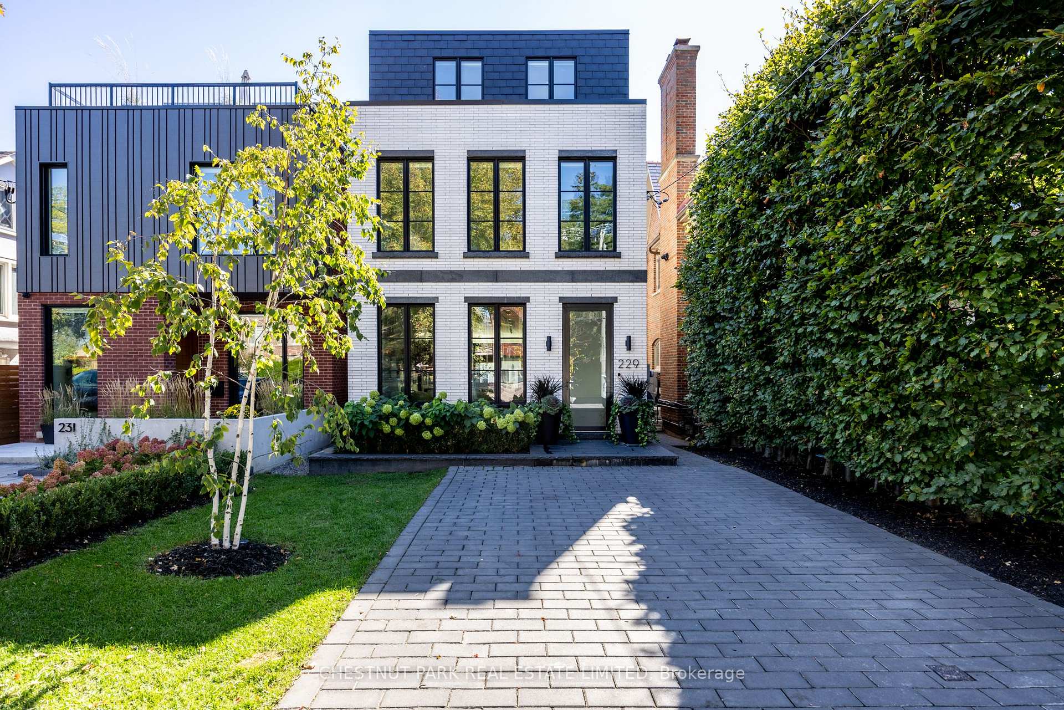
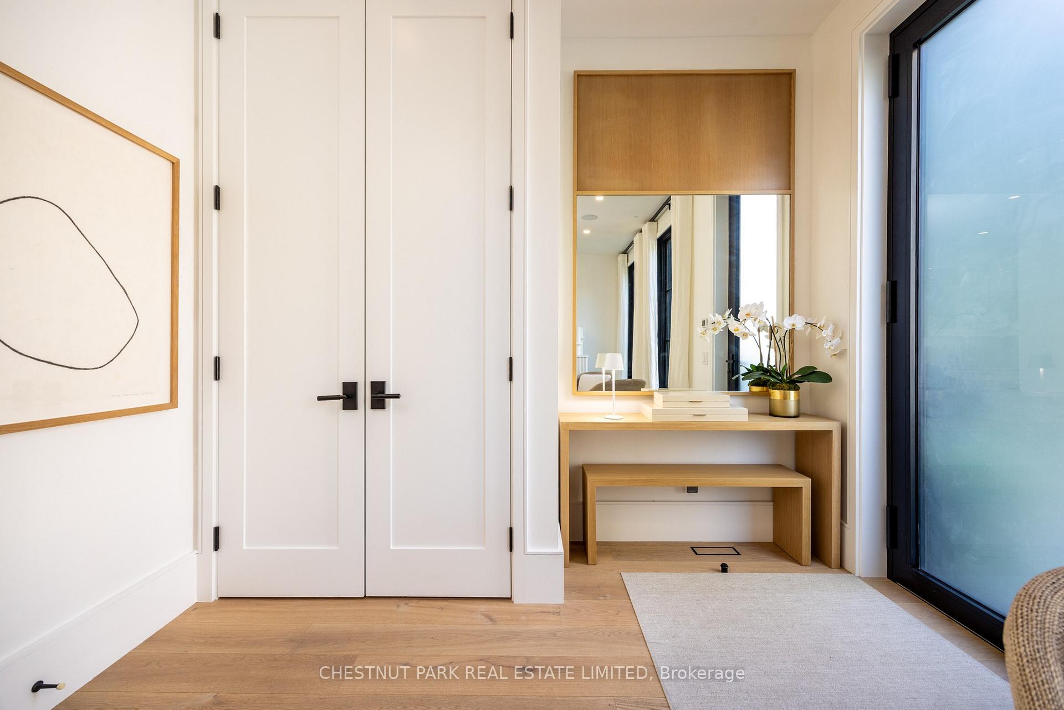
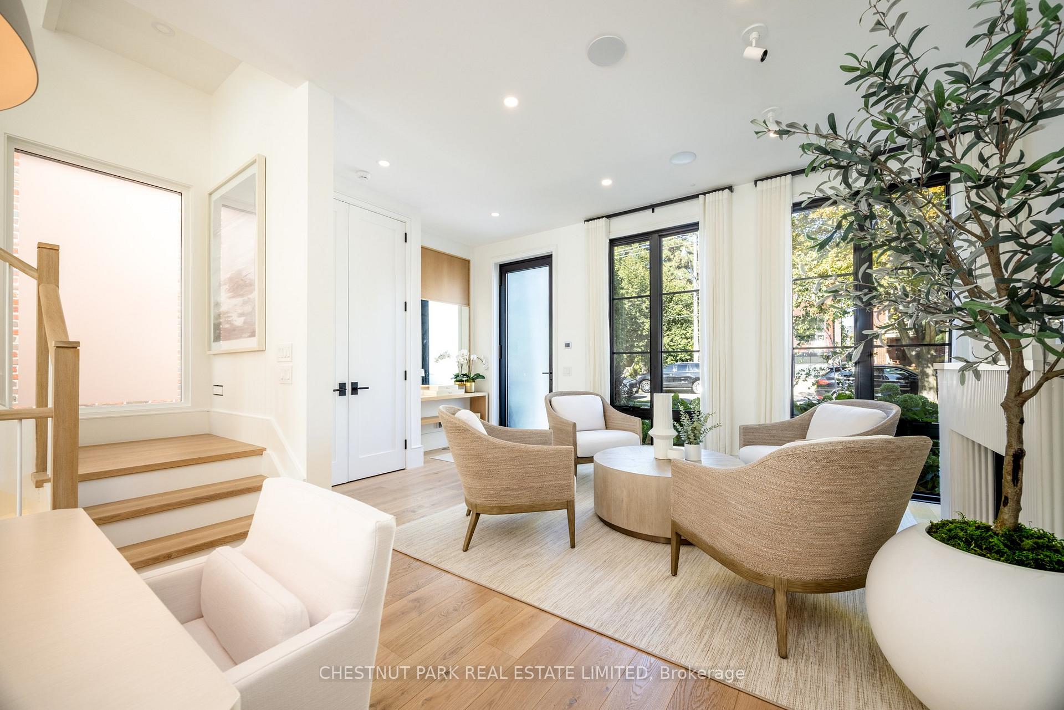
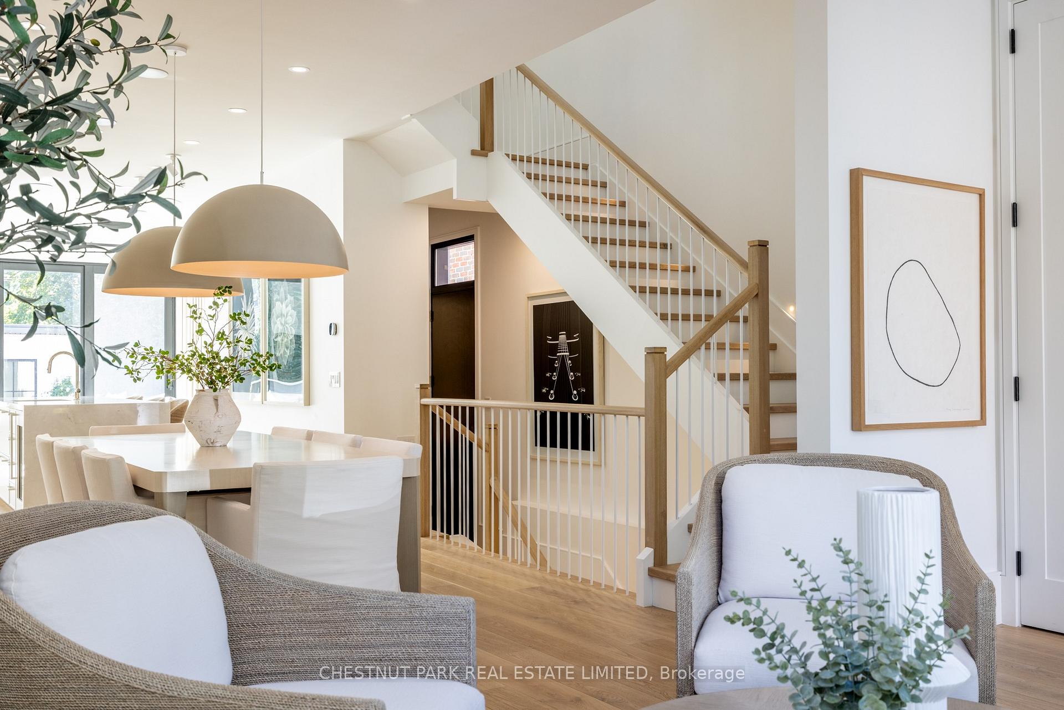
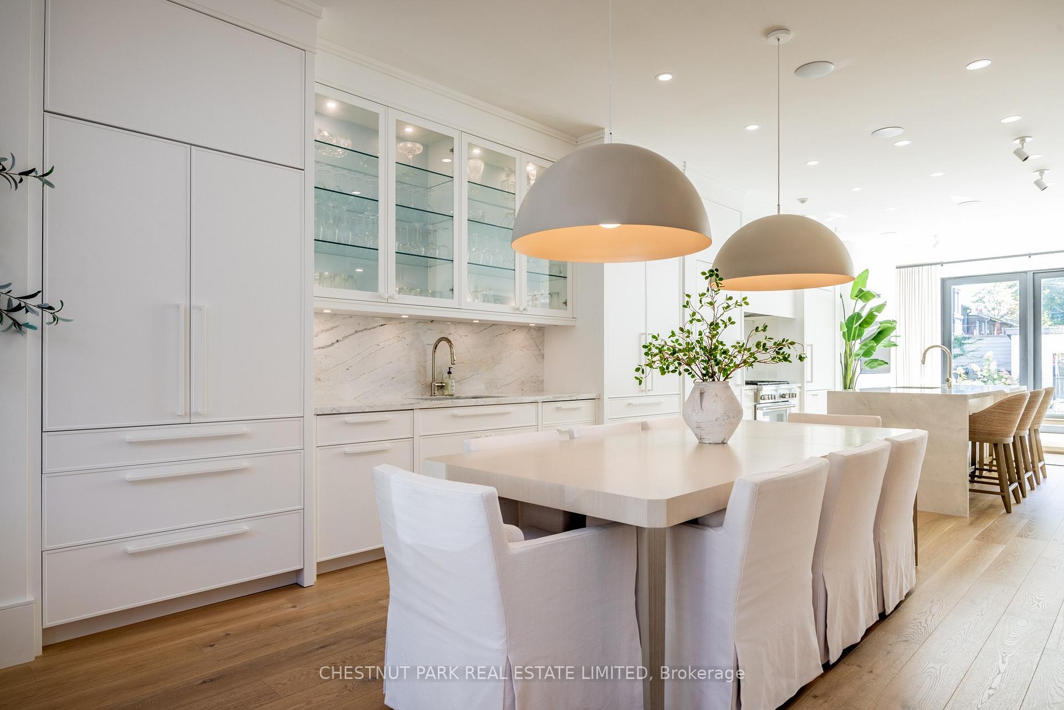
This contemporary custom-built detached residence showcases exceptional craftsmanship & meticulous space planning. Featuring a coveted southern exposure, it blends symmetry with serene, modern comfort across four finished levels, offering 4+1 bedrooms & 5 baths (3,637 sf total; 2,520 sf above grade). The private drive, porch & side path incl snow-melt for effortless year-round convenience.The main floor features 10' ceilings, light European oak wide-plank flooring, solid-core doors & layered architectural lighting. A formal living room w/fluted wood paneled gas fireplace opens to a spacious dining area w/integrated storage ideal for family living & entertaining. The kitchen showcases custom millwork, quartzite slab counters & backsplash, integrated paneled appliances, dual pantries & a quartzite waterfall island w/ seating for four. A sun-filled family room connects seamlessly to the landscaped urban garden through 9' sliding glass doors. The outdoor space incl a patio w/lush plantings & a brick garden structure mirroring the home's architecture. A striking powder room & side-entry mudroom complete this level. Upstairs, the primary suite offers city & treetop views, a marble-clad ensuite w/freestanding tub, double vanity, make-up table, heated floors & walk-in closet. A 2nd bedroom w/ensuite & a full laundry room complete the floor. The 3rd level features two bedrooms, a shared bath & walk-out to a 266sf private terrace w/expansive views. The lower level has radiant-heated floors throughout, a recreation/media room w/custom wet bar, guest/nanny/exercise room w/3-pc bath, rough-in for second laundry or mudroom & ample storage. Additional highlights: high-efficiency mechanicals, in-ground irrigation, landscape lighting, integrated audio & extensive custom millwork. Set on the sunny south side of Sheldrake in Sherwood Park steps to Summerhill Market, Mt. Pleasant & Yonge, parks, restaurants & top schools- zoned for Blythwood/NT & near Torontos leading private schools.
Facts & features
Book a viewing
Rooms
14 rooms · 5 bathrooms
- Living room16′8″ × 10′5″174 sq.ft.
- Dining room15′6″ × 13′1″203 sq.ft.
- Kitchen13′2″ × 13′1″172 sq.ft.
- Family room17′1″ × 13′4″228 sq.ft.
- Mud room6′7″ × 4′11″32 sq.ft.
- Primary bedroom13′3″ × 11′2″148 sq.ft.
- Bedroom 212′10″ × 10′7″136 sq.ft.
- Laundry9′ × 3′6″32 sq.ft.
- Bedroom 312′1″ × 9′7″116 sq.ft.
- Bedroom 410′2″ × 9′7″97 sq.ft.
- Recreation19′11″ × 17′8″352 sq.ft.
- Bedroom 514′10″ × 10′1″149 sq.ft.
- Other8′2″ × 7′57 sq.ft.
- Utility room8′3″ × 8′1″66 sq.ft.
Around this home
Schools nearby
School rating, out of 10.
Listing details
Helpful tools
Your HOMEH agent
"I would see it this week."
Ask HOMEH about this home
Price, neighbourhood, monthly cost. Ask anything.
HOMEH Intelligent Agent is an AI, not a licensed representative. Check anything important with your agent.