
23 Alcorn Avenue
Toronto (Yonge-St. Clair)23 Alcorn Avenue
Toronto (Yonge-St. Clair)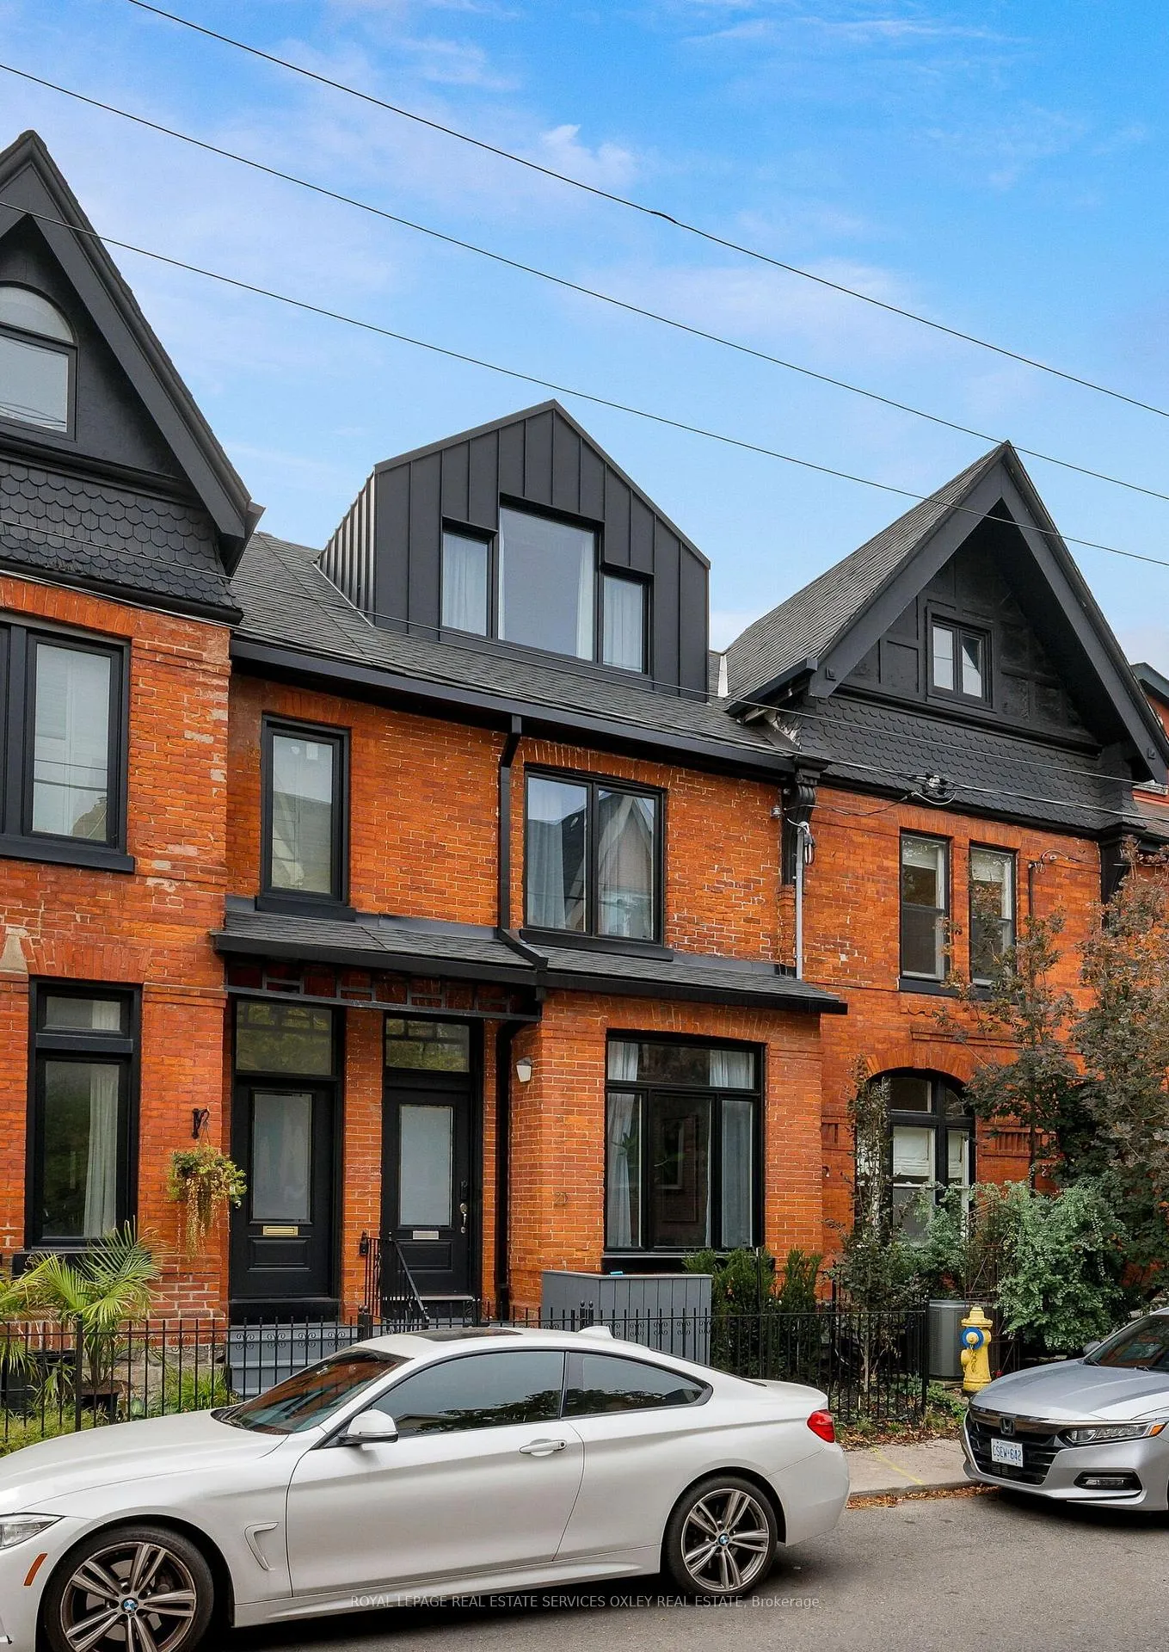
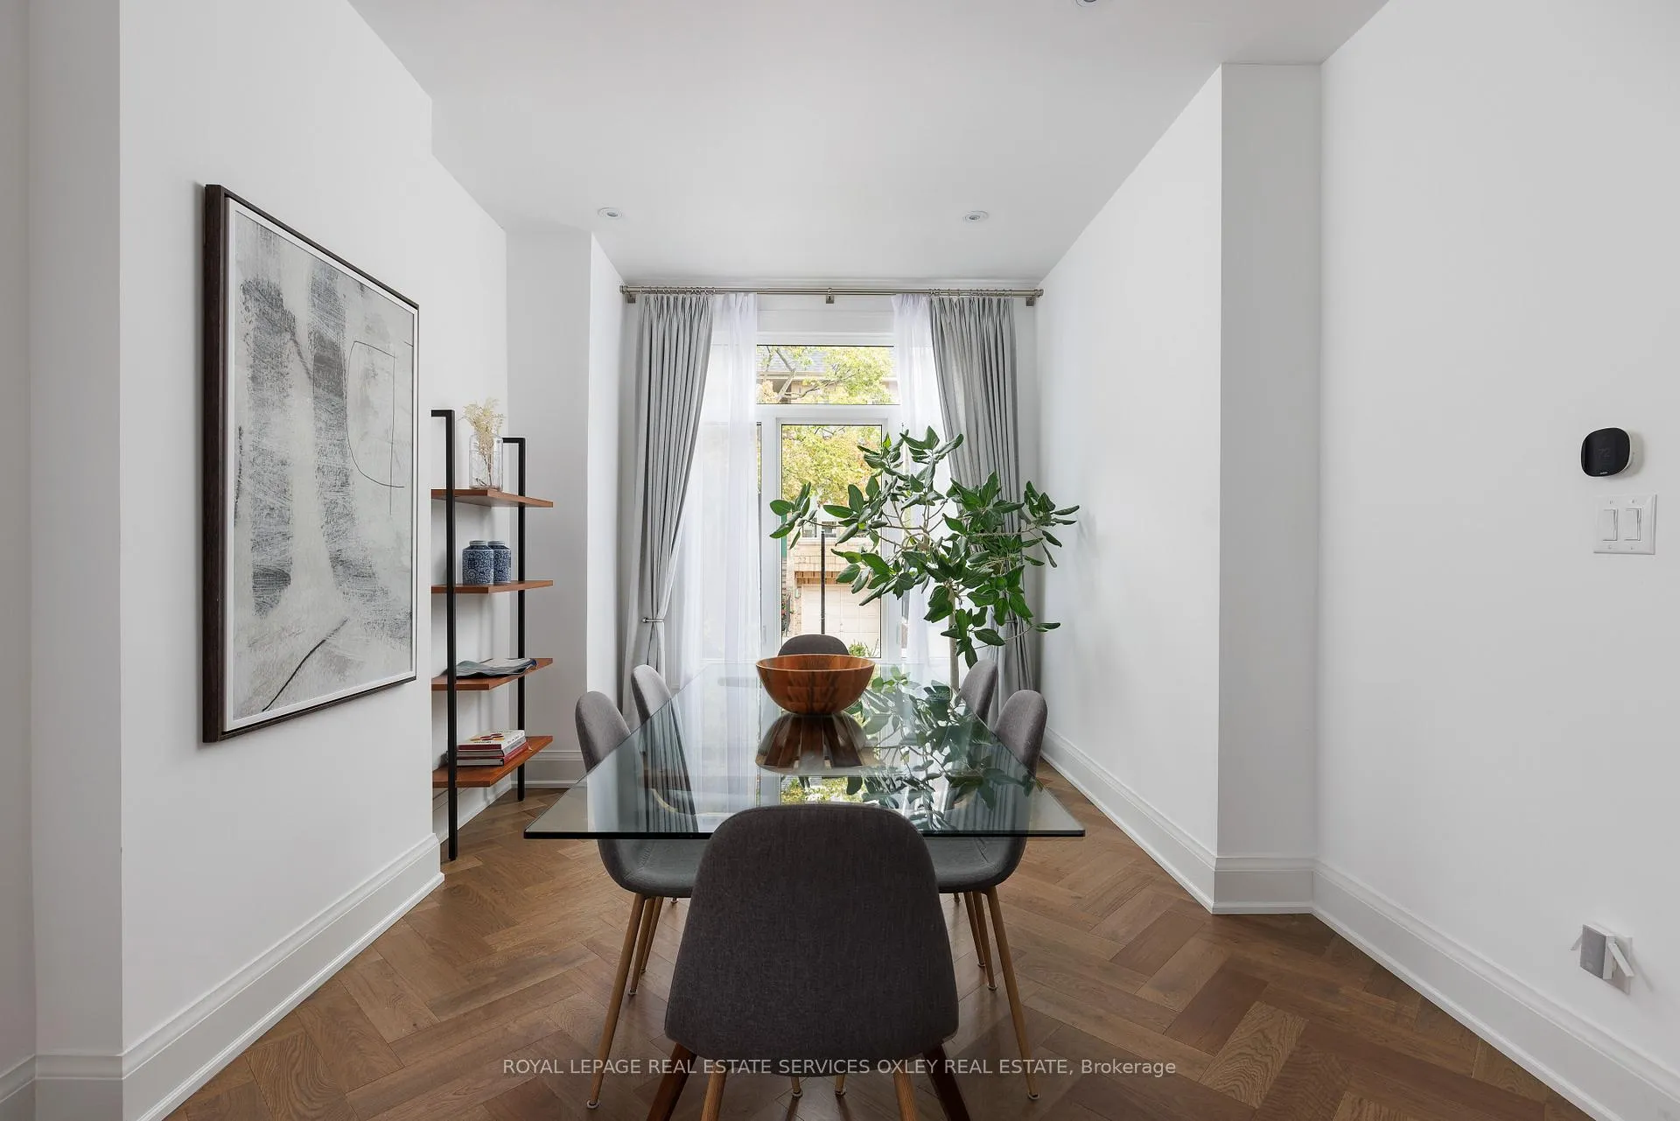 See all 37 photos
Property history

This listing has ended. It is no longer available.
Property not available for sale or for rent.
Ask about this home
A HOMEH agent will answer your questions about this home.Ask HOMEH
About this home
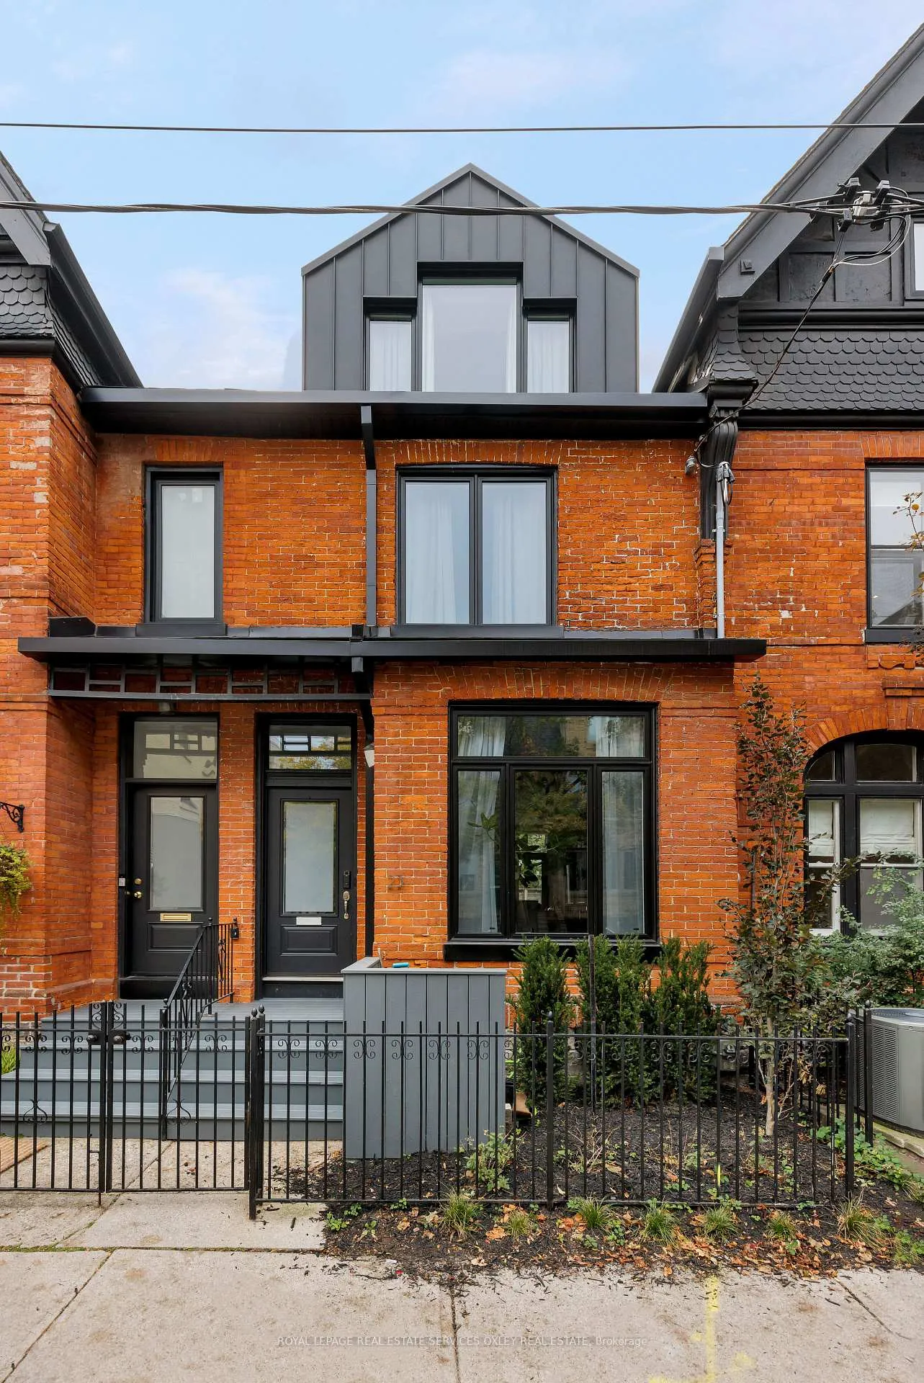
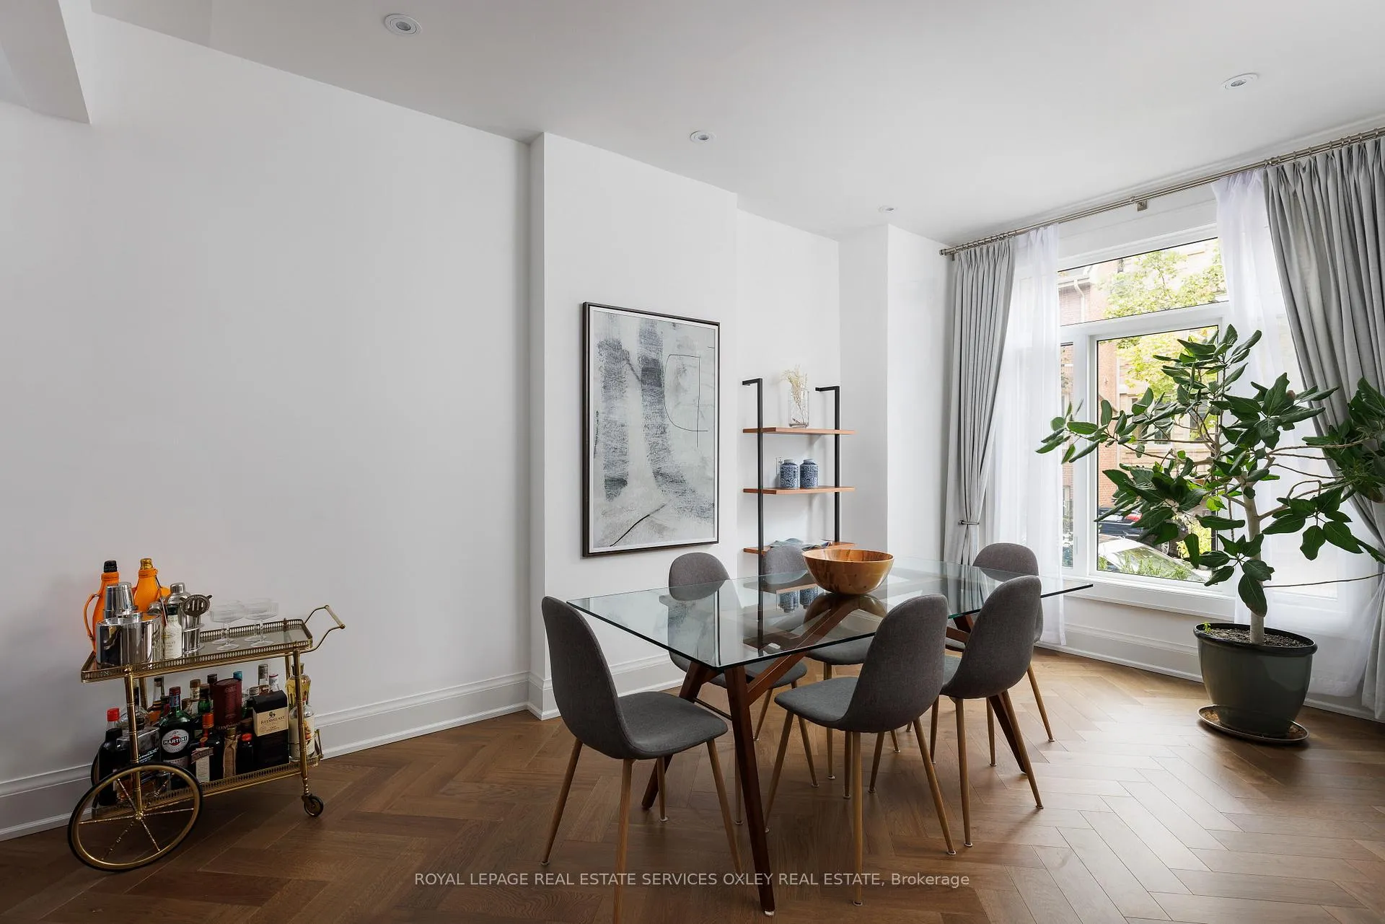
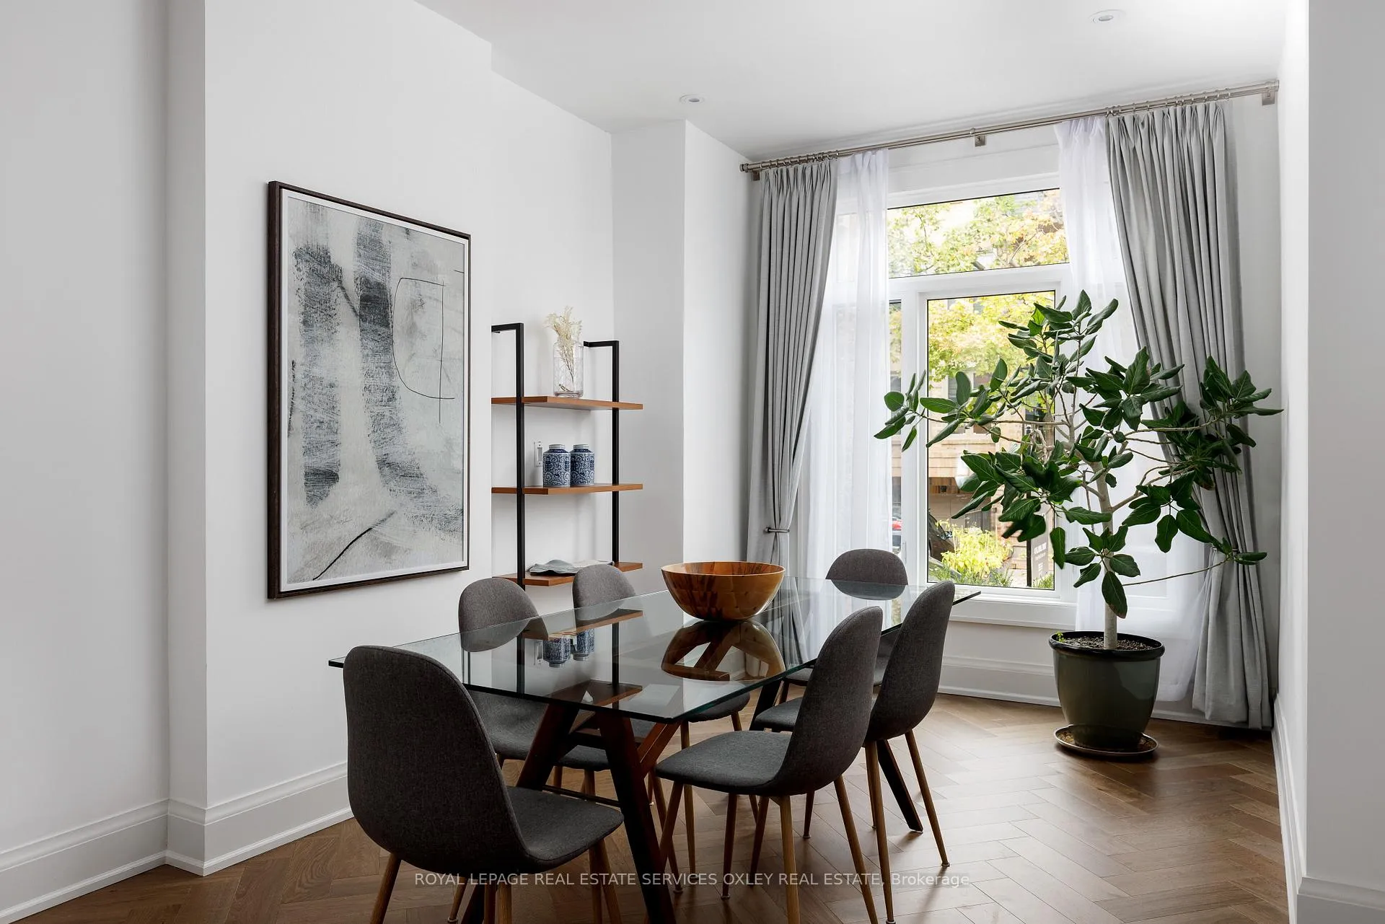
London Mews meets Prime Toronto Location! Located in the heart of Yonge/Summerhill, this stunning red brick townhome was beautifully renovated thru/out in 2024 by Jordyn Developments & completely reimagined by Alec Ring Architects to blend timeless sophistication w/modern function ideal for everyday living. Parking seamlessly located 100m from front - only a 45 second walk + fab city permit parking! 2,600+ sq ft of total living space, this 4-bedrm, 3-bathhome ft. soaring ceilings, new custom windows, herringbone hardwood floors, & elegant open staircase w/glass railings. The main flr is designed for families & entertaining alike ft. a combined great rm w/oversized dining rm that easily accommodates 12. The light-filled living space w/French door to the deck, & stunning kitchen w/heated stone floors, quartz counters, glass backsplash, & premium appliances incl. Gaggenau, Bosch, & Electrolux mean you can move right in. Flr-to-ceiling windows overlook the perfect city garden while details such as a pantry for storage elevate organization. Upstairs, 2 generous bedrms incl custom built-ins & large windows, enjoy a spa-inspired 4-piece bath w/heated floors, deep soaker tub, & separate glass shower. The 3rd-floor addition creates a spectacular primary retreat beneath vaulted ceilings w/skylight & wall-to-wall built-ins - the additional 4th bedrm can serve db time as a snug rm or private office or perfect as a baby's room just down the hall. The bright rec rm w/db French doors to the yard & sleek 3-piece bath w/heated floors & steam shower w/rain head & bench seating makes the lwr lvl a seamless extension of the home. Outside, the enclosed backyard provides a serene urban escape w/a cedar deck & new AstroTurf. Walk directly out your back gate to connect to one of Toronto's best public schools - Cottingham Jr P.S. Steps to parks, ravines & top private schools, restaurants, cafés, grocery stores, & 3-minute walk to the TTC! Look no further - your dream home awaits!
Facts & features
Ask about this home
A HOMEH agent will answer your questions about this home.
Rooms
13 rooms · 3 bathrooms
- Foyer8′1″ × 3′10″31 sq.ft.
- Living room14′4″ × 12′7″181 sq.ft.
- Dining room16′9″ × 10′10″182 sq.ft.
- Bedroom 213′5″ × 13′3″178 sq.ft.
- Bedroom 312′4″ × 9′5″116 sq.ft.
- Laundry5′9″ × 5′1″29 sq.ft.
- Bathroom10′7″ × 9′2″97 sq.ft.
- Primary bedroom16′2″ × 12′8″205 sq.ft.
- Bathroom11′11″ × 10′4″123 sq.ft.
- Bedroom 411′11″ × 10′4″123 sq.ft.
- Recreation15′6″ × 9′9″151 sq.ft.
- Bathroom10′9″ × 5′5″58 sq.ft.
- Utility room13′8″ × 9′5″129 sq.ft.
Around this home
Schools nearby
School rating, out of 10.
Listing details
Helpful tools
Your HOMEH agent
"I would see it this week."
Ask HOMEH about this home
Price, neighbourhood, monthly cost. Ask anything.
HOMEH Intelligent Agent is an AI, not a licensed representative. Check anything important with your agent.