

Unit 209, 23 Brant S Street
Unit 209, 23 Brant S Street
 See all 30 photos
Property history
Facts and features
- ExposureWest
- LaundryEnsuite
- LockerOwned
- BalconyOpen
- Hardwood floors
- Central air
- Gym
- Party room/meeting room
- Concierge
The homeCondo Apartment, Loft, Age 16–30 years
- Type: Condo Apartment
- Style: Loft
- Age: 16–30 years
- Living space: 700–799 sq ft
- Basement: None
- Exposure: West
- View: Trees/woods, downtown
- Special designation: Other
InsideHardwood, Ensuite, main level, Built-in oven, separate hydro meter
- Flooring: Hardwood
- Laundry: Ensuite, main level
- Features: Built-in oven, separate hydro meter
- Security: Concierge/security
- Elevator: Yes
- Rooms above ground: 5
- Rooms in the basement: 1
- Bedrooms: 1 + 1 in the basement
- Bathrooms: 1
- Kitchens: 1
OutsideBrick, Open
- Exterior: Brick
- Balcony: Open
Parking and locker1 Parking, Underground, Parking type Owned
- Spaces: 1 Parking
- Garage: Underground
- Parking type: Owned
- Locker: Owned
- Locker unit: 82
- Locker number: C#82
- Locker level: Level c
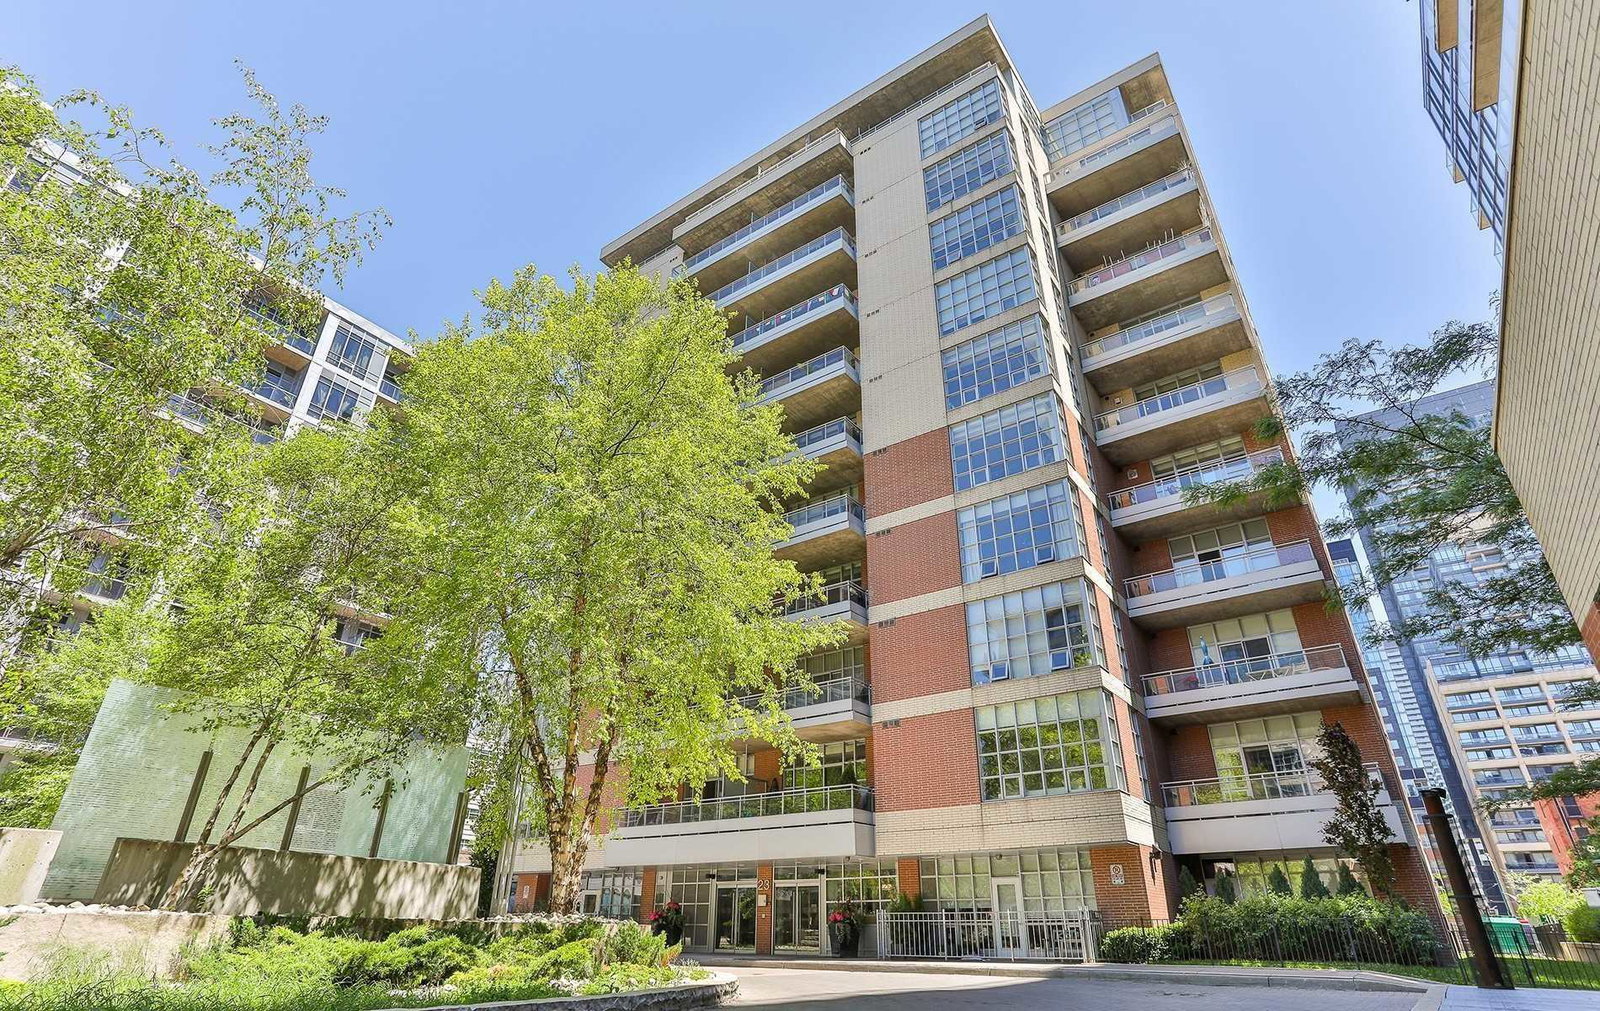
BuildingQuad lofts, Storeys 10, Units 200
- Name: Quad lofts
- Storeys: 10
- Units: 200
- Registered: 2006
- Condo corporation: 1804
- Amenities: Gym, party room/meeting room, community bbq, concierge
- Pets: Allowed
Heating, water and powerForced air, gas, Central air
- Heating: Forced air, gas
- Cooling: Central air
Costs and taxesTaxes $3,439 a year, Condo fee $757 a month, Water included, common elements included, building insurance included, parking included, heat included
- Taxes, 2025: $3,439 a year
- Condo fee: $757 a month
- Fee includes: Water included, common elements included, building insurance included, parking included, heat included
- HST: No HST
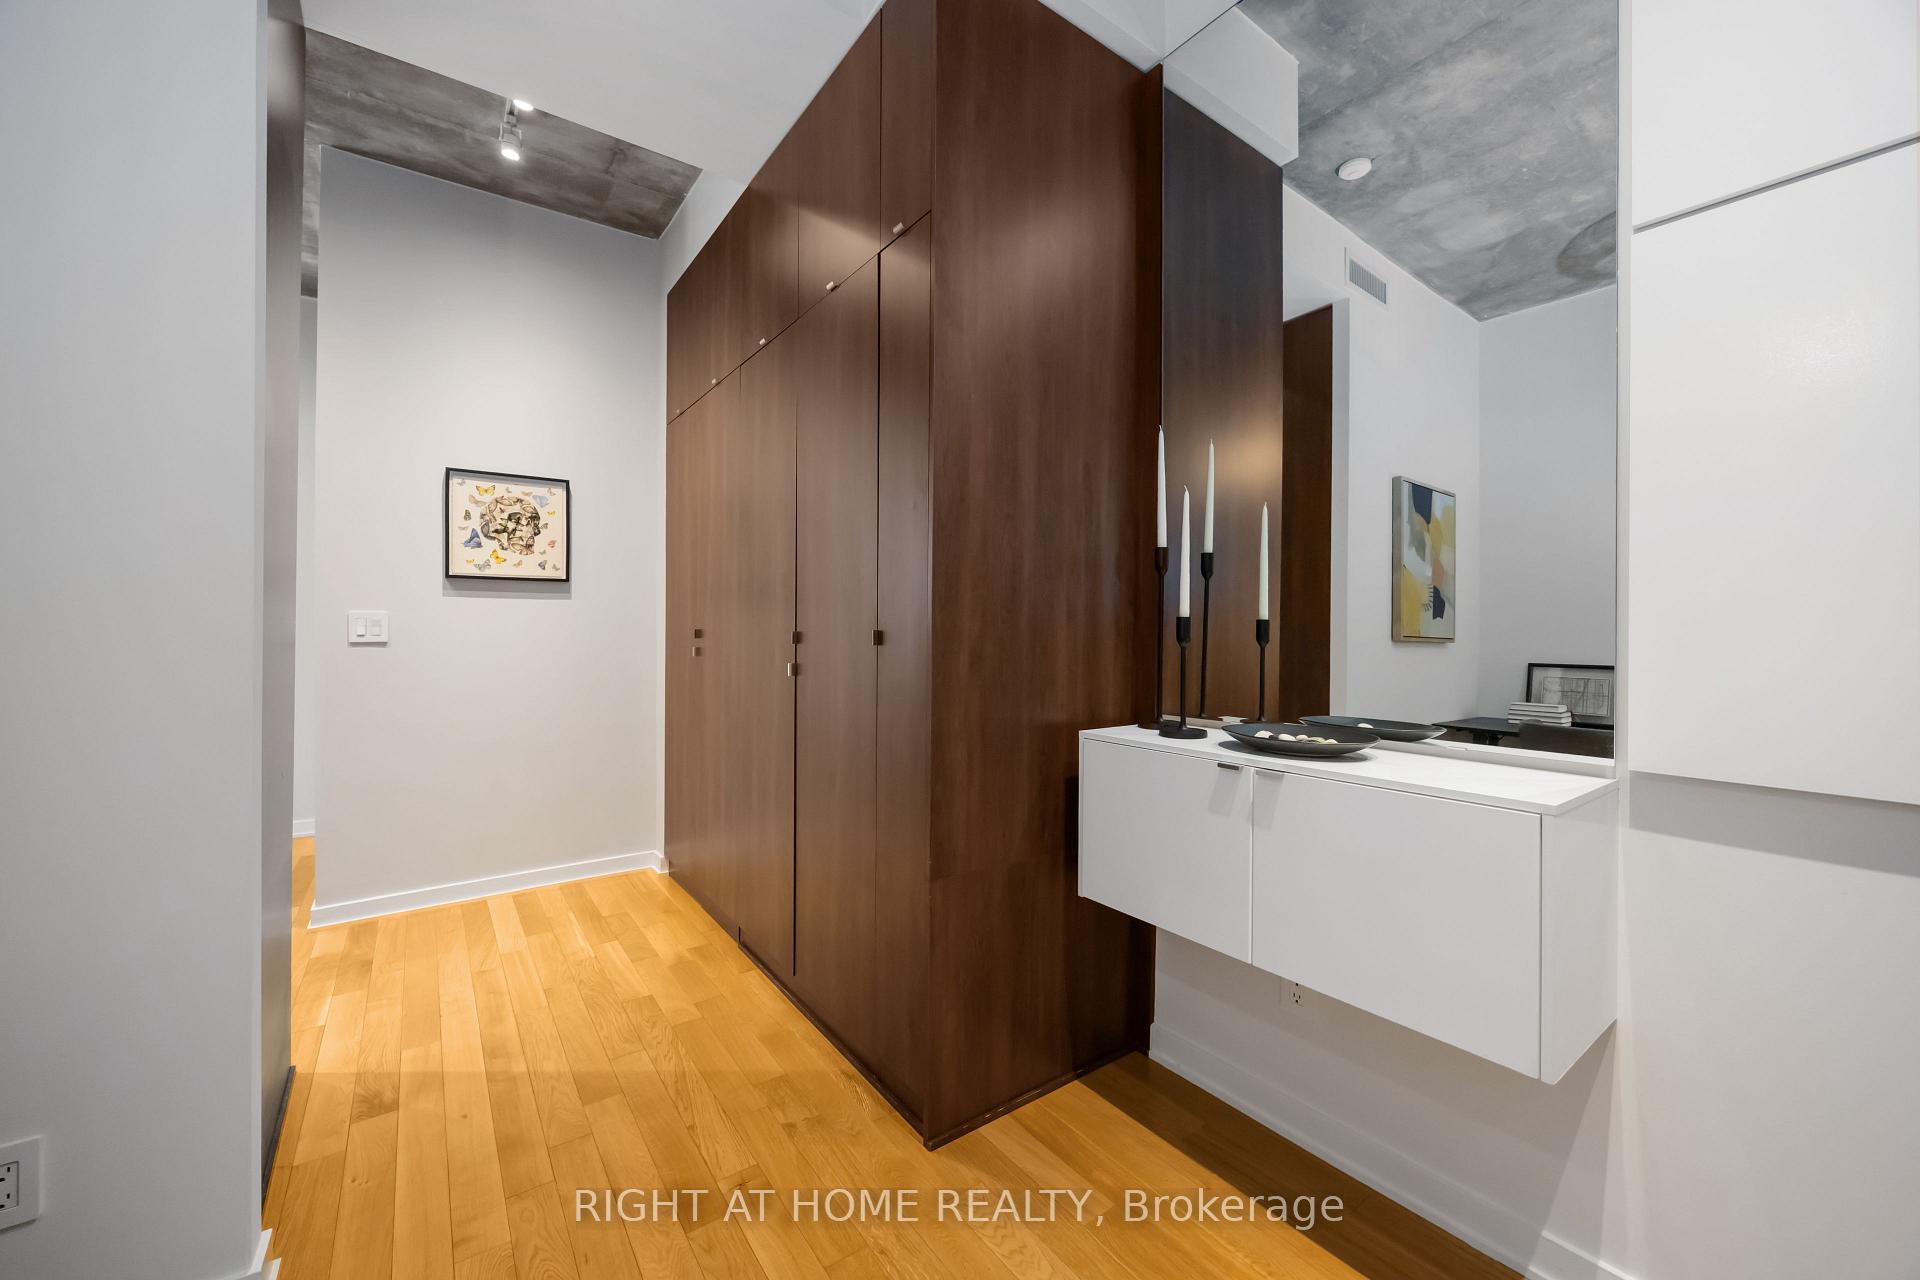
Included in the saleGas stovetop, built in oven, microwave exhaust fan, fridge, diswasher, washer, dryer, all electrical light fixtures, window coverings,, white wadrobe unit by the suite entrance
- Included: Gas stovetop, built in oven, microwave exhaust fan, fridge, diswasher, washer, dryer, all electrical light fixtures, window coverings,, white wadrobe unit by the suite entrance
NearbyPark, place of worship, public transit, school, waterfront
- Close to: Park, place of worship, public transit, school, waterfront
Listing detailsC12221032, Sold, Jun 14, 2025
- MLS® number: C12221032
- Status: Sold
- Listed on: Jun 14, 2025
- Days on market: 13
- Updated: Jun 27, 2025
- Possession: Immediate
- Occupied by: Vacant
- Listing brokerage: RIGHT AT HOME REALTY
About this home
Unit 209, 23 Brant S Street, Toronto (Waterfront Communities), ON M5V 2L5
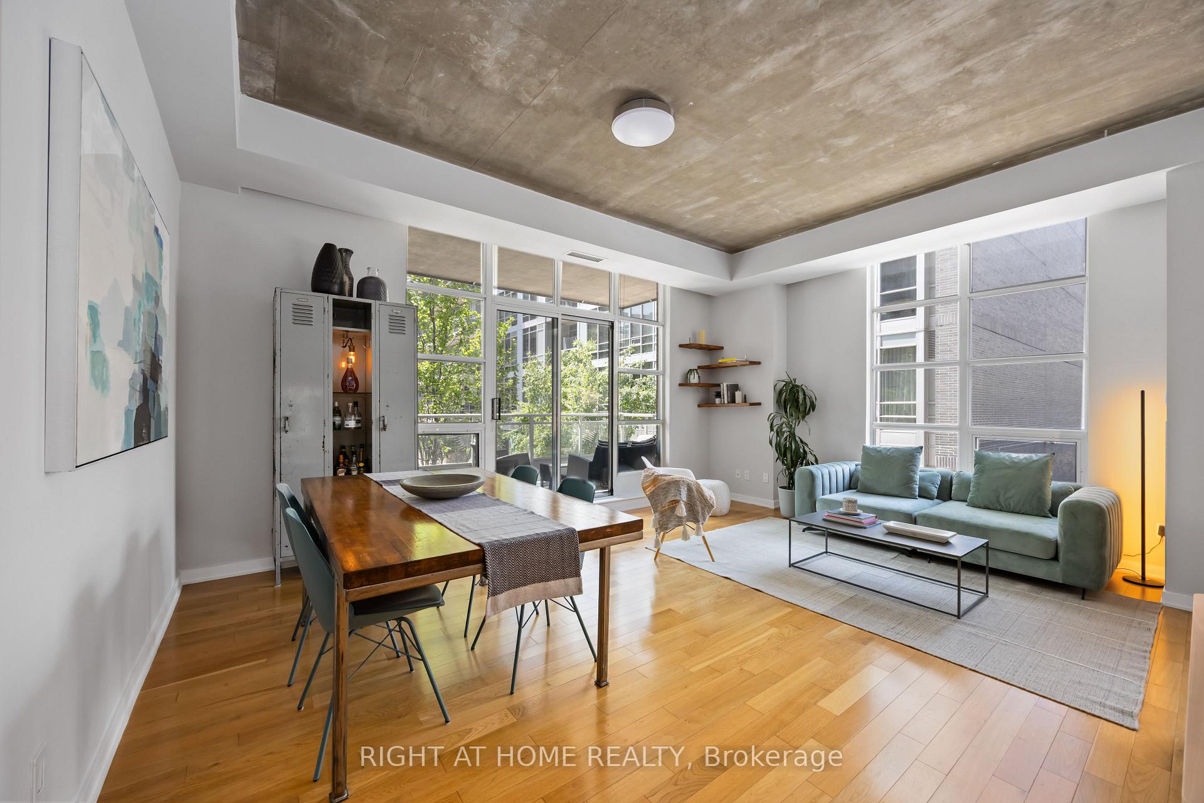
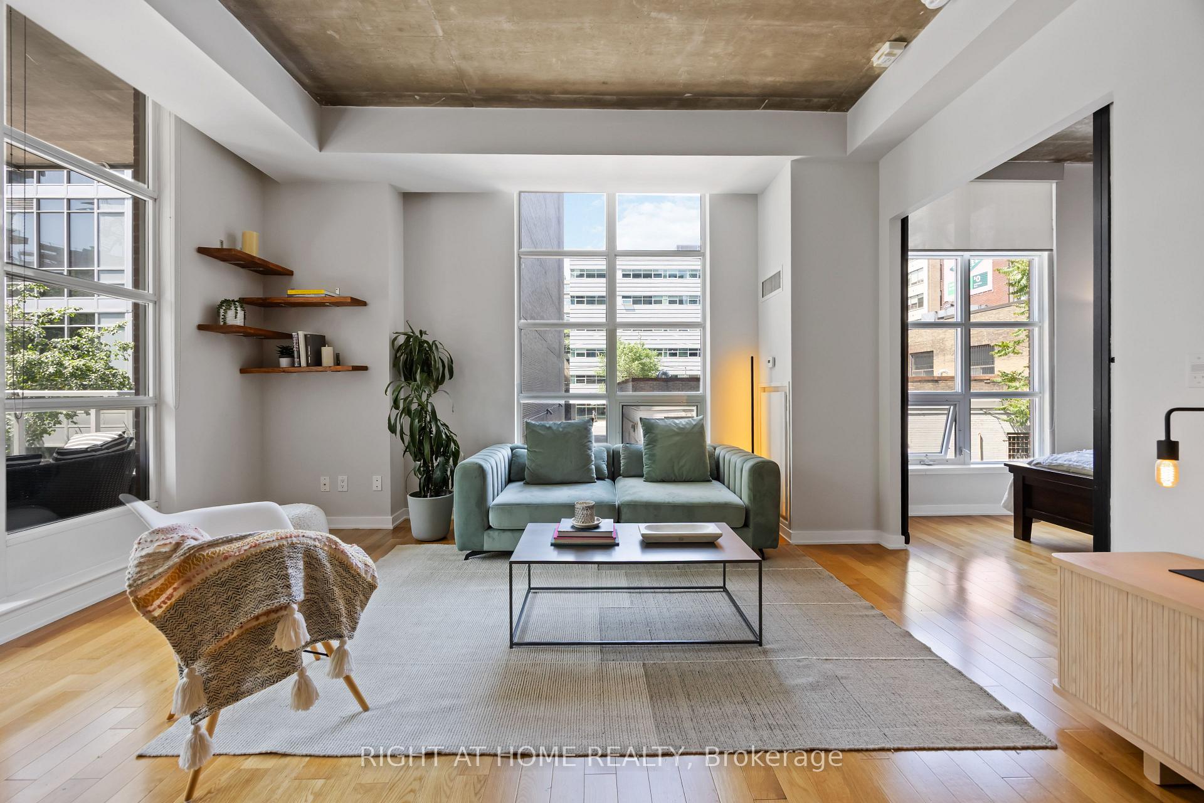
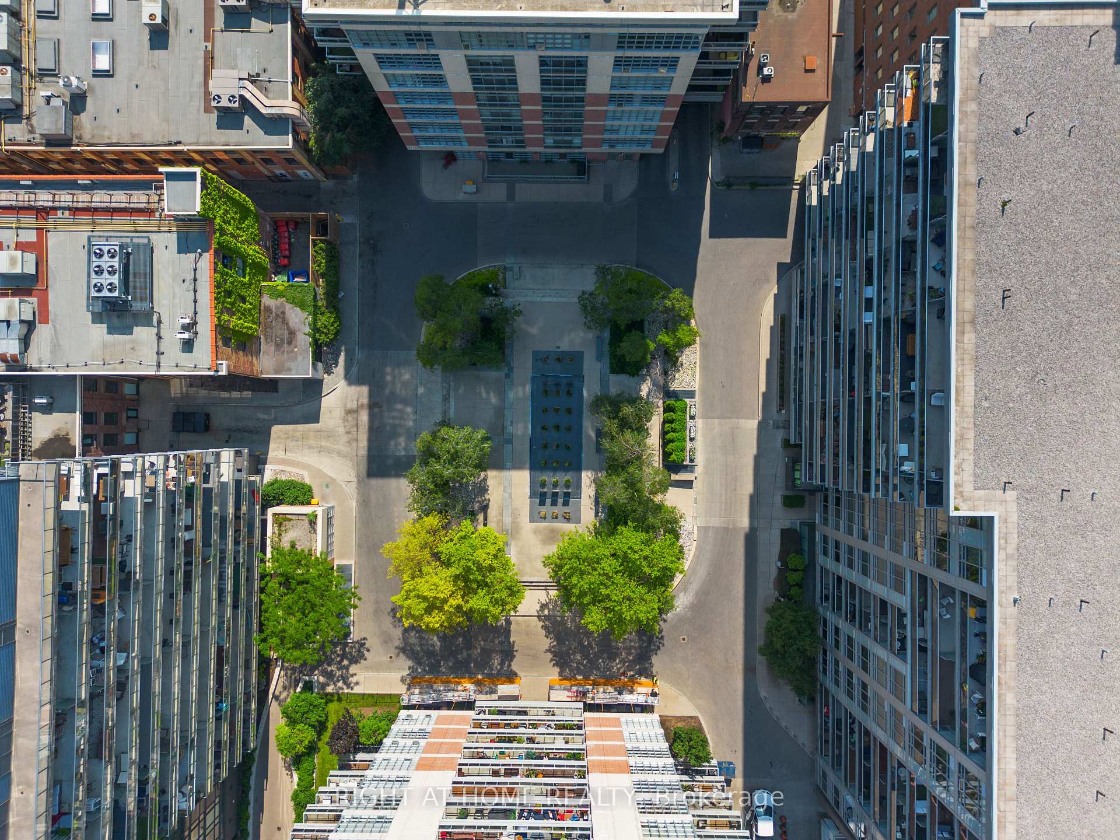
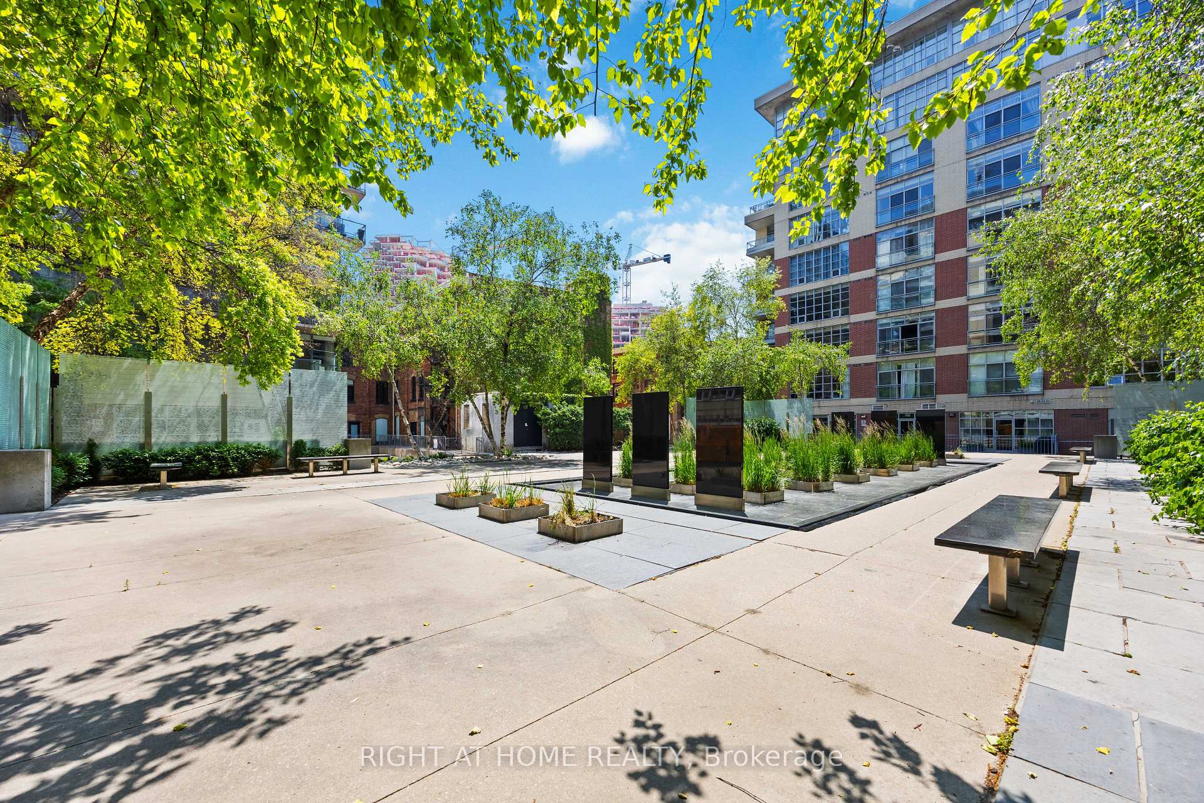
A rare opportunity has just hit the market. Suite 209, a sought-after corner 1 bedroom plus den with a balcony in Quad Lofts, one of Toronto's most admired soft loft buildings in Central King West. This suite checks all the boxes for loft living: 10-foot exposed concrete ceilings, massive industrial-style windows that flood the space with natural light, oversized doors, and a bedroom with its own window, a feature that's hard to come by in loft layouts. It's bright, bold, and full of character and definitely not your typical cookie-cutter condo. Quad Lofts is a boutique mid-rise building with only 11 stories and 200 suites that perfectly captures the industrial vibe of Chicago-school architecture. Inside Unit 209, you'll find clean modern finishes that elevate the space, full-height extended kitchen cabinetry, smart floor-to-ceiling built-ins, and those signature rolling doors that give the layout flexibility. The deep soaker tub combo and bathroom vanity with plenty of storage. And the cherry on top? A large balcony the size of a terrace with a gas BBQ hook up, a true rarity downtown. Amenities include a lounge/meeting room, gym, billiards area, and a beautifully landscaped courtyard with a water feature. A quiet escape right in the middle of the city. Just steps from The Well, Toronto's premier outdoor mall destination. 3 minute walk to the gourmet bites at the Waterworks Food Hall. Central to iconic restaurants, lounges and bars of King West. Experience the city's most vibrant nightlife and it's all just outside your door. The Financial and Fashion Districts are an easy walk, the bike path is outside your Ldoor, and there's even a dog park just around the corner. It's everything you need and nothing like the usual condo experience. Some furniture items up for sale - Antique Locker & Dining Table.
Ask about this home
A HOMEH agent will answer your questions about this home.
Know more about Quad Lofts
Condo building · 23 Brant Street
Quad Lofts is a 10-storey condo with 200 suites, built in 2006 by Cresford Developments. No units are on the market here right now.
- 10storeys
- 200suites
- $980/sq ft
- 2006built
No similar units for sale in Quad Lofts right now.
Around this home
Daily convenience, out of 100, from the distances below
Schools nearby
School rating, out of 10.
Helpful calculators
Your HOMEH agent

"I would see it this week."