

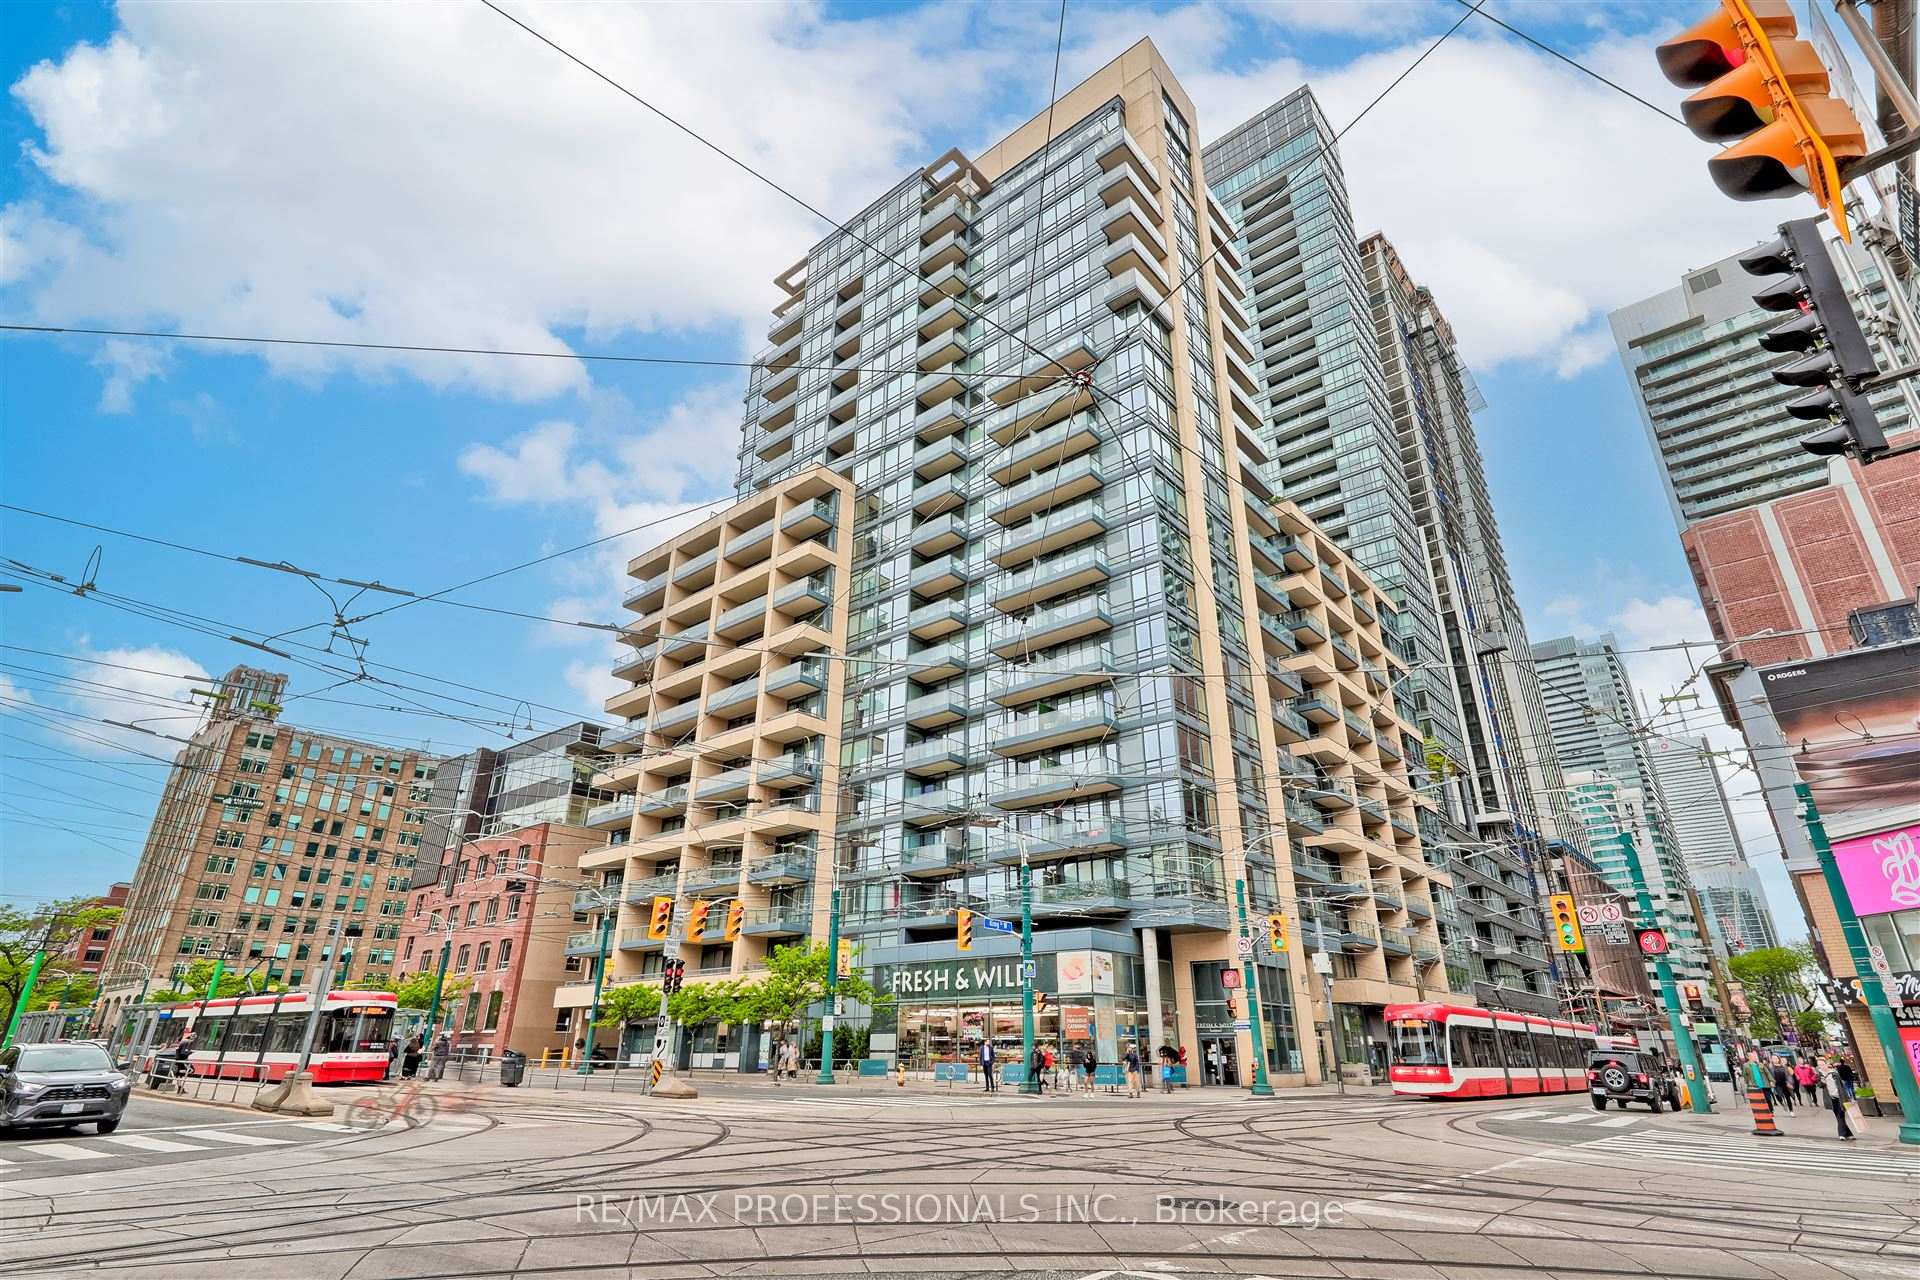
Unit 1707, 438 King Street W
Unit 1707, 438 King Street W
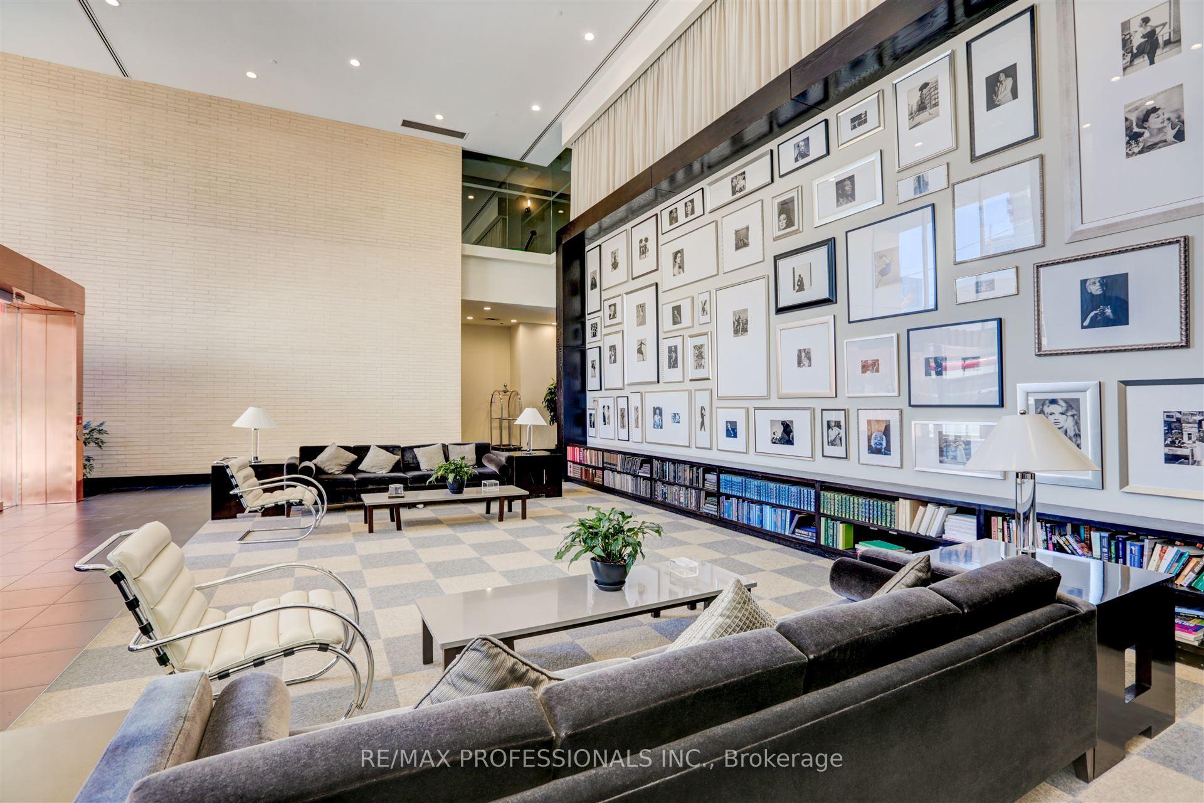
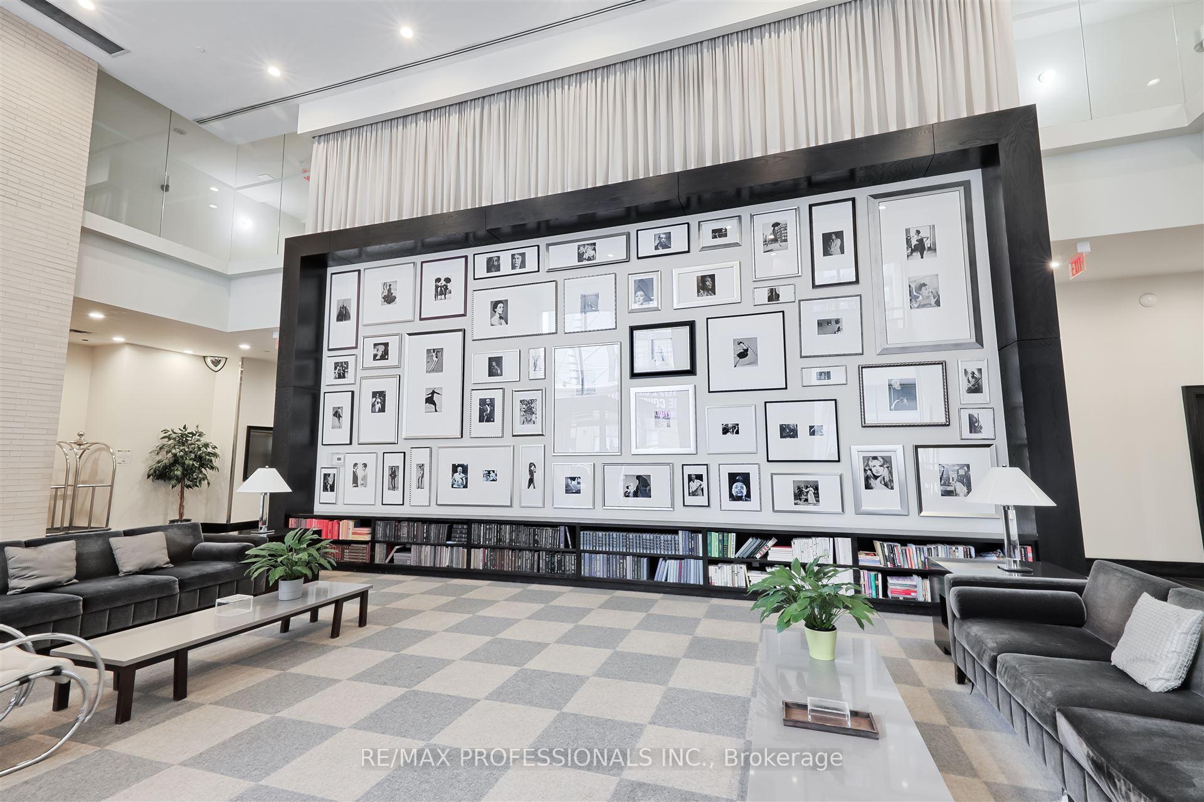
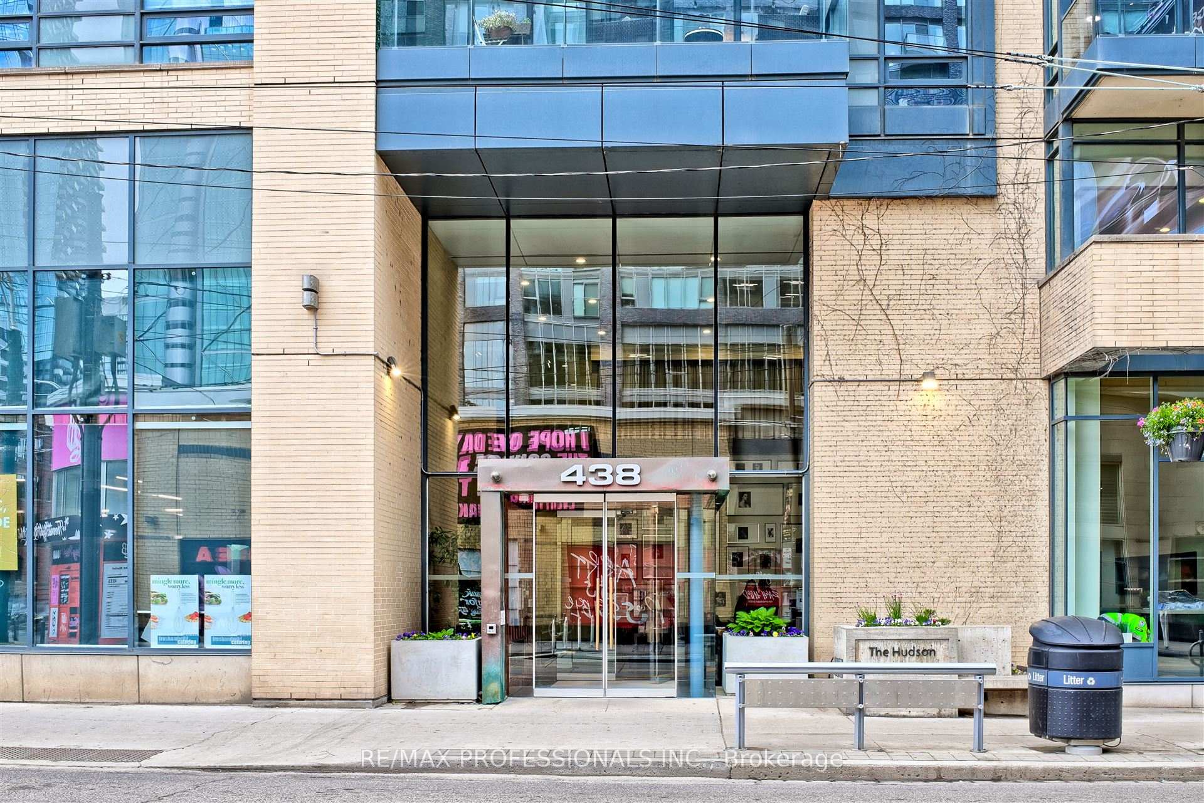
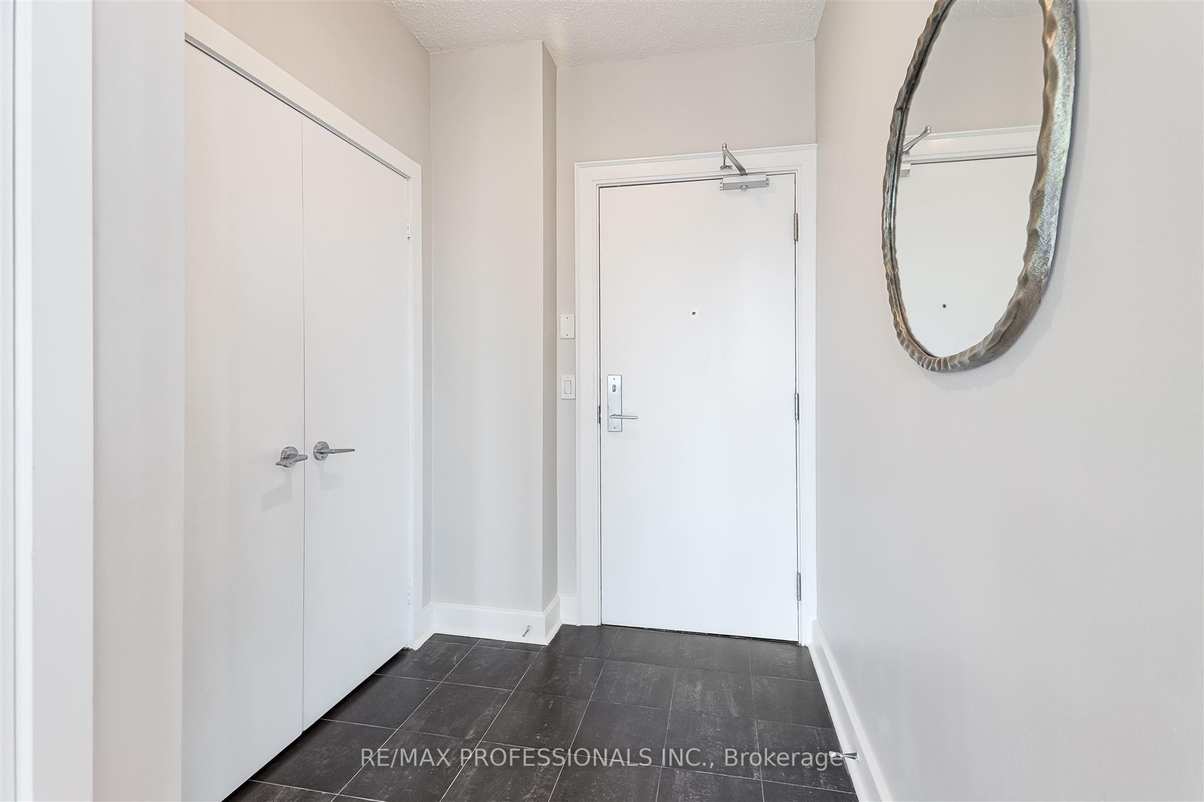 See all 33 photos
Property history
Facts and features
- ExposureSouth west
- LaundryIn-suite
- LockerOwned
- BalconyOpen
- Hardwood floors
- Central air
- Concierge
- Exercise room
- Party room/meeting room
The homeCondo Apartment, Apartment, 1,000–1,199 sq ft
- Type: Condo Apartment
- Style: Apartment
- Living space: 1,000–1,199 sq ft
- Basement: None
- Exposure: South West
- View: Panoramic
InsideHardwood, In-suite laundry, Concierge/security
- Flooring: Hardwood
- Laundry: In-suite laundry
- Security: Concierge/security
- Rooms above ground: 6
- Bedrooms: 2 + 1 in the basement
- Bathrooms: 2
- Kitchens: 1
- Family room: Yes
OutsideBrick, Open
- Exterior: Brick
- Balcony: Open
Parking and locker1 Parking, Underground, Parking type Owned
- Spaces: 1 Parking
- Garage: Underground
- Parking type: Owned
- Driveway: Private
- Spot: 40
- Locker: Owned
- Locker unit: 116
- Locker number: B116
- Locker level: Level b
BuildingThe hudson, Storeys 21, Units 281
- Name: The hudson
- Storeys: 21
- Units: 281
- Registered: 2006
- Condo corporation: 1810
- Amenities: Concierge, exercise room, game room, media room, party room/meeting room, visitor parking
- Pets: Allowed
Heating, water and powerForced air, gas, Central air
- Heating: Forced air, gas
- Cooling: Central air
Costs and taxesTaxes $4,781 a year, Condo fee $970 a month, Heat included, hydro included, water included, cac included, common elements included, building insurance included, parking included
- Taxes, 2025: $4,781 a year
- Condo fee: $970 a month
- Fee includes: Heat included, hydro included, water included, cac included, common elements included, building insurance included, parking included
- HST: No HST
Included in the saleIncludes all existing appliances, attached light fixtures, roller blinds, locker and parking space.
- Included: Includes all existing appliances, attached light fixtures, roller blinds, locker and parking space.
NearbyPublic transit
- Close to: Public transit
Listing detailsC12186034, Sold, May 30, 2025
- MLS® number: C12186034
- Status: Sold
- Listed on: May 30, 2025
- Days on market: 13
- Updated: Jun 12, 2025
- Possession: Flexible
- Occupied by: Owner
- Listing brokerage: RE/MAX PROFESSIONALS INC.
About this home
Unit 1707, 438 King Street W, Toronto (Waterfront Communities), ON M5V 3T9
Bright Southwest Corner Suite at The Hudson. Welcome to this well-designed, high-floor corner unit at The Hudson. With over 1,000 square feet of thoughtfully planned living space, this two-bedroom, two-bathroom suite includes a separate den and a sunlit southwest-facing balcony.The open-concept kitchen is the focal point of the home, featuring generous counter space, granite surfaces with a breakfast bar, stainless steel appliances, and a rare west-facing window that brings in natural light and views. The layout flows seamlessly into the living and dining areas, making it ideal for both relaxing and entertaining.The king-sized primary bedroom includes a five-piece ensuite with a separate tub and shower, walk-through closets, and direct balcony access. The second bedroom offers a large double closet and impressive sunset views. HIGHLIGHTS: Functional split-bedroom layout with excellent storage, floor-to-ceiling windows offering expansive views from the CN Tower to the lake, Spacious foyer with double closet and large balcony accessible from both the living area and primary bedroom. ABOUT THE HUDSON: Situated between the Financial District and King West, The Hudson offers convenient access to transit, the waterfront, and downtown amenities. Residents enjoy a comprehensive range of amenities including concierge, a fully equipped fitness centre with sauna and steam rooms, gardens, entertainment spaces, and in-building grocery shopping.This suite stands out for its natural light, well-proportioned rooms, and smart layout, ideal for those seeking a balanced lifestyle in one of Torontos most sought-after buildings.
Ask about this home
A HOMEH agent will answer your questions about this home.
Know more about The Hudson
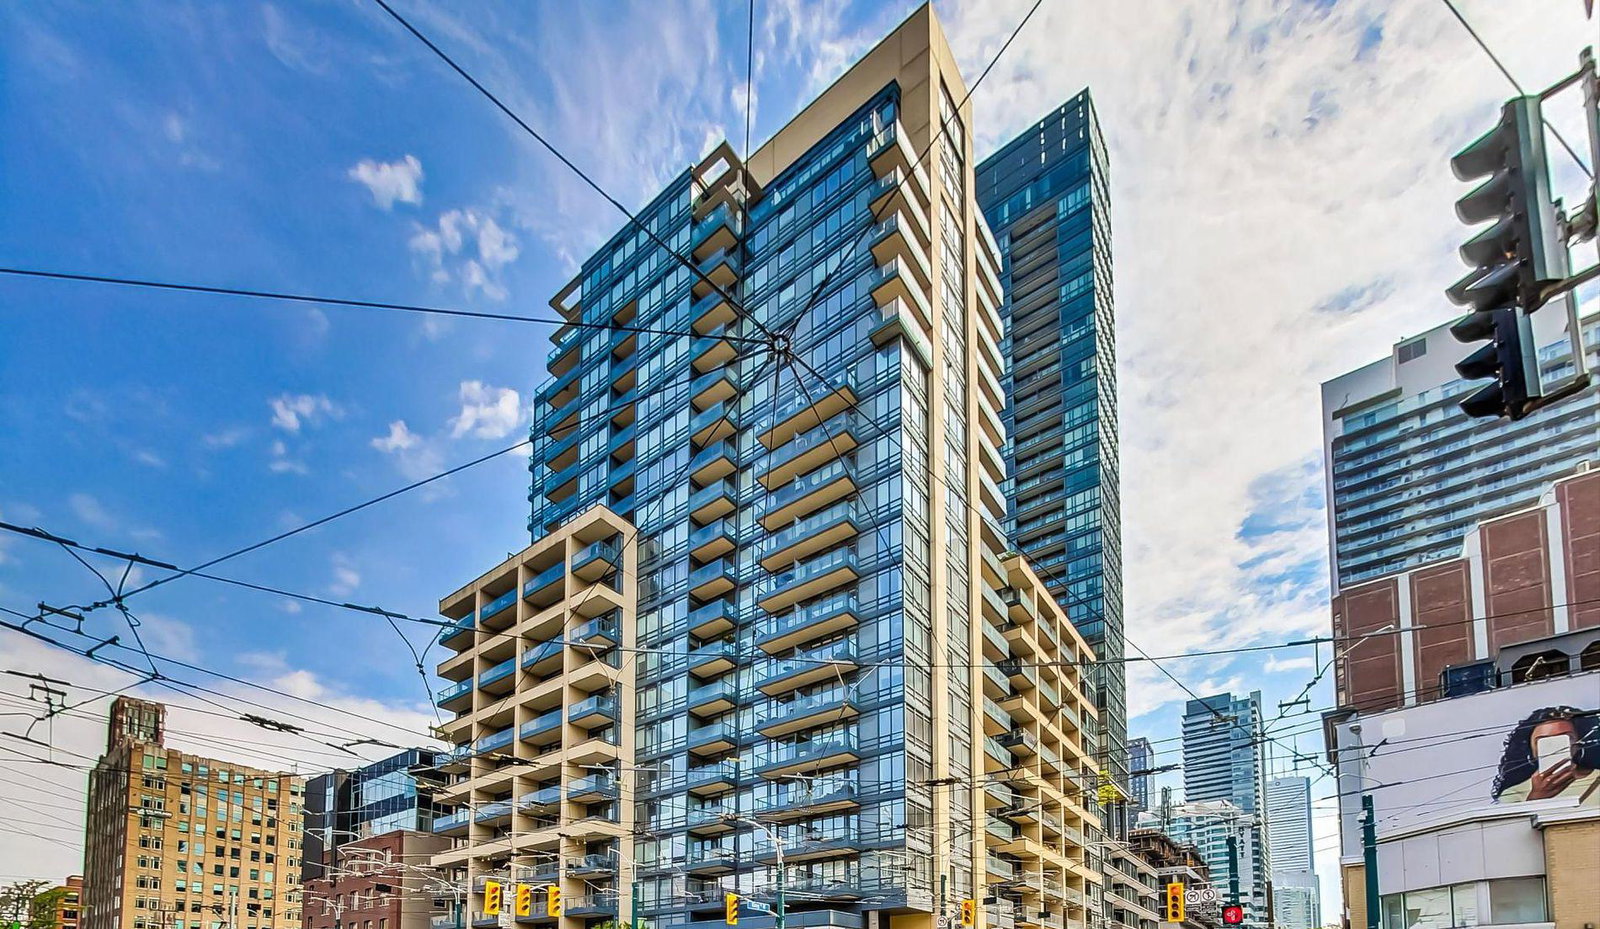
Condo building · 438 King Street W
The Hudson is a 21-storey condo with 281 suites, built in 2006 by Great Gulf. Right now 2 for sale and 1 for rent are on the market here.
- 21storeys
- 281suites
- $932/sq ft
- 2006built
No similar units for sale in The Hudson right now.
Around this home
Daily convenience, out of 100, from the distances below
Schools nearby
School rating, out of 10.
Helpful calculators
Your HOMEH agent

"I would see it this week."