

Unit 305, 23 Brant Street
Unit 305, 23 Brant Street
 See all 17 photos
Property history
- $840,000ExpiredList: 2026-03-25|End: 2026-09-18|177 daysC12920074
- $850,000ExpiredList: 2025-10-01|End: 2026-03-24|174 daysC12436229
- $889,000ExpiredList: 2025-05-01|End: 2025-09-30|152 daysC12116284
- $889,000TerminatedList: 2024-12-12|End: 2025-05-01|140 daysC11890458
- $889,000TerminatedList: 2024-11-12|End: 2024-12-10|28 daysC10420366
Facts and features
- ExposureSouth west
- LaundryEnsuite
- LockerNone
- BalconyNone
- Hardwood floors
- Central air
The homeCondo Apartment, Loft, Age 16–30 years
- Type: Condo Apartment
- Style: Loft
- Age: 16–30 years
- Living space: 800–899 sq ft
- Basement: None
- Exposure: South West
InsideHardwood, Ensuite, Built-in oven, carpet free
- Flooring: Hardwood
- Laundry: Ensuite
- Features: Built-in oven, carpet free
- Rooms above ground: 5
- Bedrooms: 1 + 1 in the basement
- Bathrooms: 1
- Kitchens: 1
OutsideConcrete, Balcony None
- Exterior: Concrete
- Balcony: None
Parking and locker1 Parking, Underground, Parking type Owned
- Spaces: 1 Parking
- Garage: Underground
- Parking type: Owned
- Driveway: Underground
- Spot: 17
- Locker: None
BuildingQuad lofts, Storeys 10, Units 200
- Name: Quad lofts
- Storeys: 10
- Units: 200
- Registered: 2006
- Condo corporation: 1804
- Pets: Allowed
Heating, water and powerForced air, gas, Central air
- Heating: Forced air, gas
- Cooling: Central air
Costs and taxesTaxes $3,831 a year, Condo fee $792 a month, Heat included, water included, common elements included, building insurance included, parking included
- Taxes, 2025: $3,831 a year
- Condo fee: $792 a month
- Fee includes: Heat included, water included, common elements included, building insurance included, parking included
- HST: HST included in the price
Listing detailsC12920074, Expired, Mar 25, 2026
- MLS® number: C12920074
- Status: Expired
- Listed on: Mar 25, 2026
- Days on market: 177
- Updated: Sep 18, 2026
- Possession: 2026-06-01 / Flexible
- Occupied by: Owner
- Listing brokerage: ROYAL LEPAGE SIGNATURE REALTY
About this home
Unit 305, 23 Brant Street, Toronto (Waterfront Communities), ON M5V 2L5
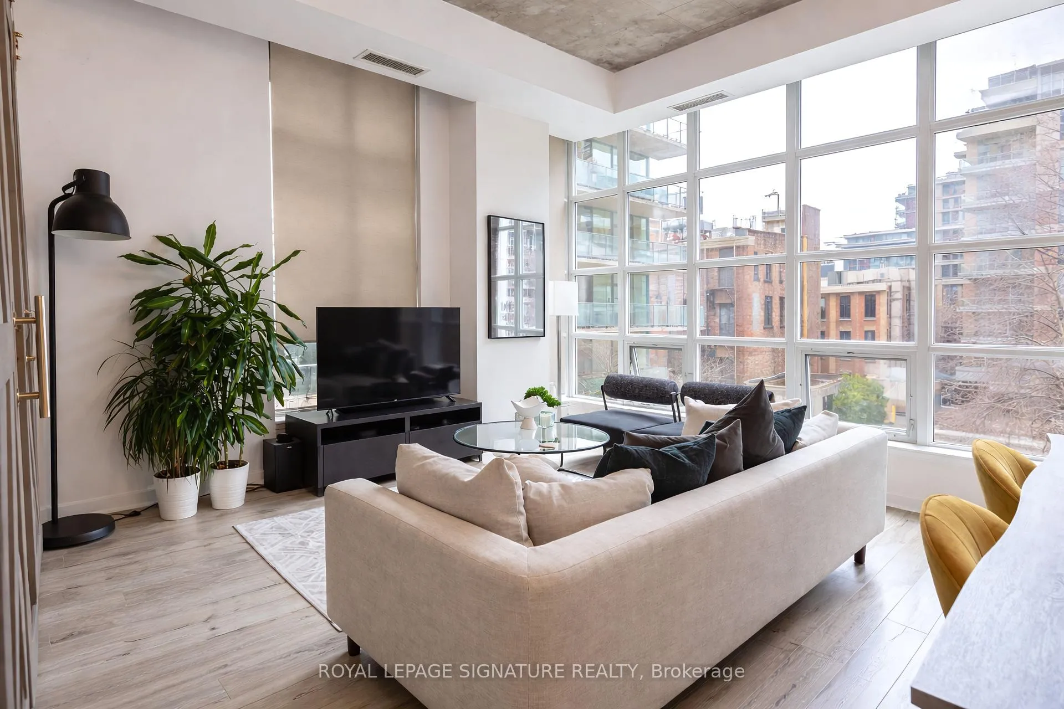
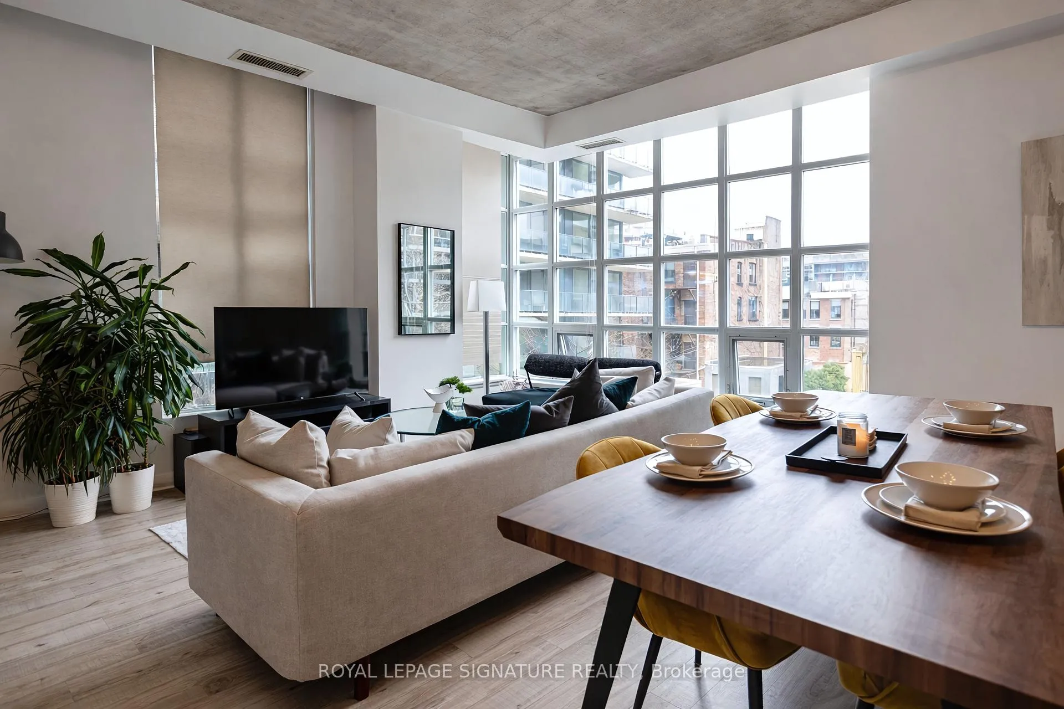
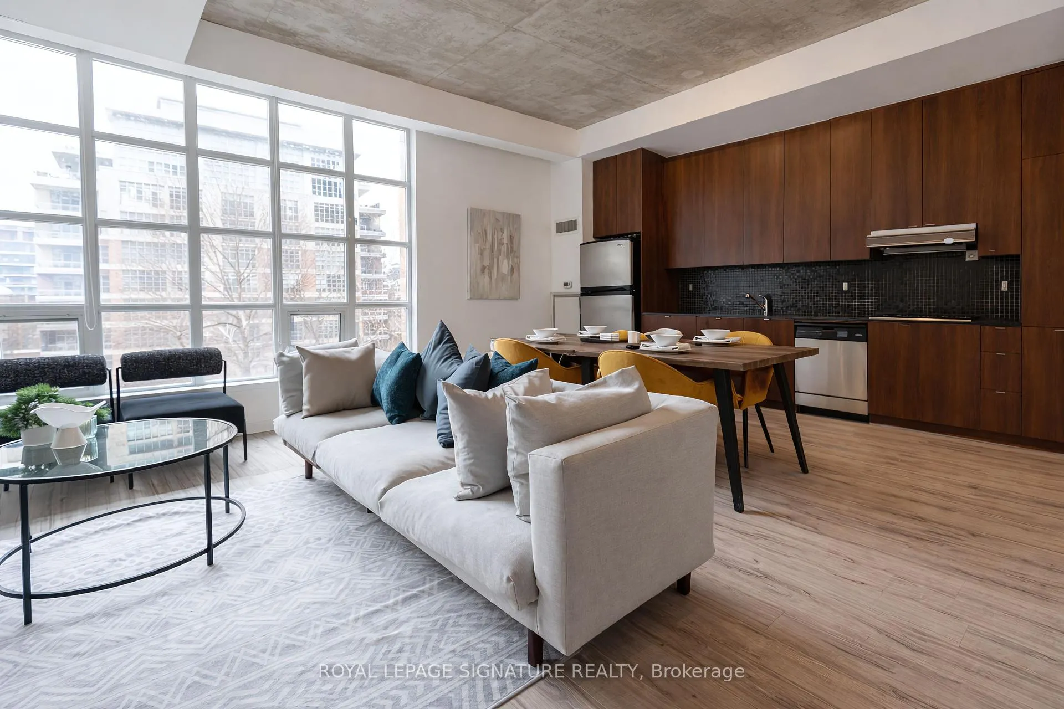
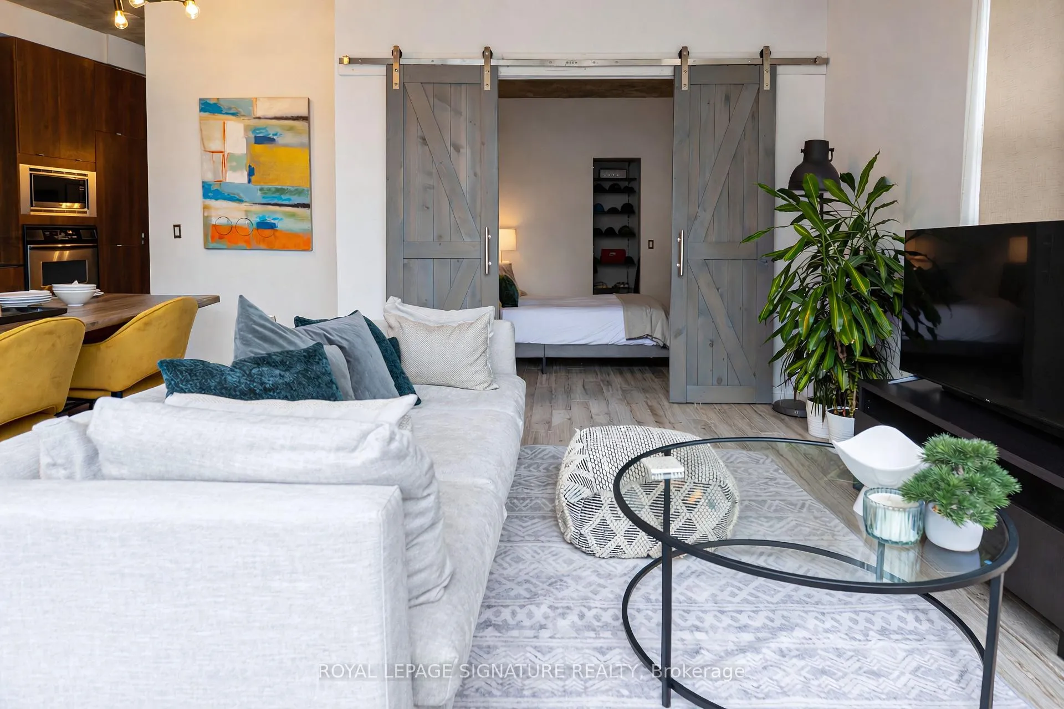
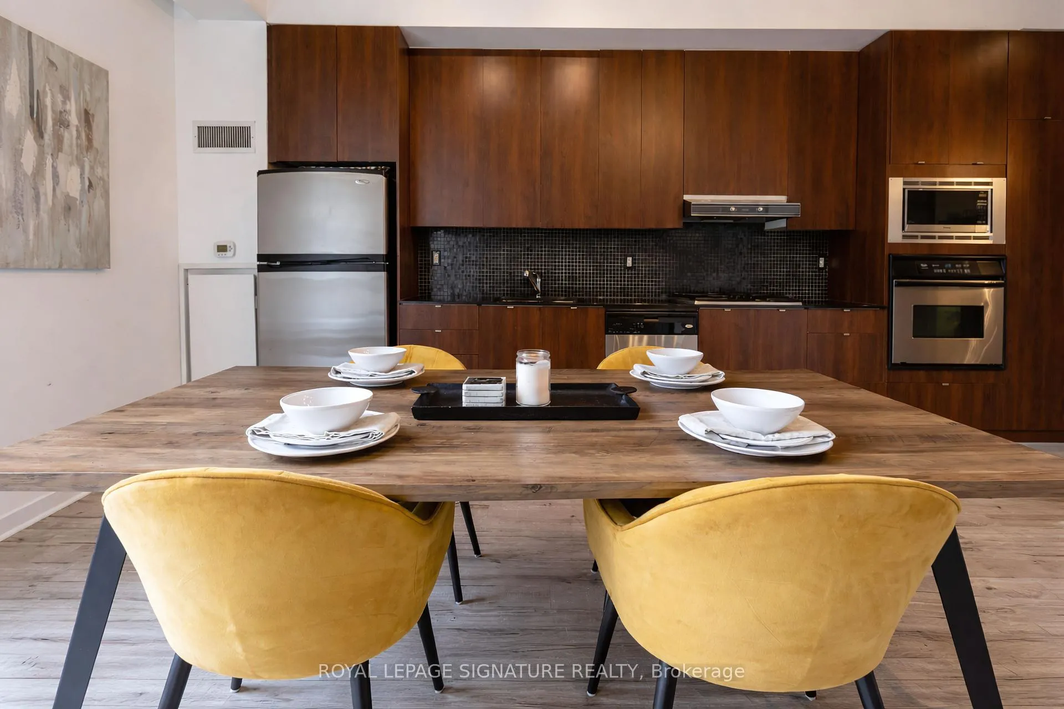
861 sq ft of authentic soft-loft living in the heart of the Fashion District - with a fully enclosed den that works as a genuine second bedroom. Unit 305 at Quad Lofts Phase II is the kind of space that's genuinely hard to find downtown: soaring 10-ft exposed concrete ceilings, floor-to-ceiling windows overlooking a quiet courtyard, and warm engineered hardwood floors that balance out all that industrial character. The result is a home that feels spacious and calm - not something you say often about a King West condo. The kitchen is set up for people who actually cook - a built-in gas range, wall oven, and more storage than you'd expect at this size. It opens naturally into the living area, so it works just as well for a dinner party as it does for a quiet Tuesday night in. What really sets this unit apart is the enclosed den: proper walls, sliding doors, room for a bed. For couples or young families, it reads as a true second bedroom. There's also a thoughtfully integrated built-in desk in the living area - your work-from-home setup is already sorted, without sacrificing living space to get there. Step outside and you're directly across from St. Andrew's Playground Park, 400m from Clarence Square Dog Park, and steps from the 504 King and 510 Spadina streetcars. Othership and Nutbar are just around the corner for the wellness-minded. Union Station is 2.2km away (roughly seven minutes by car), the Gardiner is accessible in eight minutes via Spadina, and Pearson (YYZ) is a straightforward 28-minute drive. The school catchment includes Ogden Junior Public School, Ryerson Community School, and Parkdale Collegiate Institute - home to the International Baccalaureate Programme. One owned underground parking space is included.100 Walk Score. Courtyard exposure. A second bedroom that's actually a bedroom. This is a rare combination at this price point in King West.
Ask about this home
A HOMEH agent will answer your questions about this home.
Know more about Quad Lofts
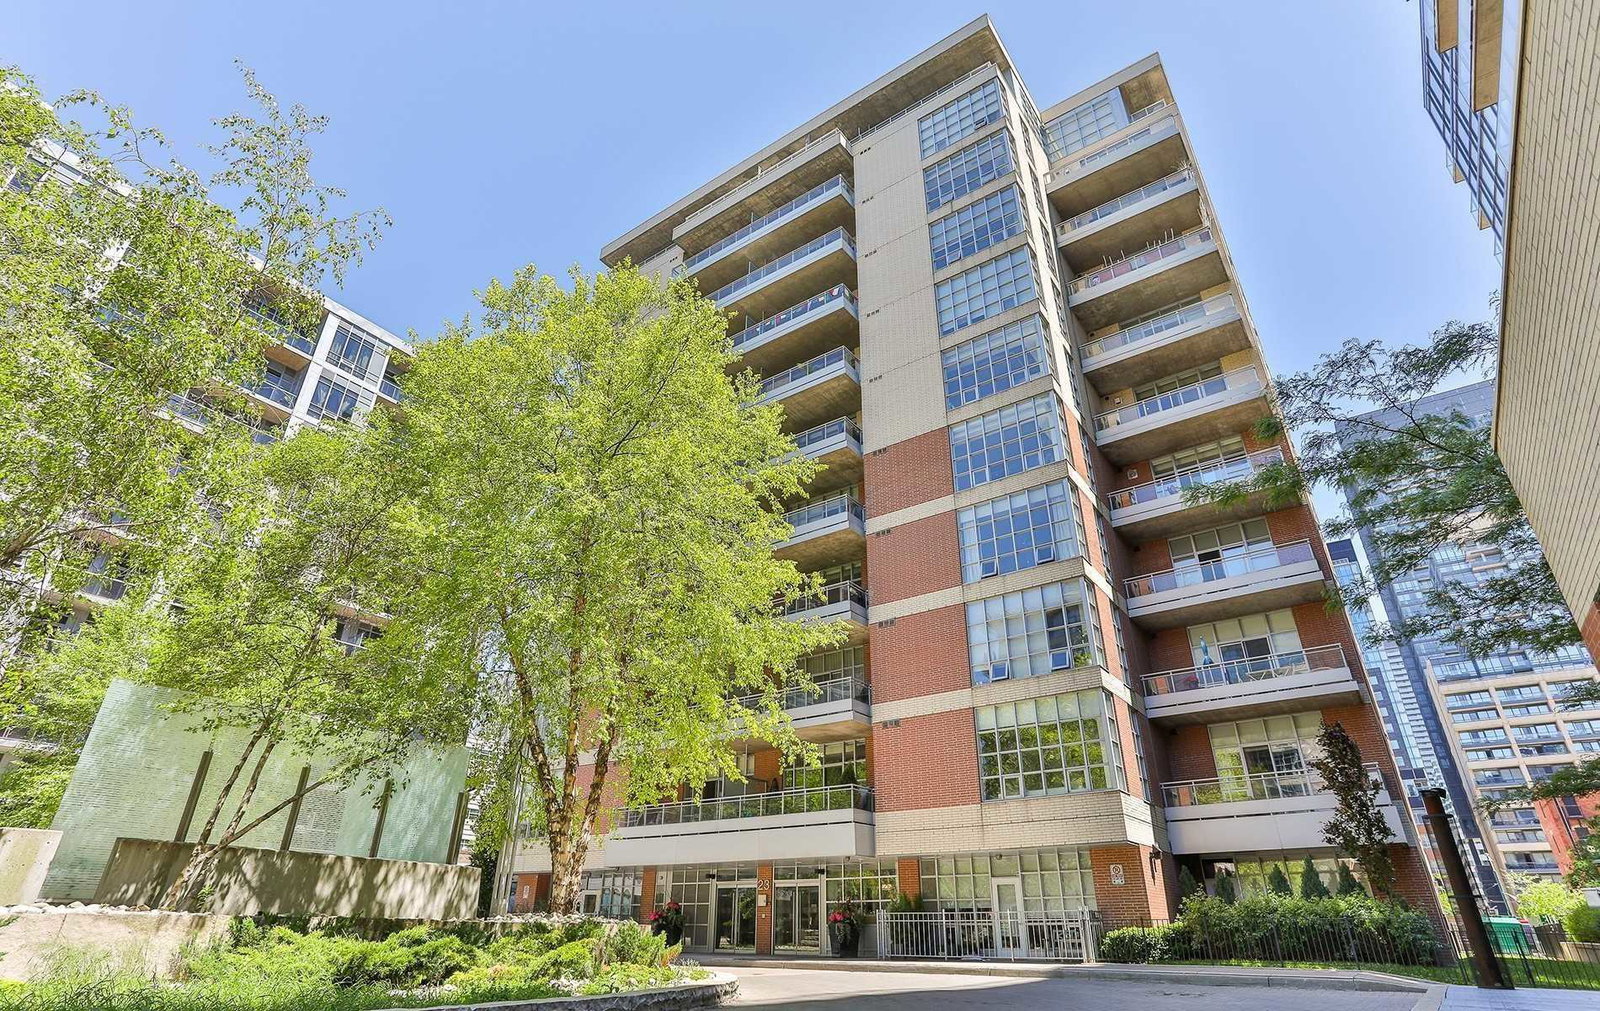
Condo building · 23 Brant Street
Quad Lofts is a 10-storey condo with 200 suites, built in 2006 by Cresford Developments. No units are on the market here right now.
- 10storeys
- 200suites
- $980/sq ft
- 2006built
No similar units for sale in Quad Lofts right now.
Around this home
Daily convenience, out of 100, from the distances below
Schools nearby
School rating, out of 10.
Helpful calculators
Your HOMEH agent

"I would see it this week."