

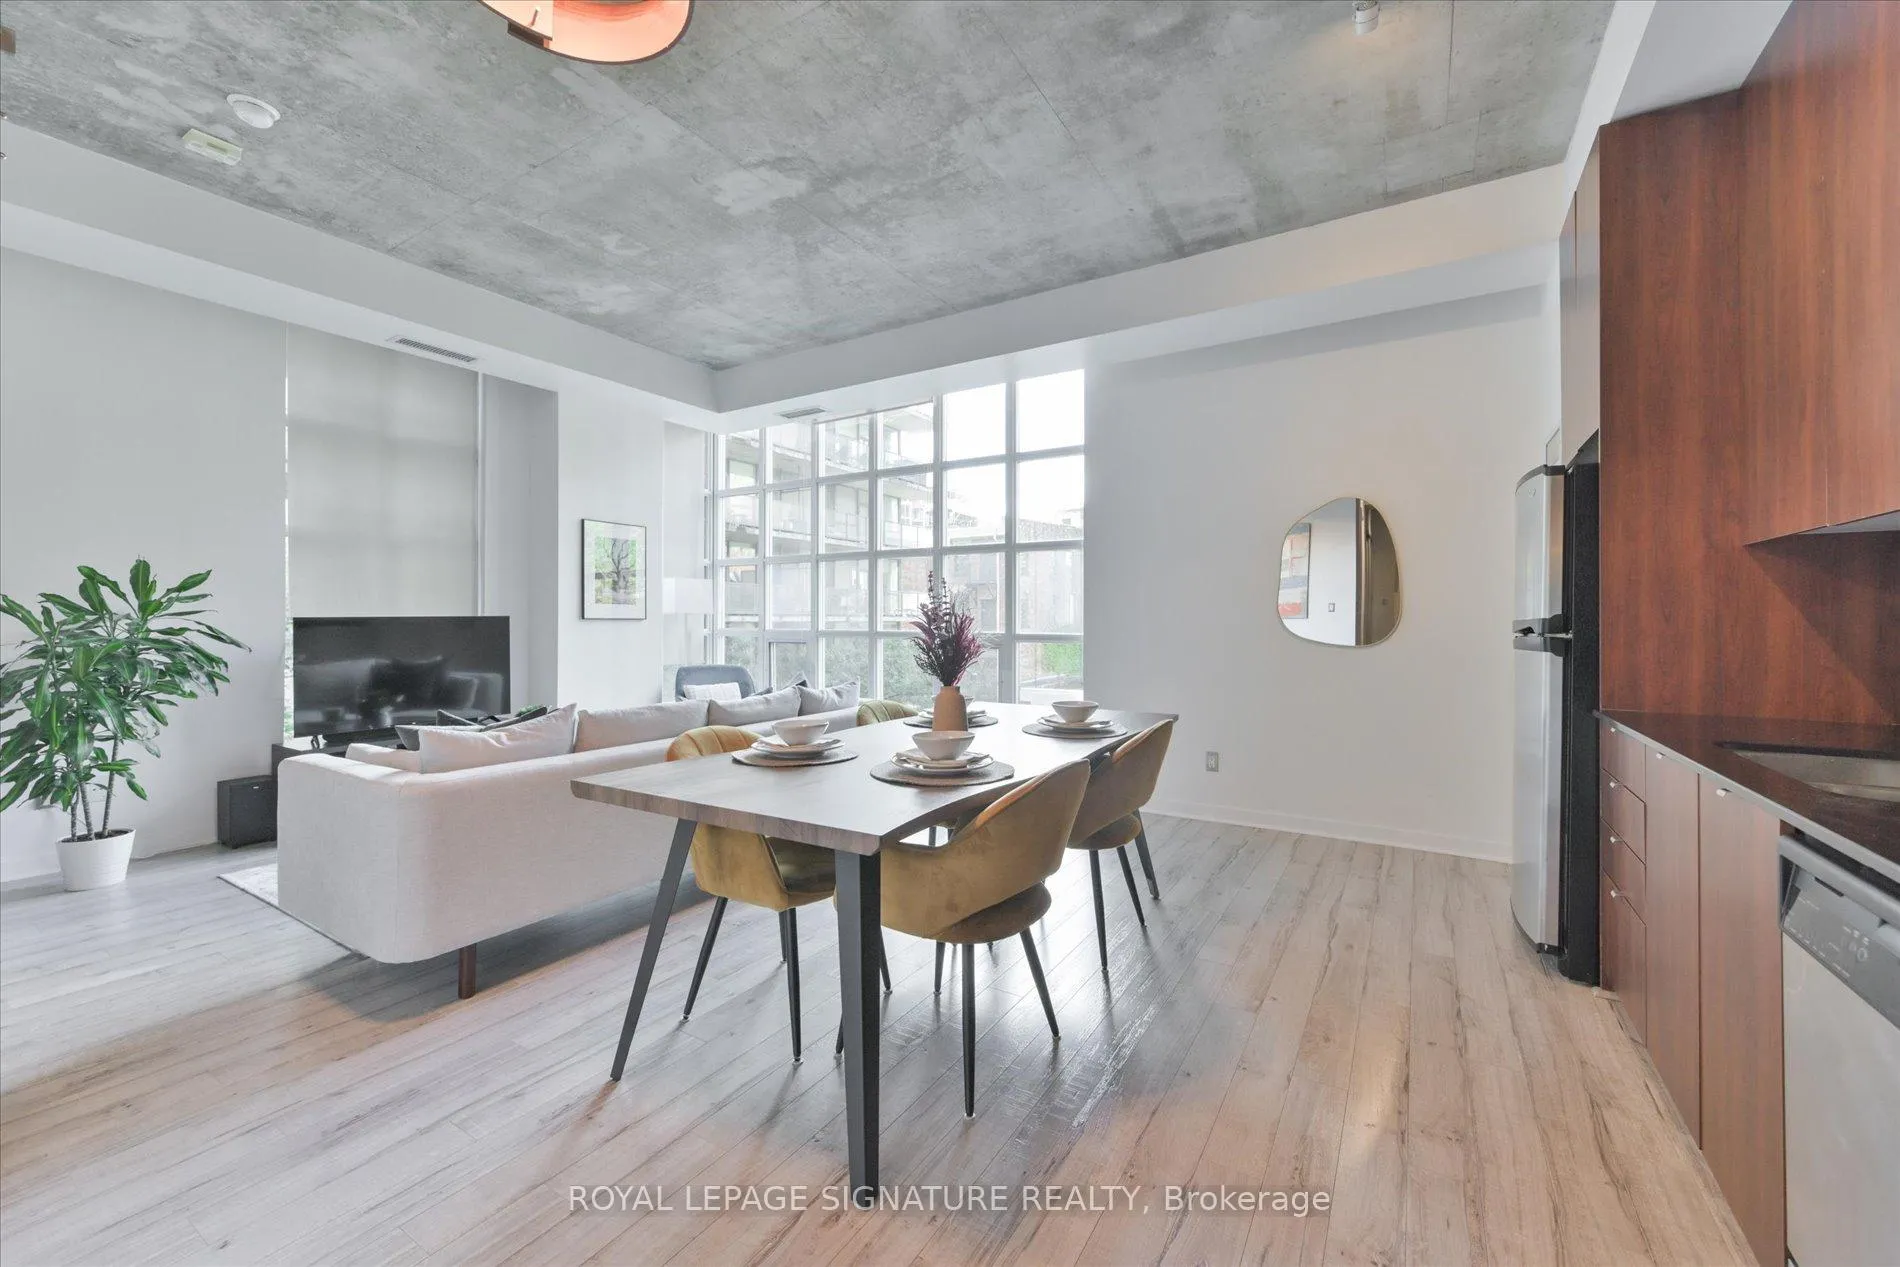
Unit 305, 23 Brant Street
Unit 305, 23 Brant Street
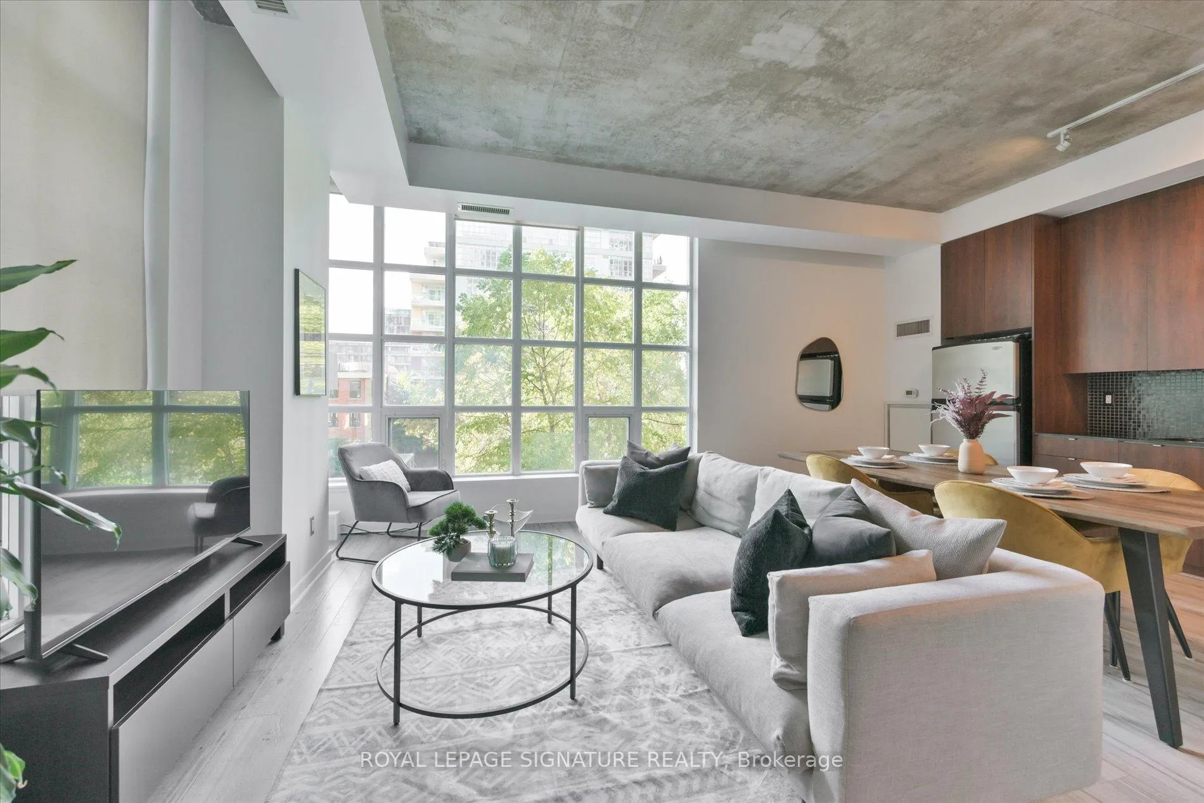
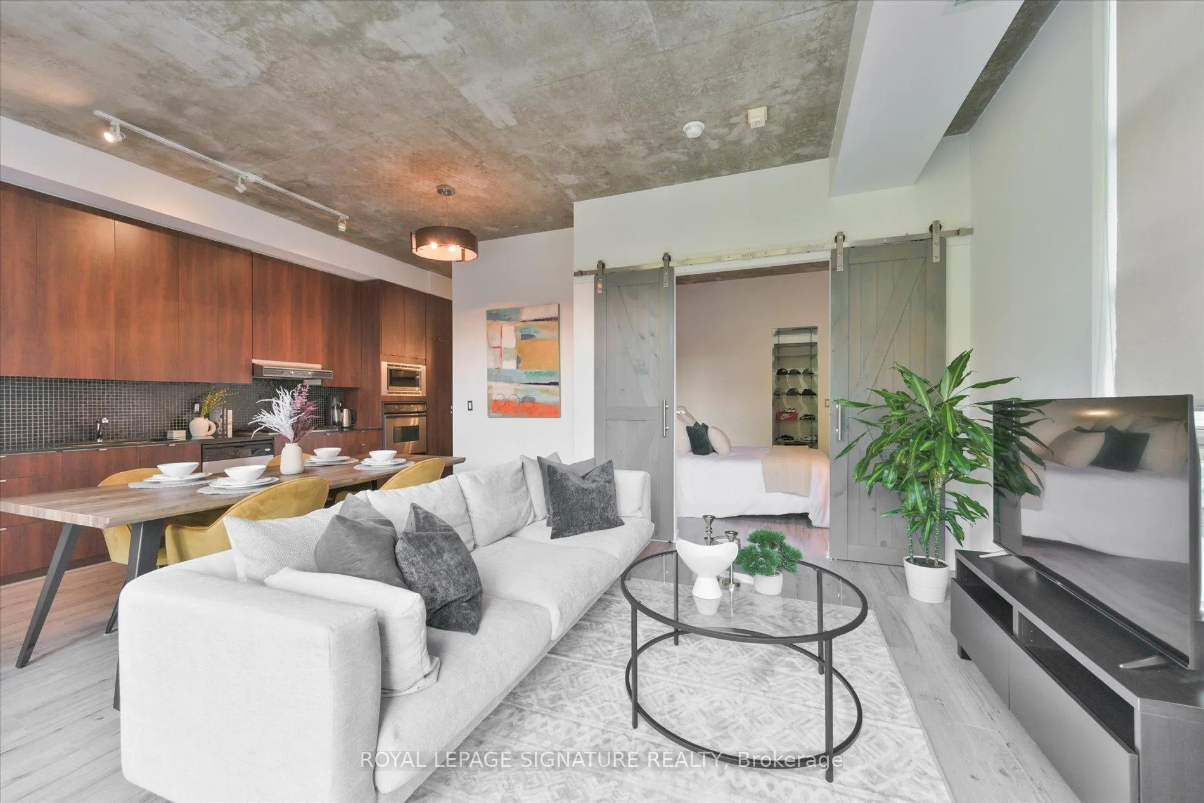
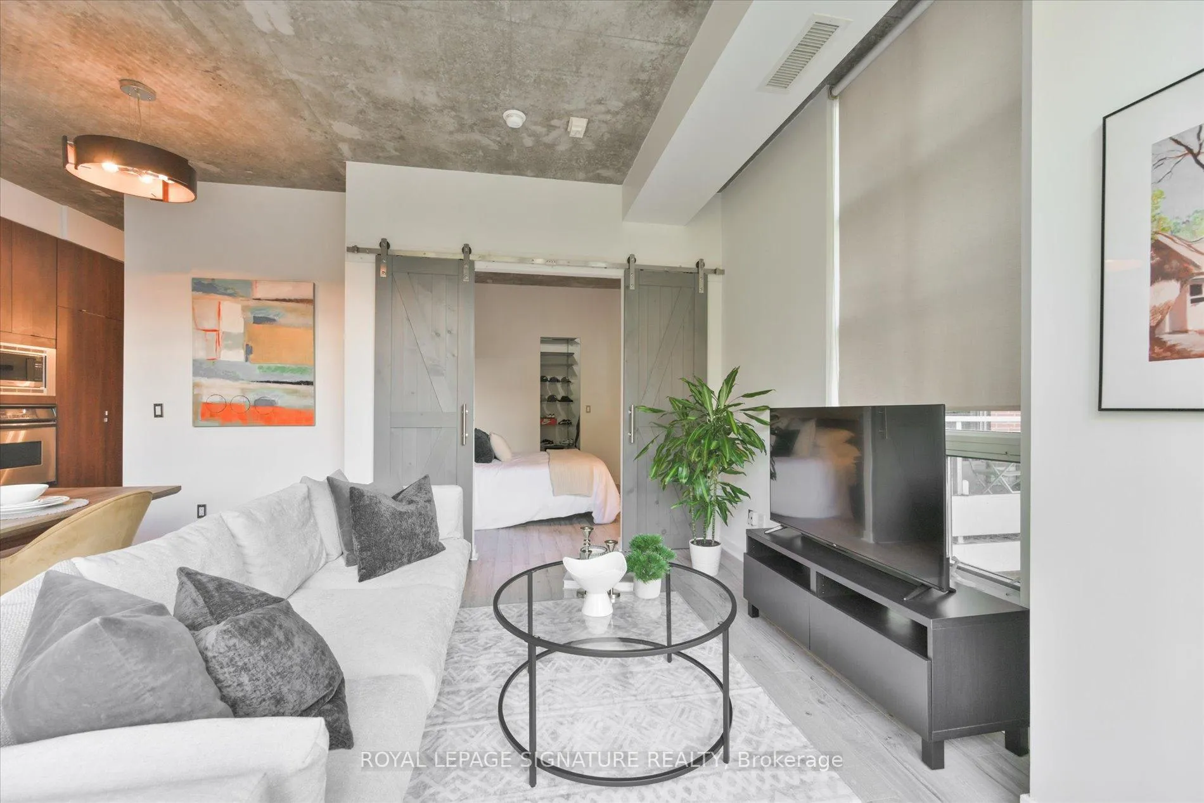
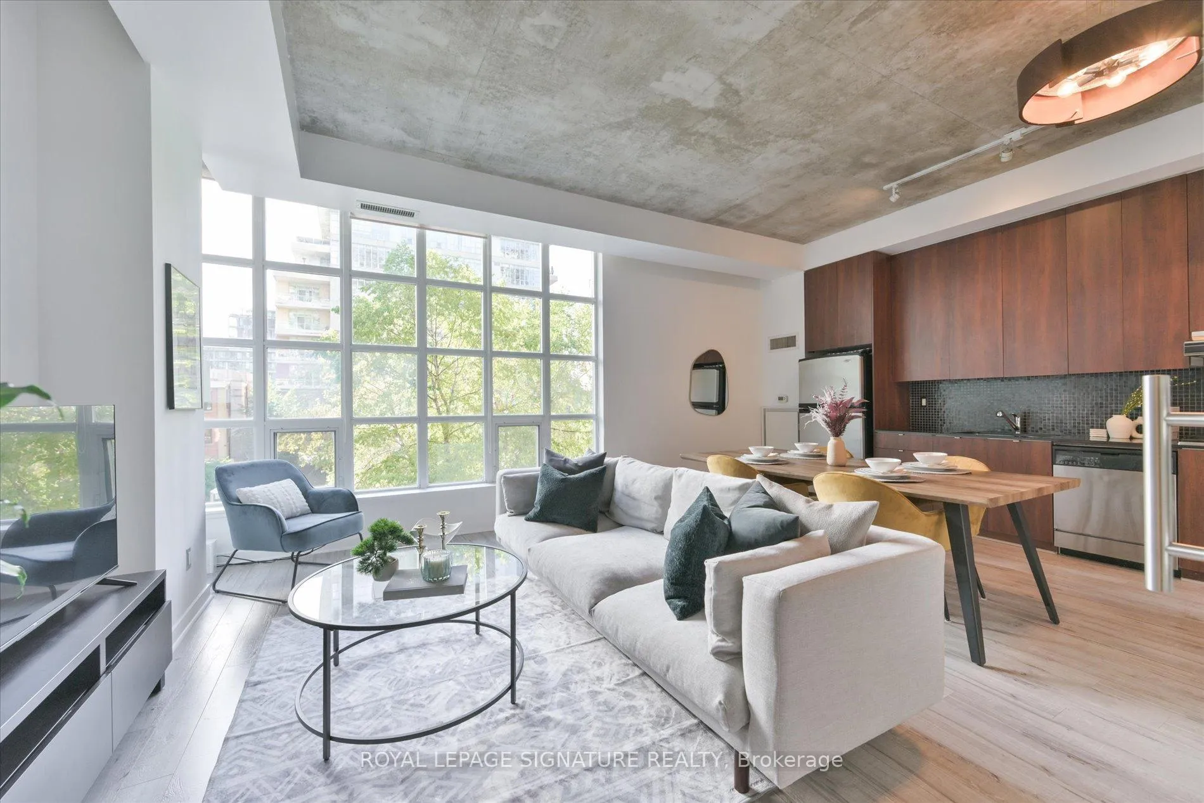 See all 14 photos
Property history
- $840,000ExpiredList: 2026-03-25|End: 2026-09-18|177 daysC12920074
- $850,000ExpiredList: 2025-10-01|End: 2026-03-24|174 daysC12436229
- $889,000ExpiredList: 2025-05-01|End: 2025-09-30|152 daysC12116284
- $889,000TerminatedList: 2024-12-12|End: 2025-05-01|140 daysC11890458
- $889,000TerminatedList: 2024-11-12|End: 2024-12-10|28 daysC10420366
Facts and features
- ExposureSouth west
- LaundryEnsuite
- LockerNone
- BalconyNone
- Hardwood floors
- Central air
The homeCondo Apartment, Apartment, Age 16–30 years
- Type: Condo Apartment
- Style: Apartment
- Age: 16–30 years
- Living space: 800–899 sq ft
- Basement: None
- Exposure: South West
InsideHardwood, Ensuite, Rooms above ground 5
- Flooring: Hardwood
- Laundry: Ensuite
- Rooms above ground: 5
- Bedrooms: 1 + 1 in the basement
- Bathrooms: 1
- Kitchens: 1
OutsideBrick, Balcony None
- Exterior: Brick
- Balcony: None
Parking and locker1 Parking, Underground, Parking type Owned
- Spaces: 1 Parking
- Garage: Underground
- Parking type: Owned
- Driveway: Underground
- Spot: 17
- Locker: None
BuildingQuad lofts, Storeys 10, Units 200
- Name: Quad lofts
- Storeys: 10
- Units: 200
- Registered: 2006
- Condo corporation: 1804
- Pets: Allowed
Heating, water and powerForced air, gas, Central air
- Heating: Forced air, gas
- Cooling: Central air
Costs and taxesTaxes $3,634 a year, Condo fee $791 a month, Heat included, water included, common elements included, building insurance included, parking included
- Taxes, 2024: $3,634 a year
- Condo fee: $791 a month
- Fee includes: Heat included, water included, common elements included, building insurance included, parking included
- HST: HST included in the price
Included in the saleStainless steel appliances, built-in gas range, built-in wall oven & microwave, tons of cabinets, granite counter, tiled backsplash, extended built-in custom floor-to-ceiling wall storage, bedroom walk-in closet, marble countertop and floor in bathroom, rain shower head, full size washer & dryer, custom blinds.
- Included: Stainless steel appliances, built-in gas range, built-in wall oven & microwave, tons of cabinets, granite counter, tiled backsplash, extended built-in custom floor-to-ceiling wall storage, bedroom walk-in closet, marble countertop and floor in bathroom, rain shower head, full size washer & dryer, custom blinds.
Listing detailsC11890458, Terminated, Dec 12, 2024
- MLS® number: C11890458
- Status: Terminated
- Listed on: Dec 12, 2024
- Days on market: 140
- Updated: May 1, 2025
- Possession: 2025-05-01 / Flexible
- Occupied by: Owner
- Listing brokerage: ROYAL LEPAGE SIGNATURE REALTY
About this home
Unit 305, 23 Brant Street, Toronto (Waterfront Communities), ON M5V 2L5
Live in Style at Quad Lofts in King West! Big, bright, and beautiful, this 1+den loft has 861 sq ft of cool city living. You'll love the huge windows, 10-foot ceilings, and sunny south-west views of a quiet courtyard. Inside, it's packed with upgrades from the floors to the kitchen giving it a fresh, modern feel. The kitchen is great for cooking and hanging out. The den is a separate room with sliding doors big enough to be a bedroom, office, or guest room. Plus, underground parking is included. This is stylish downtown living you'll love coming home to!
Ask about this home
A HOMEH agent will answer your questions about this home.
Know more about Quad Lofts
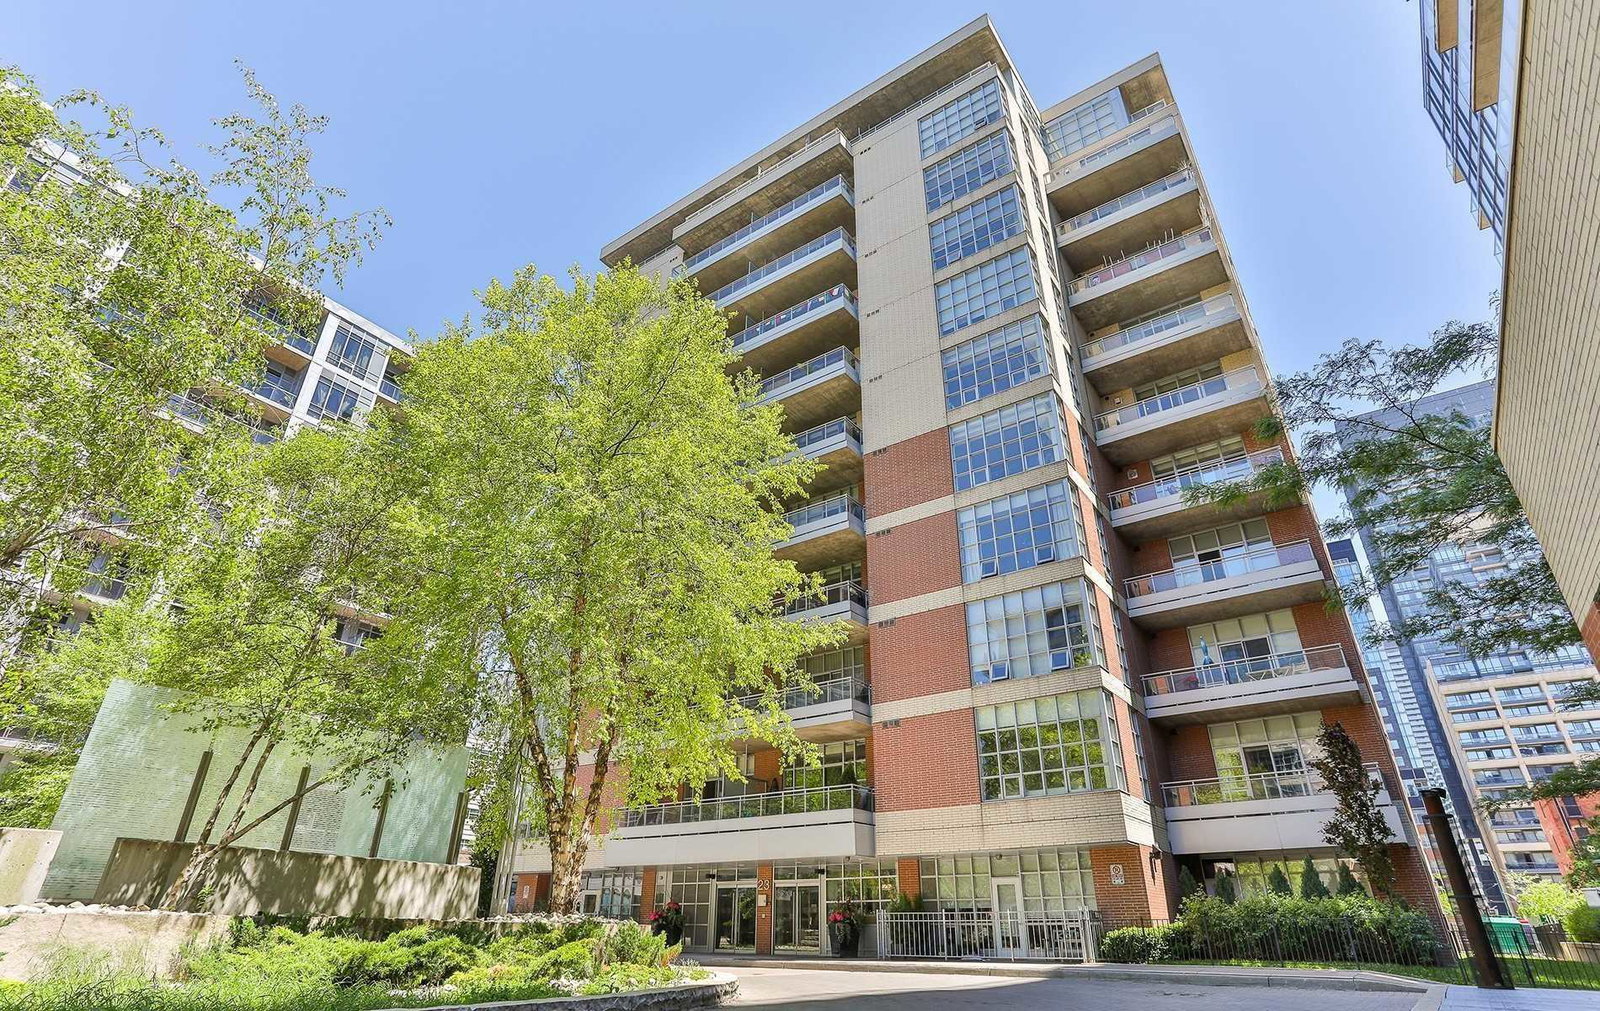
Condo building · 23 Brant Street
Quad Lofts is a 10-storey condo with 200 suites, built in 2006 by Cresford Developments. No units are on the market here right now.
- 10storeys
- 200suites
- $980/sq ft
- 2006built
No similar units for sale in Quad Lofts right now.
Around this home
Daily convenience, out of 100, from the distances below
Schools nearby
School rating, out of 10.
Helpful calculators
Your HOMEH agent

"I would see it this week."