

Unit 601, 23 Brant Street
Unit 601, 23 Brant Street
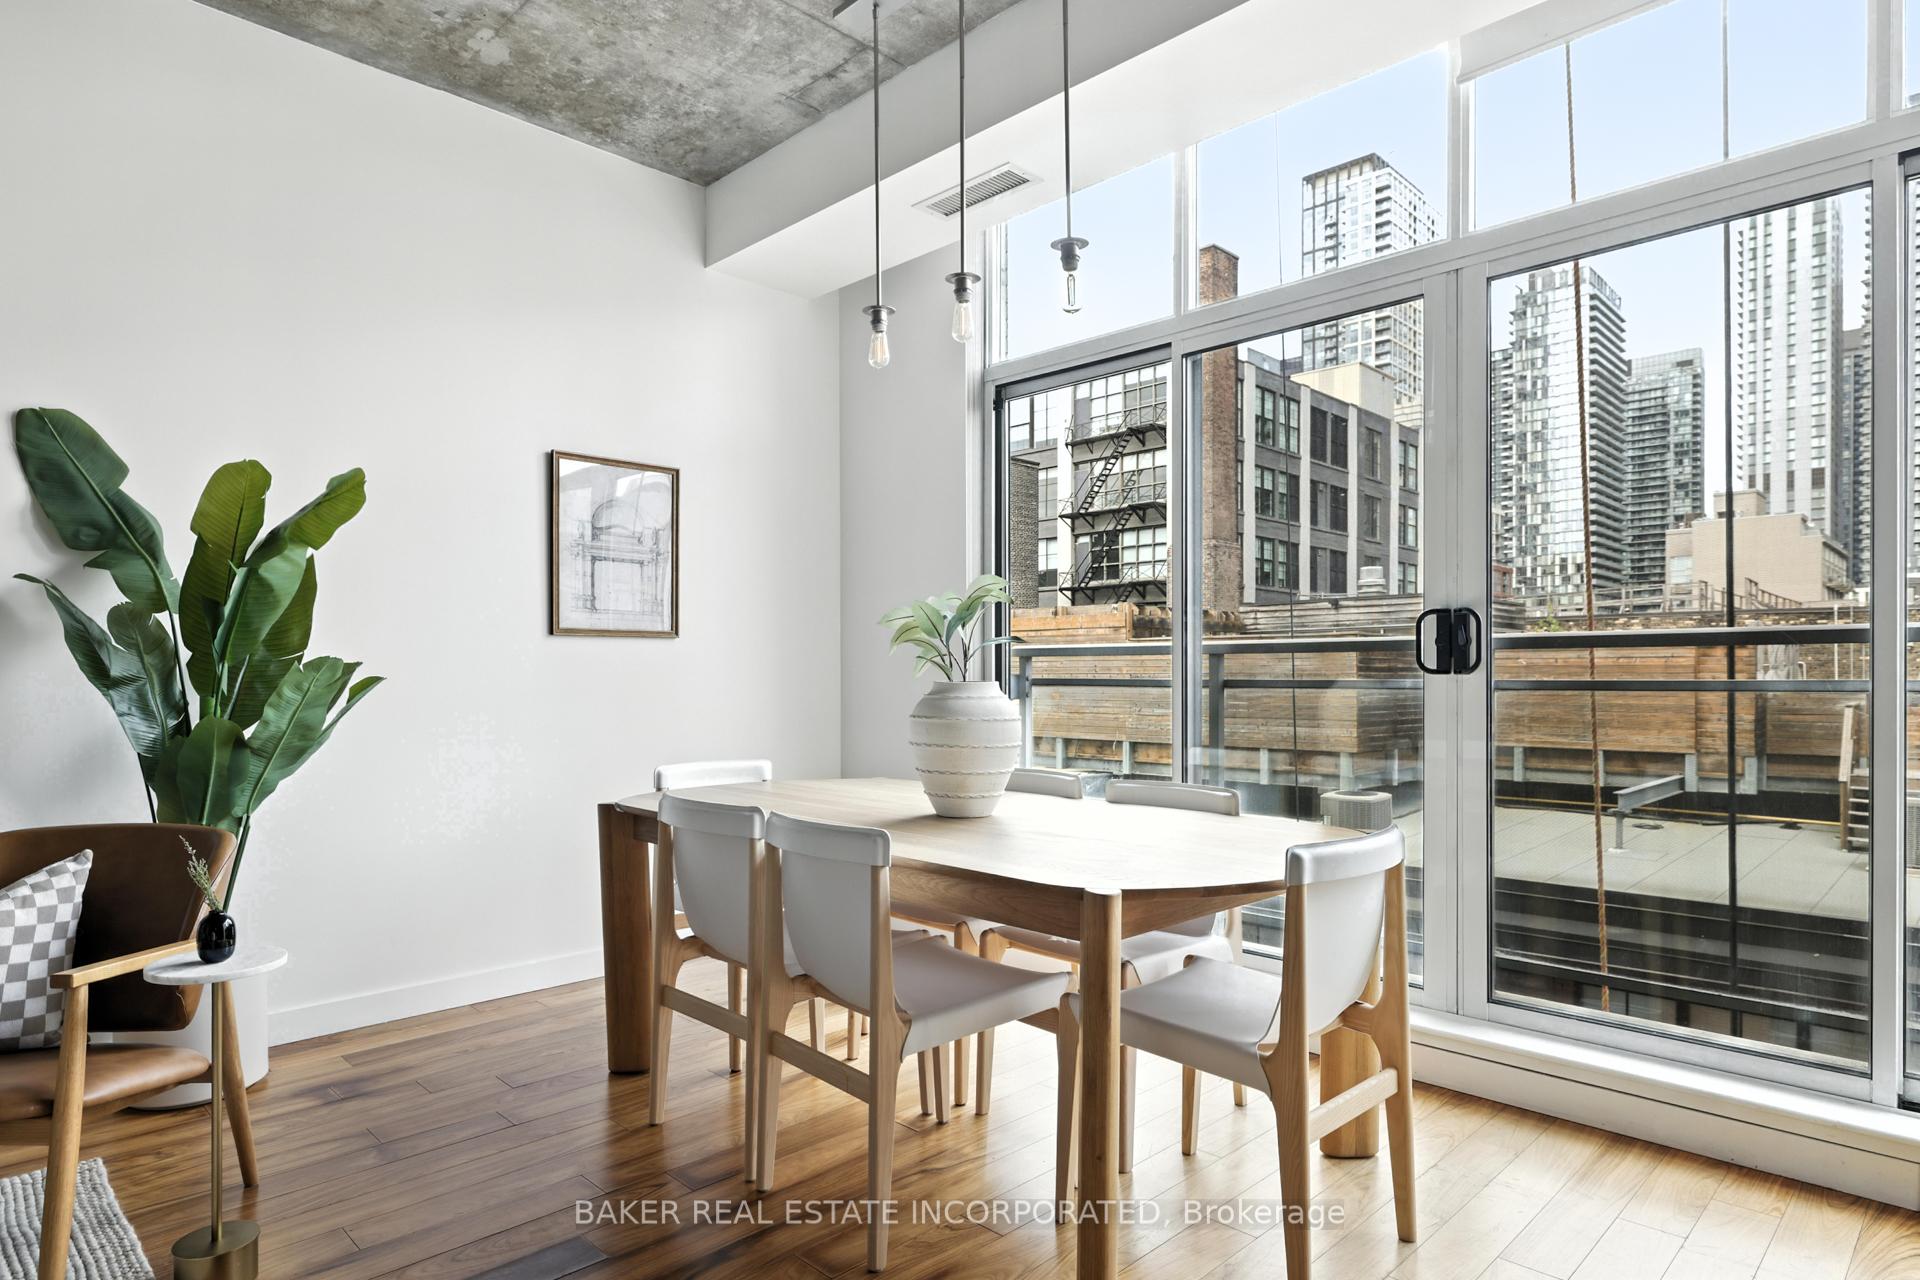 See all 16 photos
Property history
Facts and features
- ExposureEast
- LaundryIn-suite
- LockerNone
- BalconyJuliette
- Hardwood floors
- Central air
- Concierge
- Gym
- Party room/meeting room
The homeCondo Apartment, Loft, Age 16–30 years
- TypeCondo Apartment
- StyleLoft
- Age16–30 years
- Living space600–699 sq ft
- BasementNone
- ExposureEast
- ViewDowntown, skyline
InsideHardwood, In-suite laundry, main level, Carpet free, built-in oven, separate hydro meter
- FlooringHardwood
- LaundryIn-suite laundry, main level
- FeaturesCarpet free, built-in oven, separate hydro meter
- SecurityConcierge/security
- ElevatorYes
- Rooms above ground4
- Bedrooms1
- Bathrooms1
- Kitchens1
OutsideBrick, concrete, Juliette, Elevator
- ExteriorBrick, concrete
- BalconyJuliette
- AccessibilityElevator
Parking and locker1 Parking, Underground, Parking type Owned
- Spaces1 Parking
- GarageUnderground
- Parking typeOwned
- DrivewayUnderground
- Spot45
- LockerNone
BuildingQuad lofts, Storeys 10, Units 200
- NameQuad lofts
- Storeys10
- Units200
- Registered2006
- Condo corporation1804
- AmenitiesBike storage, concierge, game room, gym, party room/meeting room, community bbq
- PetsAllowed
Heating, water and powerForced air, gas, Central air
- HeatingForced air, gas
- CoolingCentral air
Costs and taxesTaxes $3,122 a year, Condo fee $662 a month, Heat included, common elements included, building insurance included, water included, parking included, cac included
- Taxes, 2025$3,122 a year
- Condo fee$662 a month
- Fee includesHeat included, common elements included, building insurance included, water included, parking included, cac included
- HSTHST included in the price
Included in the saleFridge, gas cooktop, built-in oven, built-in microwave, dishwasher, washer, dryer, electrical light fixtures window coverings. 1 parking included., All staging furniture
- IncludedFridge, gas cooktop, built-in oven, built-in microwave, dishwasher, washer, dryer, electrical light fixtures window coverings. 1 parking included.
- Not includedAll staging furniture
NearbyPublic transit, park, place of worship, rec./commun.centre, school
- Close toPublic transit, park, place of worship, rec./commun.centre, school
Listing detailsC12304824, Sold, Jul 24, 2025
- MLS® numberC12304824
- StatusSold
- Listed onJul 24, 2025
- Days on market26
- UpdatedAug 19, 2025
- Possession2025-08-23 / Immediate
- Occupied byVacant
- Listing brokerageBAKER REAL ESTATE INCORPORATED
About this home
Unit 601, 23 Brant Street, Toronto (Waterfront Communities), ON M5V 2L5
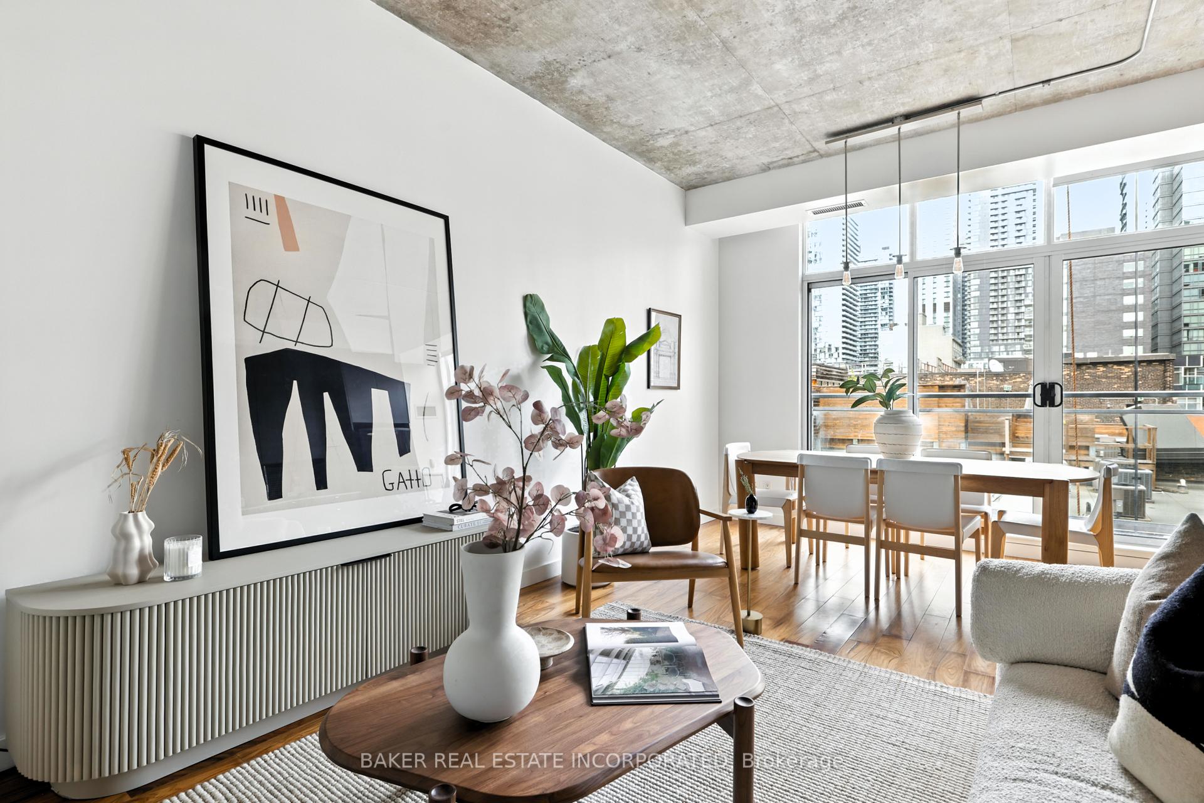
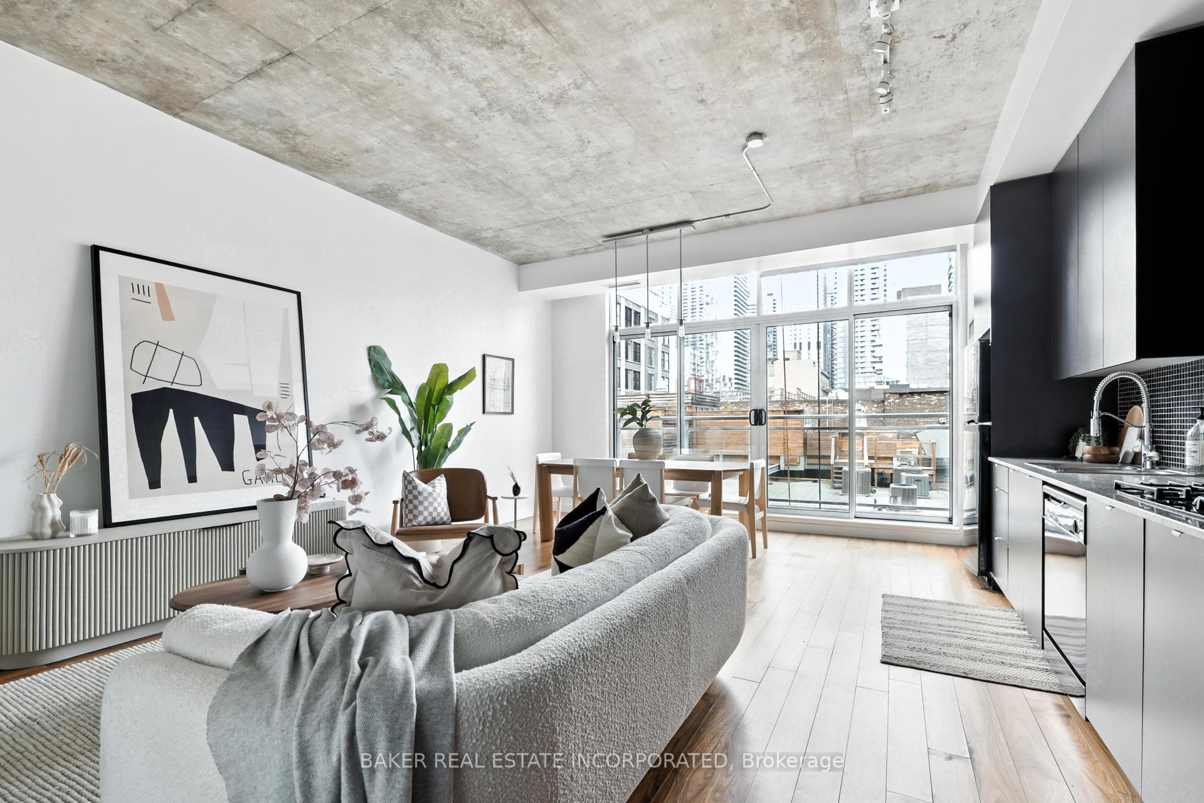
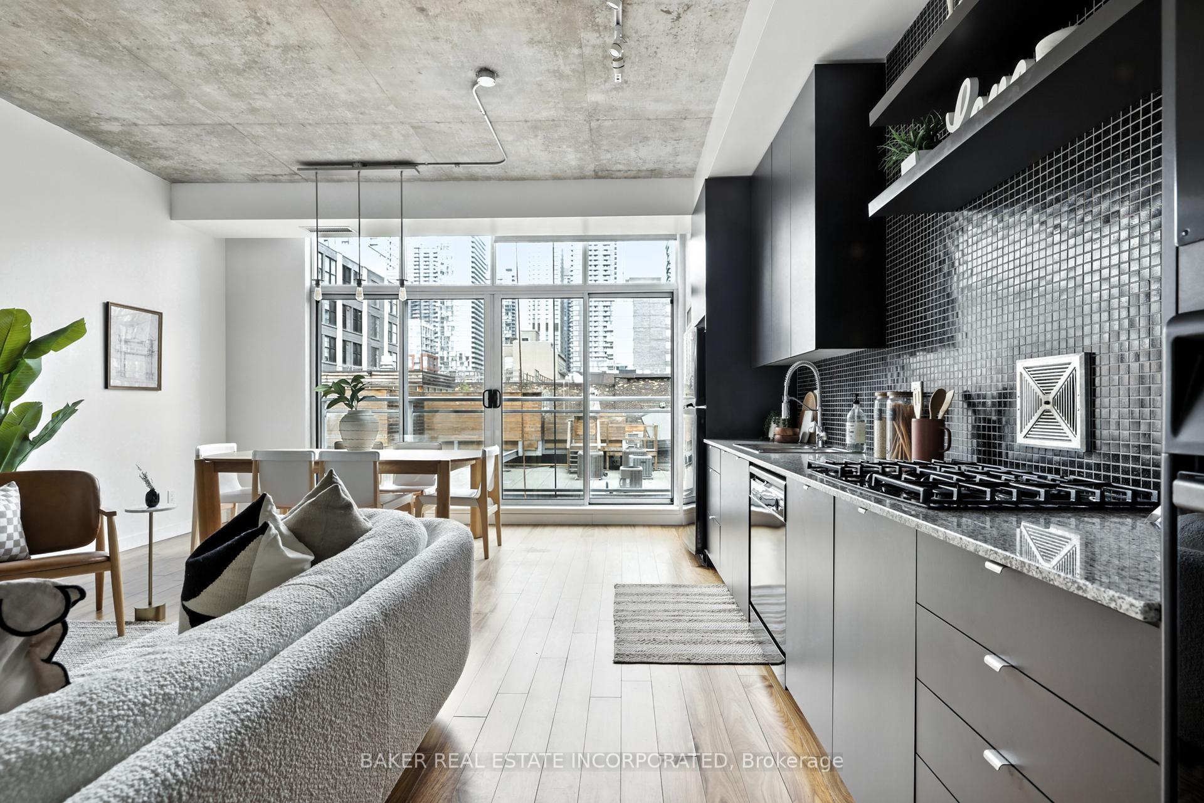
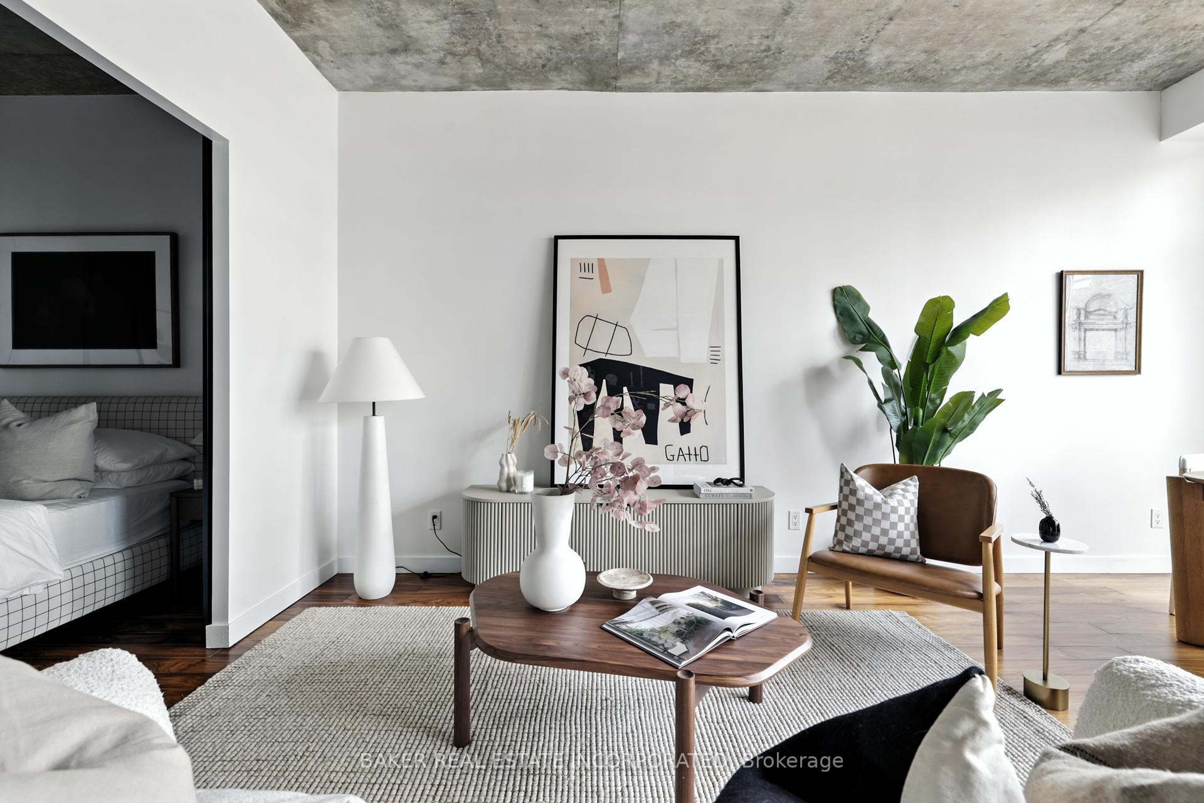
Welcome to Unit 601 at Quad Lofts, a bright and beautifully designed 1 bedroom loft in one of King Wests most sought-after boutique buildings. This rarely available suite offers 680 sq.ft. of open-concept living with soaring 10-foot exposed concrete ceilings, floor-to-ceiling windows that fill the space with natural light, and hardwood flooring throughout. The upgraded kitchen is a true highlight, featuring stone countertops, full-height cabinetry, a gas cooktop, built-in oven and microwave, and full-size appliances perfect for cooking at home or entertaining guests. The bedroom includes a semi-ensuite 4-piece bathroom with a deep jacuzzi tub, offering a relaxing, spa-like experience. A full wall of floor-to-ceiling closets adds incredible storage and functionality. Located on a quiet side street just off King West, you'll enjoy the rare luxury of peace and quiet while being only steps from The Well, Waterworks Food Hall, St. Andrews Park with an off-leash area for dogs, and some of the best restaurants, cafés, and nightlife in the city. With 24-hour streetcars on King and Spadina and easy access to the Financial and Entertainment Districts, getting around couldn't be easier. The building offers outstanding amenities including a fully equipped gym, party and media rooms, a billiards area, a beautifully landscaped courtyard with BBQ access, and visitor parking. Freshly painted, professionally cleaned, and move-in ready, Unit 601 is the perfect downtown home for anyone seeking style, space, and unbeatable convenience in one of Toronto's most vibrant neighbourhoods.
Ask about this home
A HOMEH agent will answer your questions about this home.
Know more about Quad Lofts
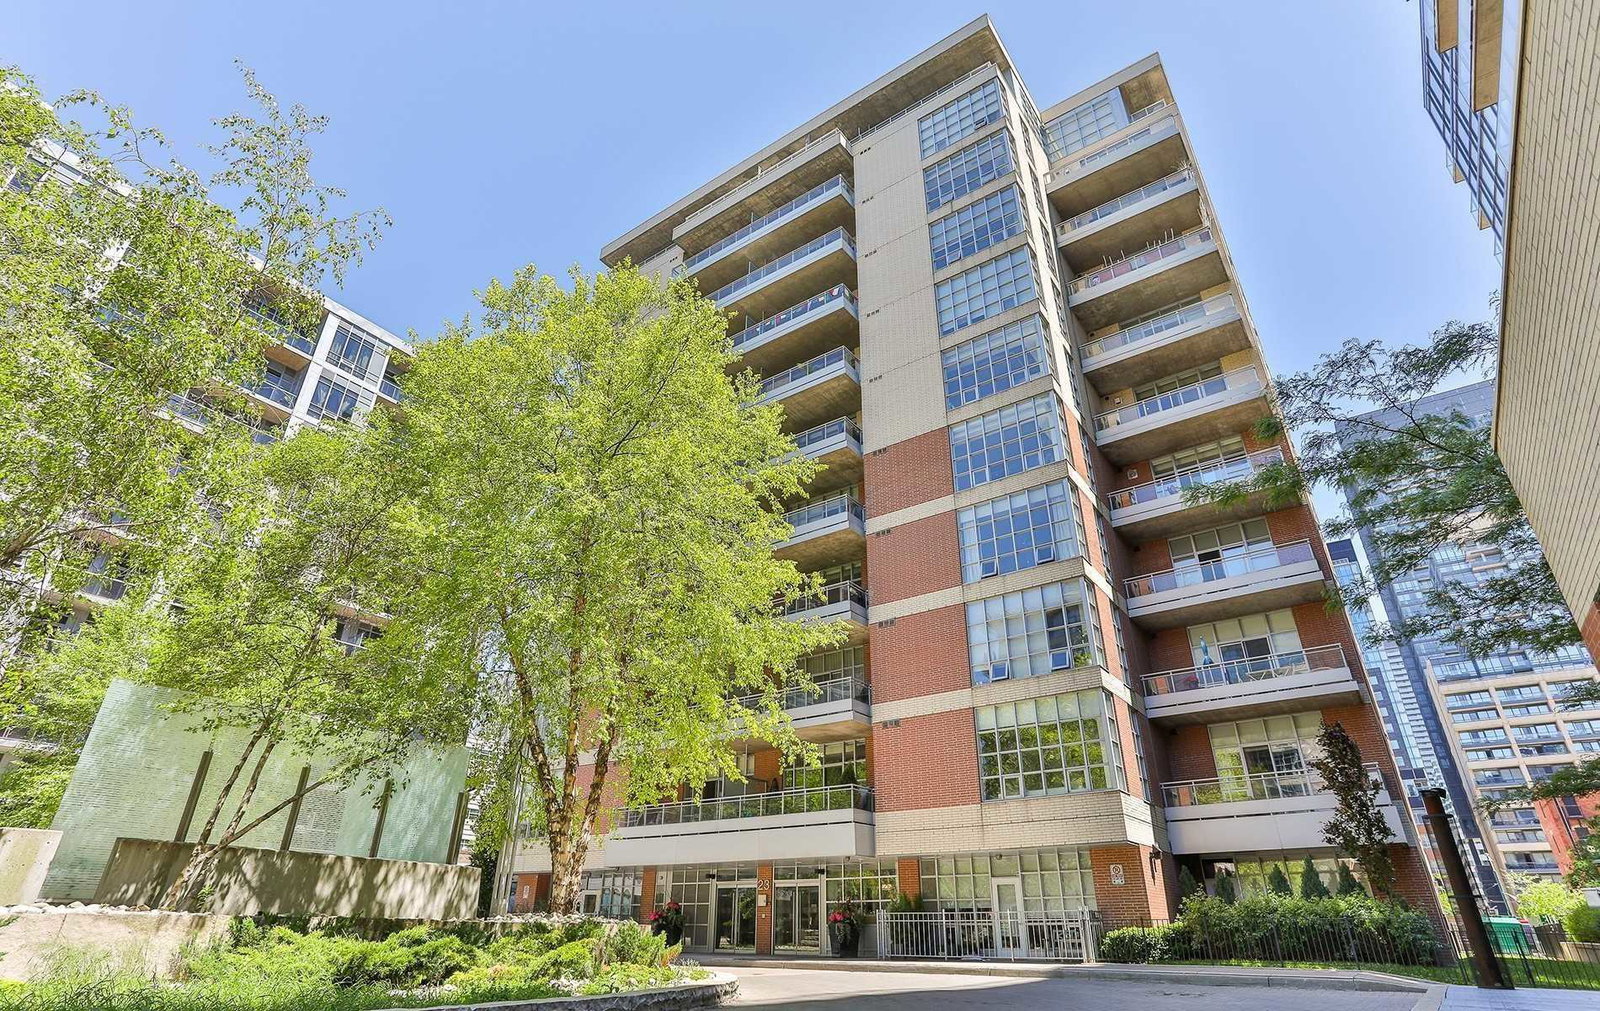
Condo building · 23 Brant Street
Quad Lofts is a 10-storey condo with 200 suites, built in 2006 by Cresford Developments. No units are on the market here right now.
- 10storeys
- 200suites
- $980/sq ft
- 2006built
No similar units for sale in Quad Lofts right now.
Around this home
Daily convenience, out of 100, from the distances below
Schools nearby
School rating, out of 10.
Helpful calculators
Your HOMEH agent

"I would see it this week."