

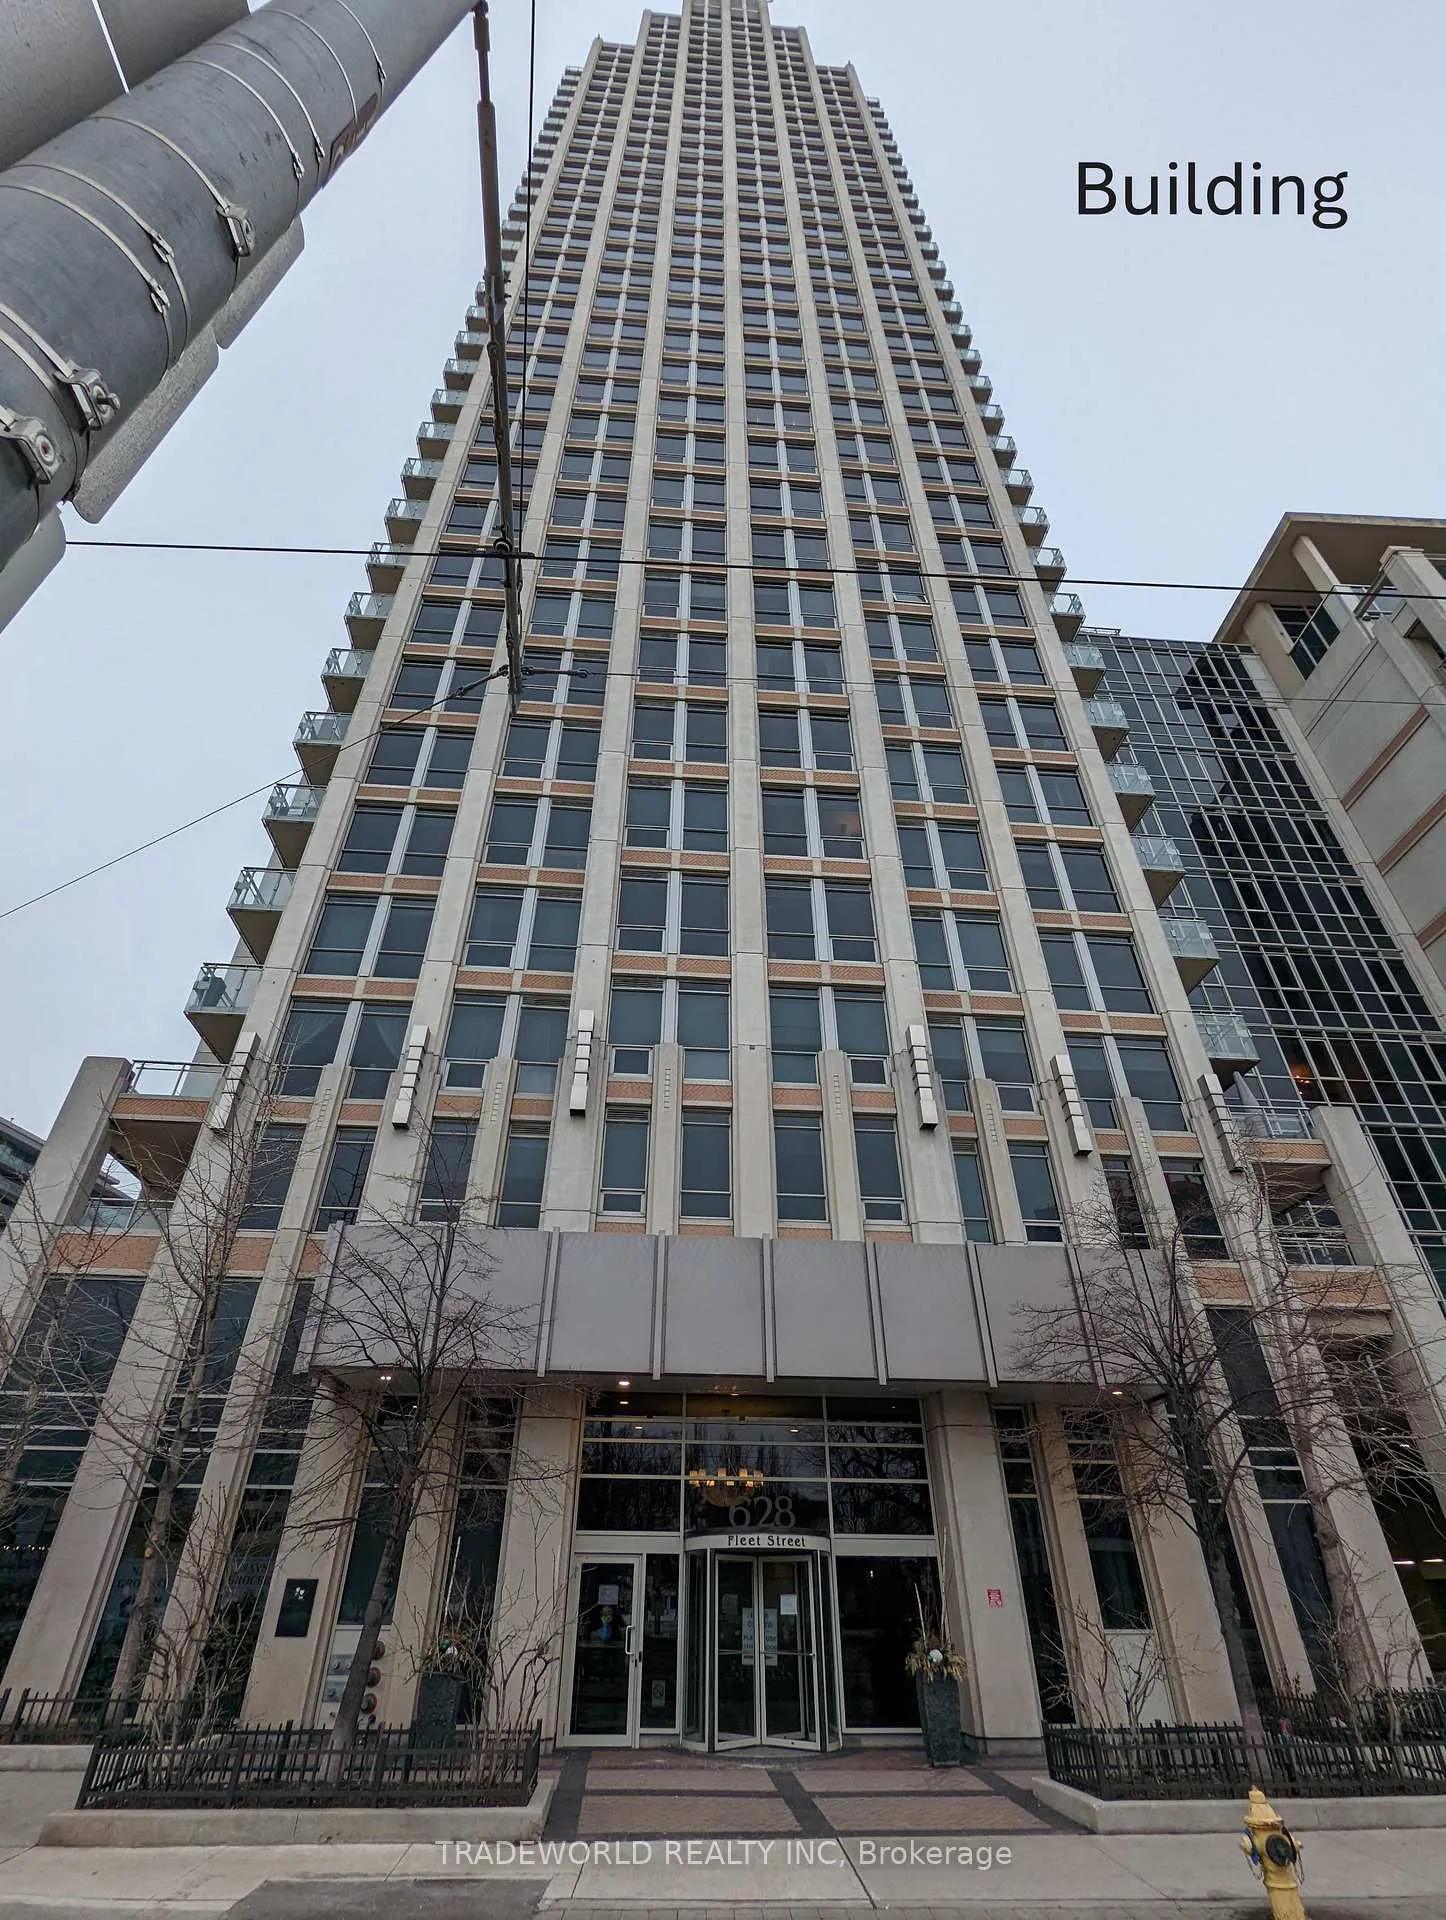
Unit 826, 628 Fleet Street
Unit 826, 628 Fleet Street
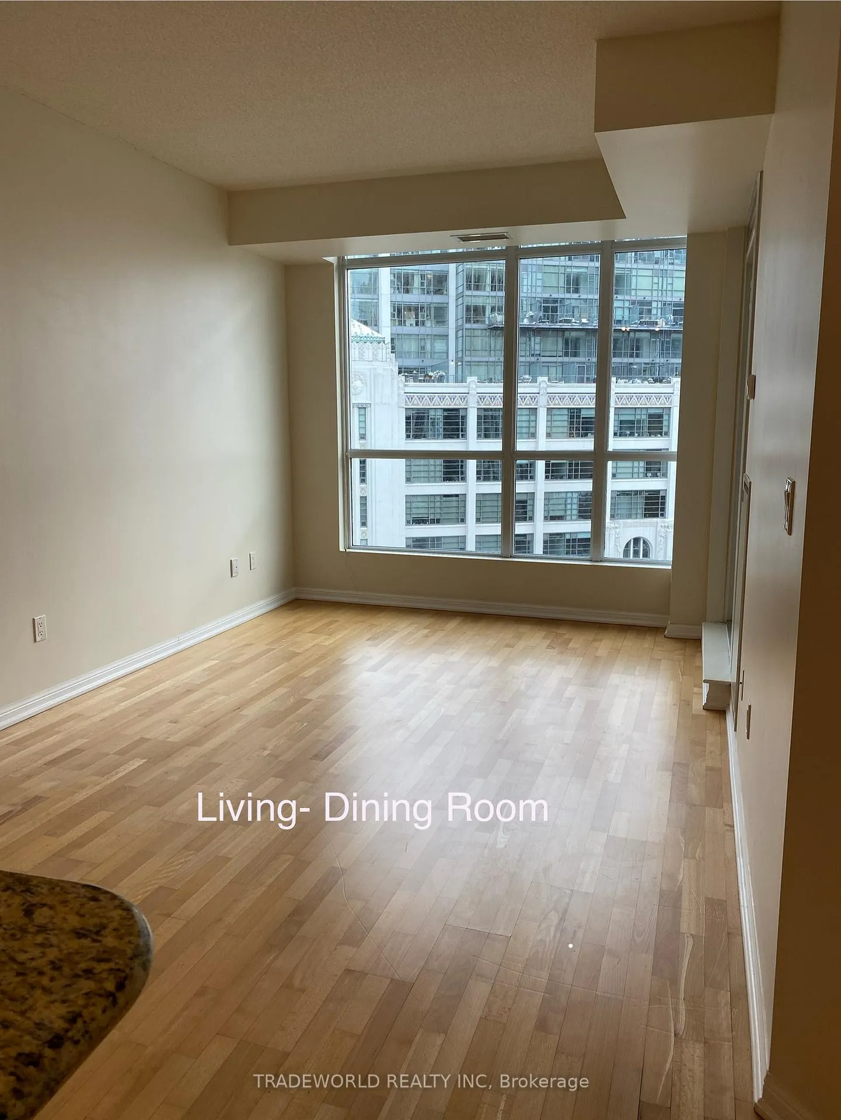
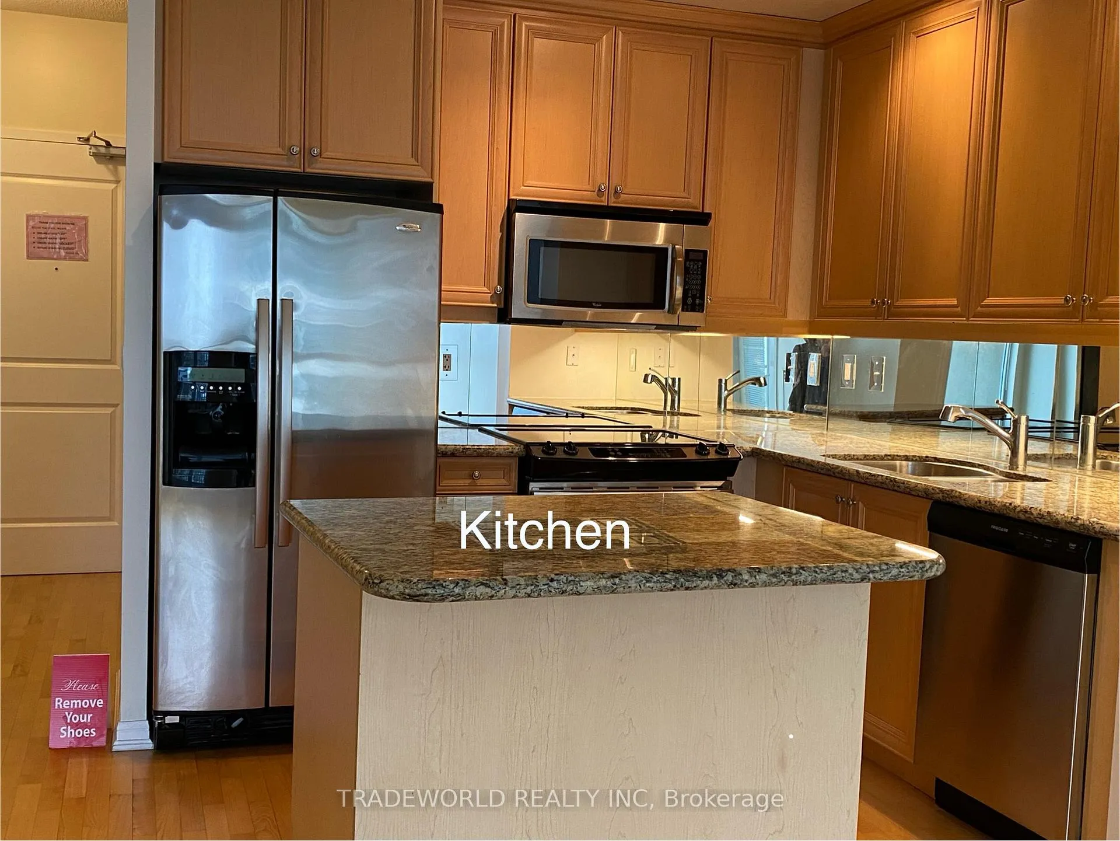
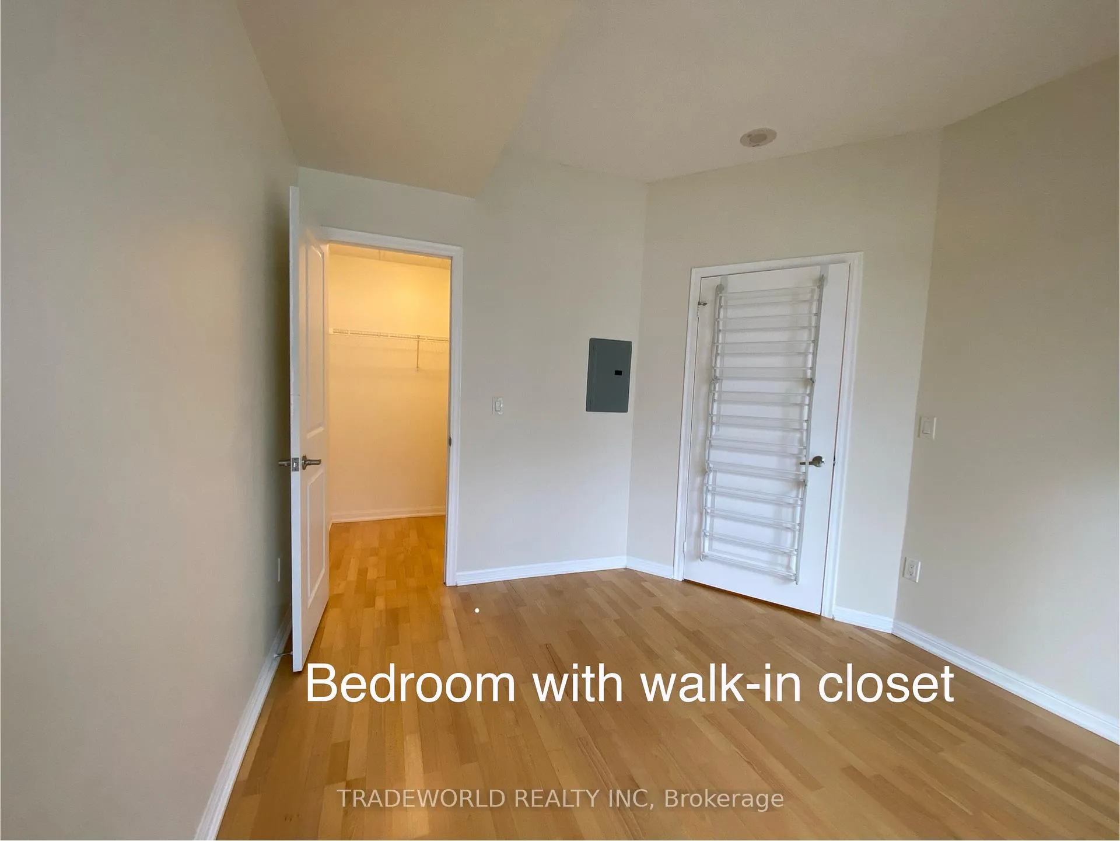
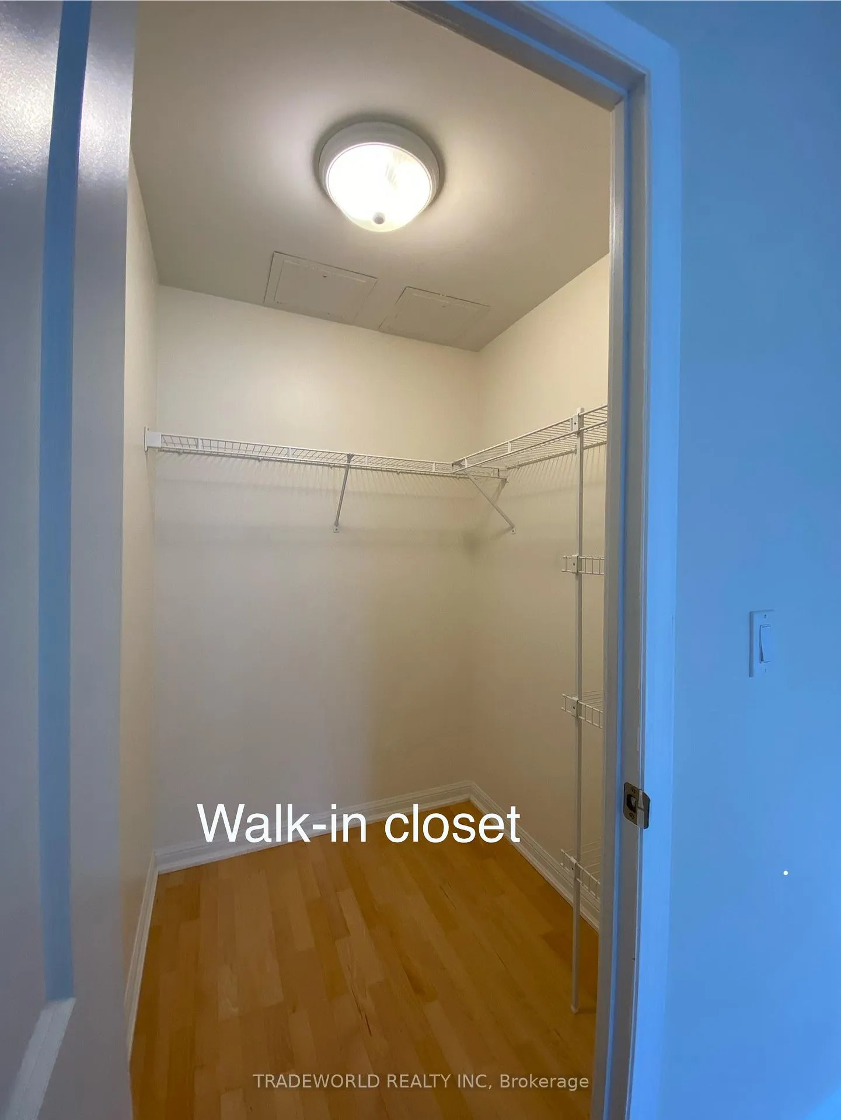 See all 31 photos
Property history
Facts and features
- ExposureSouth
- LaundryIn-suite laundry, closet
- LockerOwned
- BalconyOpen
- Hardwood floors
- Central air
- Concierge
- Exercise room
- Gym
- Indoor pool
The homeCondo Apartment, Apartment, 600–699 sq ft
- TypeCondo Apartment
- StyleApartment
- Living space600–699 sq ft
- BasementNone
- ExposureSouth
InsideHardwood, Window floor to ceiling, In-suite laundry, laundry closet, Carpet free, primary bedroom - main floor, separate hydro meter
- FlooringHardwood, Window floor to ceiling
- LaundryIn-suite laundry, laundry closet
- FeaturesCarpet free, primary bedroom - main floor, separate hydro meter
- SecurityAlarm system, security guard, concierge/security
- Rooms above ground4
- Rooms in the basement1
- Bedrooms1 + 1 in the basement
- Bathrooms1
- Kitchens1
OutsideBrick, concrete, Open
- ExteriorBrick, concrete
- BalconyOpen
Parking and locker1 Parking, Underground, Parking type Owned
- Spaces1 Parking
- GarageUnderground
- Parking typeOwned
- DrivewayPrivate
- Spot41
- LockerOwned
- Locker unit147
- Locker number147
- Locker levelP3
BuildingWest harbour city, Storeys 36, Units 510
- NameWest harbour city
- Storeys36
- Units510
- Registered2010
- Condo corporation2095
- AmenitiesConcierge, exercise room, gym, indoor pool, party room/meeting room, visitor parking
- PetsAllowed
Heating, water and powerHeat pump, gas, Central air
- HeatingHeat pump, gas
- CoolingCentral air
Costs and taxesTaxes $2,654 a year, Condo fee $510 a month, Heat included, common elements included, building insurance included, water included, parking included, cac included
- Taxes, 2024$2,654 a year
- Condo fee$510 a month
- Fee includesHeat included, common elements included, building insurance included, water included, parking included, cac included
- HSTHST included in the price
Included in the saleS.s. appliances: fridge, stove/oven range, microwave, dishwasher. laundry washer & dryer, all electrical fixtures.
- IncludedS.s. appliances: fridge, stove/oven range, microwave, dishwasher. laundry washer & dryer, all electrical fixtures.
NearbyClear view, lake/pond, library, park, public transit, waterfront
- Close toClear view, lake/pond, library, park, public transit, waterfront
Listing detailsC12536306, Sold, Nov 12, 2025
- MLS® numberC12536306
- StatusSold
- Listed onNov 12, 2025
- Days on market77
- UpdatedJan 28, 2026
- PossessionImmediate
- Occupied byVacant
- Listing brokerageTRADEWORLD REALTY INC
About this home
Unit 826, 628 Fleet Street, Toronto (Niagara), ON M5V 1A8
*** Prime Highly Sought-Out Location *** One Bedroom Plus Den With One Full Bath *** 667 Square Feet As Per Builder Plan *** Effective Floor Plan *** 9 Foot Ceiling *** One Locker & One Parking *** South Lakeview *** Abundance Of Light *** Dual Walkout Balcony *** Wooden Flooring Thru-Out *** Newer Dishwasher (2025) *** Newer Laundry Washer (2024) *** Quartz Counter Top In Kitchen & Bathroom *** Stainless Steel Fridge, Stove & Microwave *** Laundry Washer & Dryer *** Window Blinds *** Easy Access To Highway *** Streetcar Stops At The Door *** Steps To Groceries; Water Front & Billy Bishop Toronto City Airport *** Freshly Painted *** Ready To Move In *** Residents Benefit From An Array Of Upscale Amenities - Concierge Service, Indoor Pool, Entertainment Party Room/Lounge, Theater Room & Well Equipped Fitness Centre ***
Ask about this home
A HOMEH agent will answer your questions about this home.
Know more about West Harbour City I Condos
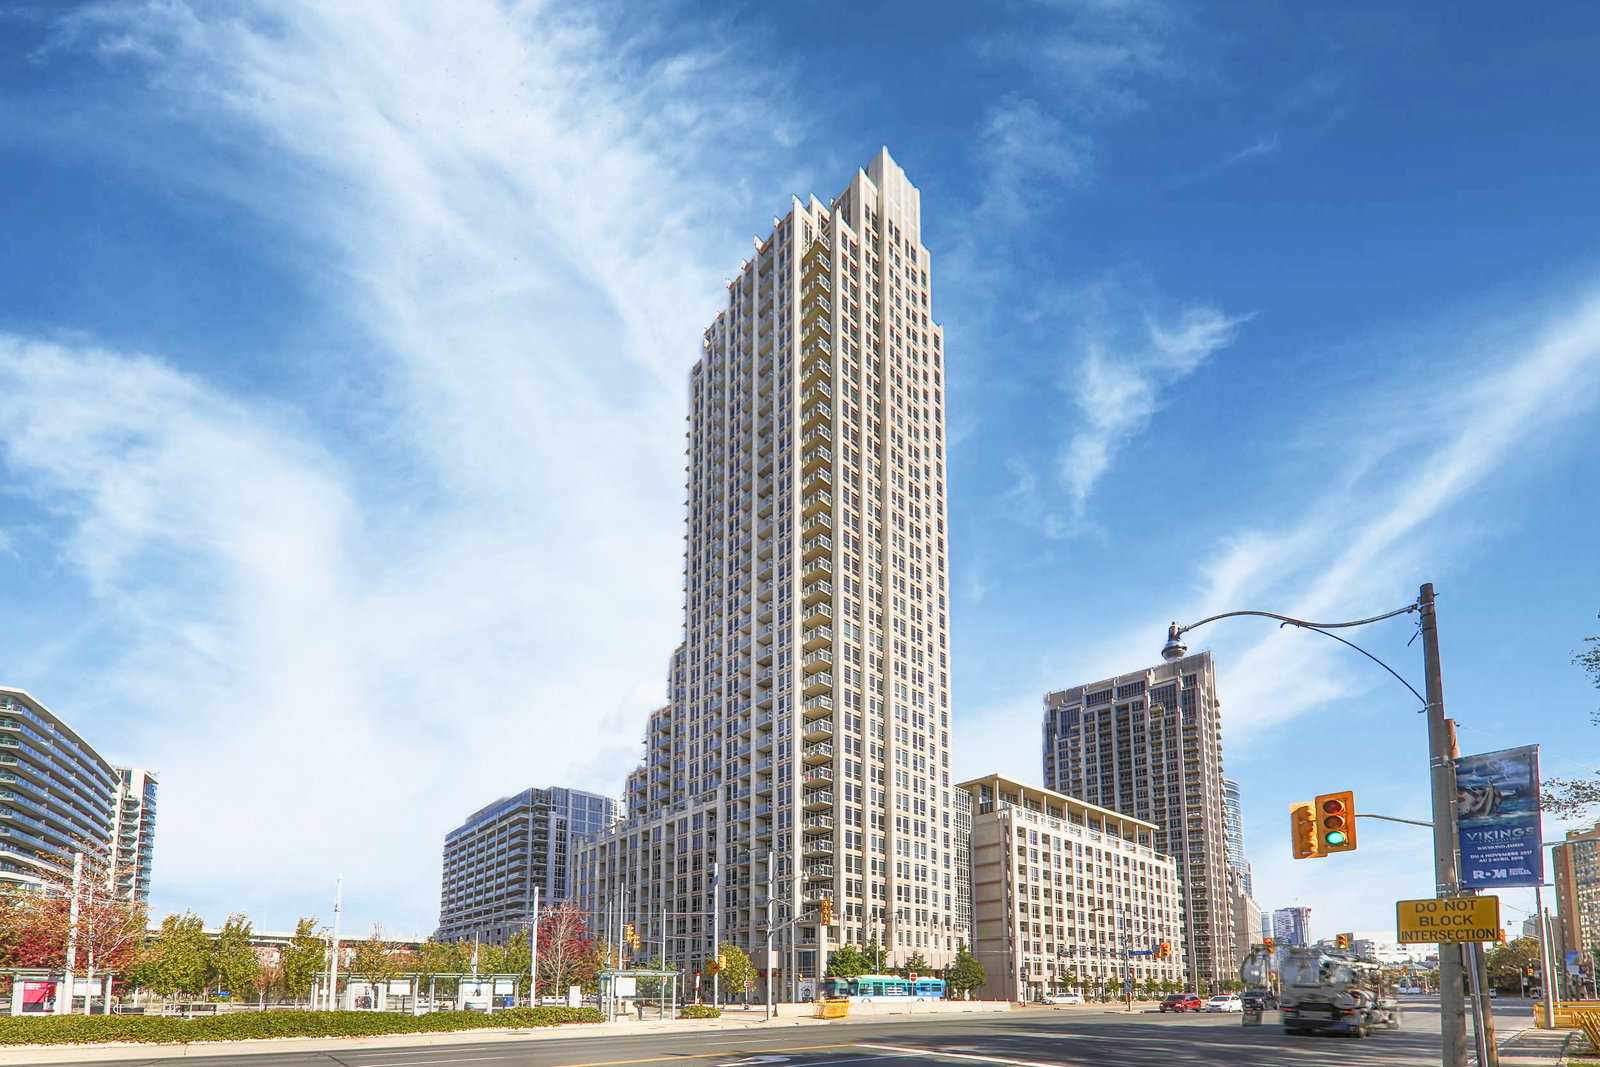
Condo building · 7-17 Bastion Street
West Harbour City I Condos is a 36-storey condo with 510 suites, built in 2010 by Plaza. Right now 4 for sale and 3 for rent are on the market here.
- 36storeys
- 510suites
- $863/sq ft
- 2010built
No similar units for sale in West Harbour City I Condos right now.
Around this home
Daily convenience, out of 100, from the distances below
Schools nearby
School rating, out of 10.
Helpful calculators
Your HOMEH agent

"I would see it this week."