

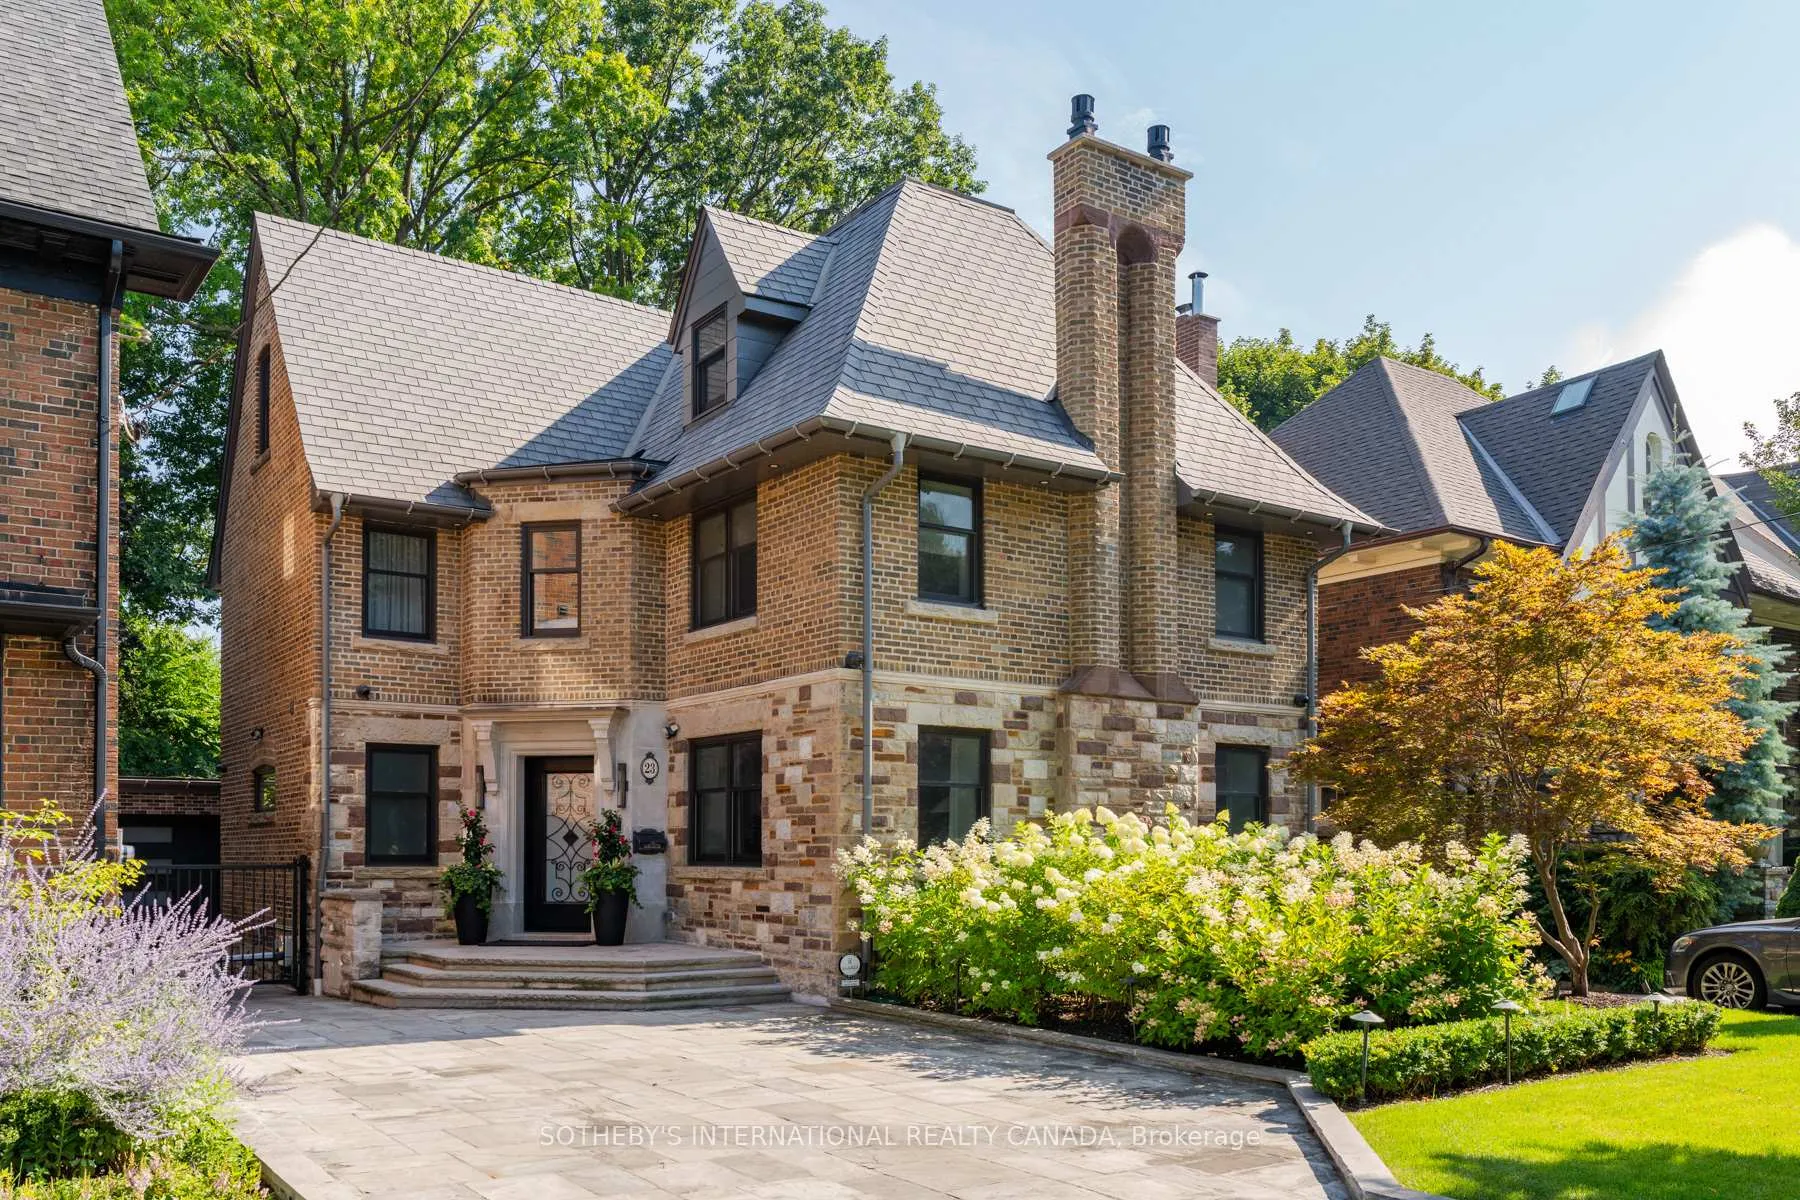
23 Douglas Drive
23 Douglas Drive
 See all 50 photos
Property history
Facts and features
- BasementFinished
- Lease term12 months
- FurnishedPartially
- LaundryEnsuite, room
- Hardwood floors
- Fireplace
- Central air
The homeDetached, 3-storey, 3,500–5,000 sq ft
- TypeDetached
- Style3-storey
- Living space3,500–5,000 sq ft
- BasementFinished
- ViewGarden, trees/woods
InsideFireplace Yes, Hardwood, Heated, Ensuite, laundry room, upper level
- FireplaceYes
- FlooringHardwood, Heated
- LaundryEnsuite, laundry room, upper level
- FeaturesBar fridge, built-in oven, carpet free, central vacuum, sauna, storage
- Rooms above ground10
- Rooms in the basement2
- Bedrooms4 + 1 in the basement
- Bathrooms6
- Kitchens1
- Family roomYes
Outside and lotBrick, stone, Slate, Unknown
- ExteriorBrick, stone
- RoofSlate
- FoundationUnknown
- FeaturesLandscape lighting, landscaped, lawn sprinkler system, privacy, porch, security gate
Parking1 Garage, Detached, Private
- Spaces1 Garage
- GarageDetached
- DrivewayPrivate
Heating, water and powerForced air, gas, Central air, Municipal water
- HeatingForced air, gas
- CoolingCentral air
- WaterMunicipal water
- SewerMunicipal sewer
Rent and termsRent $28,000 a month, Entire property, Partially
- Rent$28,000 a month
- Space for rentEntire property
- FurnishedPartially
- Lease12 months
- Rent includesAll inclusive
- DepositRequired
- Credit checkRequired
- Employment letterRequired
- Rental applicationRequired
- ReferencesRequired
IncludedS/s miele 48 6-burner cooktop, grill, oven and microwave, miele dishwasher, miele fridge/freezer, s/s silhouette wine fridge x 2, s/s bar fridge, central vac & equip, nest thermostat, teledoor, 2 cacs, 2 hvacs, all efs, all wdw coverings, all tv's, inground sprinkler system. fully furnished
- IncludedS/s miele 48 6-burner cooktop, grill, oven and microwave, miele dishwasher, miele fridge/freezer, s/s silhouette wine fridge x 2, s/s bar fridge, central vac & equip, nest thermostat, teledoor, 2 cacs, 2 hvacs, all efs, all wdw coverings, all tv's, inground sprinkler system. fully furnished
NearbyHospital, library, park, public transit, school
- Close toHospital, library, park, public transit, school
Listing detailsC12313399, Rented, Jul 29, 2025
- MLS® numberC12313399
- StatusRented
- Listed onJul 29, 2025
- Days on market13
- UpdatedAug 11, 2025
- Possession30-59 days
- Occupied byOwner
- Listing brokerageSOTHEBY'S INTERNATIONAL REALTY CANADA
About this home
23 Douglas Drive, Toronto (Rosedale-Moore Park), ON M4W 2B2
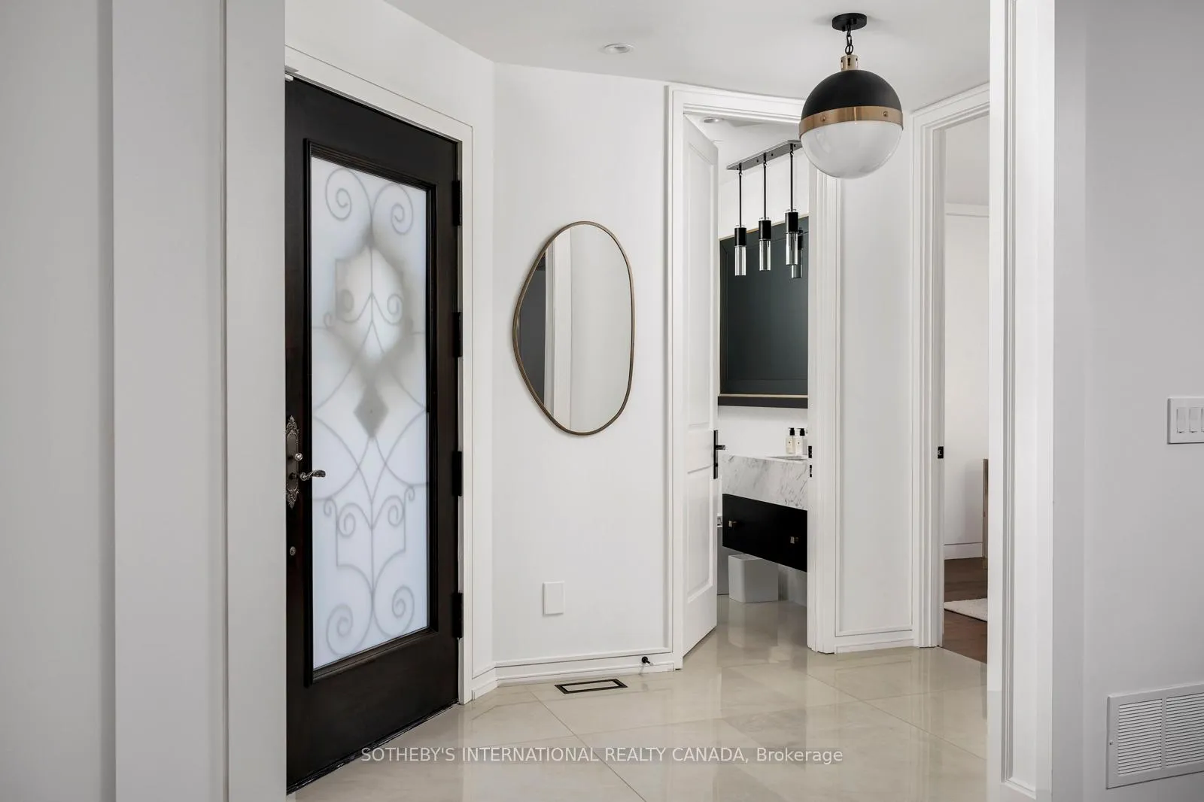
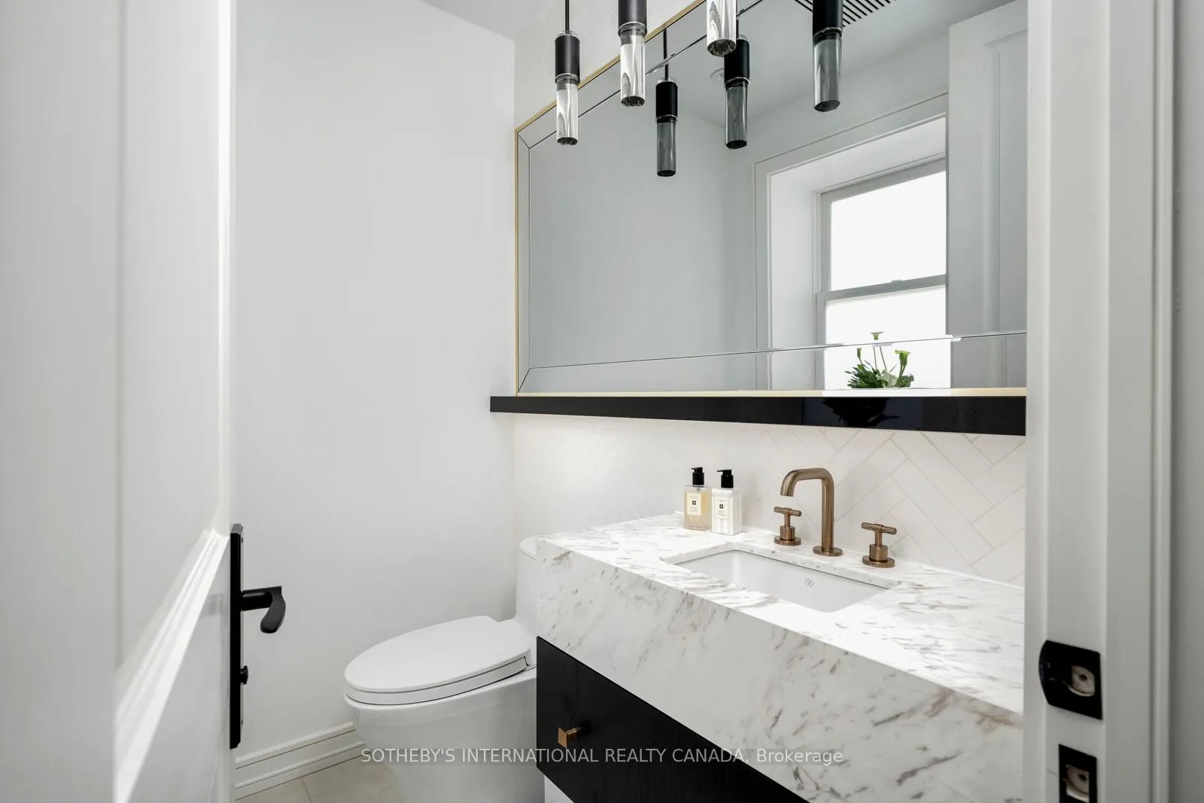
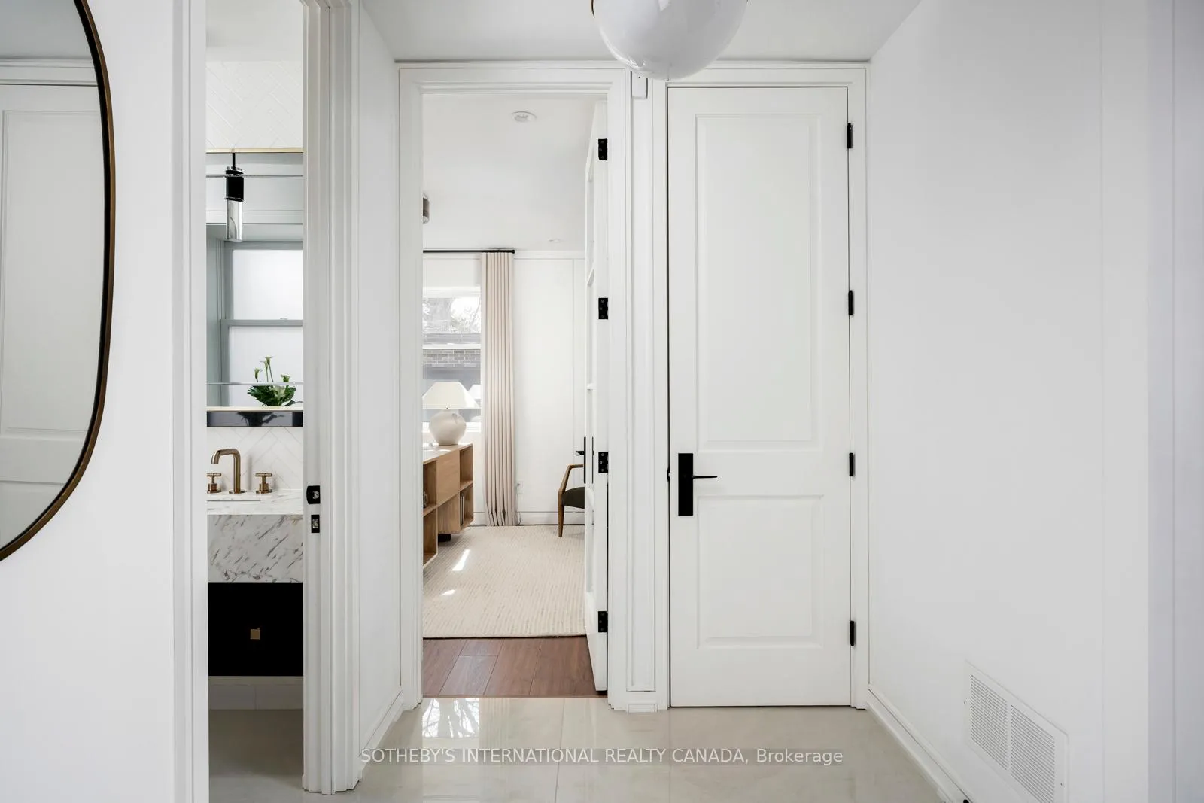
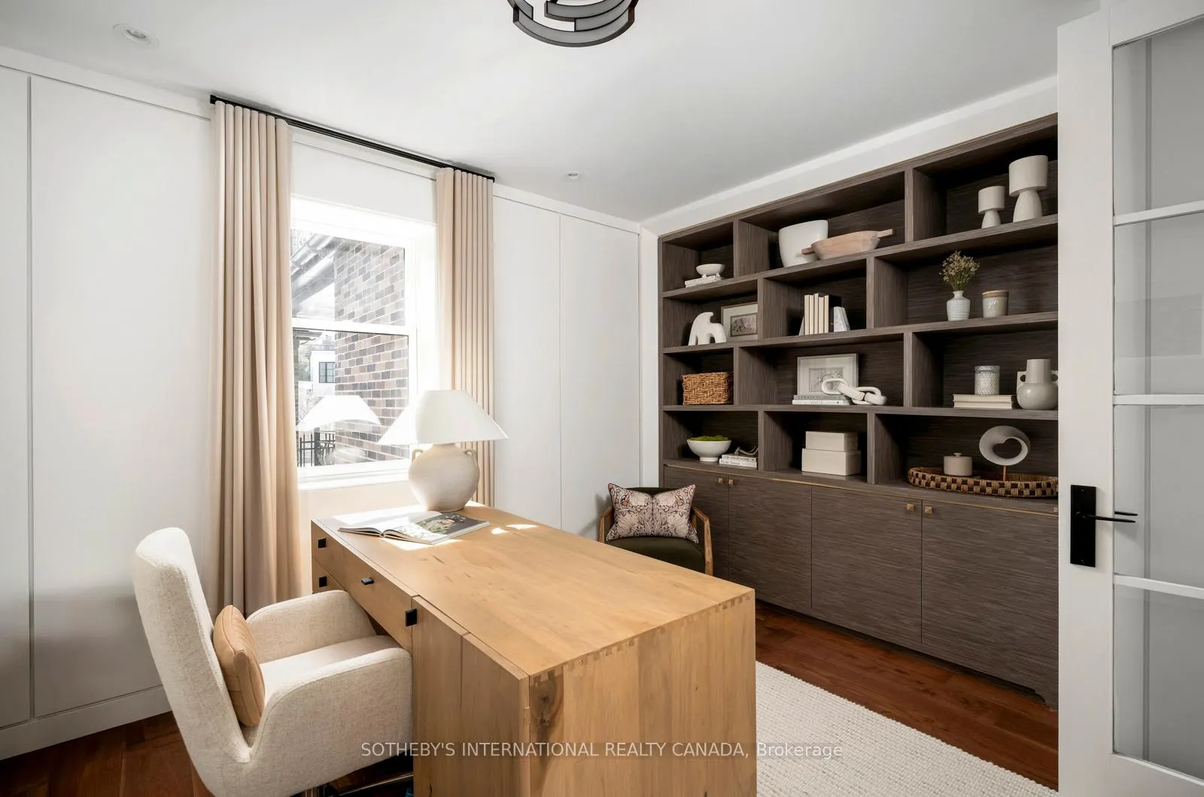
Experience elevated comfort in this exceptional fully furnished 4+1 bedroom, 6-bath residence, now available for lease. Situated on a rare 45 x 145 ft lot on one of North Rosedales most prestigious streets, this home offers over 5,000 sq. ft. of beautifully designed living space and is fully equipped to move in and enjoy. The main floor features an open concept living/dining space, ideal for both intimate and grand entertaining w/ a stone-mantle gas fireplace, custom drapery, b/in speakers and engineered hardwood flooring. The chefs kitchen boasts top-tier Miele appliances, stone counters and b/splash, an oversized island with b/in breakfast table, and dedicated coffee servery. Flowing into the sunlit family room, this space offers custom cabinetry, b/in speakers, a 2nd stone mantle gas fireplace, and w/o to a private deck w. outdoor speakers. A dedicated home office w. custom built-ins adds functionality. The second level features a luxurious primary suite with vaulted ceilings, treetop views, spa-inspired 6-pc ensuite, and custom walk-in closet. Three additional bedrooms, each with private ensuite, heated floors, and towel warmers, provide exceptional comfort. A second-floor wet bar and laundry complete this level. The lower level offers a full recreation space with 9'+ ceilings, media lounge, wet bar, gym/nanny suite with sauna and 4-pc bath and second laundry room. Additional features include: Heated driveway & walkway, Automatic entry gate, Professionally landscaped grounds.
Ask about this home
A HOMEH agent will answer your questions about this home.
Around this home
Daily convenience, out of 100, from the distances below
Schools nearby
School rating, out of 10.
Helpful calculators
Your HOMEH agent

"I would see it this week."