

Unit 408, 6 Jackes Avenue
Unit 408, 6 Jackes Avenue
 See all 30 photos
Facts and features
- ExposureWest
- LaundryEnsuite
- LockerOwned
- BalconyJuliette
- Hardwood floors
- Central air
- Concierge
- Gym
- Party room/meeting room
- Rooftop deck/garden
The homeCondo Apartment, Apartment, Age 0–5 years
- TypeCondo Apartment
- StyleApartment
- Age0–5 years
- Living space500–599 sq ft
- BasementNone
- ExposureWest
InsideHardwood, Ensuite, Rooms above ground 3
- FlooringHardwood
- LaundryEnsuite
- Rooms above ground3
- Bedrooms1
- Bathrooms1
- Kitchens1
OutsideStone, Juliette
- ExteriorStone
- BalconyJuliette
Parking and locker1 Parking, Underground, Parking type Owned
- Spaces1 Parking
- GarageUnderground
- Parking typeOwned
- DrivewayUnderground
- LockerOwned
BuildingThe Jack Condos, Storeys 11, Units 153
- NameThe Jack Condos
- Storeys11
- Units153
- Registered2019
- Condo corporation2804
- AmenitiesConcierge, guest suites, gym, party room/meeting room, rooftop deck/garden, visitor parking
- PetsAllowed
Heating, water and powerHeat pump, gas, Central air
- HeatingHeat pump, gas
- CoolingCentral air
Rent and termsRent $2,850 a month, Entire property, Unfurnished
- Rent$2,850 a month
- Space for rentEntire property
- FurnishedUnfurnished
- Lease12 months
- Rent includesOther
- DepositRequired
- Credit checkRequired
- Employment letterRequired
- Rental applicationRequired
- ReferencesRequired
IncludedDishwasher, dryer, microwave, stove, washer
- IncludedDishwasher, dryer, microwave, stove, washer
NearbyHospital, park, place of worship, school, rec./commun.centre
- Close toHospital, park, place of worship, school, rec./commun.centre
Listing detailsC12373149, Rented, Sep 2, 2025
- MLS® numberC12373149
- StatusRented
- Listed onSep 2, 2025
- Days on market11
- UpdatedSep 13, 2025
- PossessionFlexible
- Occupied byVacant
- Listing brokerageeXp Realty
About this home
Unit 408, 6 Jackes Avenue, Toronto (Rosedale-Moore Park), ON M4T 0A5
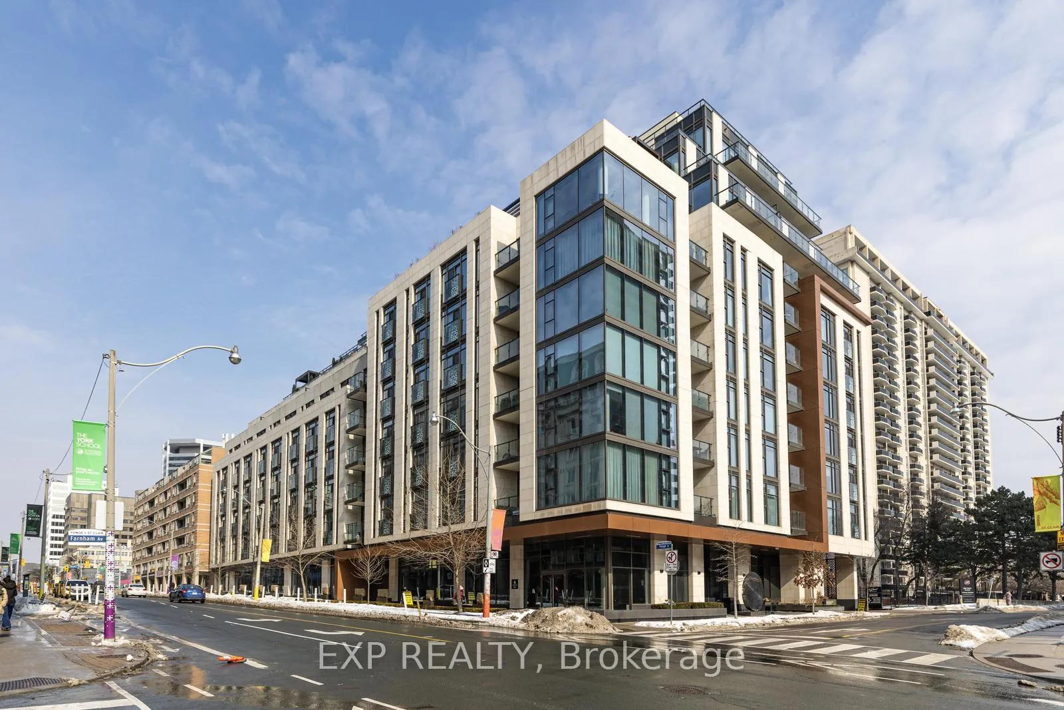
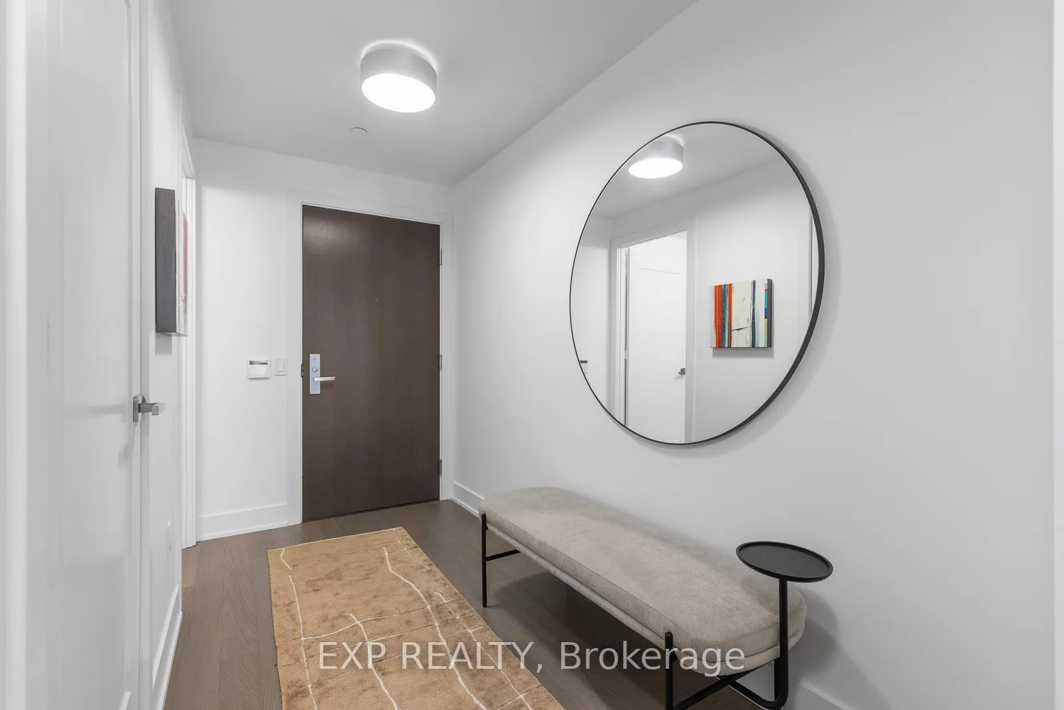
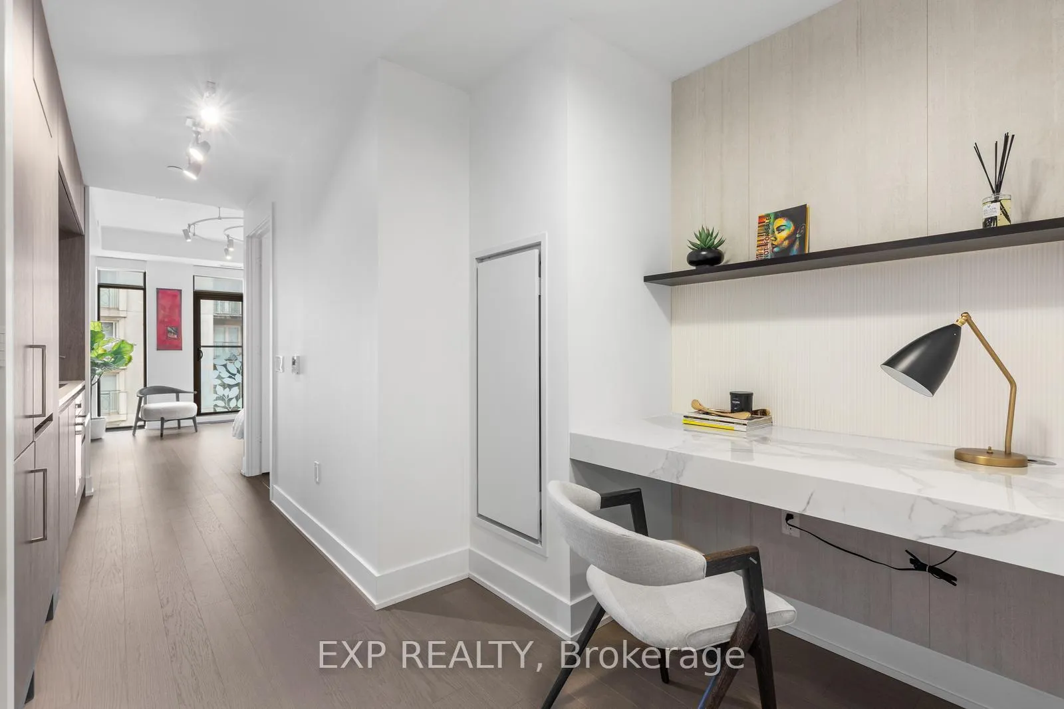
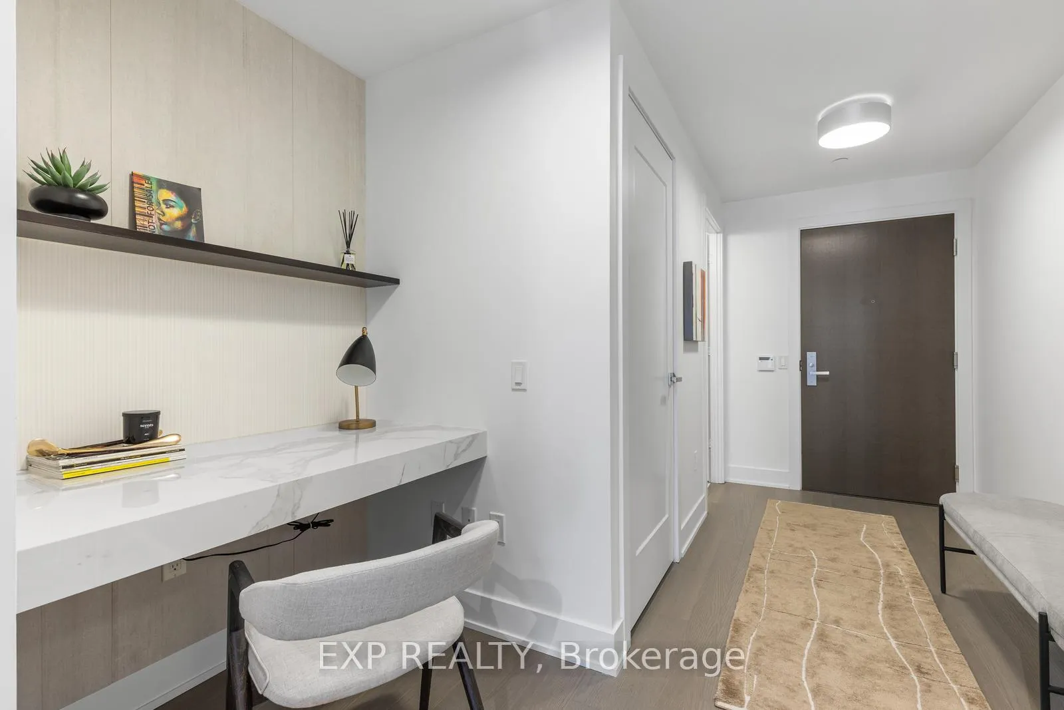
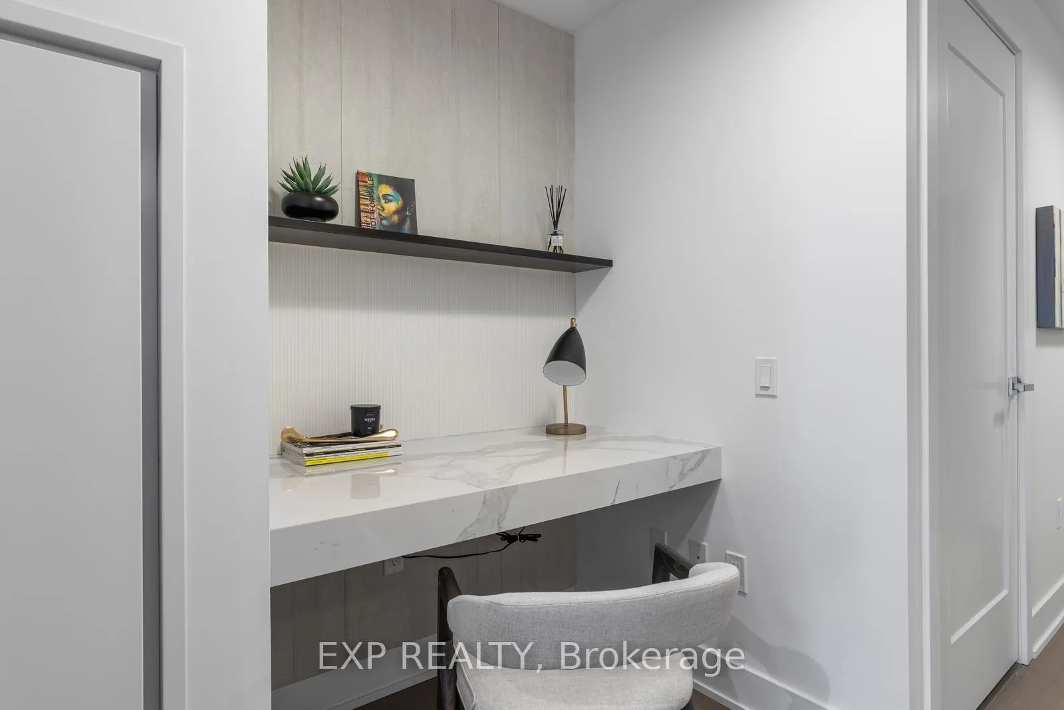
Welcome to The Jack Condo at 6 Jackes Avenue in beautiful Summerhill/Rosedale neighbourhood. The luxury of living here begins with the buildings exterior, featuring a combination of limestone and glass echoing the sophistication of living in Summerhill. From here you enter a masterfully designed lobby and concierge area. As a resident of The Jack, you will enjoy valet car services on demand! Entering the unit, you'll find a well thought out 597 square feet, featuring 9 foot ceilings, Designer Irpinia kitchen with integrated Miele appliances, Caesarstone countertop, painted glass backsplash, engineered hardwood flooring, 1 bedroom, 1 bathroom & a great living area. No stone was left unturned as the features of the living space were amplified with custom one of one finishes including a custom-built foyer area desk, custom closet organizers in the bedroom, hallway, and above the laundry. All window coverings were made for the unit to exact dimensions, and are remote controlled (automatic blinds) for maximum convenience. Also included with the purchase is the custom made couch for the living area, 1 parking and 1 locker. The bathroom was elegantly designed with custom upgrades including the shower door, the mirror, and intricacies as simple as hand selected wall hooks! The perfect 1 bedroom luxury condo, or use as a luxury pied-a-terre! Enjoy the atmosphere of the neighbourhood with your Juliette style balcony and a West facing exposure. Located in one of Toronto's most desired neighbourhoods, it goes without saying you will be surrounded by world class shopping, dining, and entertainment! Just south of both the St. Clair and Summerhill subway stops, you will enjoy ease of transport throughout the city. The building also features a dog washing station for our furry friends!
Ask about this home
A HOMEH agent will answer your questions about this home.
Know more about The Jack Condos
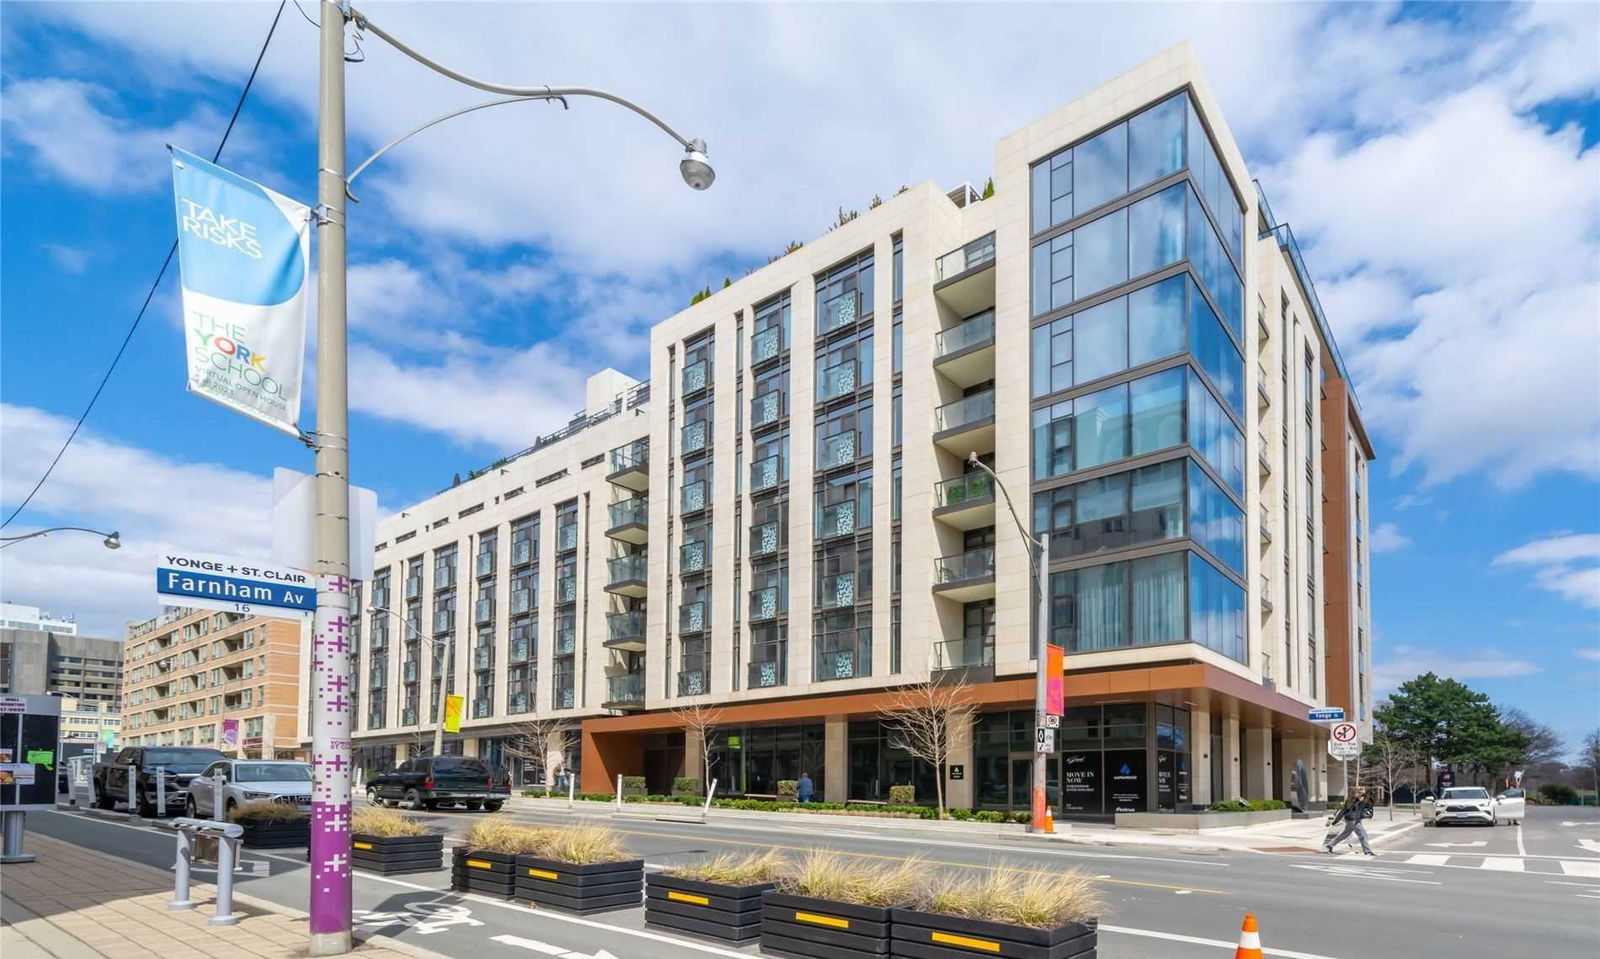
Condo building · 6 Jackes Avenue
The Jack Condos is an 11-storey condo with 153 suites, built in 2019 by Aspen Ridge Homes. Right now 2 for sale are on the market here.
- 11storeys
- 153suites
- $1,071/sq ft
- 2019built
No similar units for rent in The Jack Condos right now.
Around this home
Daily convenience, out of 100, from the distances below
Schools nearby
School rating, out of 10.
Helpful calculators
Your HOMEH agent

"I would see it this week."