

5 Garfield Avenue
5 Garfield Avenue
 See all 21 photos
Property history
Facts and features
- BasementFinished
- Lease term12 months
- FurnishedUnfurnished
- LaundryIn basement
- Hardwood floors
- Fireplace
- Central air
The homeDetached, 3-storey, 3,000–3,500 sq ft
- TypeDetached
- Style3-storey
- Living space3,000–3,500 sq ft
- BasementFinished
InsideFireplace Yes, Hardwood, In basement
- FireplaceYes
- FlooringHardwood
- LaundryIn basement
- FeaturesBuilt-in oven
- Rooms above ground12
- Bedrooms6
- Bathrooms4
- Kitchens1
- Family roomYes
Outside and lotBrick, Asphalt shingle, Unknown
- ExteriorBrick
- RoofAsphalt shingle
- FoundationUnknown
Parking3 Parking
- Spaces3 Parking
Heating, water and powerWater, gas, Central air, Municipal water
- HeatingWater, gas
- CoolingCentral air
- WaterMunicipal water
- SewerMunicipal sewer
Rent and termsRent $11,000 a month, Entire property, Unfurnished
- Rent$11,000 a month
- Space for rentEntire property
- FurnishedUnfurnished
- Lease12 months
- PaidMonthly
- Rent includesParking
- DepositRequired
- Credit checkRequired
- Employment letterRequired
- Rental applicationRequired
- ReferencesRequired
Listing detailsC12266785, Rented, Jul 7, 2025
- MLS® numberC12266785
- StatusRented
- Listed onJul 7, 2025
- Days on market11
- UpdatedJul 18, 2025
- Possession2025-09-01 / Other
- Occupied byTenant
- Listing brokerageREAL ONE REALTY INC.
About this home
5 Garfield Avenue, Toronto (Rosedale-Moore Park), ON M4T 1E6
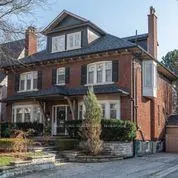
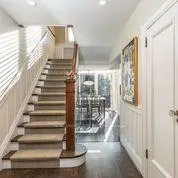
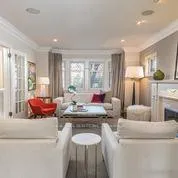
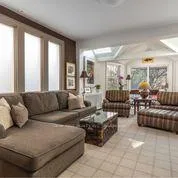
Classically Beautiful Home On One Of Toronto's Most Prestigious Neighborhoods. Offering plenty of room for your growing family, with 6 bedrooms and 4 bathrooms, everyone in the family has their own little place to call home. Large, Sunny Family Room And Solarium. Skylight Breakfast Area - W/O To Deck & Backyard. Chef's Kitchen Designed With Many Counter Space & Large Center Island. Generously Sized Living And Dining Rooms. Master Retreat Features Generous Ensuite, Fireplace And Closet. Recently upgraded A/C(2022), Windows(2021). Steps To Shops, Trail & Ravine. Located In Whitney And Olph School Districts, Close to Toronto's most TOP Private schools UCC, BSS, and BH all within 2 km. The Perfect Combination Of Live, Shop, Work And Play.
Ask about this home
A HOMEH agent will answer your questions about this home.
Around this home
Daily convenience, out of 100, from the distances below
Schools nearby
School rating, out of 10.
Helpful calculators
Your HOMEH agent

"I would see it this week."