

Unit 2113, 8 Park Road
Unit 2113, 8 Park Road
 See all 31 photos
Property history
- $519,000TerminatedList: 2025-08-08|End: 2025-11-12|96 daysC12333410
- $589,900ExpiredList: 2025-01-06|End: 2025-04-07|91 daysC11908072
Facts and features
- ExposureWest
- LaundryEnsuite
- LockerOwned
- BalconyJuliette
- Central air
- Concierge
- Party room/meeting room
- Rooftop deck/garden
The homeCondo Apartment, Apartment, 500–599 sq ft
- TypeCondo Apartment
- StyleApartment
- Living space500–599 sq ft
- BasementNone
- ExposureWest
InsideEnsuite, Carpet free, storage area lockers, Concierge/security
- LaundryEnsuite
- FeaturesCarpet free, storage area lockers
- SecurityConcierge/security
- Rooms above ground4
- Bedrooms1
- Bathrooms1
- Kitchens1
OutsideConcrete, Juliette, Elevator, wheelchair access
- ExteriorConcrete
- BalconyJuliette
- AccessibilityElevator, wheelchair access
Parking and lockerUnderground, Parking type None, Underground
- GarageUnderground
- Parking typeNone
- DrivewayUnderground
- LockerOwned
- Locker unit73
- Locker numberL273
- Locker levelL2
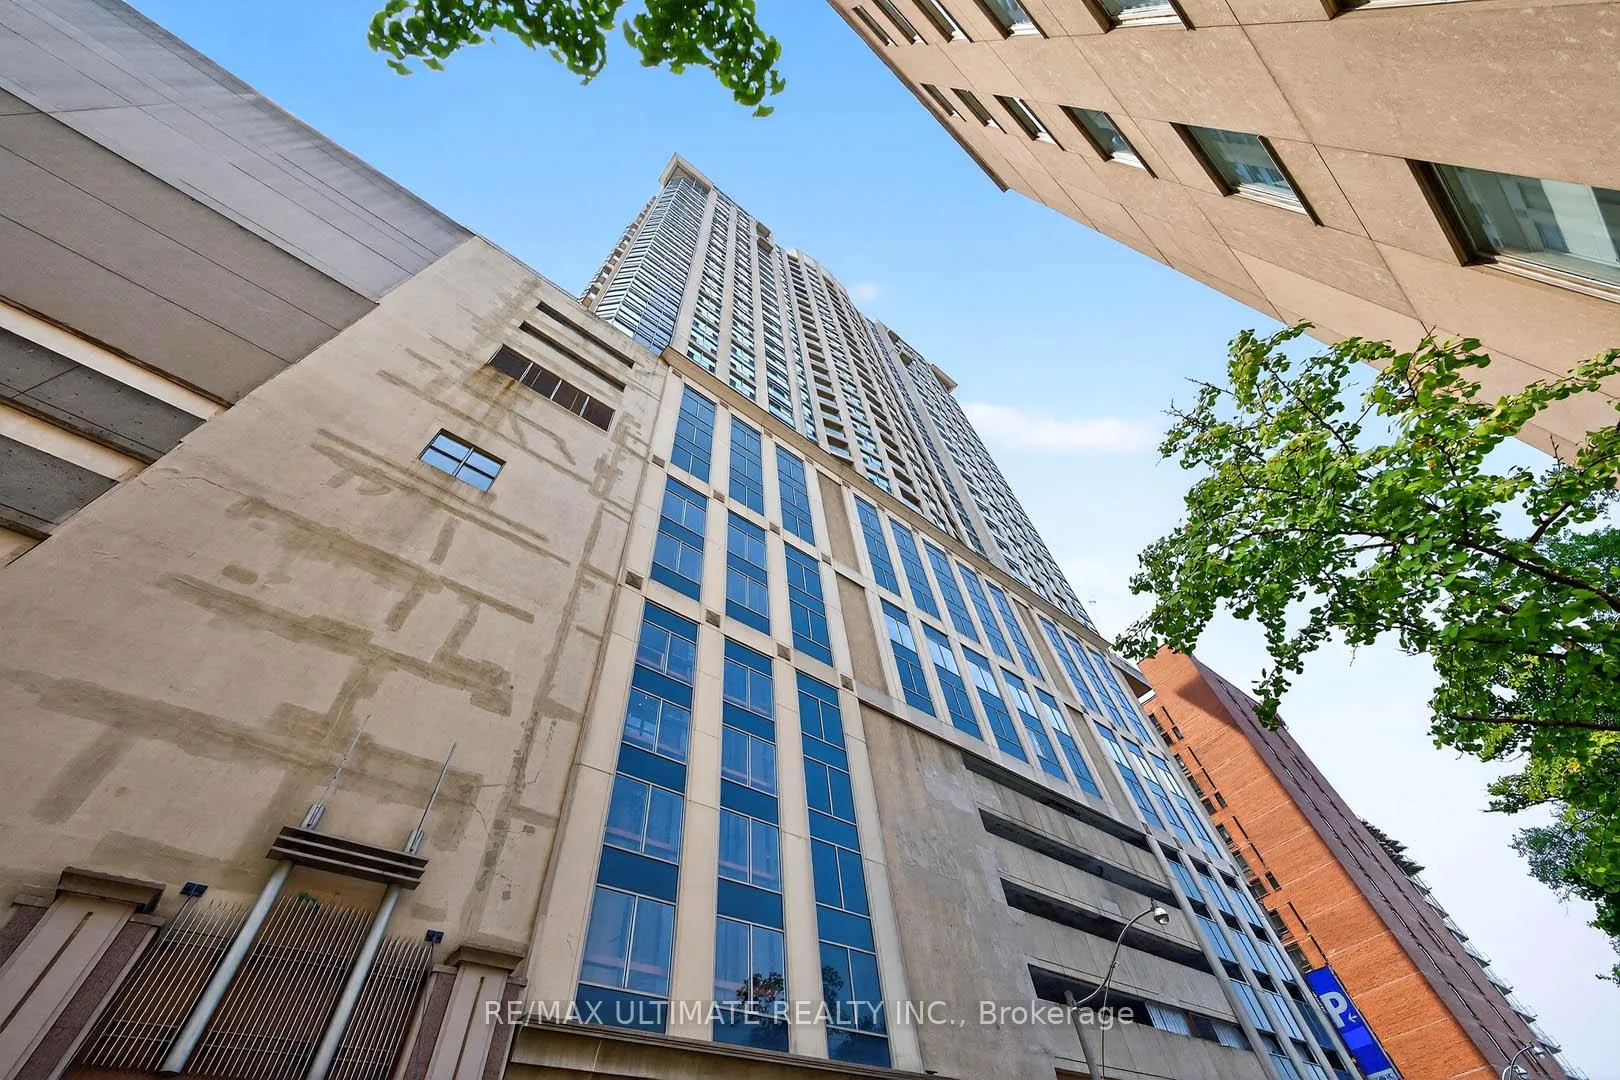
BuildingThe residence of 8 park road, Storeys 28, Units 297
- NameThe residence of 8 park road
- Storeys28
- Units297
- Registered2003
- Condo corporation1525
- AmenitiesCommunity bbq, concierge, party room/meeting room, rooftop deck/garden
- PetsAllowed
Heating, water and powerForced air, gas, Central air
- HeatingForced air, gas
- CoolingCentral air
Costs and taxesTaxes $2,303 a year, Condo fee $542 a month, Heat included, common elements included, hydro included, building insurance included, water included
- Taxes, 2024$2,303 a year
- Condo fee$542 a month
- Fee includesHeat included, common elements included, hydro included, building insurance included, water included
- HSTHST included in the price
Included in the saleAll brand new appliances, s/s fridge, s/s stove, b/i microwave, s/s dishwasher, washer anddryer, nest smart thermostat
- IncludedAll brand new appliances, s/s fridge, s/s stove, b/i microwave, s/s dishwasher, washer anddryer, nest smart thermostat
NearbyHospital, library, park, rec./commun.centre, public transit, terraced
- Close toHospital, library, park, rec./commun.centre, public transit, terraced
Listing detailsC12333410, Terminated, Aug 8, 2025
- MLS® numberC12333410
- StatusTerminated
- Listed onAug 8, 2025
- Days on market96
- UpdatedNov 12, 2025
- Possession2025-09-08 / Flexible
- Occupied byOwner
- Listing brokerageRE/MAX ULTIMATE REALTY INC.
About this home
Unit 2113, 8 Park Road, Toronto (Rosedale-Moore Park), ON M4W 3S5
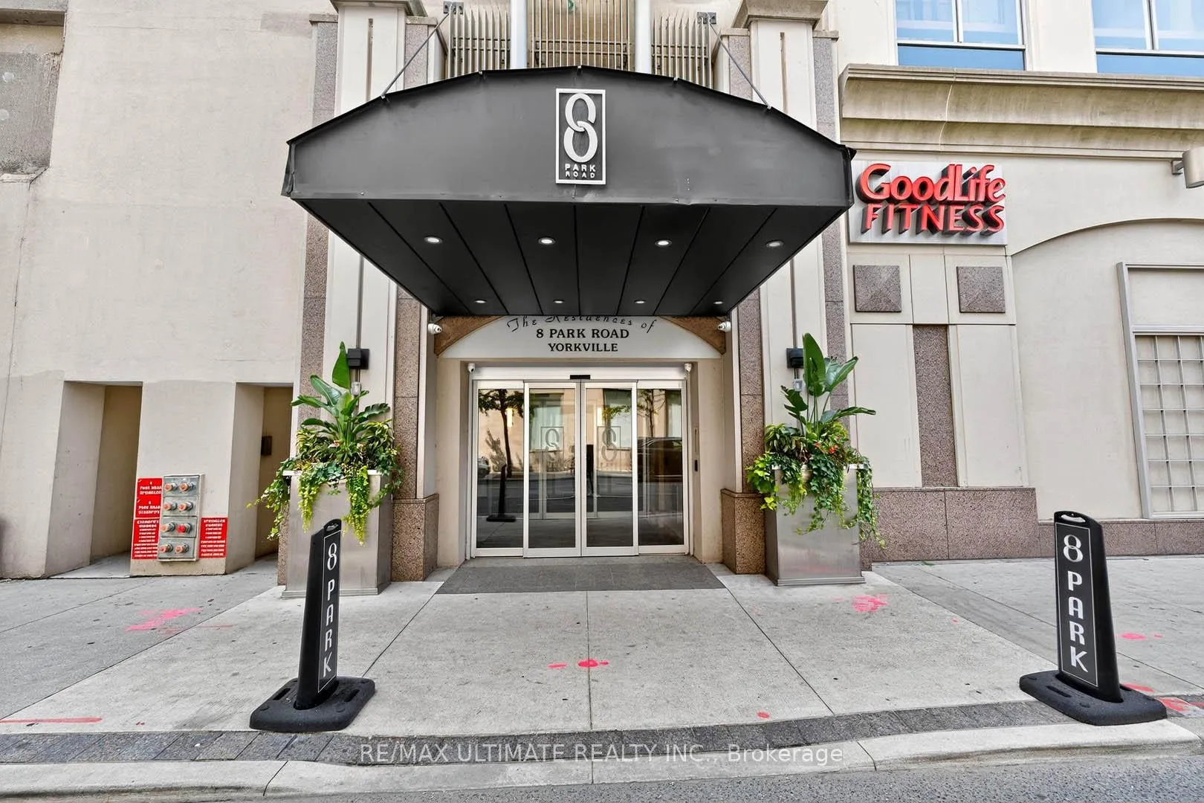
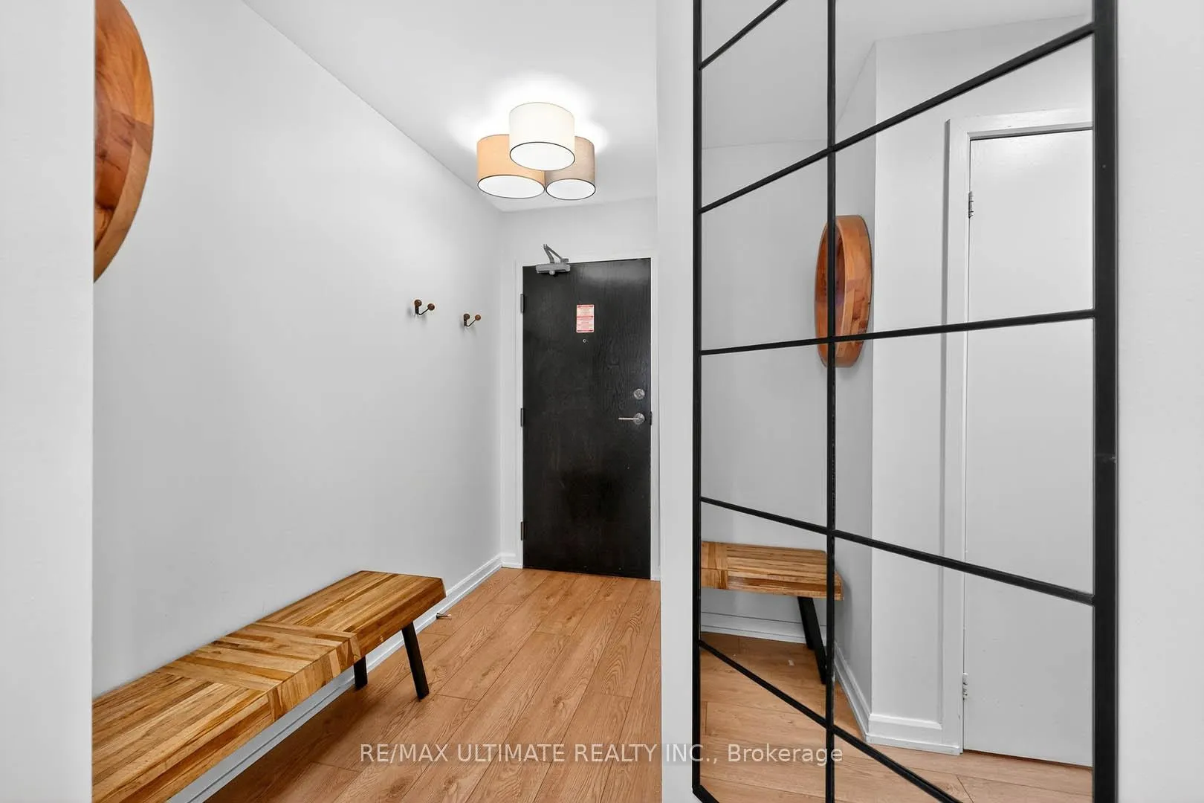
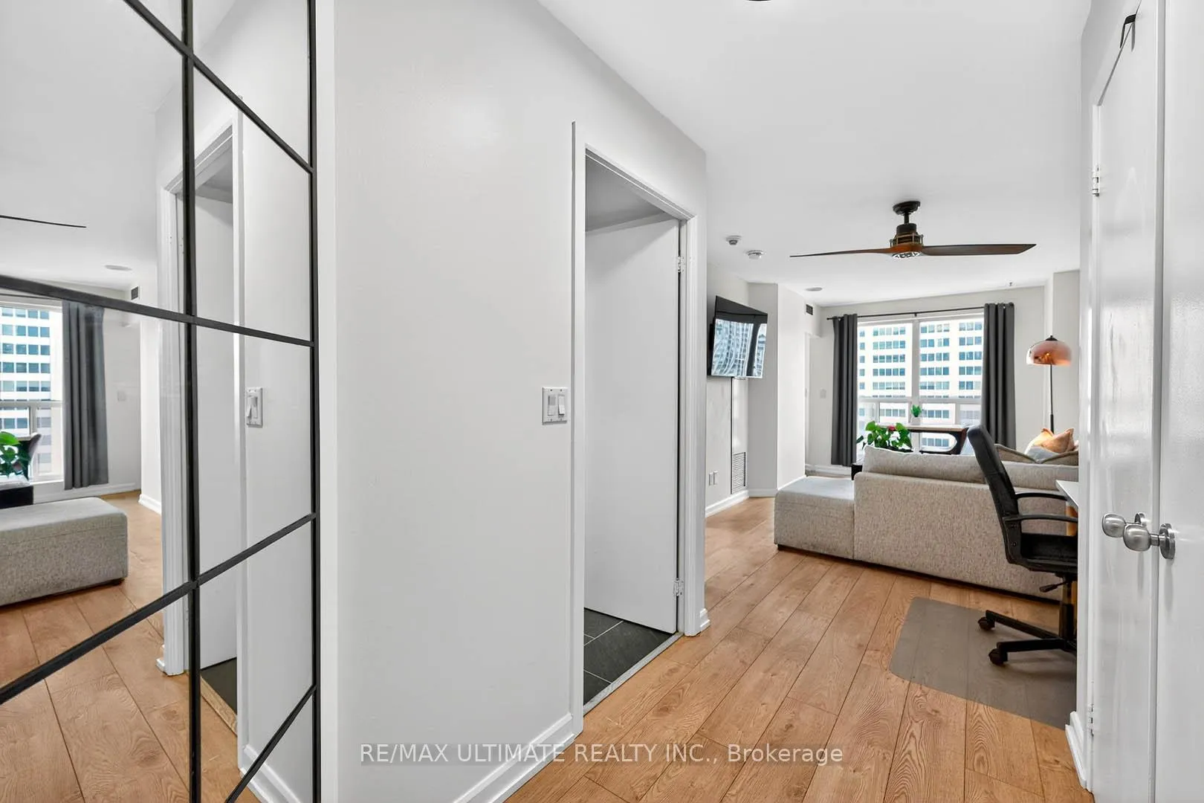
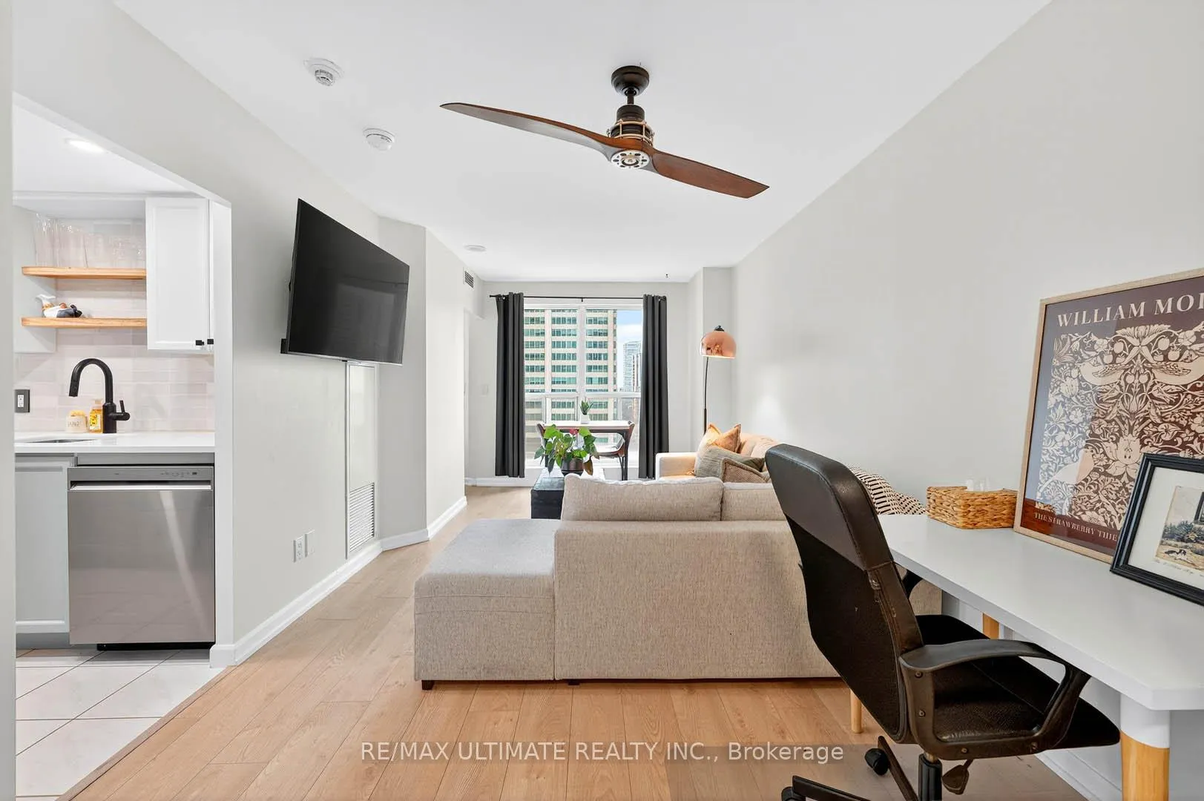
This Beautifully Renovated Yorkville Residence Showcases A Thoughtfully Designed And functional layout An Ideal Space For Young Professionals, Singles And Couples. The Sun-Filled Spacious Living Area Comfortably Accommodates A Large Sofa, Dining Table, And Work Desk, Offering Practicality. Direct Indoor Access To The TTC Bloor/Yonge Station Through The Hudsons Bay Centre, Along With The Unmatched Convenience Of The Underground Path To The Manulife Centre.Turnkey Ready! This Home Features All New Stainless Steel Appliances Under manufacturer's warranty, A Spa-Inspired Bathroom With A Sleek Walk-In Shower, New Laminate HDF Flooring, Resurfaced Ceilings Throughout And A Modern Kitchen Finished With Granite Countertops And A Plush New Backsplash. Entertain Guests On The 12,000 Sq Ft Rooftop Terrace, Or Enjoy Being Mere Steps From Yorkvilles Trendy Bars And Top-Rated Restaurants. Enjoy The Direct Access To GoodLife Fitness Right Below And Reduced Membership Rates. All Utilities Included, ExceptCable/Wifi. An Exquisite Yorkville Gem You Simply Cant Miss!
Ask about this home
A HOMEH agent will answer your questions about this home.
Know more about The Residences of 8 Park Road Yorkville
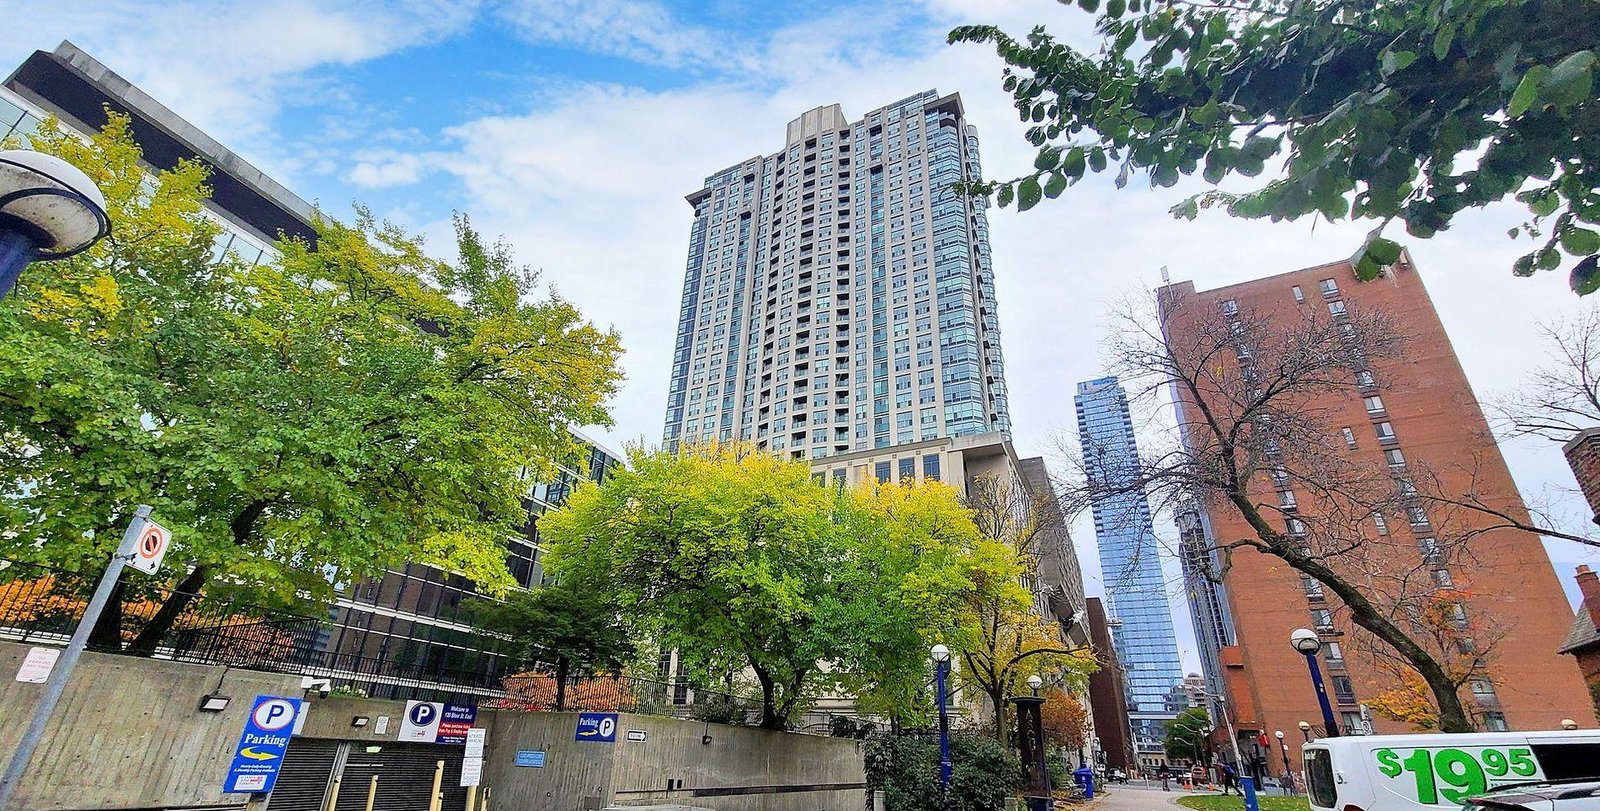
Condo building · 8 Park Road
The Residences of 8 Park Road Yorkville is a 28-storey condo with 297 suites, built in 2003 by Minto Developments Inc. Right now 1 for rent is on the market here.
- 28storeys
- 297suites
- $725/sq ft
- 2003built
No similar units for sale in The Residences of 8 Park Road Yorkville right now.
Around this home
Daily convenience, out of 100, from the distances below
Schools nearby
School rating, out of 10.
Helpful calculators
Your HOMEH agent

"I would see it this week."