

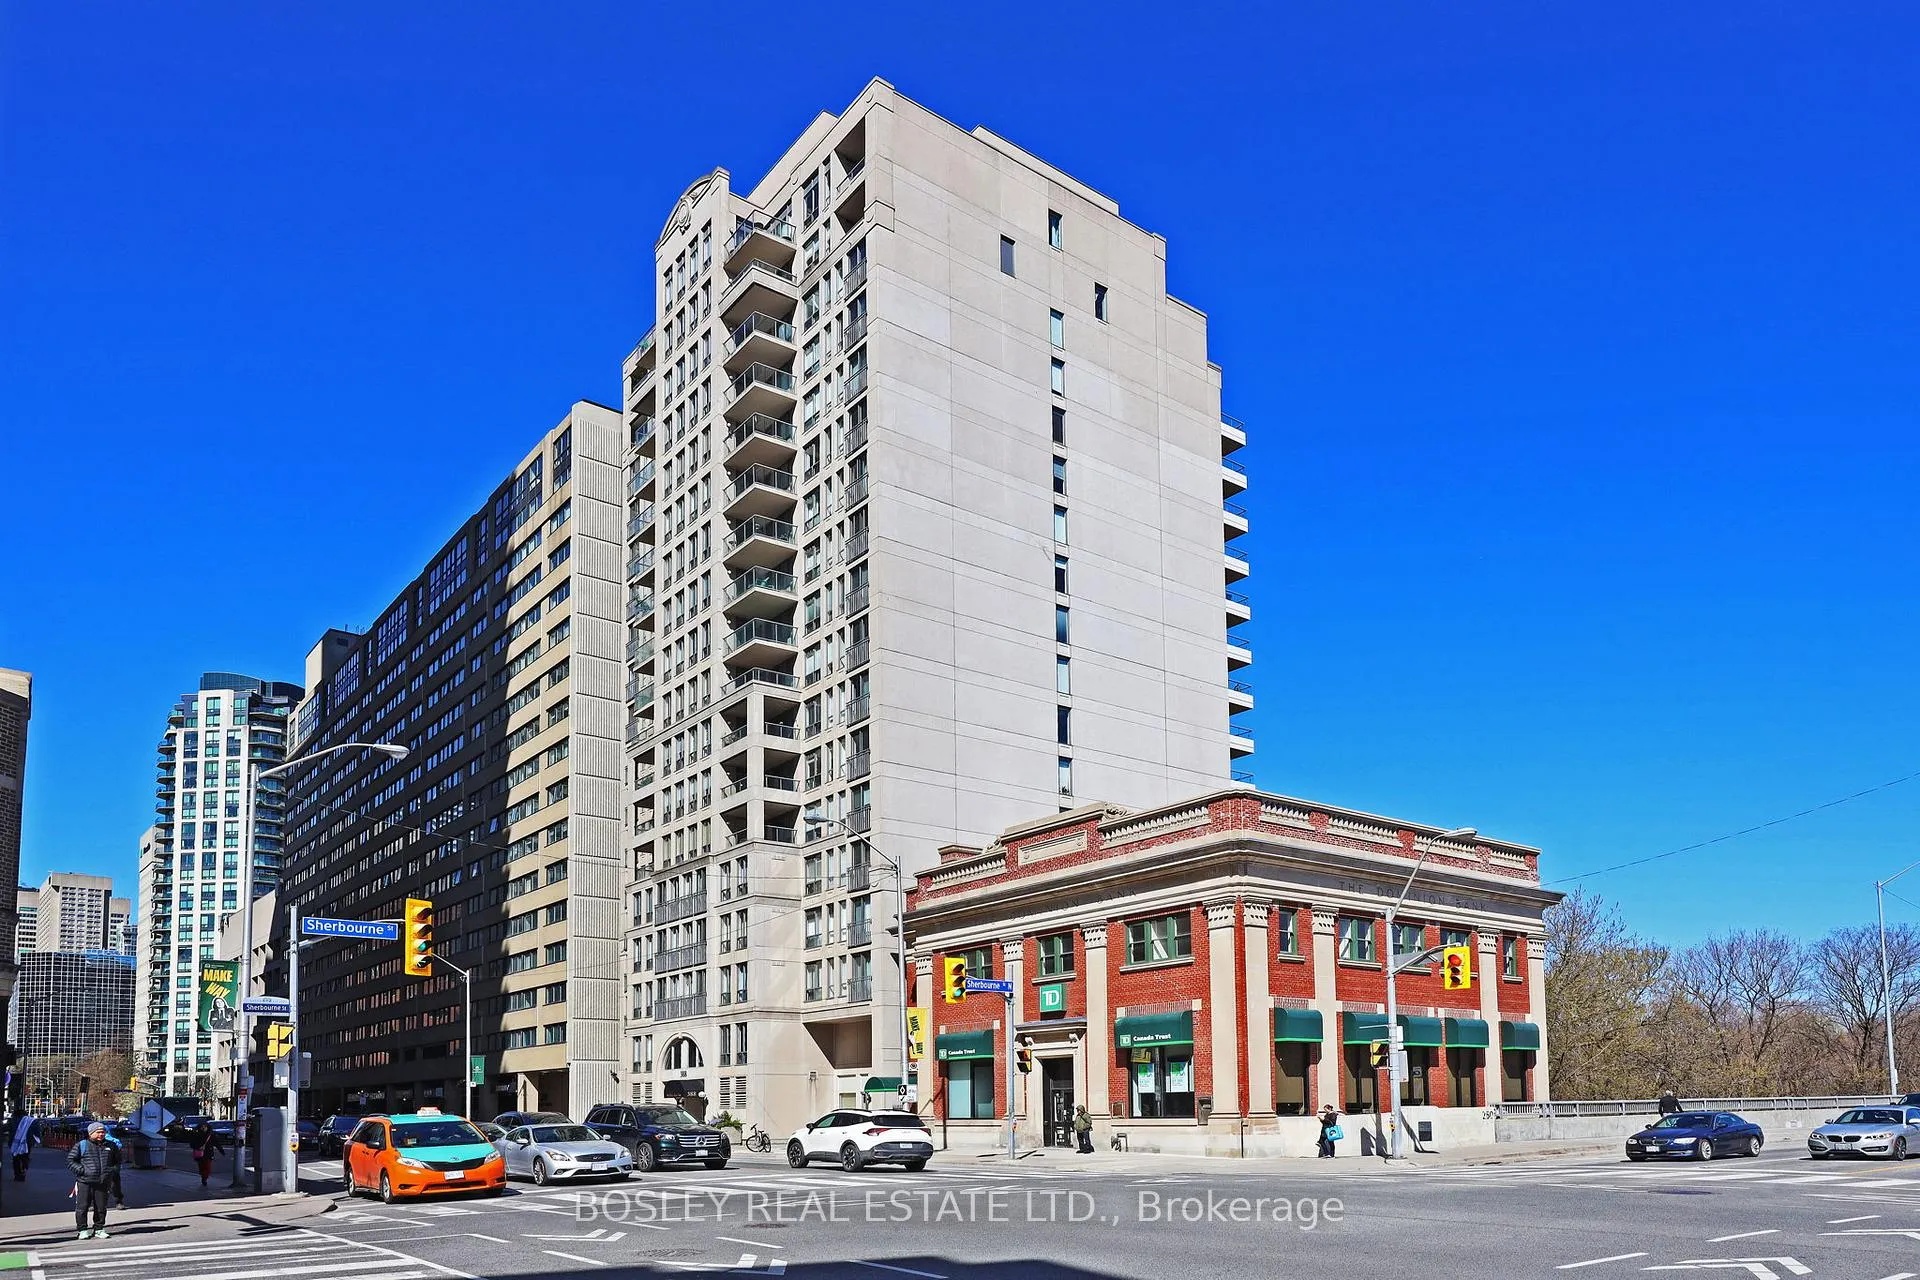
Unit 802, 388 Bloor Street E
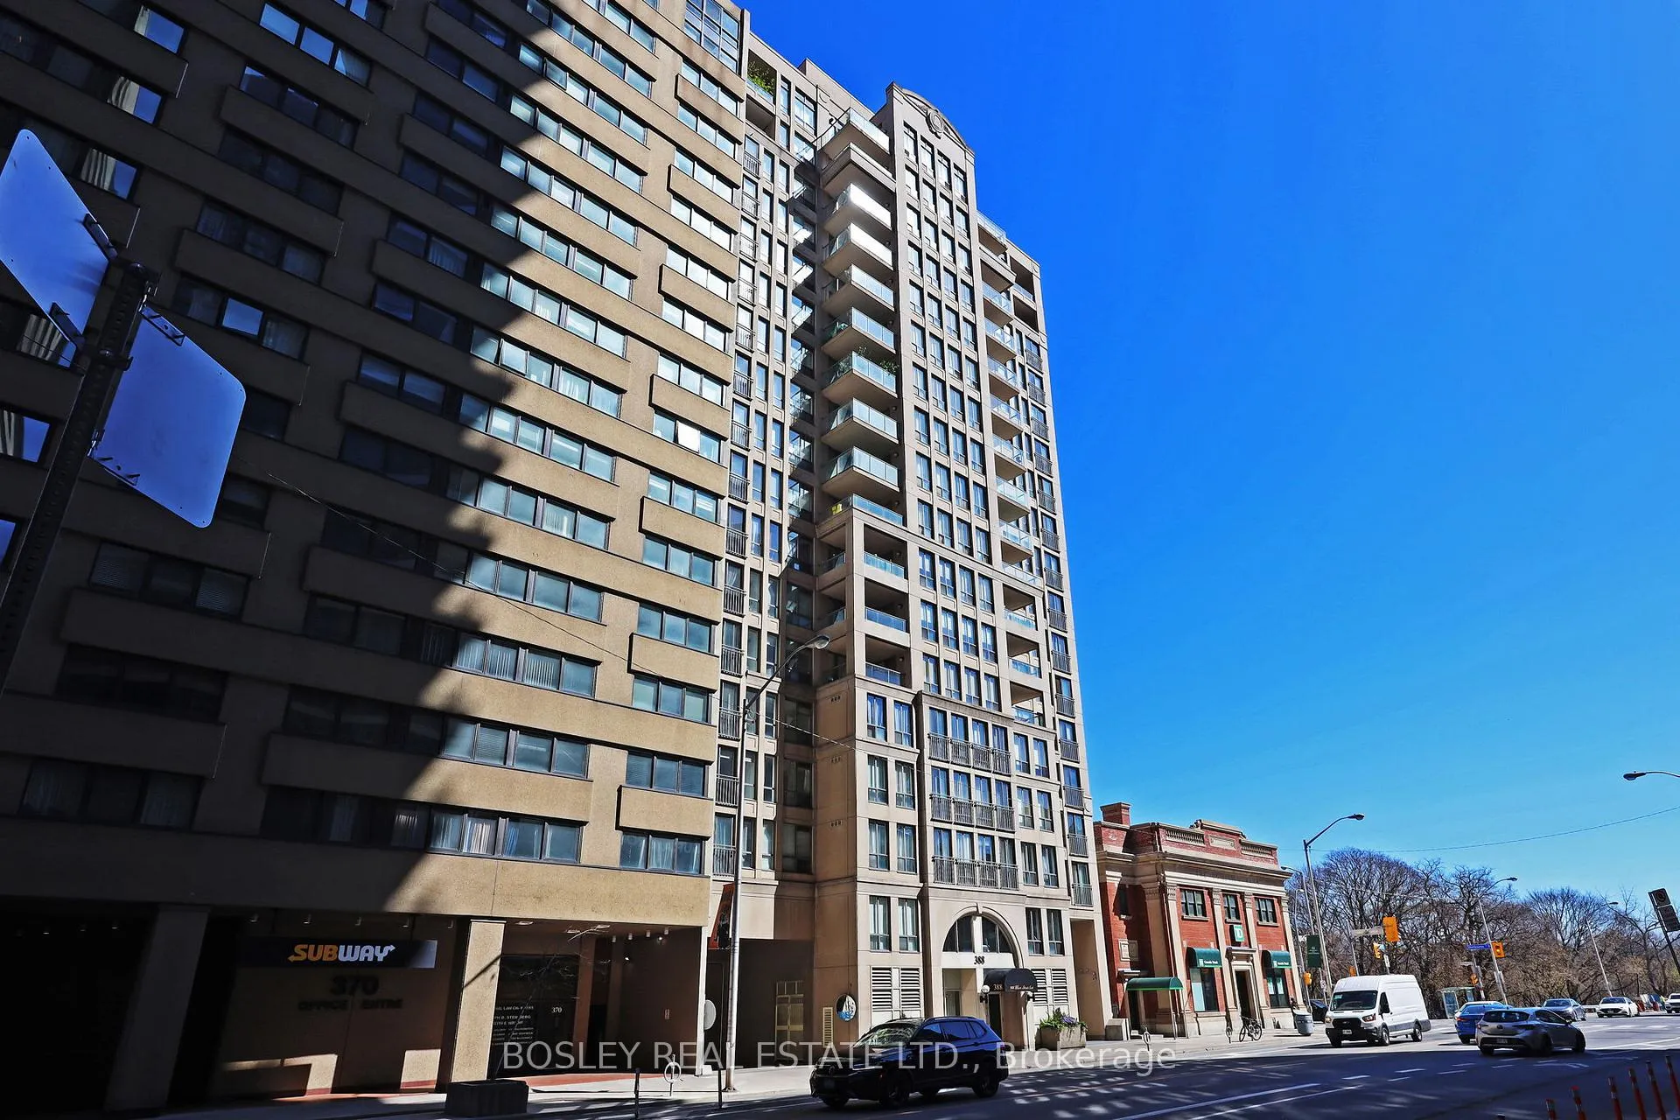
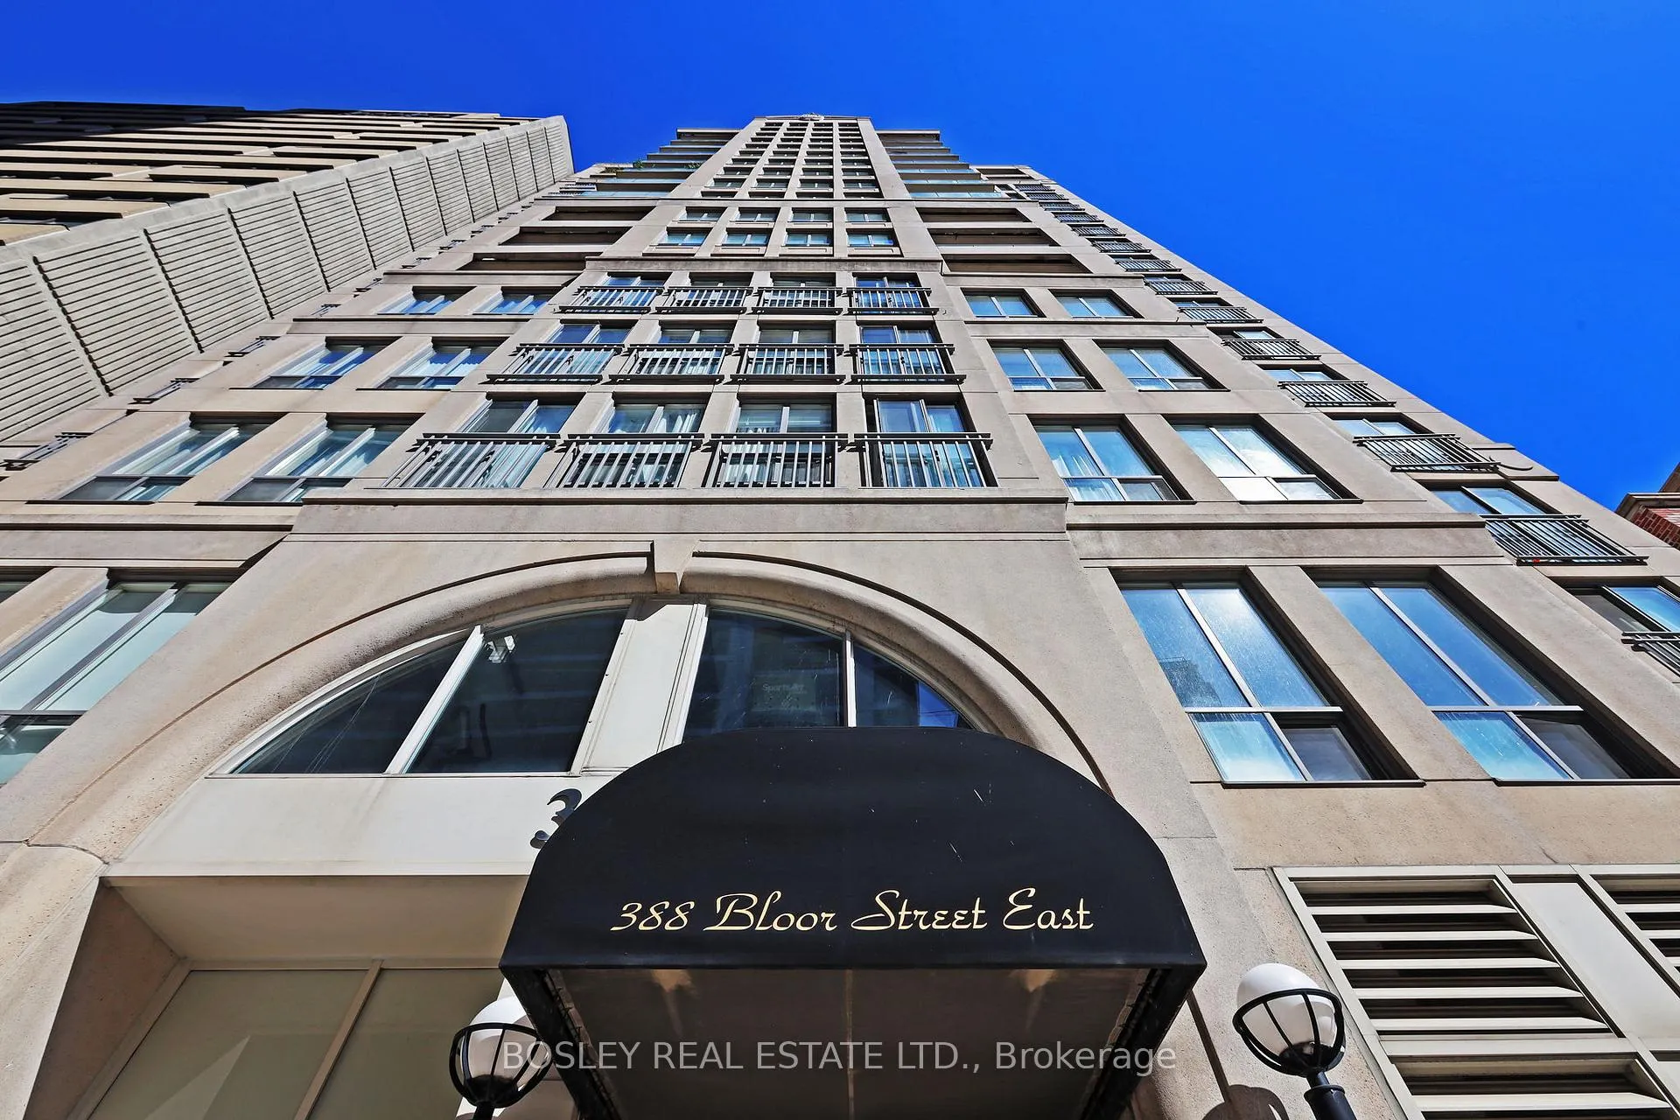
Unit 802, 388 Bloor Street E
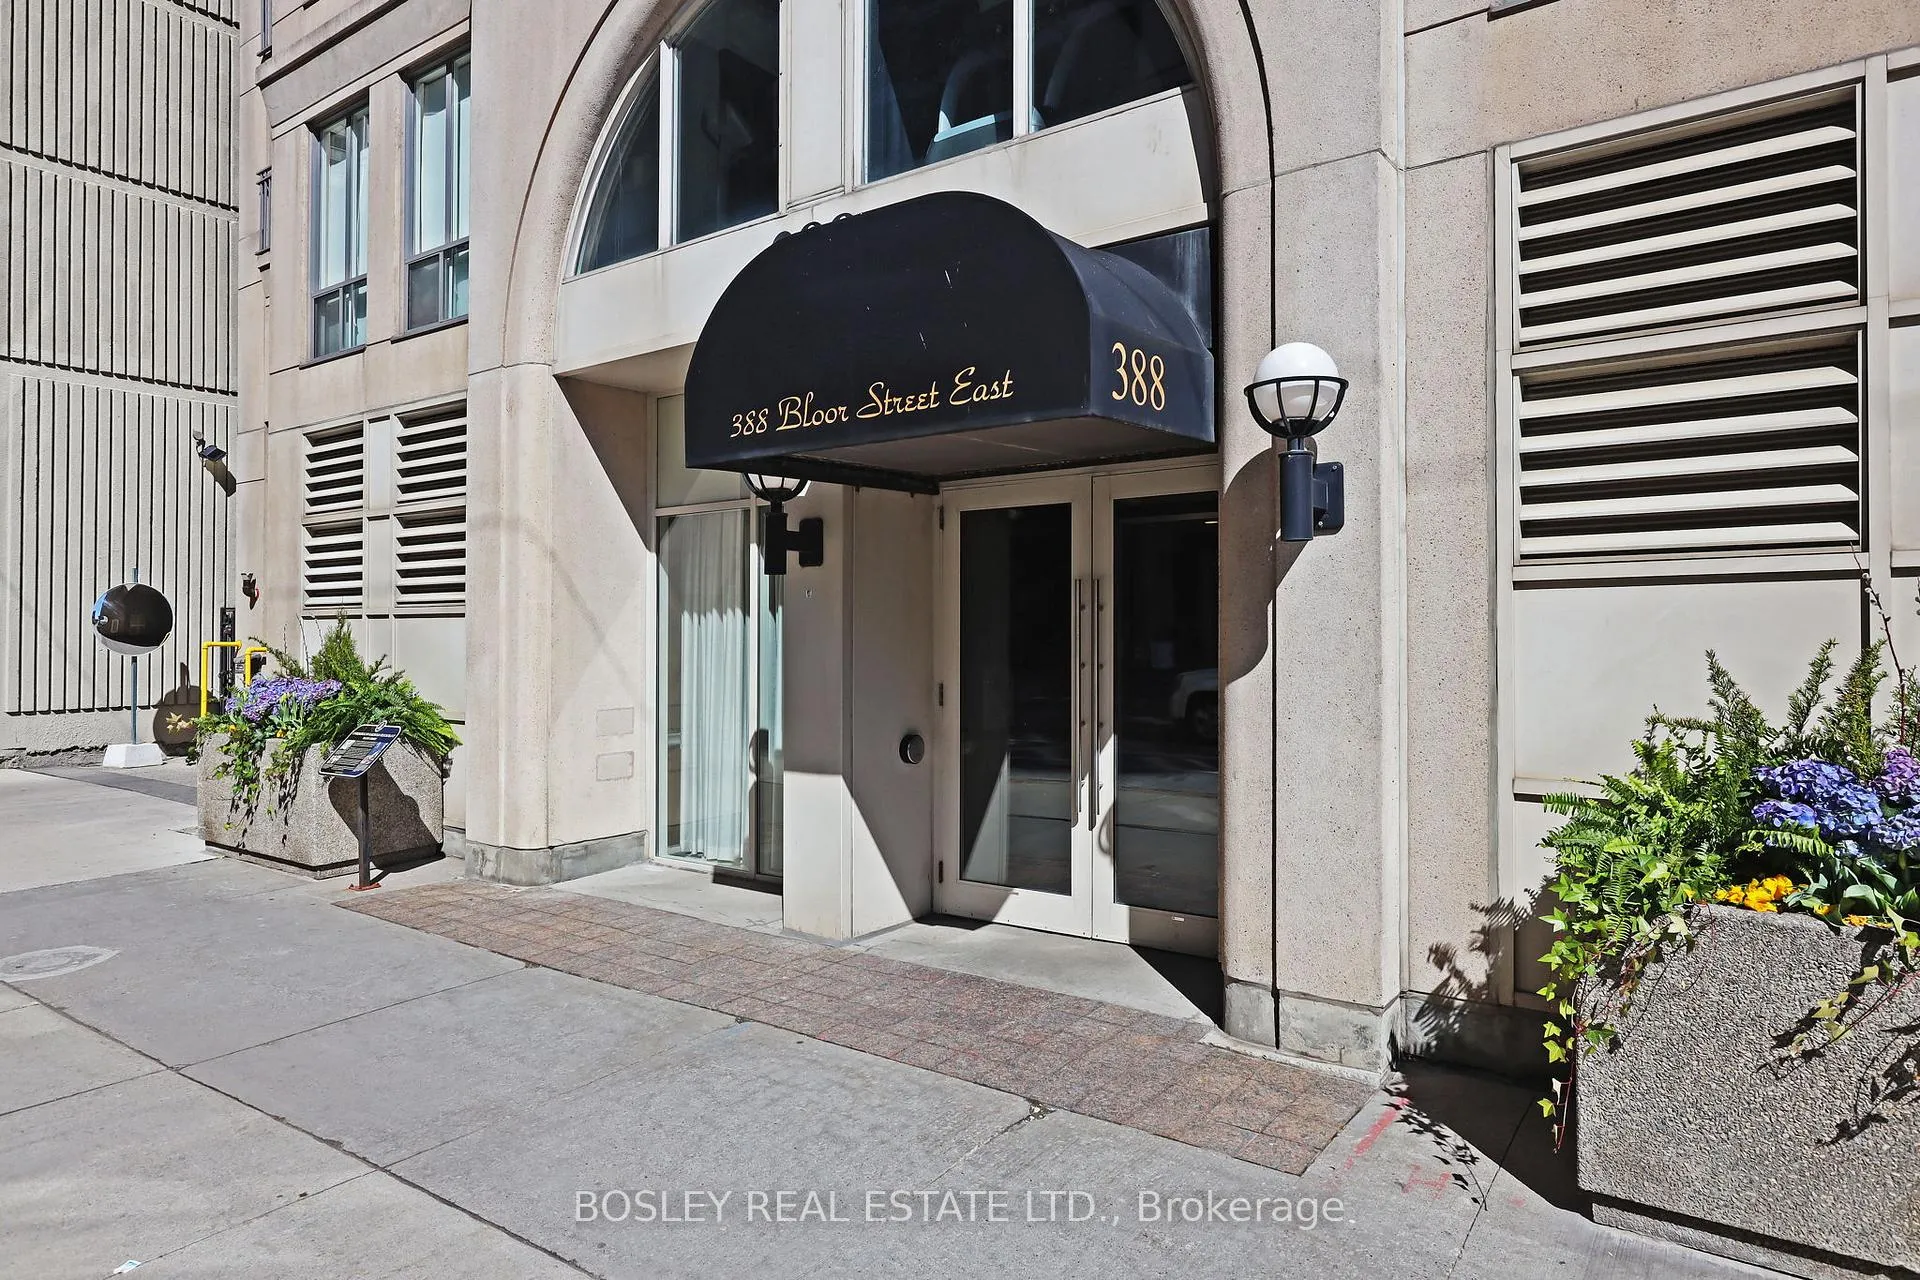 See all 39 photos
Property history
Facts and features
- ExposureSouth
- LaundryEnsuite
- LockerExclusive
- BalconyJuliette
- Central air
- Concierge
- Exercise room
- Gym
- Rooftop deck/garden
The homeCondo Apartment, Apartment, Age 16–30 years
- TypeCondo Apartment
- StyleApartment
- Age16–30 years
- Living space700–799 sq ft
- BasementNone
- ExposureSouth
- ViewDowntown
InsideCeramic, Tile, Window floor to ceiling, Ensuite, main level, Guest accommodations, sauna
- FlooringCeramic, Tile, Window floor to ceiling
- LaundryEnsuite, main level
- FeaturesGuest accommodations, sauna
- SecurityConcierge/security, smoke detector, security guard, carbon monoxide detectors
- ElevatorYes
- Rooms above ground6
- Bedrooms1
- Bathrooms1
- Kitchens1
OutsideStone, Unknown, Concrete
- ExteriorStone
- RoofUnknown
- FoundationConcrete
- BalconyJuliette
- FeaturesRecreational area
Parking and locker1 Parking, Underground, Parking type Owned
- Spaces1 Parking
- GarageUnderground
- Parking typeOwned
- DrivewayUnderground
- LockerExclusive
- Locker unit31
- Locker number31
- Locker levelP1
BuildingThe rosedale ravine residences, Storeys 18, Units 91
- NameThe rosedale ravine residences
- Storeys18
- Units91
- Registered2001
- Condo corporation1380
- AmenitiesBike storage, concierge, exercise room, guest suites, gym, rooftop deck/garden
- PetsAllowed
Heating, water and powerForced air, gas, Central air
- HeatingForced air, gas
- CoolingCentral air
Costs and taxesTaxes $2,446 a year, Condo fee $1,193 a month, Heat included, hydro included, water included, cac included, common elements included, building insurance included, parking included, condo taxes included
- Taxes, 2024$2,446 a year
- Condo fee$1,193 a month
- Fee includesHeat included, hydro included, water included, cac included, common elements included, building insurance included, parking included, condo taxes included
- HSTHST included in the price
- Rental itemsNone
Included in the saleMaintenance fees include all utilities. all elfs, window coverings, stacked washer/dryer, fridge, dishwasher, microwave hood vent., Not included None
- IncludedMaintenance fees include all utilities. all elfs, window coverings, stacked washer/dryer, fridge, dishwasher, microwave hood vent.
- Not includedNone
NearbyArts centre, hospital, library, park, public transit, rec./commun.centre
- Close toArts centre, hospital, library, park, public transit, rec./commun.centre
Listing detailsC12042021, Sold, Mar 26, 2025
- MLS® numberC12042021
- StatusSold
- Listed onMar 26, 2025
- Days on market40
- UpdatedMay 5, 2025
- Possession2025-04-26 / Immediate
- Occupied byVacant
- Listing brokerageBOSLEY REAL ESTATE LTD.
About this home
Unit 802, 388 Bloor Street E, Toronto (Rosedale-Moore Park), ON M4W 3W9
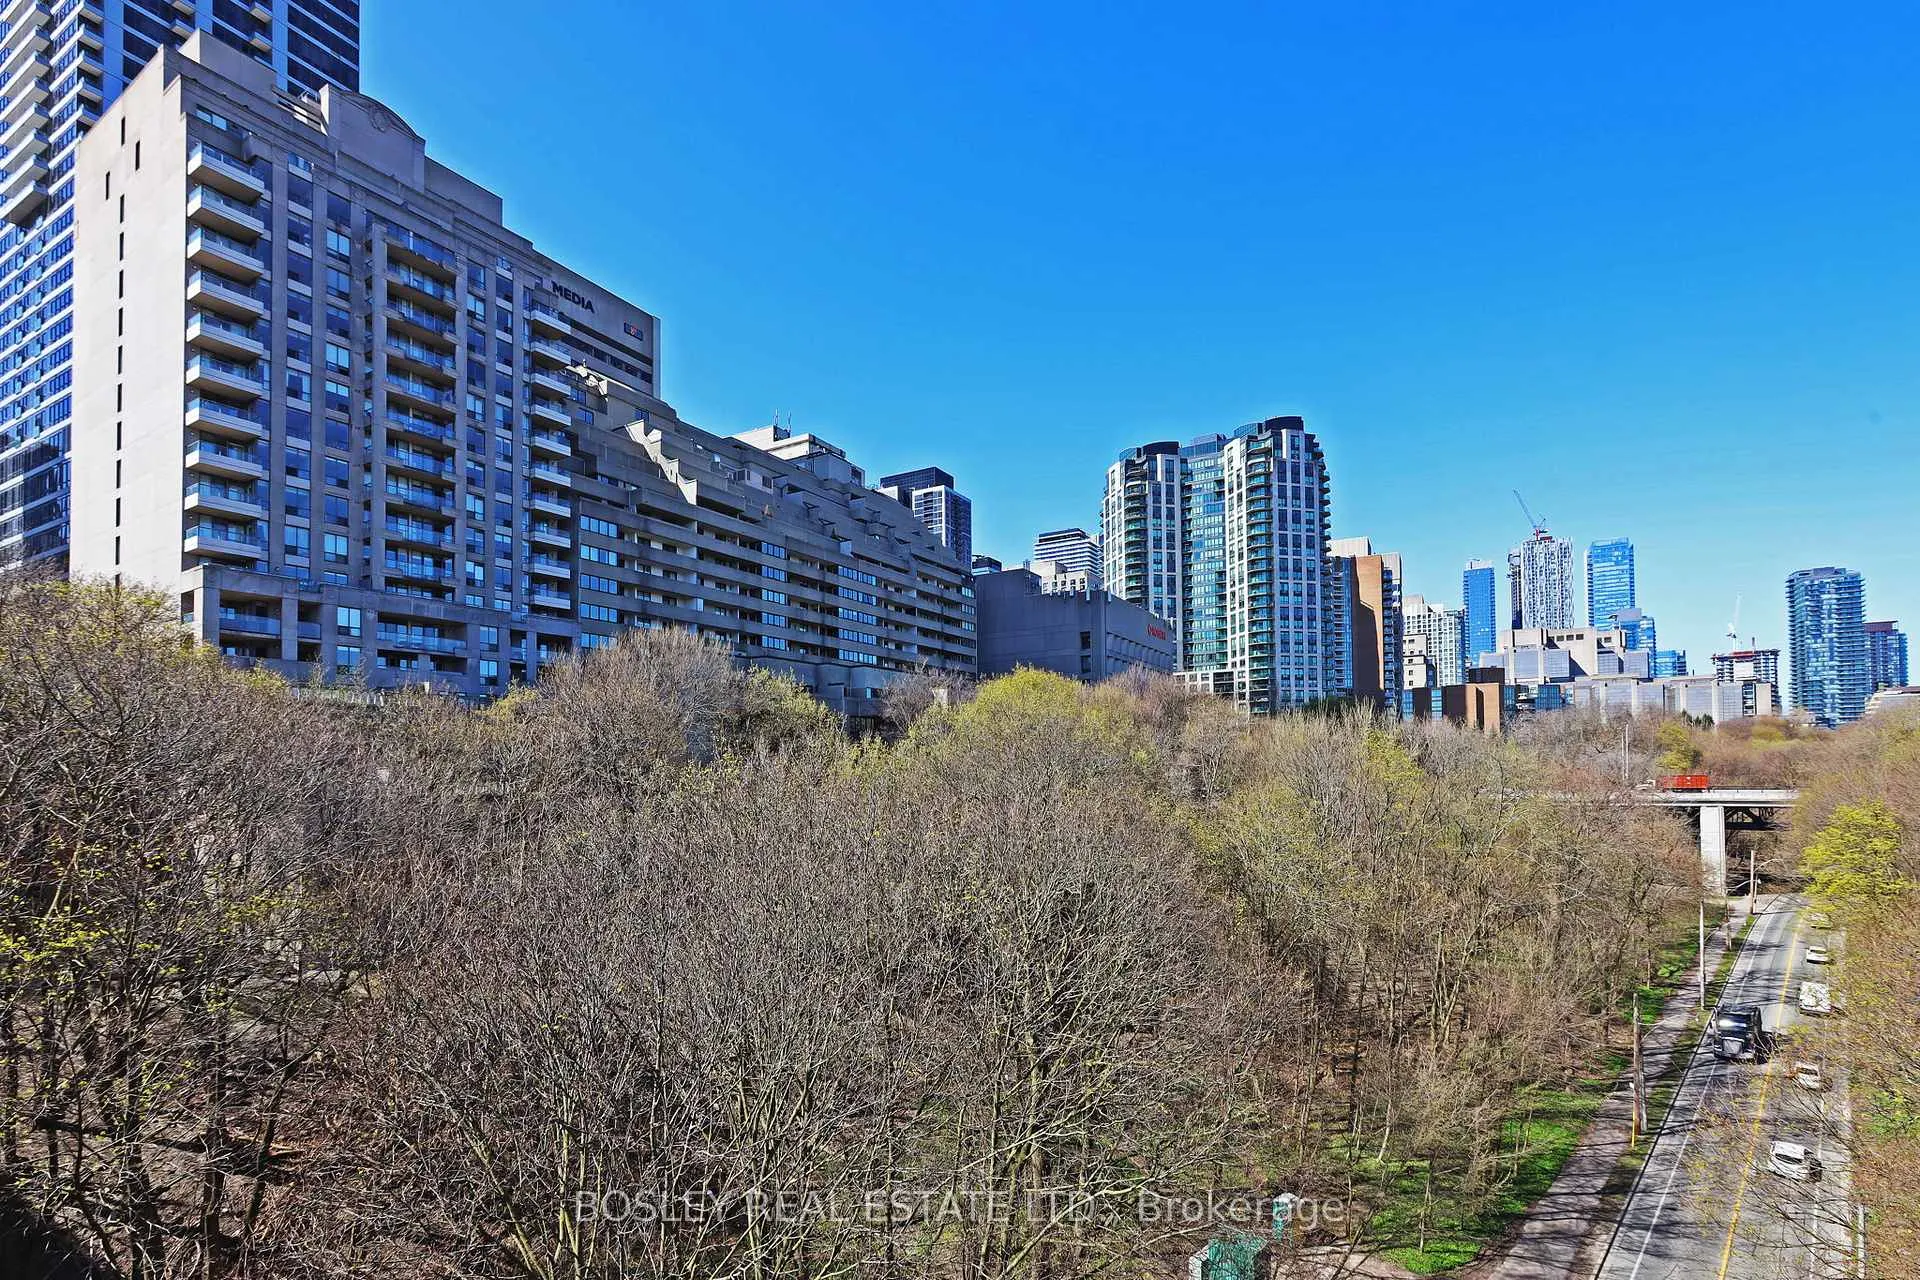
This exclusive boutique building boasts a dual character: nestled at a coveted urban corner just steps from the subway, Yorkville, and the citys premier shops and services. Alternatively, turn your gaze northward to behold a lush expanse of greenery, featuring the citys finest biking trails, ravine walks, and parksall visible from the amenity terrace.Your needs are catered to with a 24-hour concierge, visitor parking, a guest suite, and updated amenities.Step inside to discover a spacious and luminous one-bedroom suite with en suite laundry, larger than most 2 bedrooms on the market today. The kitchen is sleek and functional, featuring quartz counters, a tile backsplash, breakfast bar, and practical appliances, that seamlessly integrate with the dining and living area. Bringing the outdoors in, a double door Juliet balcony bathes the generously sized rooms in refreshing southern sunlight. The mirrored eastern wall amplifies the affect. Step into the massive bedroom, fit for a king-size bed with ample space remaining for dressers and a work area, complemented by a walk-in closet and more expansive south-facing windows. Top it off with highly coveted parking and a locker (bike parking available) and this unit will pamper any smart Toronto buyer. Don't let the maintenance fees fool you, they include everything you need and at one of the lowest prices per square foot in the City, this unit represents the best opportunity you've seen!
Ask about this home
A HOMEH agent will answer your questions about this home.
Know more about Rosedale Ravine Residences
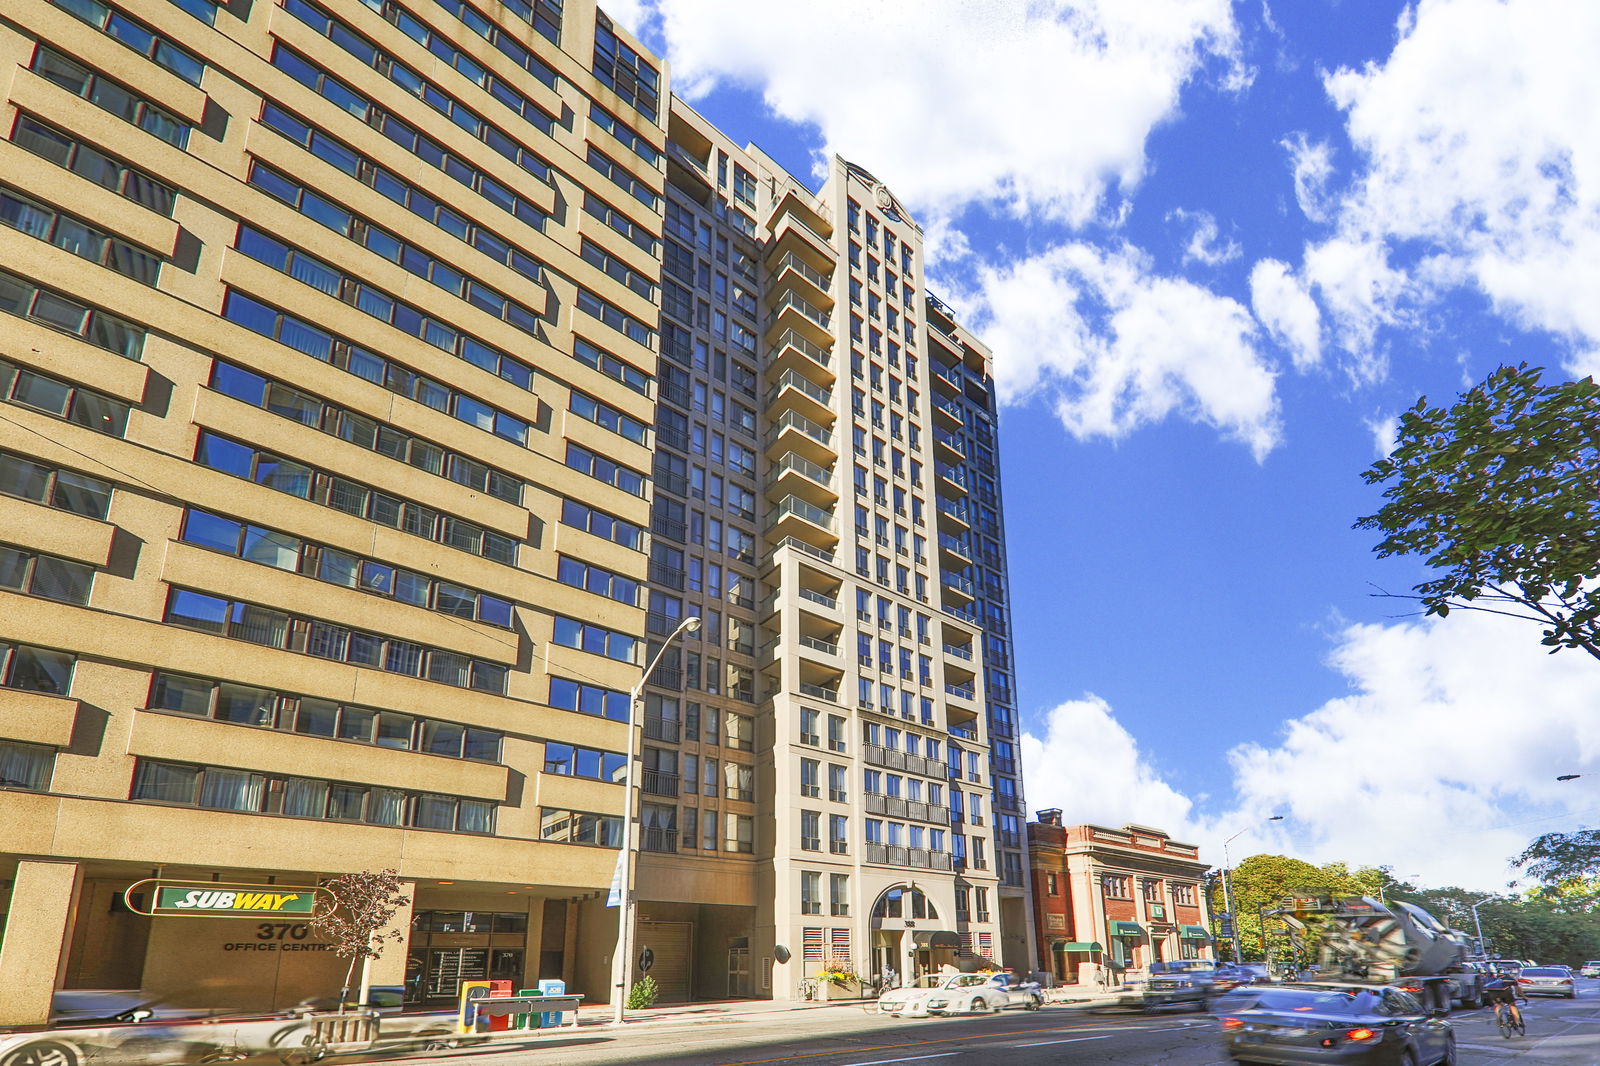
Condo building · 388 Bloor Street E
Rosedale Ravine Residences is an 18-storey condo with 91 suites, built in 2001 by 388 Bloor East Limited. Right now 1 for sale and 1 for rent are on the market here.
- 18storeys
- 91suites
- $586/sq ft
- 2001built
No similar units for sale in Rosedale Ravine Residences right now.
Around this home
Daily convenience, out of 100, from the distances below
Schools nearby
School rating, out of 10.
Helpful calculators
Your HOMEH agent

"I would see it this week."