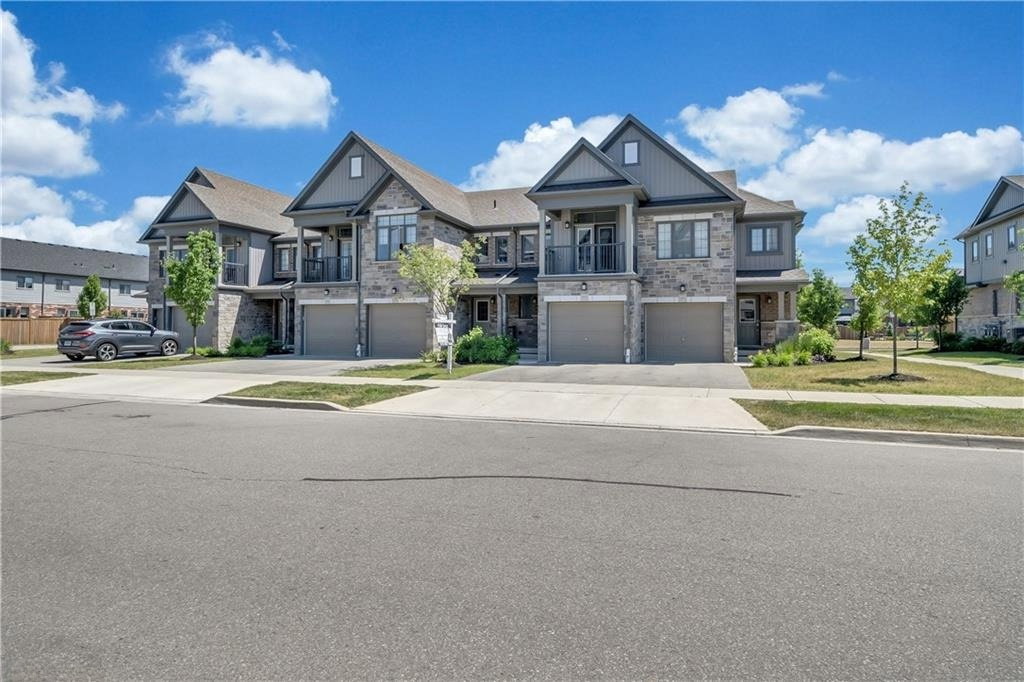
Front of Unit 5, 149 South Drive

Unit 5, 149 South Drive
Toronto (Rosedale-Moore Park)
Co-op Apartment Sold
1/17
Front of Unit 5, 149 South Drive

Unit 5, 149 South Drive
Toronto (Rosedale-Moore Park)
Co-op Apartment Sold
Photo 2 of 17 – Unit 5, 149 South Drive, TorontoPhoto 3 of 17 – Unit 5, 149 South Drive, TorontoPhoto 4 of 17 – Unit 5, 149 South Drive, TorontoPhoto 5 of 17 – Unit 5, 149 South Drive, TorontoSee all 17 photos
Asked for: $729,000Sold Mar 3, 2025
Hestimate*: $479,865

Included in condo fee: Heat, Water, Condo Taxes, Building Insurance

1 Bedroom
1 Bathroom
1 Parking
700–799 sq.ft
$1,234/mo
Exclusive Locker

Property history

Facts and features

  • ExposureWest
  • LaundryCommon area, in building, shared
  • BalconyTerrace
  • Building size2 storeys
What stands out
  • Party room/meeting room
  • Rooftop deck/garden
The homeCo-op Apartment, Apartment, 700–799 sq ft
  • TypeCo-op Apartment
  • StyleApartment
  • Living space700–799 sq ft
  • BasementNone
  • ExposureWest
  • ViewGarden
InsideParquet, Tile, Common area, in building, shared, main level, Auto garage door remote, carpet free, primary bedroom - main floor, storage, storage area lockers
  • FlooringParquet, Tile
  • LaundryCommon area, in building, shared, main level
  • FeaturesAuto garage door remote, carpet free, primary bedroom - main floor, storage, storage area lockers
  • SecurityCarbon monoxide detectors
  • ElevatorYes
  • Rooms above ground4
  • Bedrooms1
  • Bathrooms1
  • Kitchens1
OutsideBrick, Terrace, Landscaped, controlled entry
  • ExteriorBrick
  • BalconyTerrace
  • FeaturesLandscaped, controlled entry
Parking and locker1 Parking, Underground, Exclusive
  • Spaces1 Parking
  • GarageUnderground
  • Parking typeExclusive
  • DrivewayUnderground
  • LockerExclusive
  • Locker levelGround level
BuildingCraigleigh apartments, Storeys 2, Units 89
  • NameCraigleigh apartments
  • Storeys2
  • Units89
  • Registered2018
  • Condo corporation0
  • AmenitiesBike storage, party room/meeting room, recreation room, rooftop deck/garden
  • PetsAllowed
Heating, water and powerWater, gas, Wall unit(s)
  • HeatingWater, gas
  • CoolingWall unit(s)
Costs and taxesCondo fee $1,234 a month, Condo taxes included, heat included, building insurance included, water included, HST included in the price
  • Condo fee$1,234 a month
  • Fee includesCondo taxes included, heat included, building insurance included, water included
  • HSTHST included in the price
  • Rental itemsNone.
Included in the saleAll light fixtures,, All staging items
  • IncludedAll light fixtures,
  • Not includedAll staging items
NearbyLibrary, park, public transit, ravine, rec./commun.centre, school
  • Close toLibrary, park, public transit, ravine, rec./commun.centre, school
Listing detailsC11944328, Sold, Jan 28, 2025
  • MLS® numberC11944328
  • StatusSold
  • Listed onJan 28, 2025
  • Days on market34
  • UpdatedMar 3, 2025
  • PossessionImmediately/TBA
  • Occupied byOwner
  • Listing brokerageSOTHEBY`S INTERNATIONAL REALTY CANADA

About this home

Unit 5, 149 South Drive, Toronto (Rosedale-Moore Park), ON M4W 1S3

Auto Garage Door RemoteCarpet FreePrimary Bedroom - Main FloorStorageStorage Area LockersGarden

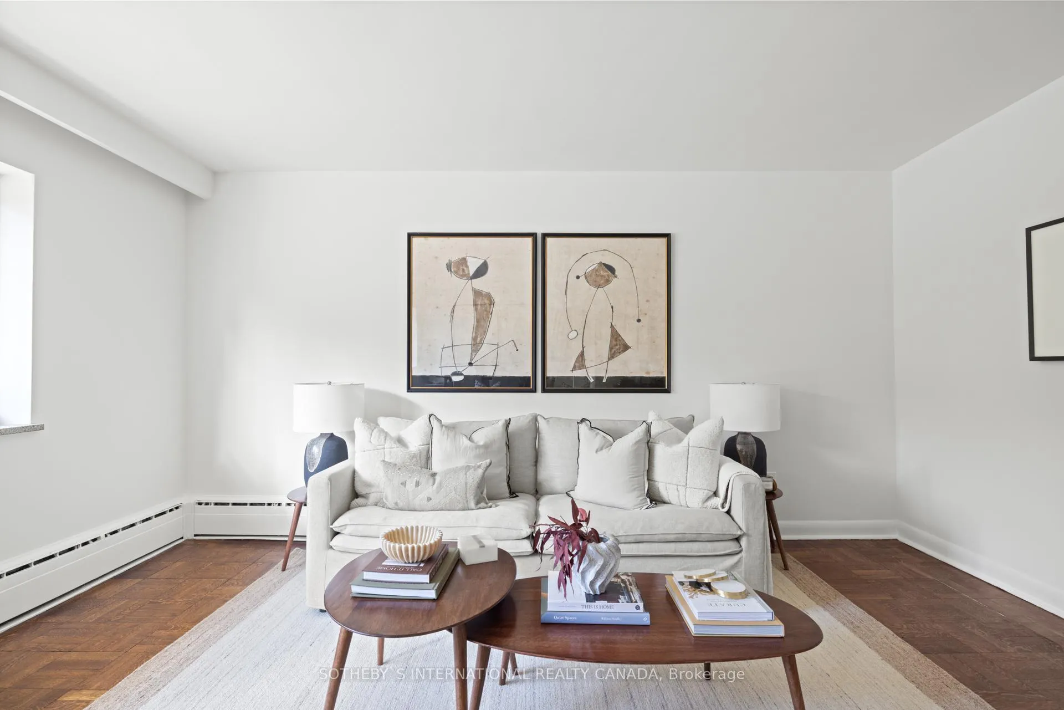
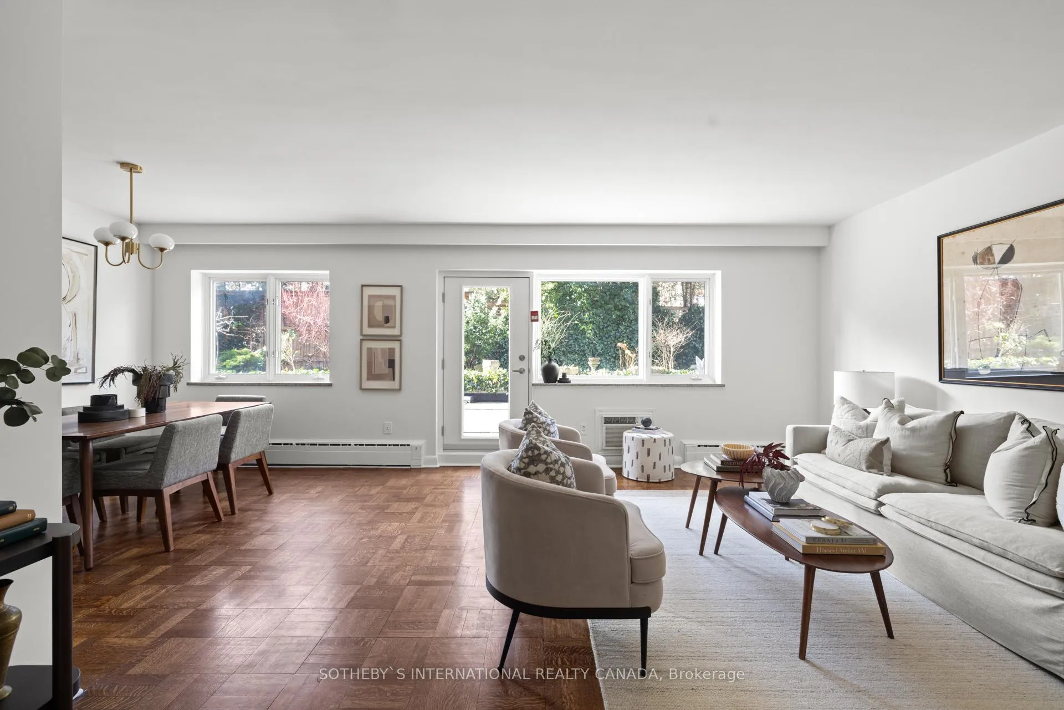
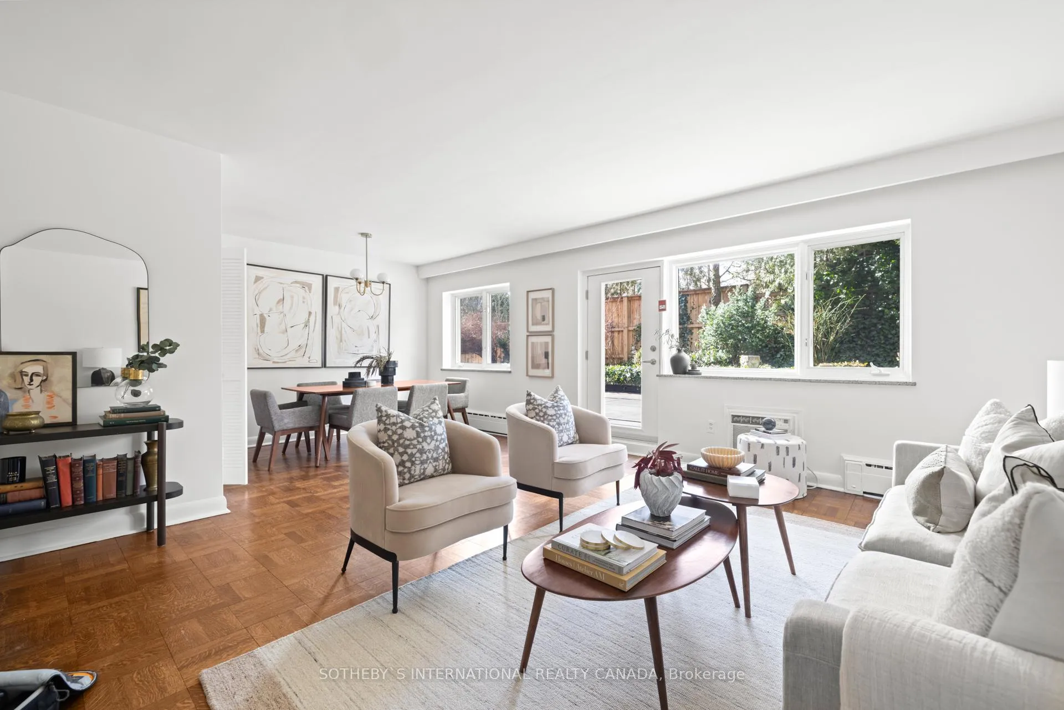
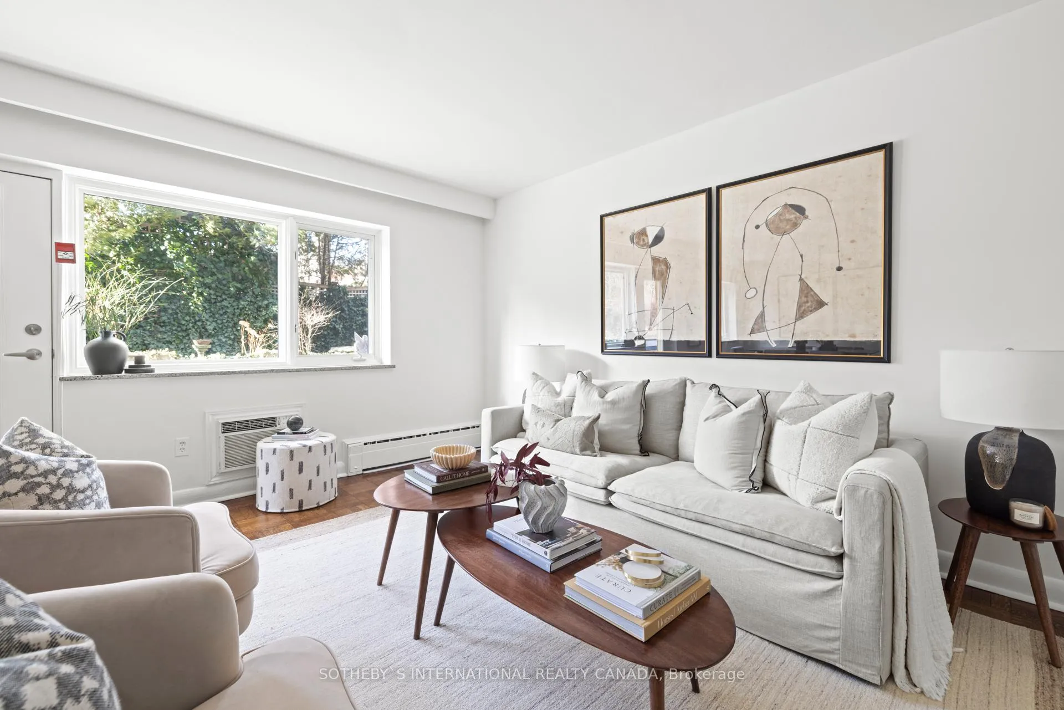
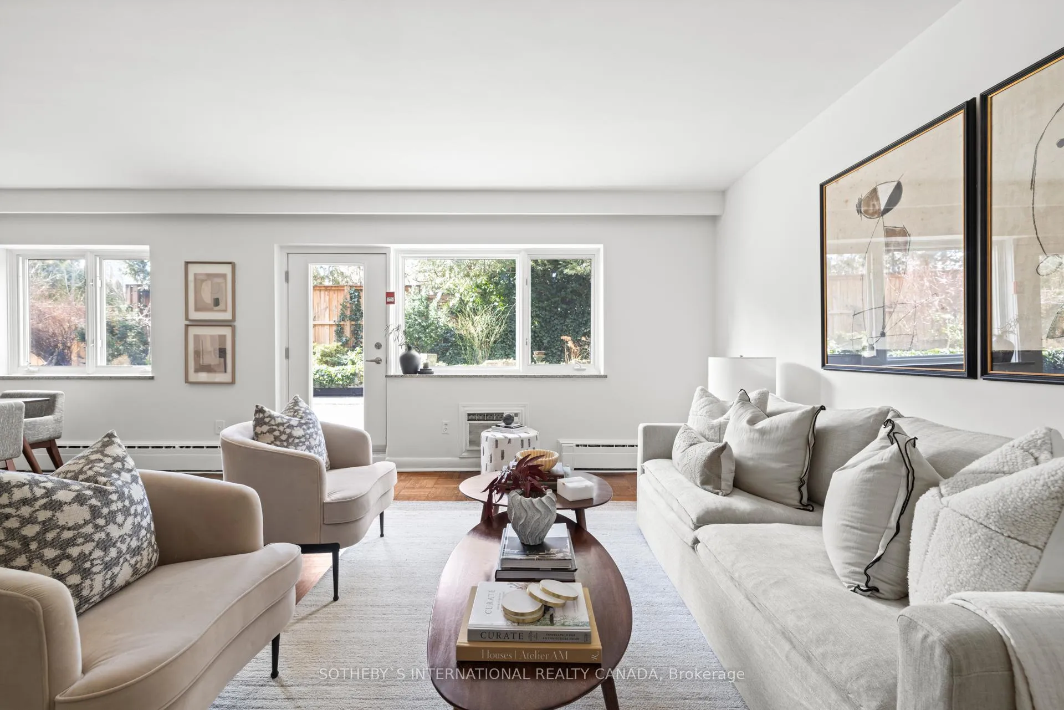
Welcome to this charming boutique building nestled in the heart of Rosedale overlooking the historic Craigleigh Gardens Park. A rare opportunity to live in a ground level suite featuring over 750 sqft of interior living space, gorgeous hardwood floors and generously proportioned principal rooms designed for comfortable everyday living. The primary bedroom boasts a large window overlooking the landscaped garden as well as a double-closet. This beautifully maintained suite has been lovingly enjoyed and cared for by the same owner for almost 25 years. It is completely move-in ready or could be renovated into something even more special. Residents enjoy access to a recently updated rooftop terrace, perfect for soaking in breathtaking views, along with amenities like a party/meeting room, recreation space, and bike storage. Suite 5 is conveniently located next to the shared laundry room and adjacent to the storage locker room, where it includes an exclusive-use locker. Don't miss your chance to live in this wonderful community with TTC at your doorstep, easy access to parks, the ravine system, Summerhill Market and shops on Summerhill Ave. **Monthly maintenance fees are inclusive of heat, water, property taxes and building insurance.*** **EXTRAS** This well-maintained building, known as Craigleigh Apartments is very quiet and impeccably managed by an exceptional live-in Superintendent, whose attention to detail and quick responsiveness ensure a seamless living experience. No rentals.

Ask about this home

A HOMEH agent will answer your questions about this home.

Ask a question

Know more about Doon South II

Doon South II, 77-181 South Creek Drive

Condo building · 77-181 South Creek Drive

Doon South II is a 2-storey condo with 89 suites, built in 2018 by Activa Homes. Right now 1 for sale is on the market here.

  • 2storeys
  • 89suites
  • $450/sq ft
  • 2018built
Rooftop gardenParty roomBike storageRecreation

No similar units for sale in Doon South II right now.

Thinking of selling your home?See what your home is worth today.

Around this home

Mt Pleasant Rd & Elm Ave
90Errands
100Transit
100Parks
82Schools

Daily convenience, out of 100, from the distances below

ParkCraigleigh Gardens · 15 within 1 km2 min walk149 m
GroceryCircle K9 min walk540 m
SchoolBranksome Hall8 min walk520 m
SubwayGlen Road8 min walk517 m
PharmacyBloor-Sherbourne Pharmacy9 min walk575 m
Cafés & foodMooredale Little Library · 15 within 1 km9 min walk537 m
Gym & rec centreRosedale-Moore Park Community Association9 min walk542 m
LibraryToronto Public Library - St. James Town17 min walk1.0 km
WalkDriveStraight-line distance, open map data
Grocery0.5 km
Park0.1 km
Coffee0.6 km
Dining0.6 km
Gym0.8 km
Glen Road0.5 km

Schools nearby

School rating, out of 10.

Branksome Hallelementary · Private · 0.5 km
—
Rosedale Junior Public Schoolelementary · Public · 0.6 km
10.0/10Excellent
Rosedale Heights School of the Artssecondary · Public · 0.7 km
8.0/10Excellent
Contact agent

Helpful calculators

Mortgage
Affordability
Closing costs
Land transfer tax
Property tax
Down payment
CMHC insurance
Stress test
Cashback Rebate

Your HOMEH agent

KimHOMEH agent · Toronto

"I would see it this week."

Ask Kim

© 2026 HOMEH Inc., Brokerage · RECO Registration #6000380 · 505 Highway 7 East, Unit 308, Thornhill, ON L3T 7T1 · Listing data courtesy of the MLS® System of the listing brokerage, deemed reliable but not guaranteed.

Disclaimers and terms

HOMEH is operated by HOMEH Inc., a licensed Ontario real estate brokerage regulated by the Real Estate Council of Ontario (RECO) under the Trust in Real Estate Services Act, 2002 (TRESA). Under TRESA, consumers are entitled to the RECO Information Guide before entering into a representation agreement. Broker of Record Licence #5034208. Toronto Regional Real Estate Board Member #20004000.

Cashback Rebate. Paid by HOMEH Inc., Brokerage from the commission it receives, on closing, to eligible buyers who came to HOMEH as HOMEH leads. Subject to the buyer representation agreement, lender approval and legal limits; amounts vary with price, commission received and transaction type. Not a government incentive, tax credit or refund. Full terms and conditions apply.

Mortgage. Payment figures are estimates for illustration only, not an offer to lend; all financing is on approved credit (OAC). HOMEH Inc., Brokerage is not a mortgage broker, agent or lender; mortgage products and advice come from independent professionals licensed by the Financial Services Regulatory Authority of Ontario (FSRA).

Hestimate. Worked out with automated tools from recent nearby sales of similar homes. For information only, not an appraisal.

Accuracy. Listings, market data, photos, school, transit and neighbourhood information come from sources believed reliable, including the MLS® System and the Toronto Regional Real Estate Board (TRREB), but are not warranted accurate, current or complete. MLS® listing data is copyright TRREB. It must only be used by consumers with a bona fide interest in the purchase, sale or lease of real estate, and not for any commercial purpose.

Programs. Programs, incentives and benefits on this website are privately administered, may change or end without notice, and imply no government authority, endorsement or affiliation.

Not intended to solicit clients currently under contract with another brokerage.

The trademarks REALTOR®, REALTORS® and the REALTOR® logo are controlled by The Canadian Real Estate Association (CREA) and identify real estate professionals who are members of CREA. The trademarks MLS®, Multiple Listing Service® and the associated logos are owned by CREA and identify the quality of services provided by real estate professionals who are members of CREA. Used under licence.