

45 Standish Avenue
45 Standish Avenue
 See all 37 photos
Property history
Facts and features
- BasementWalk-out
- Lease term12 months
- FurnishedFurnished
- LaundryIn-suite laundry, multiple locations
- Hardwood floors
- Fireplace
- Central air
The homeDetached, 2-storey, 1,500–2,000 sq ft
- TypeDetached
- Style2-storey
- Living space1,500–2,000 sq ft
- BasementFinished, finished with walk-out
InsideFireplace Yes, Hardwood, In-suite laundry, multiple locations, upper level
- FireplaceYes
- FlooringHardwood
- LaundryIn-suite laundry, multiple locations, upper level
- FeaturesWater heater, built-in oven
- Rooms above ground6
- Bedrooms3
- Bathrooms4
- Kitchens1
- Family roomYes
Outside and lotBrick, Asphalt shingle, Concrete
- ExteriorBrick
- RoofAsphalt shingle
- FoundationConcrete
Parking1 Garage, Attached, Private
- Spaces1 Garage
- GarageAttached
- DrivewayPrivate
Heating, water and powerForced air, gas, Central air, Municipal water
- HeatingForced air, gas
- CoolingCentral air
- WaterMunicipal water
- SewerMunicipal sewer
- Natural gasAvailable
- HydroAvailable
- CableAvailable
- TelephoneAvailable
Rent and termsRent $8,900 a month, Entire property, Furnished
- Rent$8,900 a month
- Space for rentEntire property
- FurnishedFurnished
- Lease12 months
- Rent includesParking
- DepositRequired
- Credit checkRequired
- Employment letterRequired
- Rental applicationRequired
- ReferencesRequired
Listing detailsC12253686, Rented, Jun 30, 2025
- MLS® numberC12253686
- StatusRented
- Listed onJun 30, 2025
- Days on market25
- UpdatedJul 25, 2025
- Possession2025-09-15 / 60-89 days
- Occupied byTenant
- Listing brokerageSOTHEBY'S INTERNATIONAL REALTY CANADA
About this home
45 Standish Avenue, Toronto (Rosedale-Moore Park), ON M4W 3B2
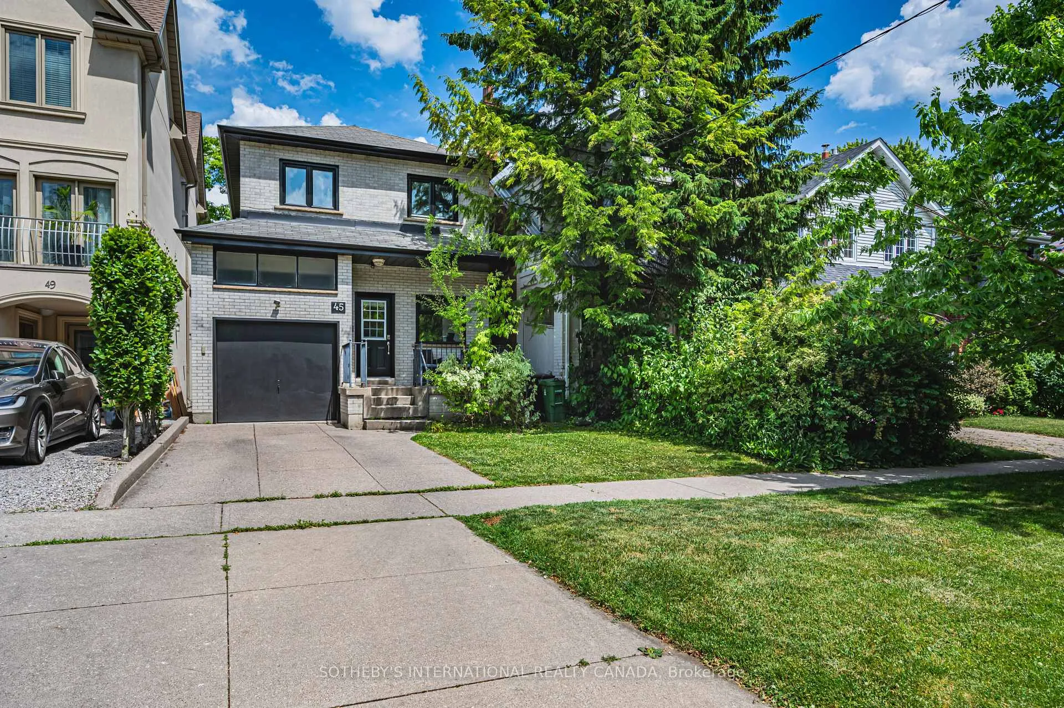
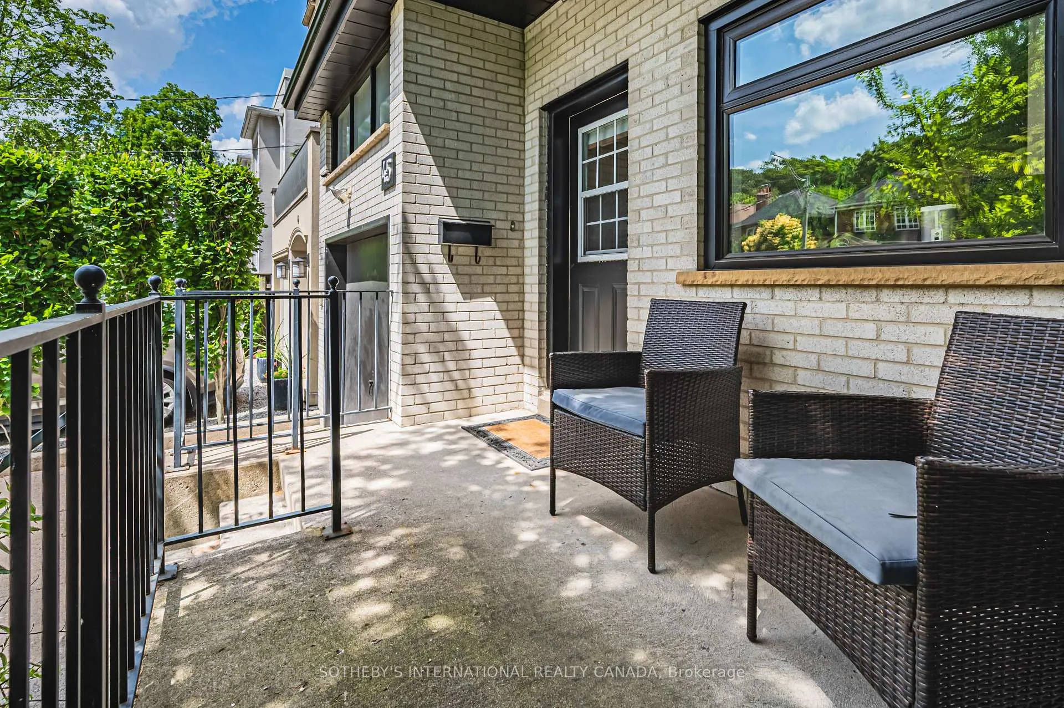
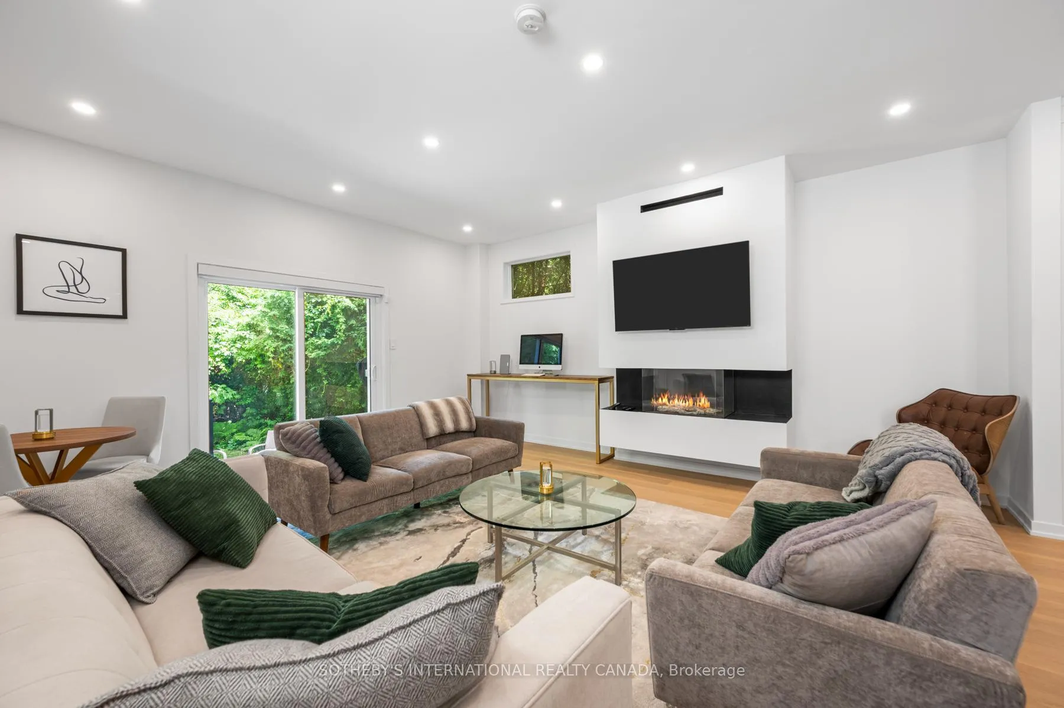
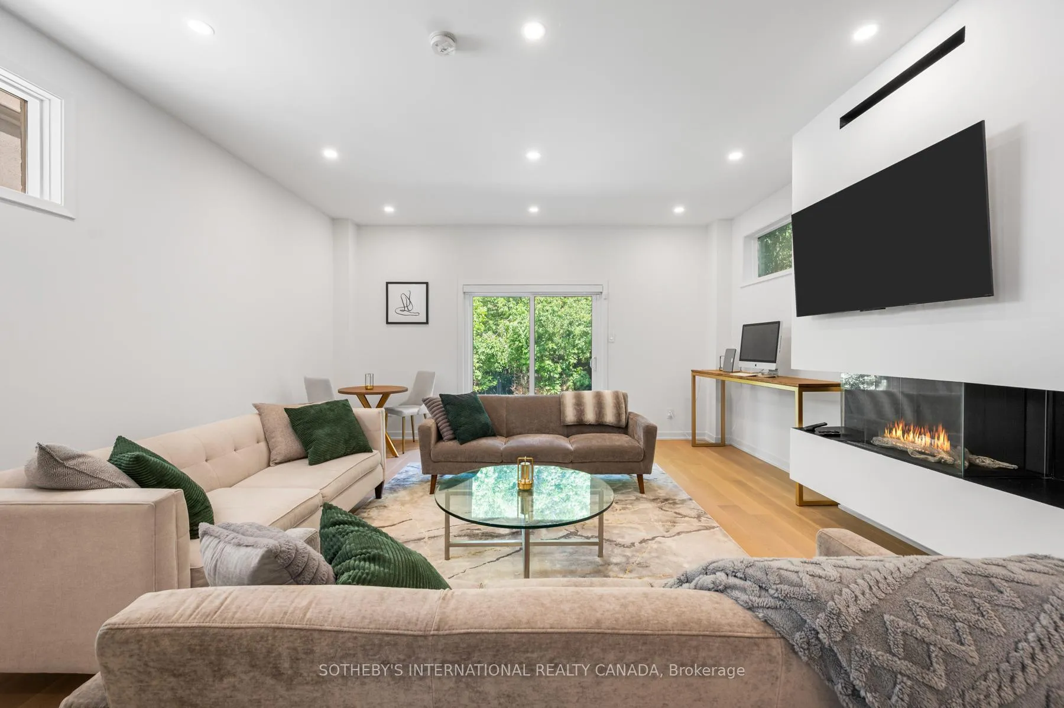
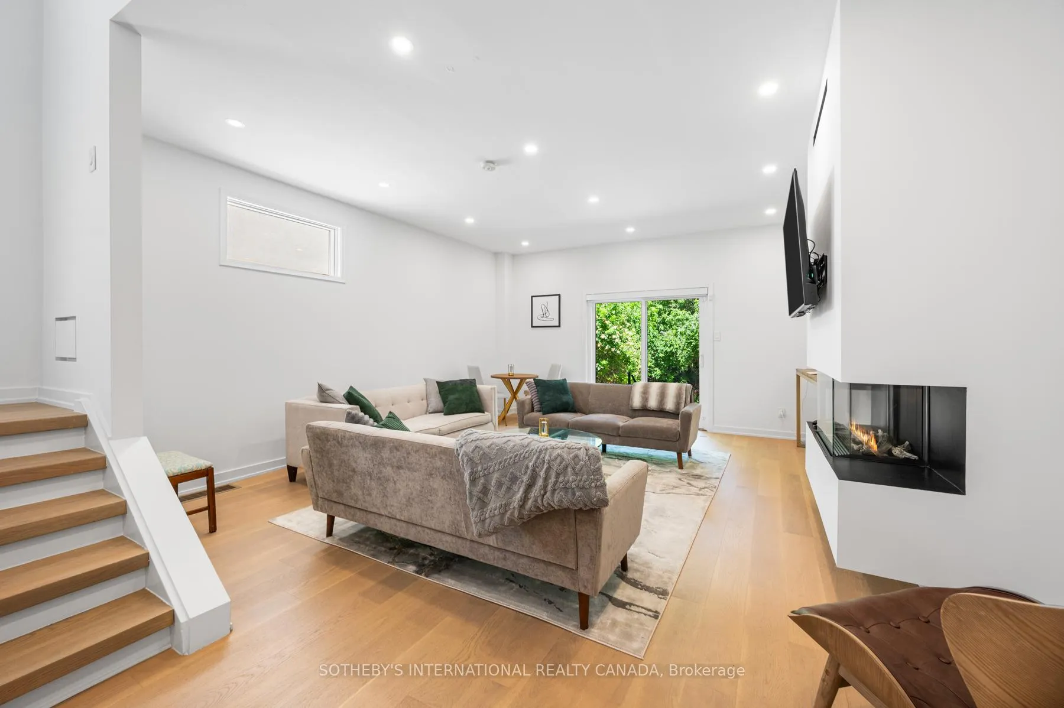
45 Standish Ave, Wonderfully Renovated North Rosedale Gem. With Modern Finishes Throughout, This Exceptional 3-Bedroom, 4-Bathroom Home Delivers An Impeccable Fusion Of Contemporary Luxury And Elevated Living In One Of Toronto's Most Sought-After Neighbourhoods. Nestled On A Quiet, Tree-Lined Street, This Home Provides The Perfect Balance Of Peaceful Residential Charm And Vibrant Urban Living. Inside, The Sun-Drenched Open-Concept Main Floor Features Wide-Plank Hardwood Floors, Custom Millwork, And A Thoughtfully Designed Layout Ideal For Modern Family Living And Entertaining. The Stylish Dining Area Flows Seamlessly Into A Gourmet Kitchen Complete With Premium Appliances, Quartz Countertops, And Bespoke Cabinetry. At The Rear, A Spacious Family Room With A Gas Fireplace Overlooks The Lush, Private Garden. Upstairs, Three Generously Sized Bedrooms Include A Serene Primary Retreat With A Sleek, Modern Ensuite And A Walk-In Closet. The Fully Finished Lower Level Offers Flexible Space For A Home Office, Kids' Playroom, Gym, Or Media Room. Outside, Enjoy The Beautifully Landscaped Rear Garden Offering Exceptional Privacy, As Well As A Rare Built-In Garage And Private Driveway. Located In The Whitney Junior Public School And OLPH Catchment And Just Steps From Summerhill Market, Rosedale's Finest And Local Shops, And TTC Transit Along Summerhill Avenue. Available Starting September 15th.
Ask about this home
A HOMEH agent will answer your questions about this home.
Around this home
Daily convenience, out of 100, from the distances below
Schools nearby
School rating, out of 10.
Helpful calculators
Your HOMEH agent

"I would see it this week."