

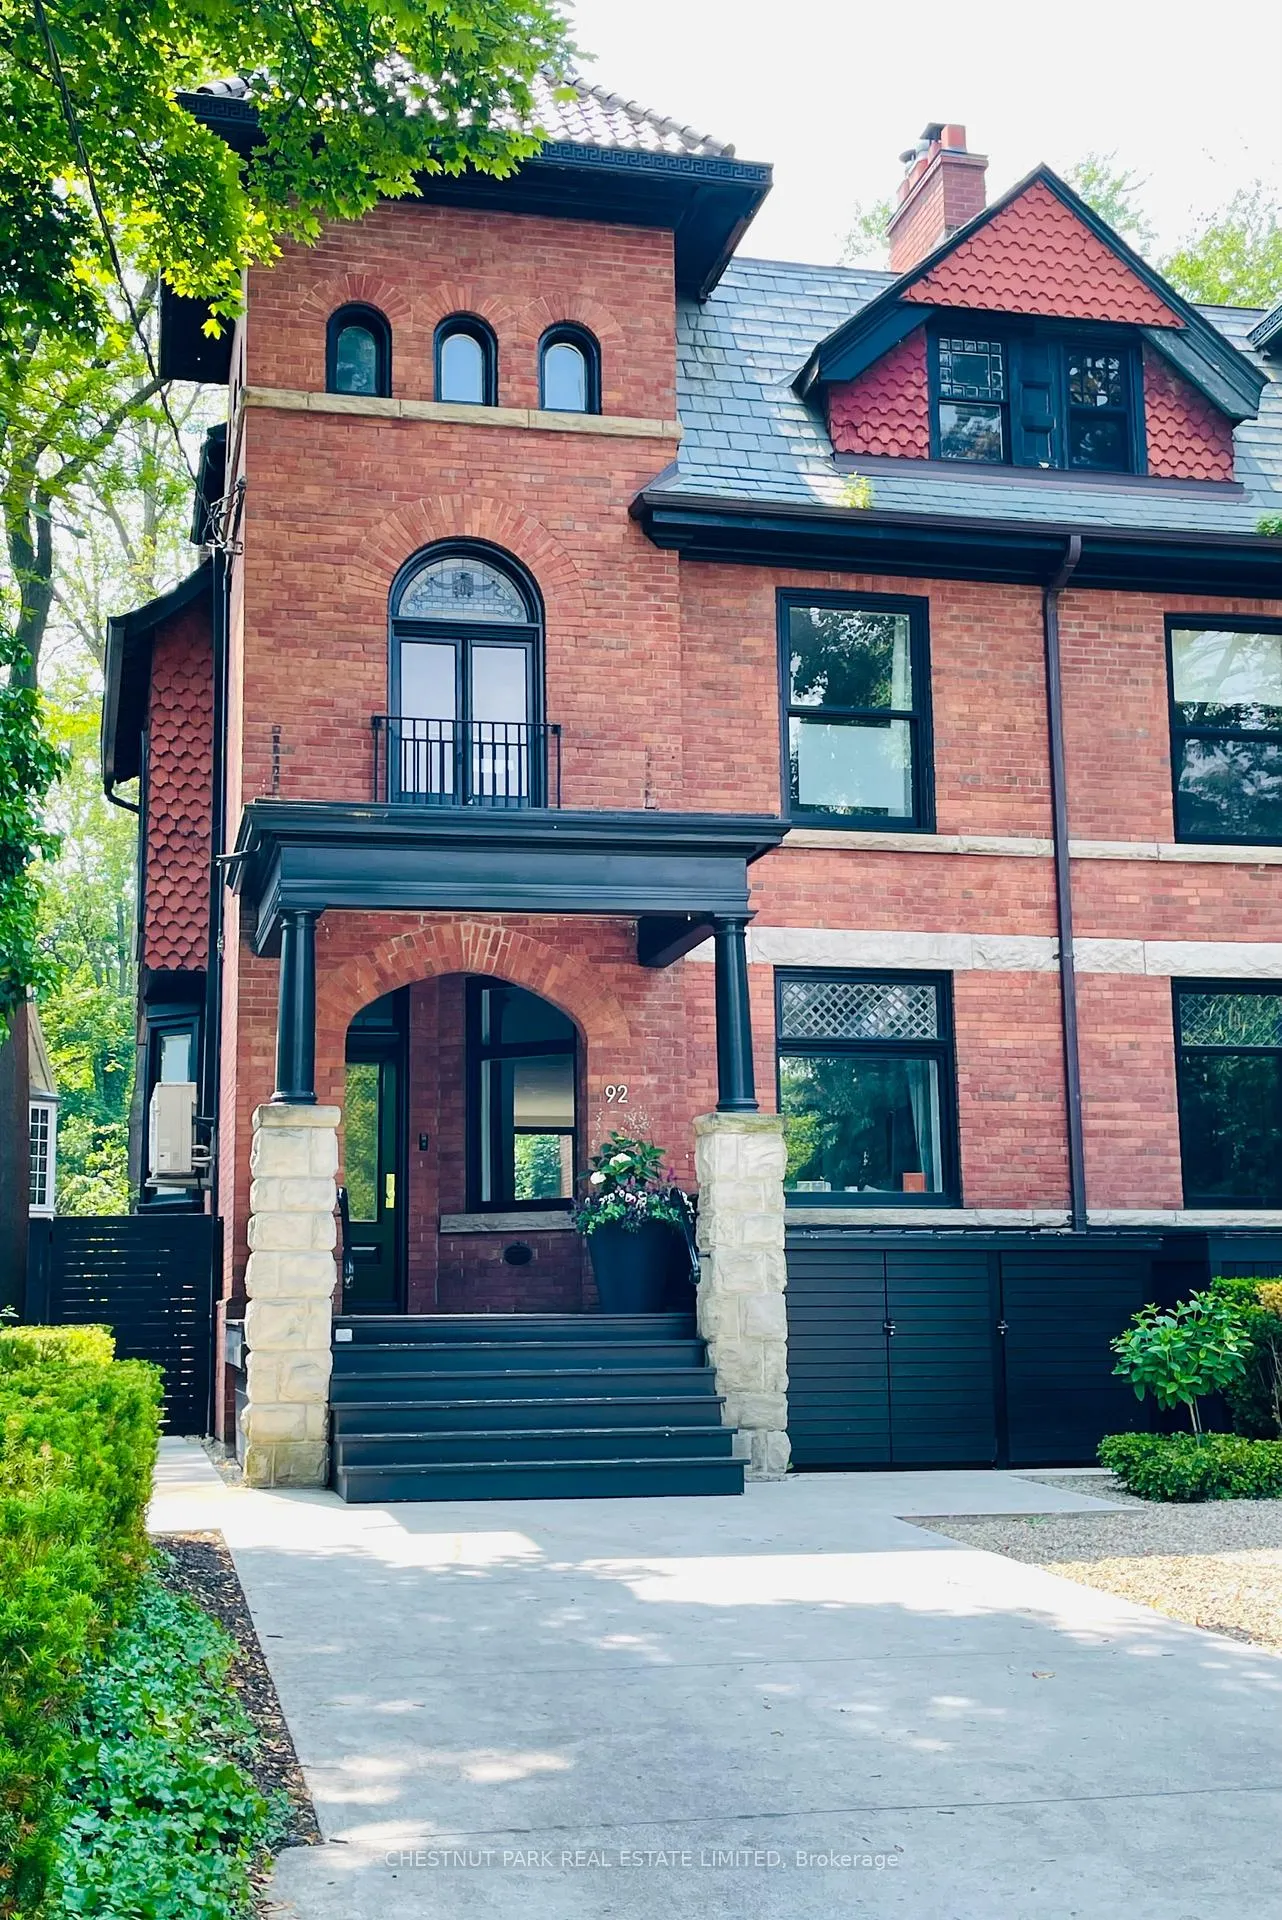
92 Glen Road
92 Glen Road
 See all 20 photos
Property history
Facts and features
- BasementFinished
- Lease term12 months
- FurnishedPartially
- LaundryCloset, in basement, room, sink, multiple locations
- Hardwood floors
- Fireplace
- Central air
- Inground pool
The homeSemi-Detached, 3-storey, 2,500–3,000 sq ft
- TypeSemi-Detached
- Style3-storey
- Living space2,500–3,000 sq ft
- BasementFull, finished
- ViewGarden
- Special designationHeritage
InsideFireplace Yes, electric, Marble, Hardwood, Broadloom, Laundry closet, in basement, laundry room, sink, multiple locations, lower level
- FireplaceYes, electric
- FlooringMarble, Hardwood, Broadloom
- LaundryLaundry closet, in basement, laundry room, sink, multiple locations, lower level
- FeaturesBar fridge, built-in oven, central vacuum, on demand water heater, steam room, storage, sump pump, water heater
- SecurityAlarm system, carbon monoxide detectors, monitored, smoke detector
- Rooms above ground8
- Rooms in the basement2
- Bedrooms4
- Bathrooms5
- Kitchens1
Outside and lotBrick, Shingles, Stone
- ExteriorBrick
- RoofShingles
- FoundationStone
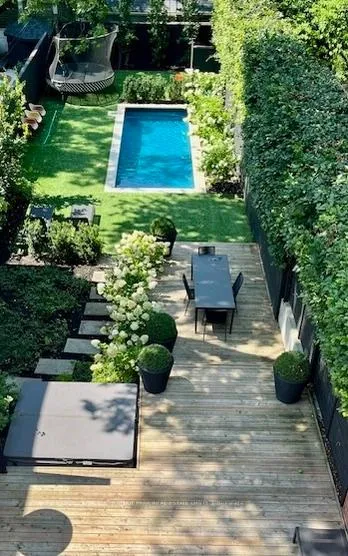
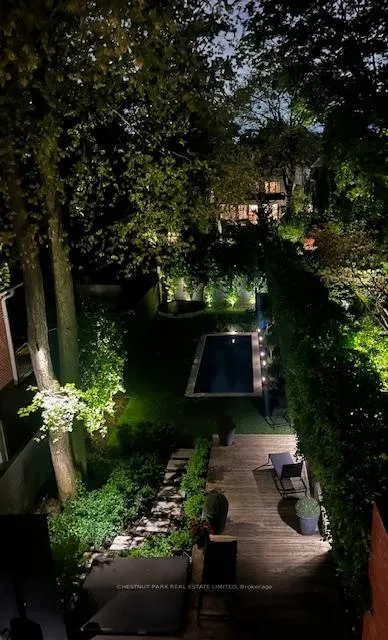
- PoolOutdoor, inground
- FeaturesDeck, landscaped, lawn sprinkler system, lighting, privacy, hot tub, landscape lighting
- Other structuresShed
Parking2 Parking, Front yard parking
- Spaces2 Parking
- DrivewayFront yard parking
Heating, water and powerForced air, gas, Central air, Municipal water
- HeatingForced air, gas
- CoolingCentral air
- WaterMunicipal water
- SewerMunicipal sewer
Rent and termsRent $15,000 a month, Entire property, Partially
- Rent$15,000 a month
- Space for rentEntire property
- FurnishedPartially
- Lease12 months
- PaidMonthly
- Rent includesParking
- DepositRequired
- Credit checkRequired
- Employment letterRequired
- Rental applicationRequired
- ReferencesRequired
IncludedPartially furnished - please see schedule b for list of inclusions. tenant to pay all utilities, gardening, snow removal, and pool & hot tub maintenance including opening & closing of the pool through the landlord's pool maintenance company. landlord to arrange for bi-annual tree & shrub trimming.dual heating system with fag, cac and hot water radiators., Any chattels and personal items currently belonging to the existing tenant.
- IncludedPartially furnished - please see schedule b for list of inclusions. tenant to pay all utilities, gardening, snow removal, and pool & hot tub maintenance including opening & closing of the pool through the landlord's pool maintenance company. landlord to arrange for bi-annual tree & shrub trimming.dual heating system with fag, cac and hot water radiators.
- Not includedAny chattels and personal items currently belonging to the existing tenant.
NearbyFenced yard, park, public transit, ravine, rec./commun.centre, school
- Close toFenced yard, park, public transit, ravine, rec./commun.centre, school
Listing detailsC12223139, Rented, Jun 16, 2025
- MLS® numberC12223139
- StatusRented
- Listed onJun 16, 2025
- Days on market66
- UpdatedAug 21, 2025
- Possession2025-09-01 / Other
- Occupied byTenant
- Listing brokerageCHESTNUT PARK REAL ESTATE LIMITED
About this home
92 Glen Road, Toronto (Rosedale-Moore Park), ON M4W 2V6
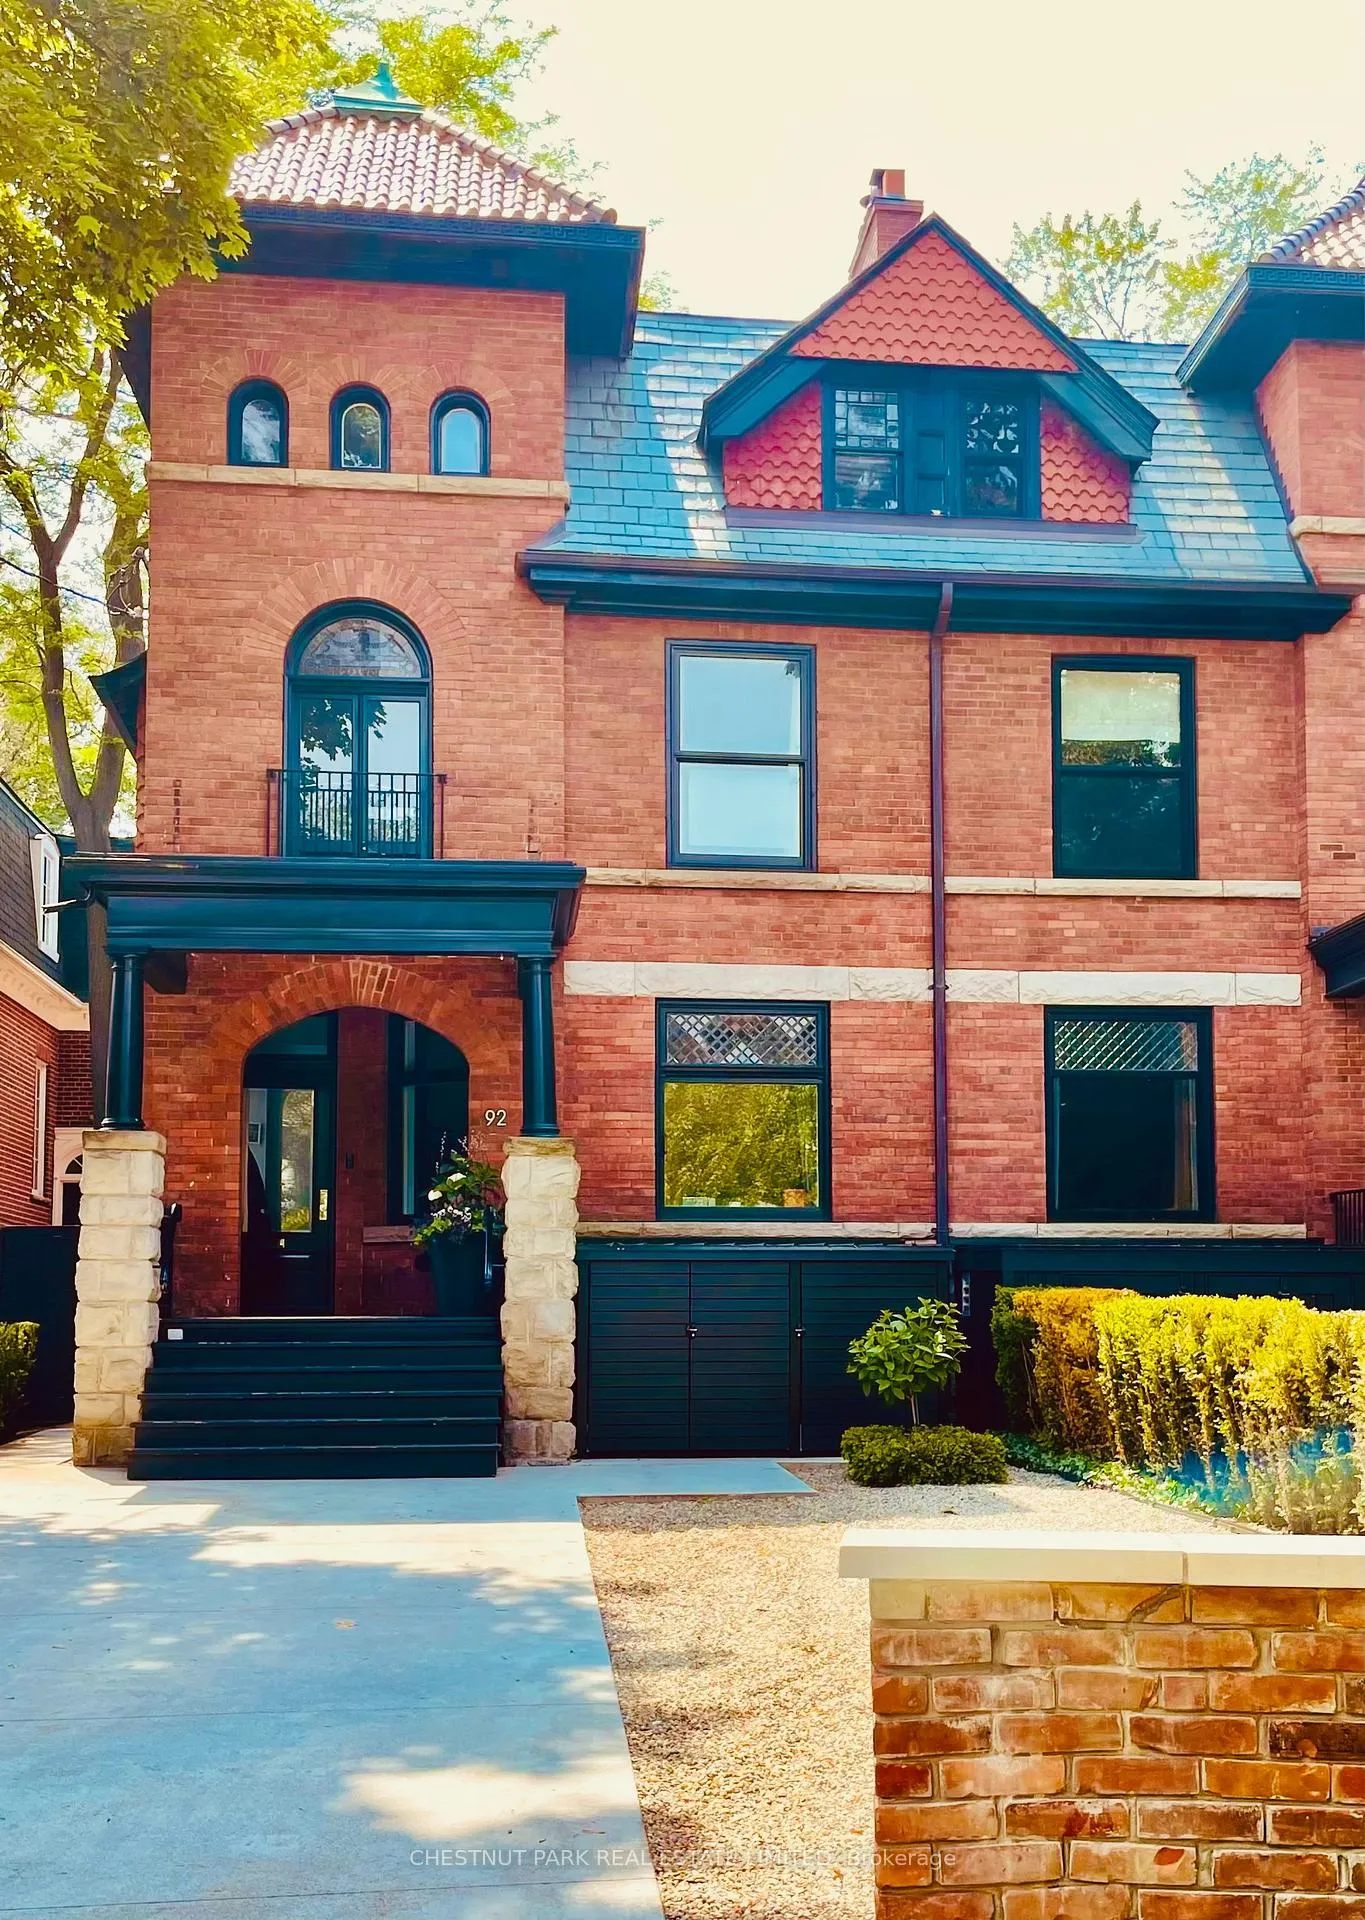
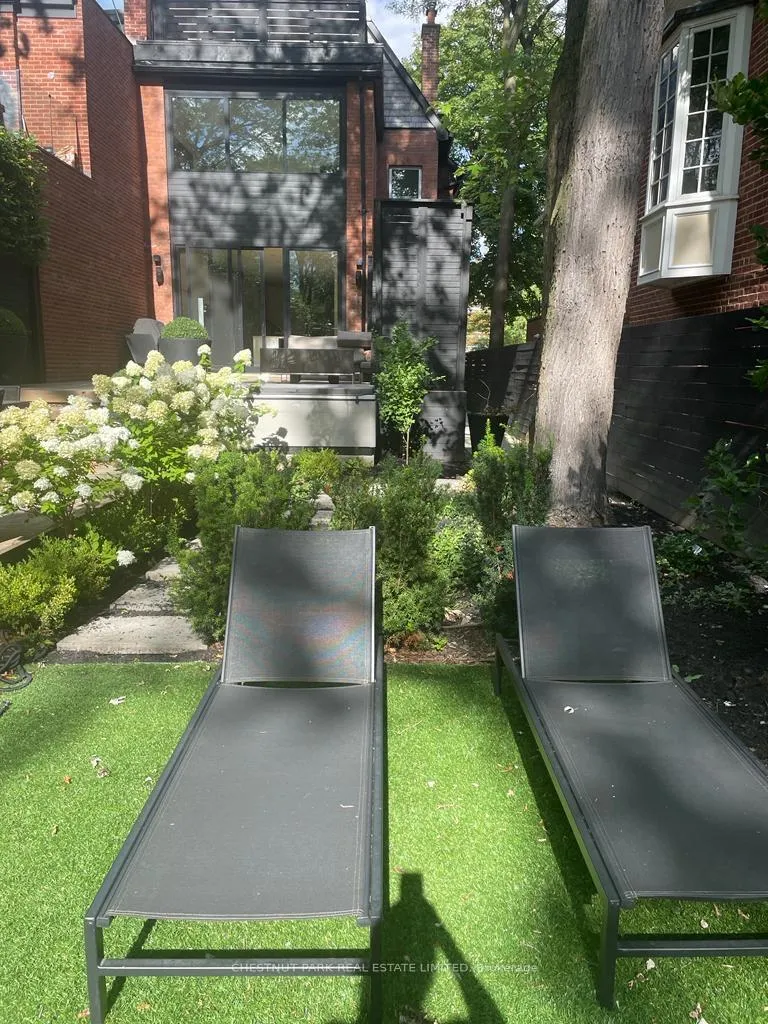
Quintessential South Rosedale Residence; Modern Elegance Meets Historic Charm. Sun-filled & fully renovated, this spectacular 1896 South Rosedale property seamlessly blends the timeless elegance of a classic London TH w/modern sophistication. Every inch of this residence & garden has been thoughtfully reimagined, retaining original period details while offering a fresh, stylish, contemporary feel in the heart of Toronto. Set on a private, west-facing 211-ft deep park-like lot, the home features lush, professionally designed gardens, a modern concrete driveway w/new plantings, an in-ground lap pool, hot tub & ambient accent lighting throughout. A spacious upper & lower deck makes outdoor entertaining effortless & stylish. A stunning new two-storey glass wall spans the rear of the home, flooding the main living areas w/natural light & offering serene views of the garden from both the walk-out kitchen/dining & the prim bdrm. Enjoy private spaces inside & out ideal for refined entertaining & family living. The bright primary suite incl a generous w/in closet w/built-in laundry, a luxe 5pc ens w/a steam shower & beautiful garden views. The second level has an oversized 2nd bdrm w/its own 3pc ens & a charming Juliette balc. All-new hardwood flrs throughout the main & second levels w/ b/i wireless Bose speakers. The third flr includes two additional bdrms, a 4pc bath & a spectacular rooftop deck w/panoramic views over the backyard oasis & downtown skyline. The modern finished lower level offers a versatile rec rm, additional bathroom, second laundry area & abundant storage perfect as a retreat for children or adults.Located just a short stroll to Yonge & Bloor Streets/Midtown Toronto, the Summerhill Ave strip, Summerhill Market, Craigleigh Gardens & the ravine system w/ easy access to Rosedale & Sherbourne TTC stations. Walk/bike to Branksome Hall or Mooredale House and enjoy the finest amenities this prestigious neighbourhood has to offer. Rare 2-car front pad parking.
Ask about this home
A HOMEH agent will answer your questions about this home.
Around this home
Daily convenience, out of 100, from the distances below
Schools nearby
School rating, out of 10.
Helpful calculators
Your HOMEH agent

"I would see it this week."