

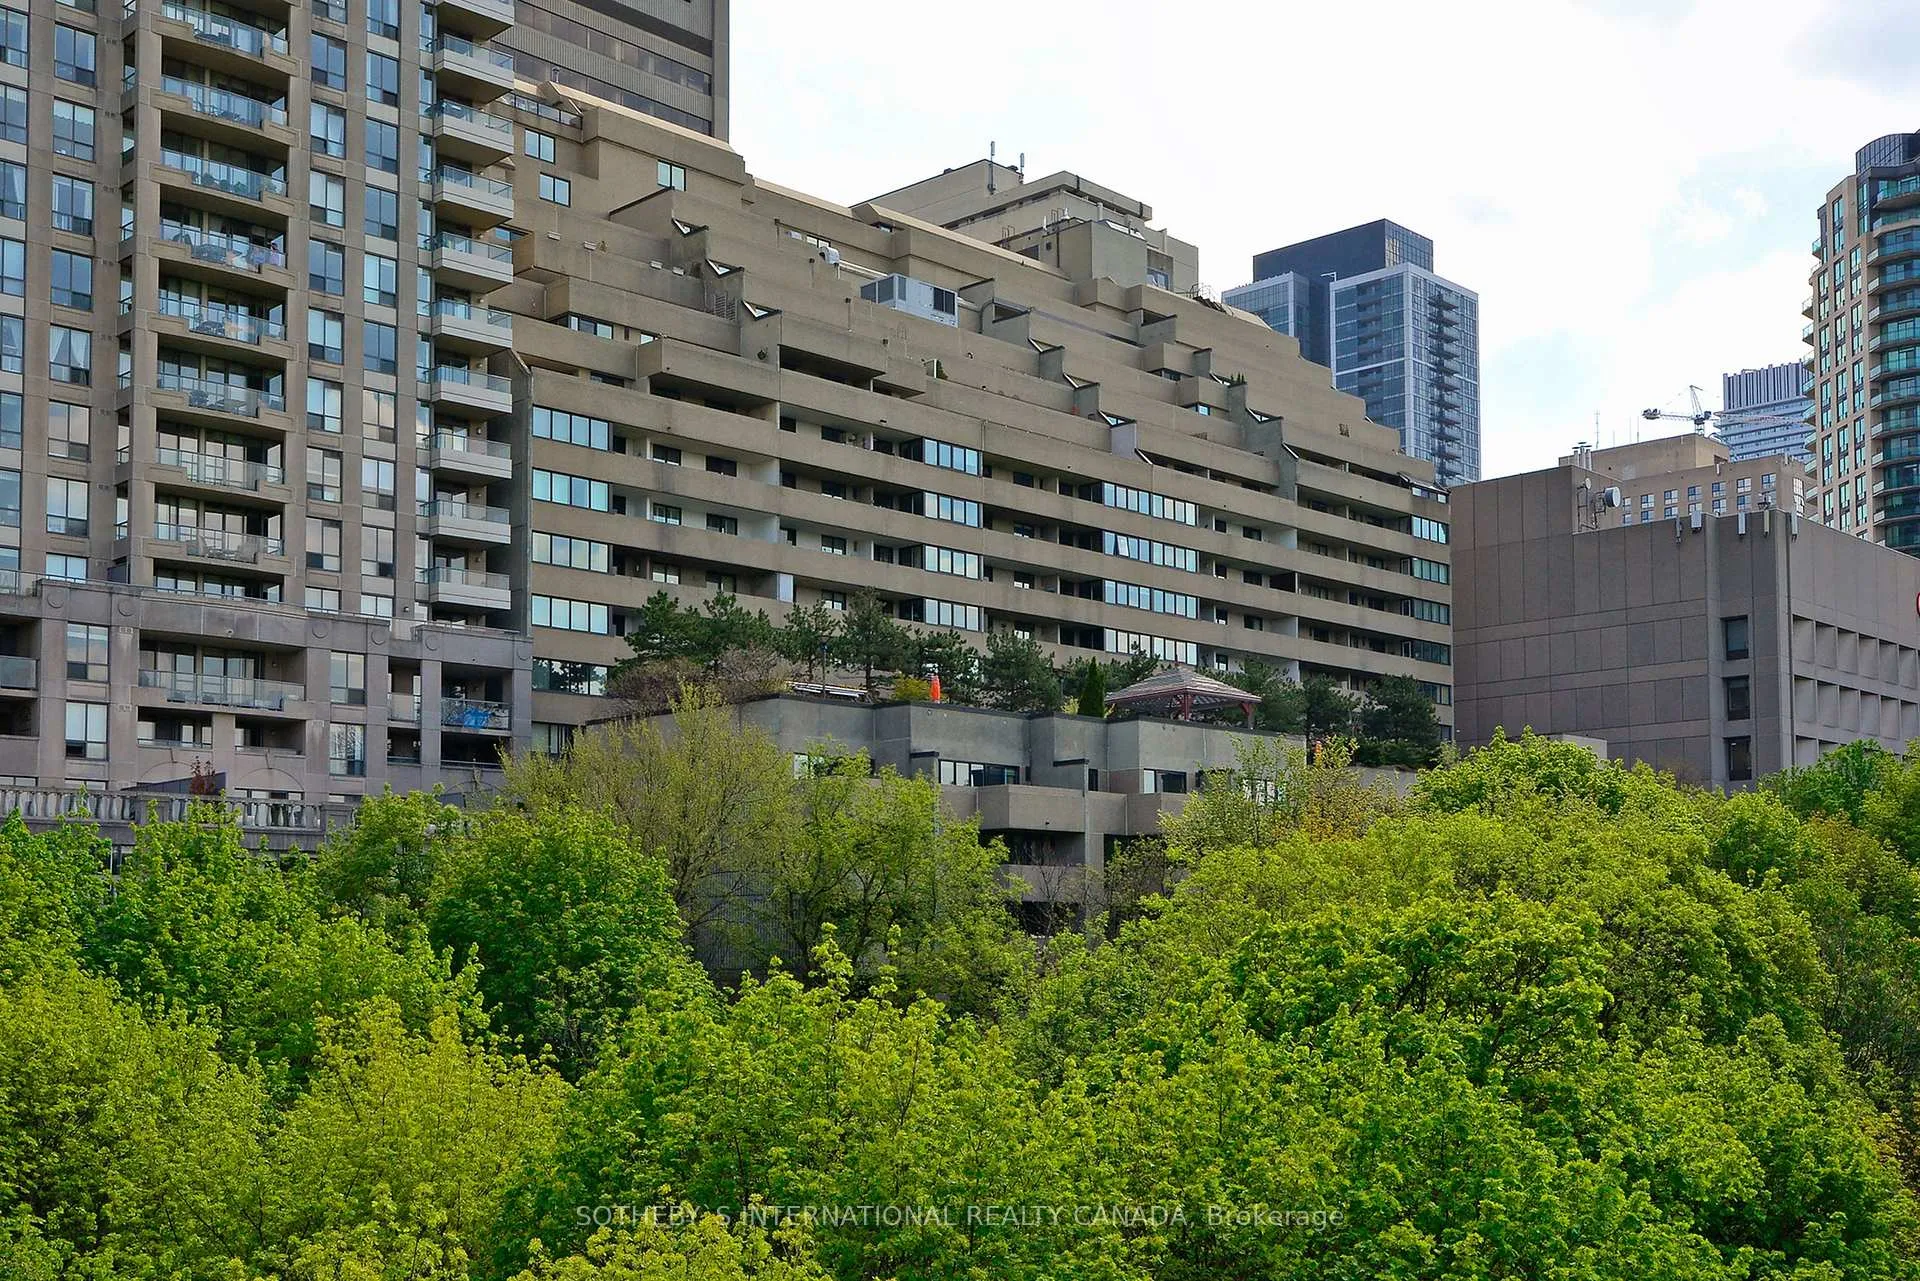
Unit 505, 360 Bloor Street E
Unit 505, 360 Bloor Street E
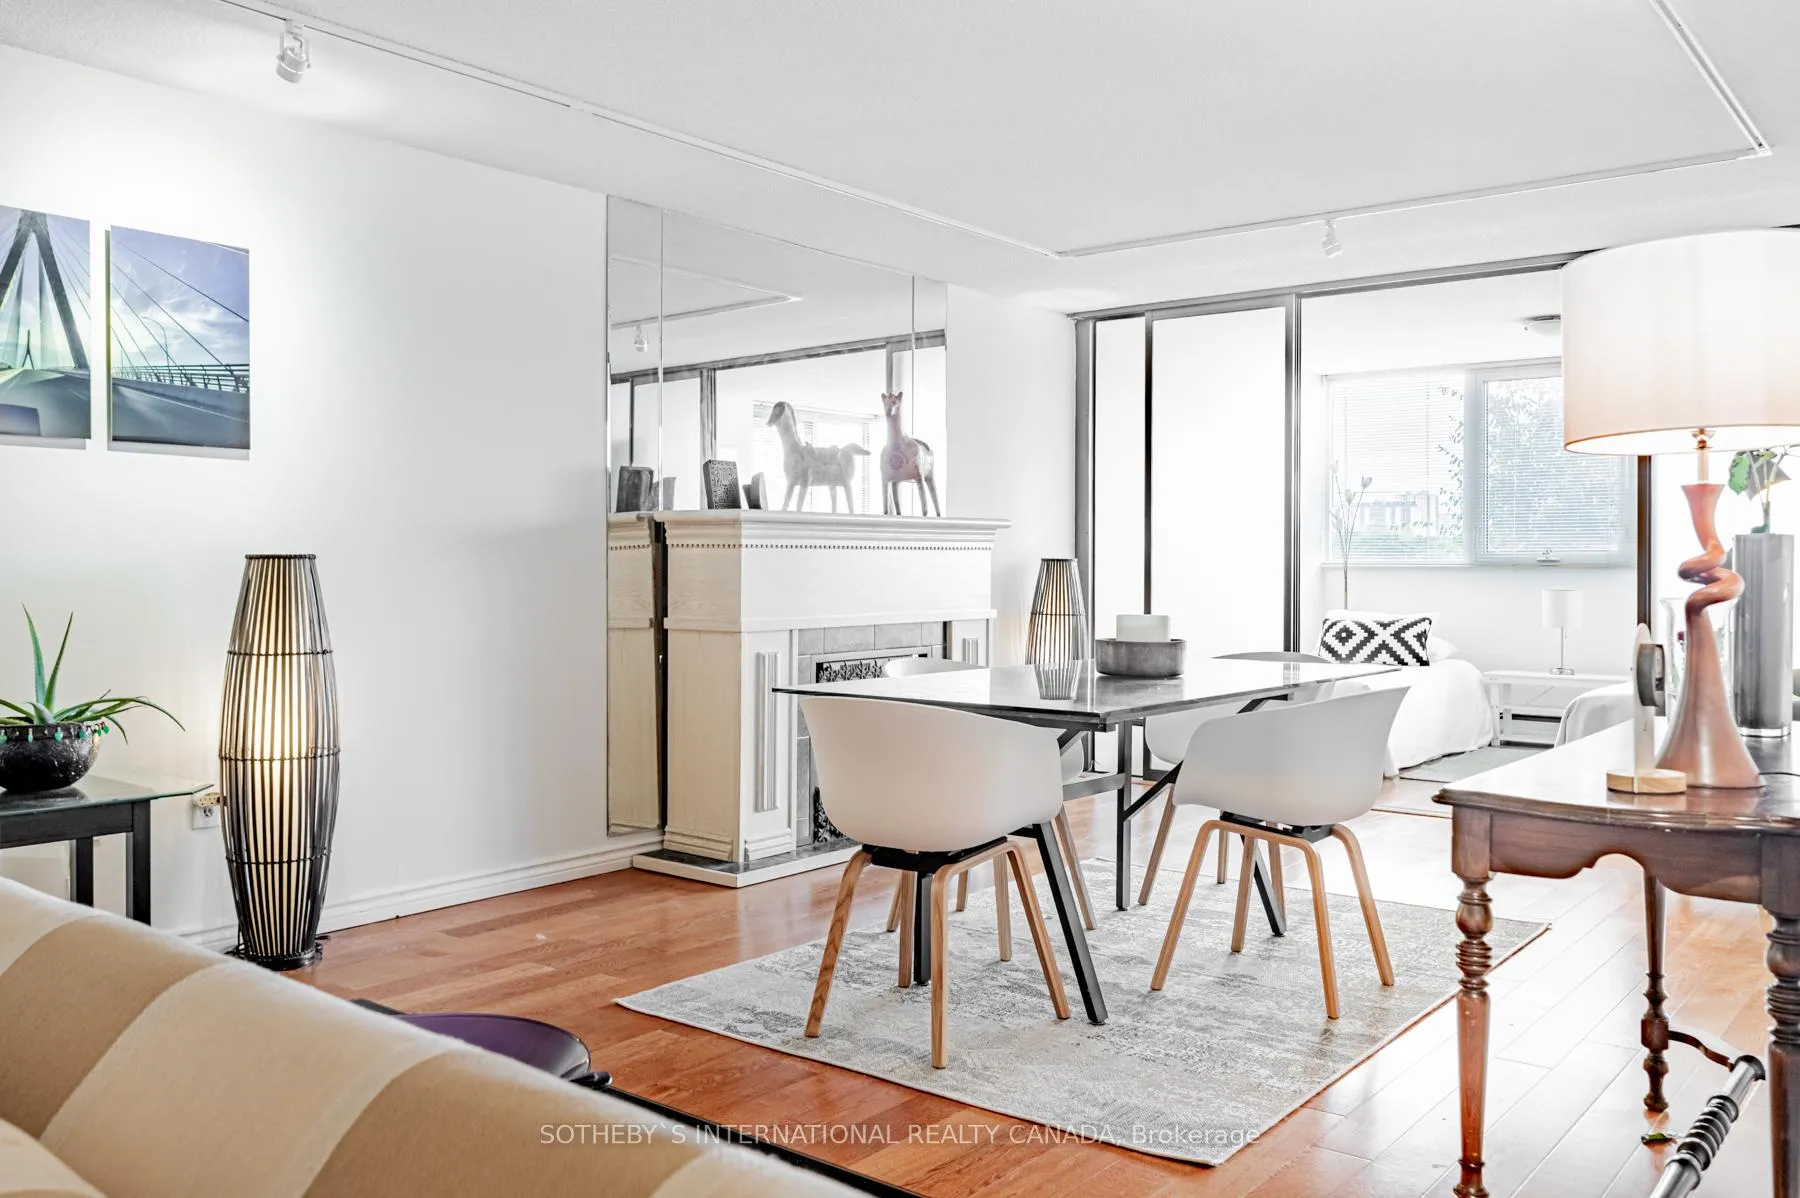 See all 31 photos
Property history
Facts and features
- ExposureNorth
- LaundryEnsuite
- LockerExclusive
- BalconyOpen
- Hardwood floors
- Fireplace
- Central air
- Concierge
- Indoor pool
- Gym
The homeCondo Apartment, Apartment, 1,600–1,799 sq ft
- TypeCondo Apartment
- StyleApartment
- Living space1,600–1,799 sq ft
- BasementNone
- ExposureNorth
- ViewTrees/woods, clear
InsideFireplace Yes, electric, Tile, Hardwood, Marble, Ensuite
- FireplaceYes, electric
- FlooringTile, Hardwood, Marble
- LaundryEnsuite
- SecurityConcierge/security
- Rooms above ground7
- Bedrooms2 + 1 in the basement
- Bathrooms2
- Kitchens1
- Family roomYes
OutsideConcrete, Open
- ExteriorConcrete
- BalconyOpen
Parking and locker1 Parking, Underground, Exclusive
- Spaces1 Parking
- GarageUnderground
- Parking typeExclusive
- DrivewayPrivate
- LockerExclusive
- Locker unitRm3
- Locker level16
BuildingThe three sixty, Storeys 16, Units 162
- NameThe three sixty
- Storeys16
- Units162
- Registered1982
- Condo corporation594
- AmenitiesConcierge, indoor pool, gym, party room/meeting room, visitor parking, squash/racquet court
- PetsAllowed
Heating, water and powerHeat pump, electric, Central air
- HeatingHeat pump, electric
- CoolingCentral air
Costs and taxesTaxes $5,028 a year, Condo fee $1,580 a month, Water included, common elements included, building insurance included, parking included
- Taxes, 2024$5,028 a year
- Condo fee$1,580 a month
- Fee includesWater included, common elements included, building insurance included, parking included
- HSTHST included in the price
- Rental itemsHot water tank (rental)
Included in the saleGe s/s refrigerator, samsung s/s stove, bosch s/s dishwasher, samsung microwave, wine refrigerator, washer, ge dryer, attached shelves, closet organizers, electric fireplace, b/i desk. window coverings, electric light fixtures
- IncludedGe s/s refrigerator, samsung s/s stove, bosch s/s dishwasher, samsung microwave, wine refrigerator, washer, ge dryer, attached shelves, closet organizers, electric fireplace, b/i desk. window coverings, electric light fixtures
NearbyRavine, library, school, public transit, clear view, place of worship
- Close toRavine, library, school, public transit, clear view, place of worship
Listing detailsC11931589, Sold, Jan 20, 2025
- MLS® numberC11931589
- StatusSold
- Listed onJan 20, 2025
- Days on market49
- UpdatedMar 10, 2025
- Possession30 days/TBA
- Occupied byOwner
- Listing brokerageSOTHEBY`S INTERNATIONAL REALTY CANADA
About this home
Unit 505, 360 Bloor Street E, Toronto (Rosedale-Moore Park), ON M4W 3M3
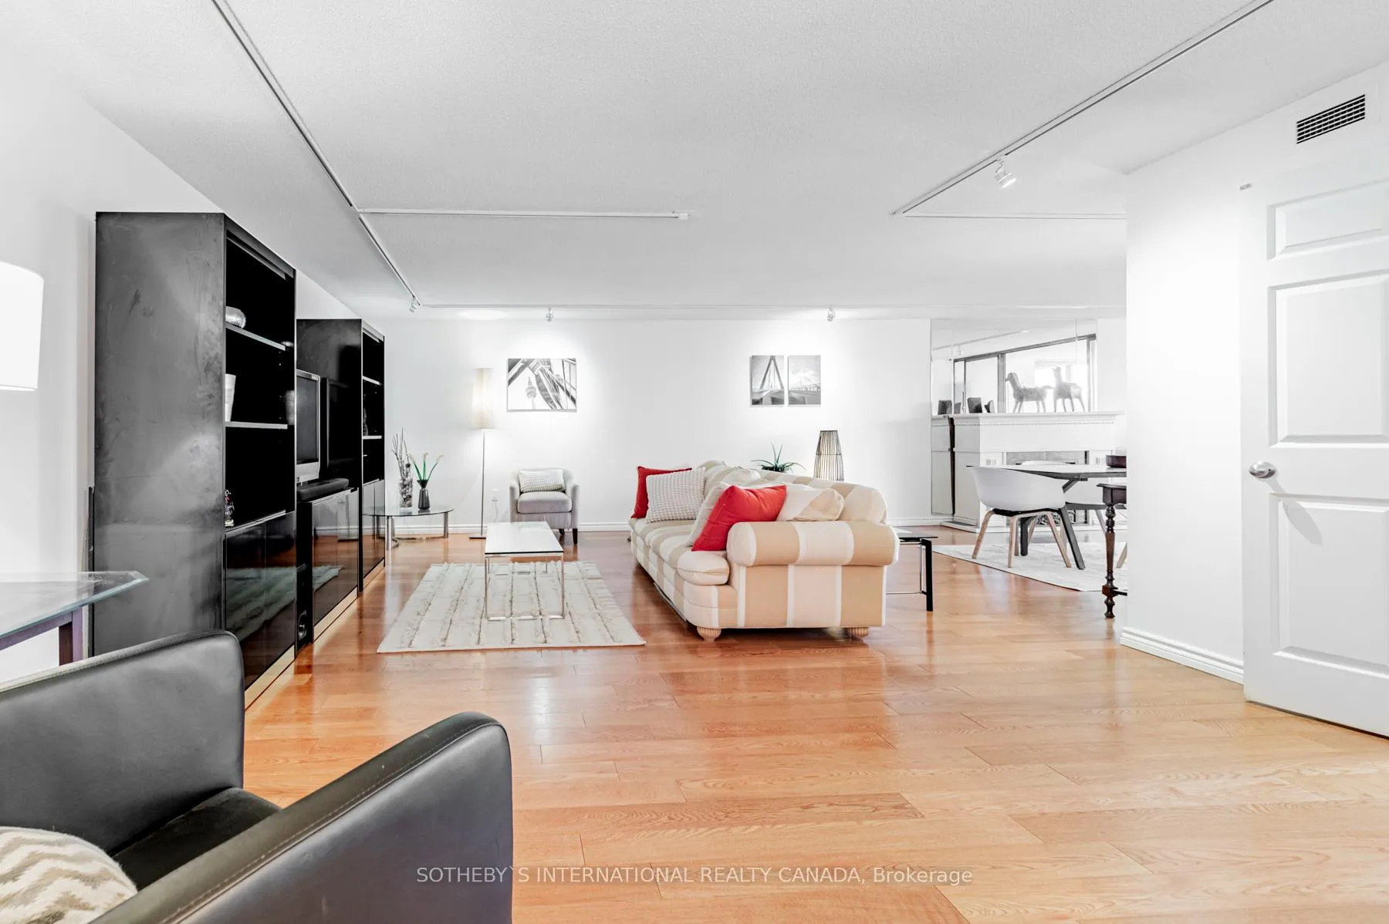
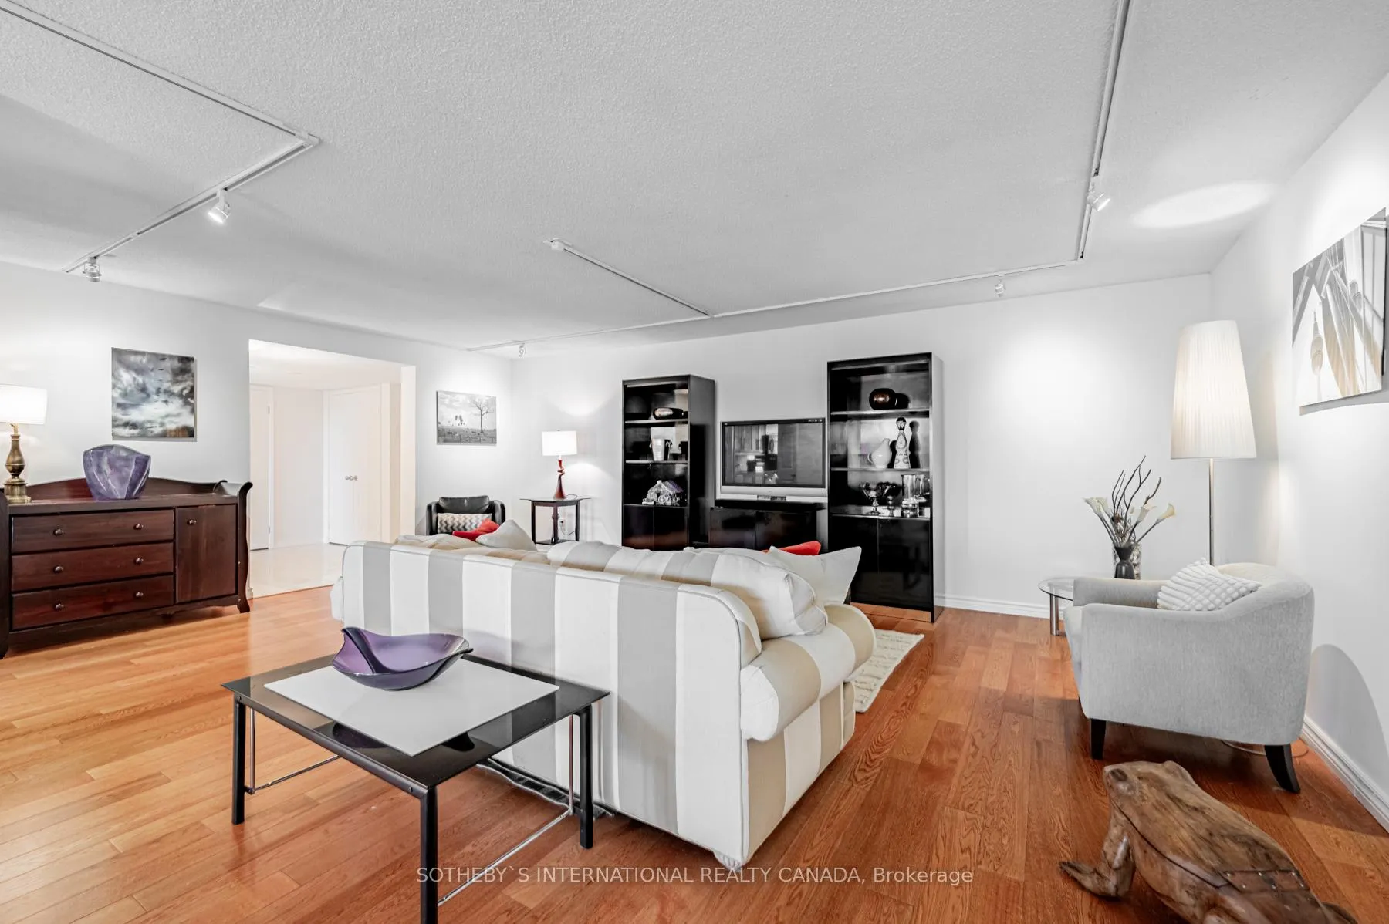
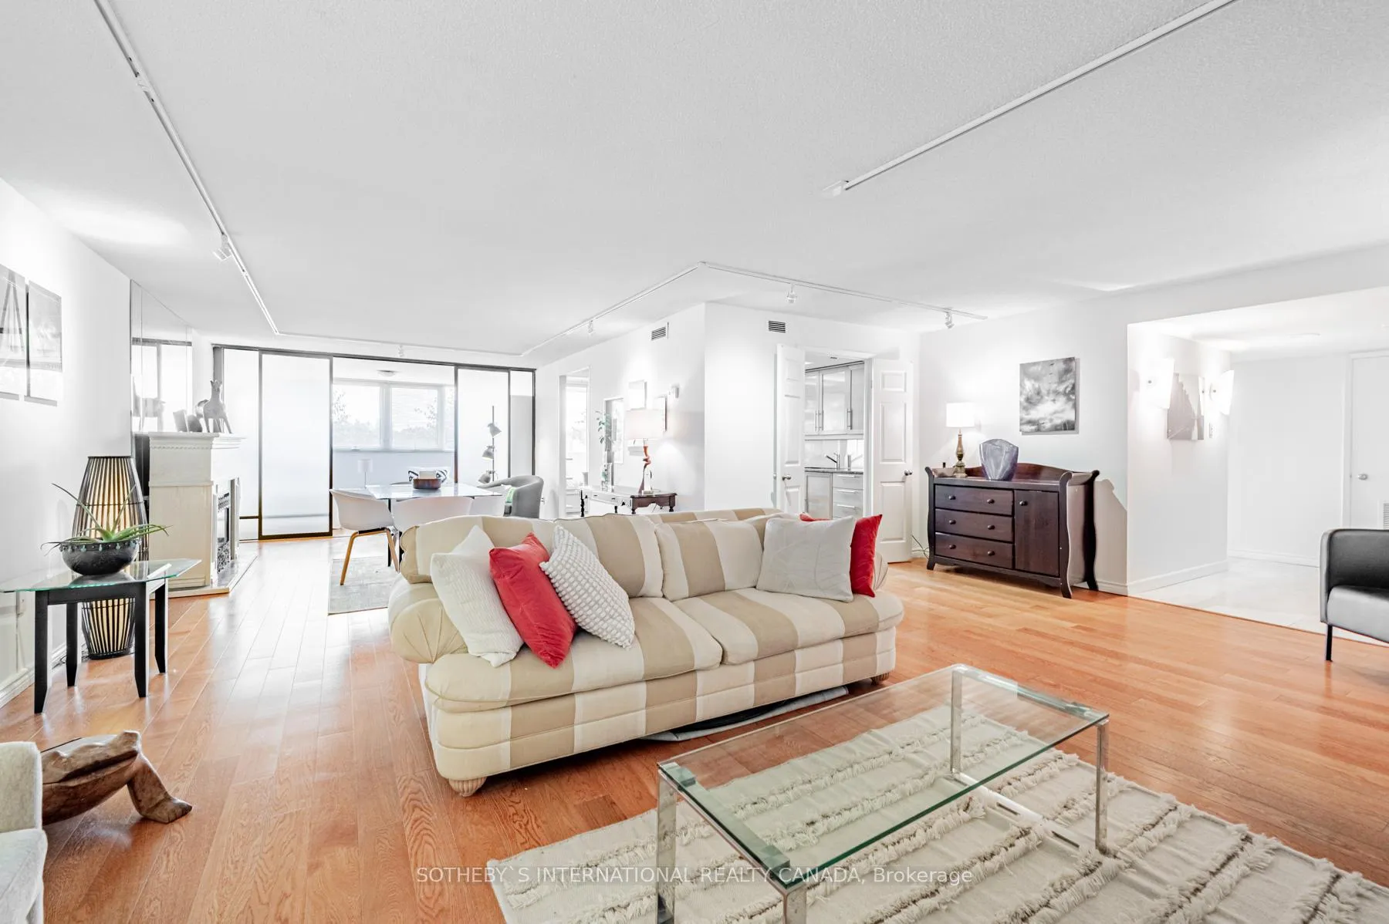
Welcome to Suite 505, a beautifully upgraded residence in the prestigious Bloor/Rosedale neighbourhood. Offering approximately 1,685 sq.ft. of living space and an additional 190 sq.ft. open balcony, this suite boasts a premium north-facing view of the serene Rosedale Ravine. The well-thought-out layout includes two spacious bedrooms, a solarium, and a dedicated office, perfect for modern city living. Wide-plank hardwood floors add elegance to the principal areas, complemented by marble tile flooring in the kitchen and broadloom in the primary bedroom. The upgraded kitchen features granite countertops, a stylish backsplash, ample cupboard space, and a breakfast nook. Several walk-outs lead to the open balcony, offering tranquil, treed views, making it an ideal spot for relaxation.This suite includes two fully updated 4-piece bathrooms, offering both luxury and functionality. It also comes with the use of one underground parking space and an out-of-suite locker, providing additional storage solutions.Residents of The Three Sixty enjoy a wide array of top-tier amenities including: 24-hour concierge service, an indoor pool, sauna, and change rooms (currently undergoing renovations), a fully equipped gym, squash court, and a party room. Additional conveniences include a car wash bay, visitor parking, and four EV charging stations on Level P2, ensuring an elevated living experience. Take advantage of this rare opportunity to make Suite 505 your new home. Schedule a viewing today and experience luxury living in the heart of Bloor/Rosedale! *Pet Policy: 1 Cat/Dog Up to 20lbs** **EXTRAS** Ideally located just steps from Yorkvilles shops and restaurants, the U of T, and the subway. The Rosedale Ravine provides a scenic backdrop, while the proximity to the Financial District offers the perfect blend of urban sophistication.
Ask about this home
A HOMEH agent will answer your questions about this home.
Know more about The Three Sixty
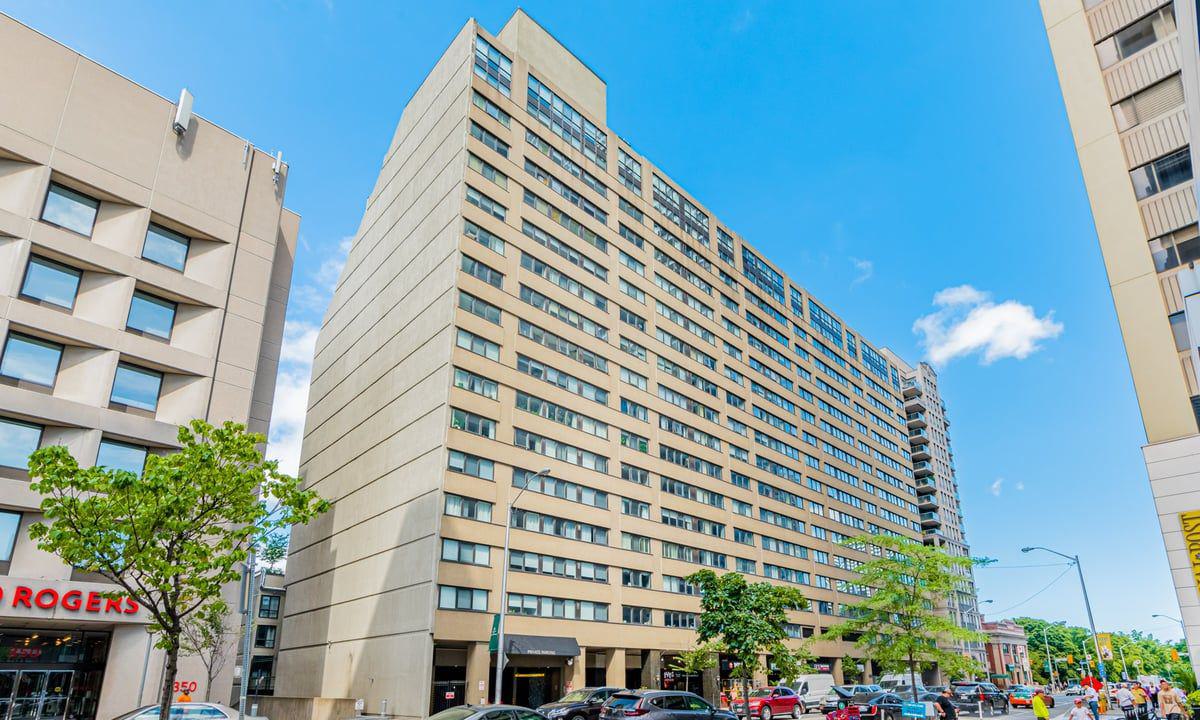
Condo building · 360 Bloor Street E
The Three Sixty is a 16-storey condo with 162 suites, built in 1982 by Unknown. Right now 2 for sale are on the market here.
- 16storeys
- 162suites
- $563/sq ft
- 1982built
No similar units for sale in The Three Sixty right now.
Around this home
Daily convenience, out of 100, from the distances below
Schools nearby
School rating, out of 10.
Helpful calculators
Your HOMEH agent

"I would see it this week."