

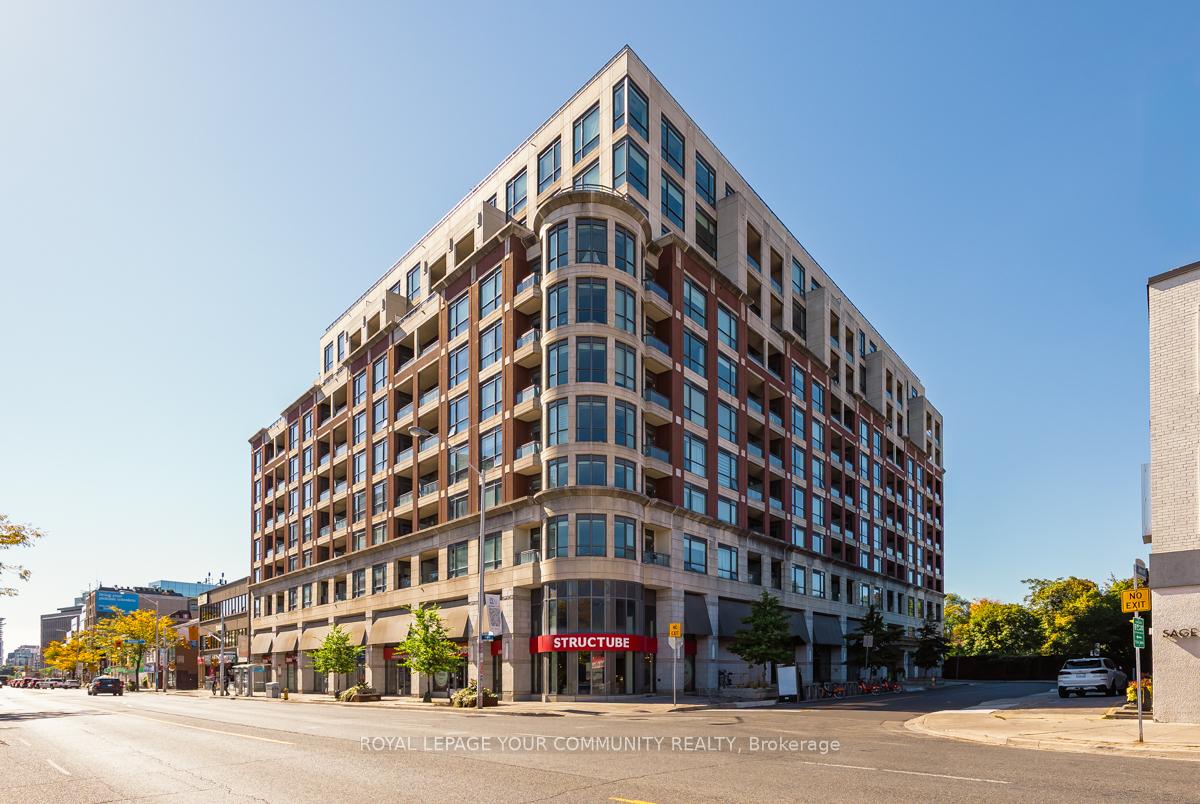
Unit 414, 23 Glebe Road W
Condo Apartment Rented
1/30Unit 414, 23 Glebe Road W
Condo Apartment Rented
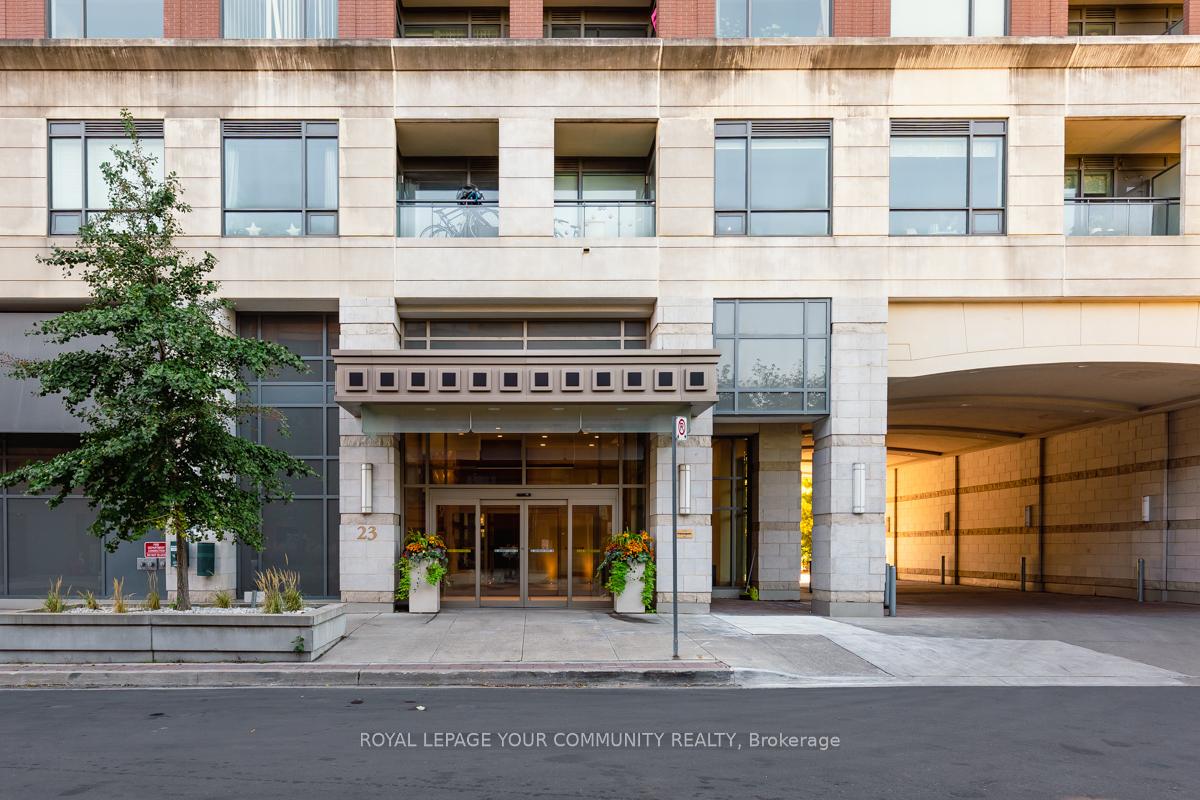
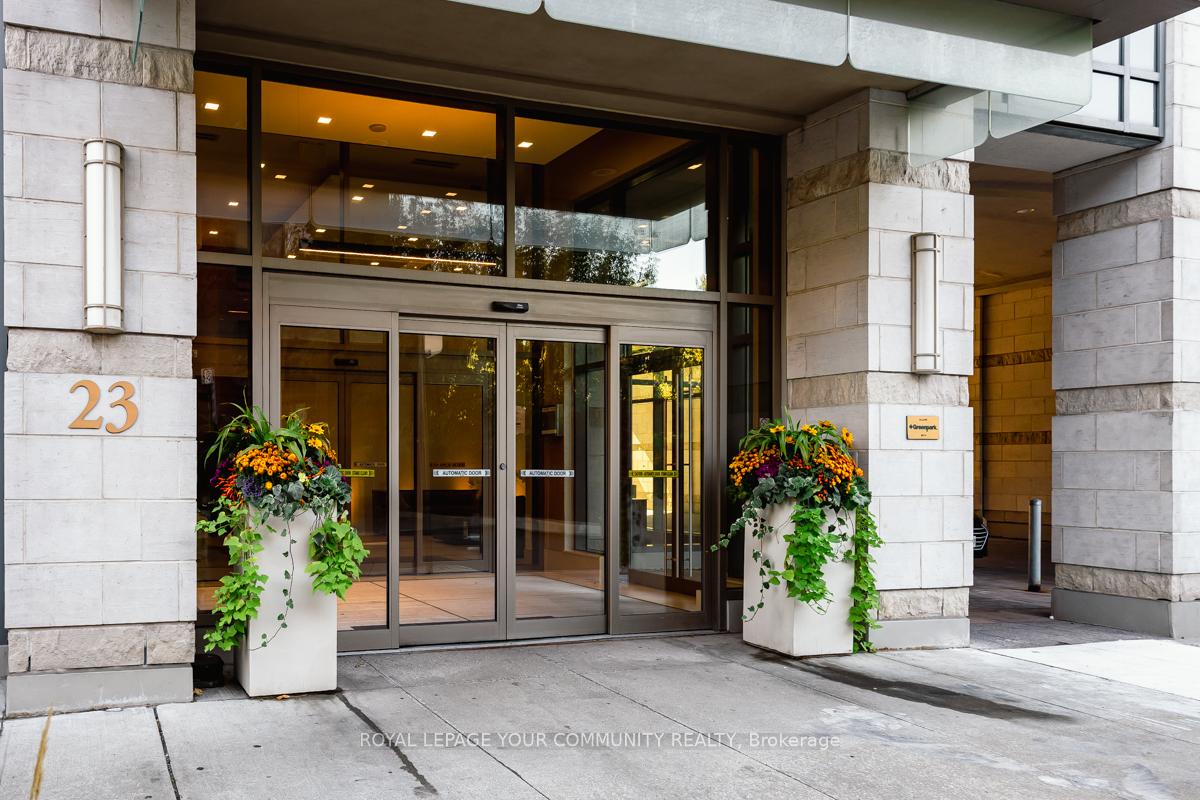
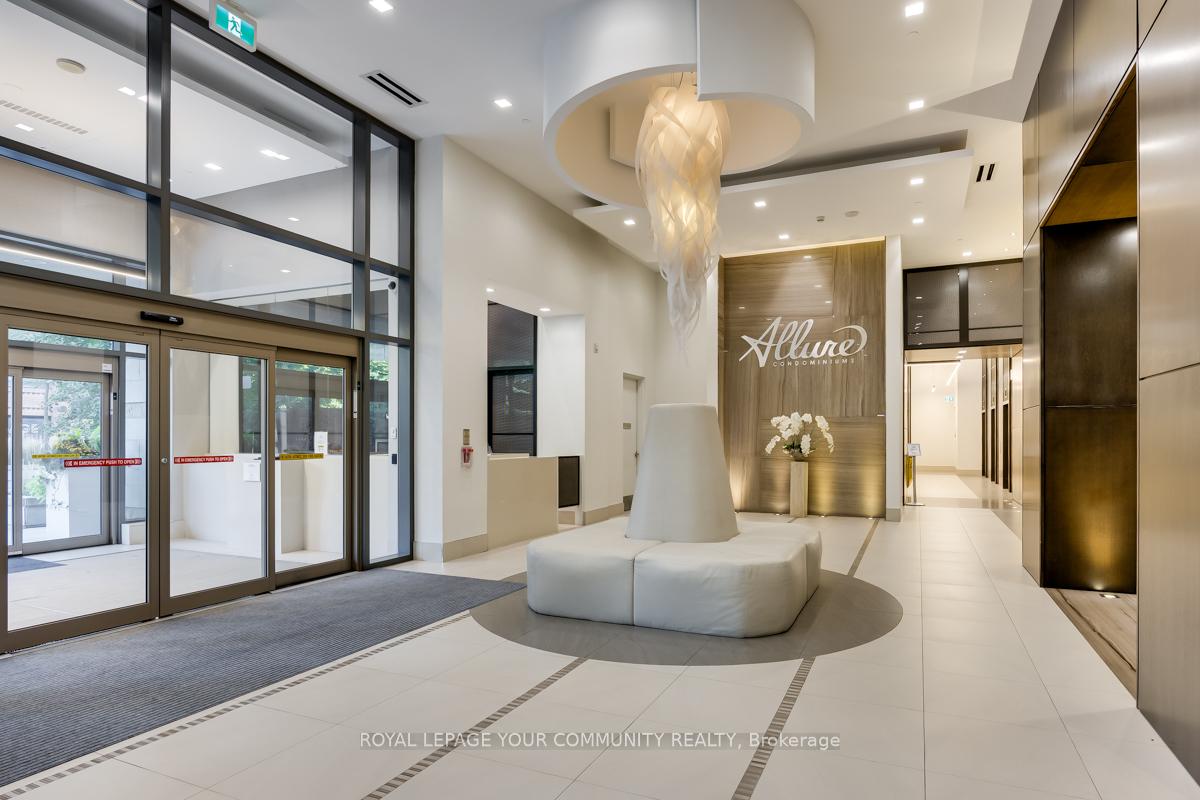
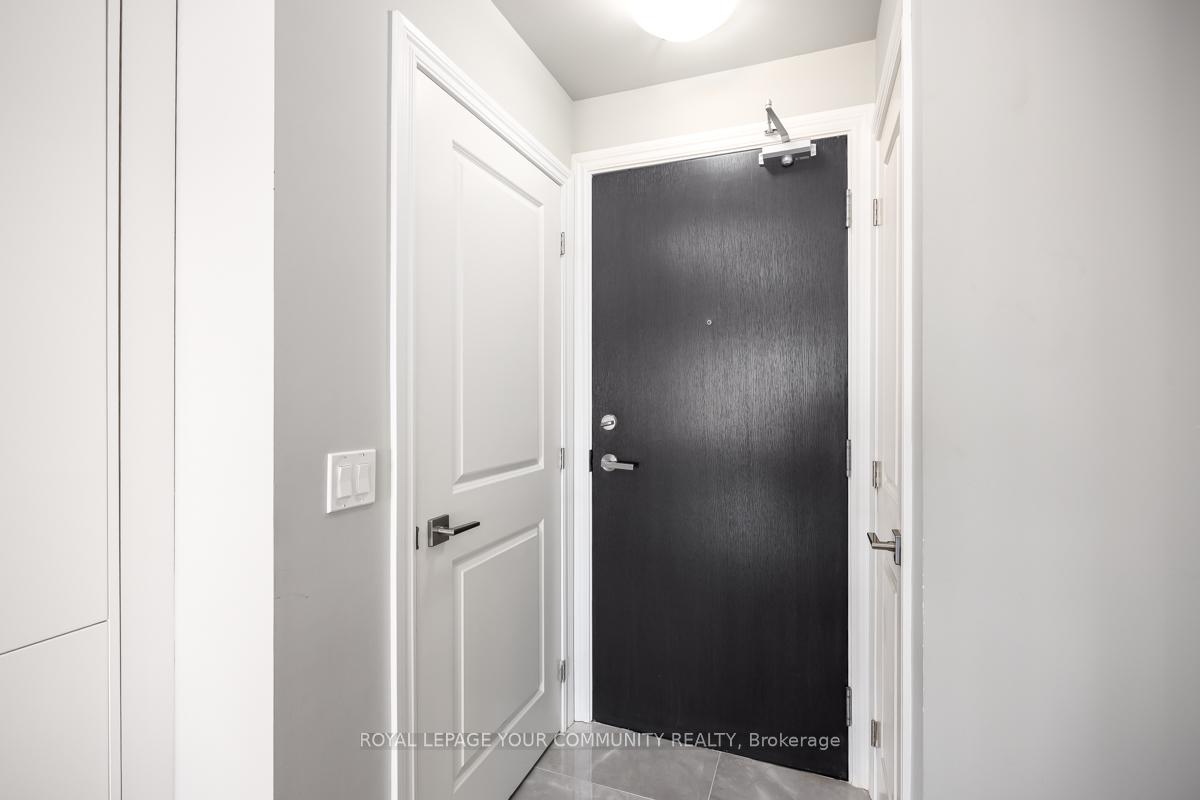 See all 30 photos
1 Bedroom
1 Bathroom
1 Parking
500–599 sq.ft
Entire Home
— Unit
Property history
Facts and features
- ExposureNorth
- LaundryEnsuite
- LockerOwned
- BalconyOpen
What stands out
- Hardwood floors
- Central air
The homeCondo Apartment, Apartment, 500–599 sq ft
- Type: Condo Apartment
- Style: Apartment
- Living space: 500–599 sq ft
- Basement: None
- Exposure: North
InsideCeramic, Hardwood, Ensuite, Bar fridge, carpet free, built-in oven, countertop range
- Flooring: Ceramic, Hardwood
- Laundry: Ensuite
- Features: Bar fridge, carpet free, built-in oven, countertop range
- Rooms above ground: 5
- Bedrooms: 1
- Bathrooms: 1
- Kitchens: 1
OutsideBrick veneer, concrete poured, Open
- Exterior: Brick veneer, concrete poured
- Balcony: Open
Parking and locker1 Parking, Underground, Parking type Owned
- Spaces: 1 Parking
- Garage: Underground
- Parking type: Owned
- Spot: 29
- Locker: Owned
- Locker number: 99
- Locker level: P3
BuildingAllure, Storeys 10, Units 195
- Name: Allure
- Storeys: 10
- Units: 195
- Registered: 2015
- Condo corporation: 2459
- Pets: Allowed
Heating, water and powerFan coil, gas, Central air
- Heating: Fan coil, gas
- Cooling: Central air
Rent and termsRent $2,389 a month, Entire property, Unfurnished
- Rent: $2,389 a month
- Space for rent: Entire property
- Furnished: Unfurnished
- Lease: 12 months
- Paid: Monthly
- Rent includes: Central air conditioning, building insurance, common elements, grounds maintenance, heat, snow removal, building maintenance
- Deposit: Required
- Credit check: Required
- Employment letter: Required
- Rental application: Required
- References: Required
- Rental items: Unit can be rented for $2,500 with all existing furnishings included.
IncludedModern miele appliances , fridge , cooktop , b/i oven , range hood , b/i dishwasher , non miele clothes washer and dryer , all existing light fixtures , water , hydro , cable tv/internet is extra and billed directly from utility providers
- Included: Modern miele appliances , fridge , cooktop , b/i oven , range hood , b/i dishwasher , non miele clothes washer and dryer , all existing light fixtures , water , hydro , cable tv/internet is extra and billed directly from utility providers
Listing detailsC12444558, Rented, Oct 3, 2025
- MLS® number: C12444558
- Status: Rented
- Listed on: Oct 3, 2025
- Days on market: 12
- Updated: Oct 15, 2025
- Possession: 2025-10-15 / Immediate
- Occupied by: Vacant
- Listing brokerage: ROYAL LEPAGE YOUR COMMUNITY REALTY
About this home
Unit 414, 23 Glebe Road W, Toronto (Yonge-Eglinton), ON M5P 0A1
Bar FridgeCarpet FreeBuilt-In OvenCountertop Range
Perfect 1 bedroom plus den in mid-rise building located in Midtown! Gleaming hardwood floors, abundance of sunlight throughout. carefree living
Read more
Ask about this home
A HOMEH agent will answer your questions about this home.
Ask a question
Know more about Allure
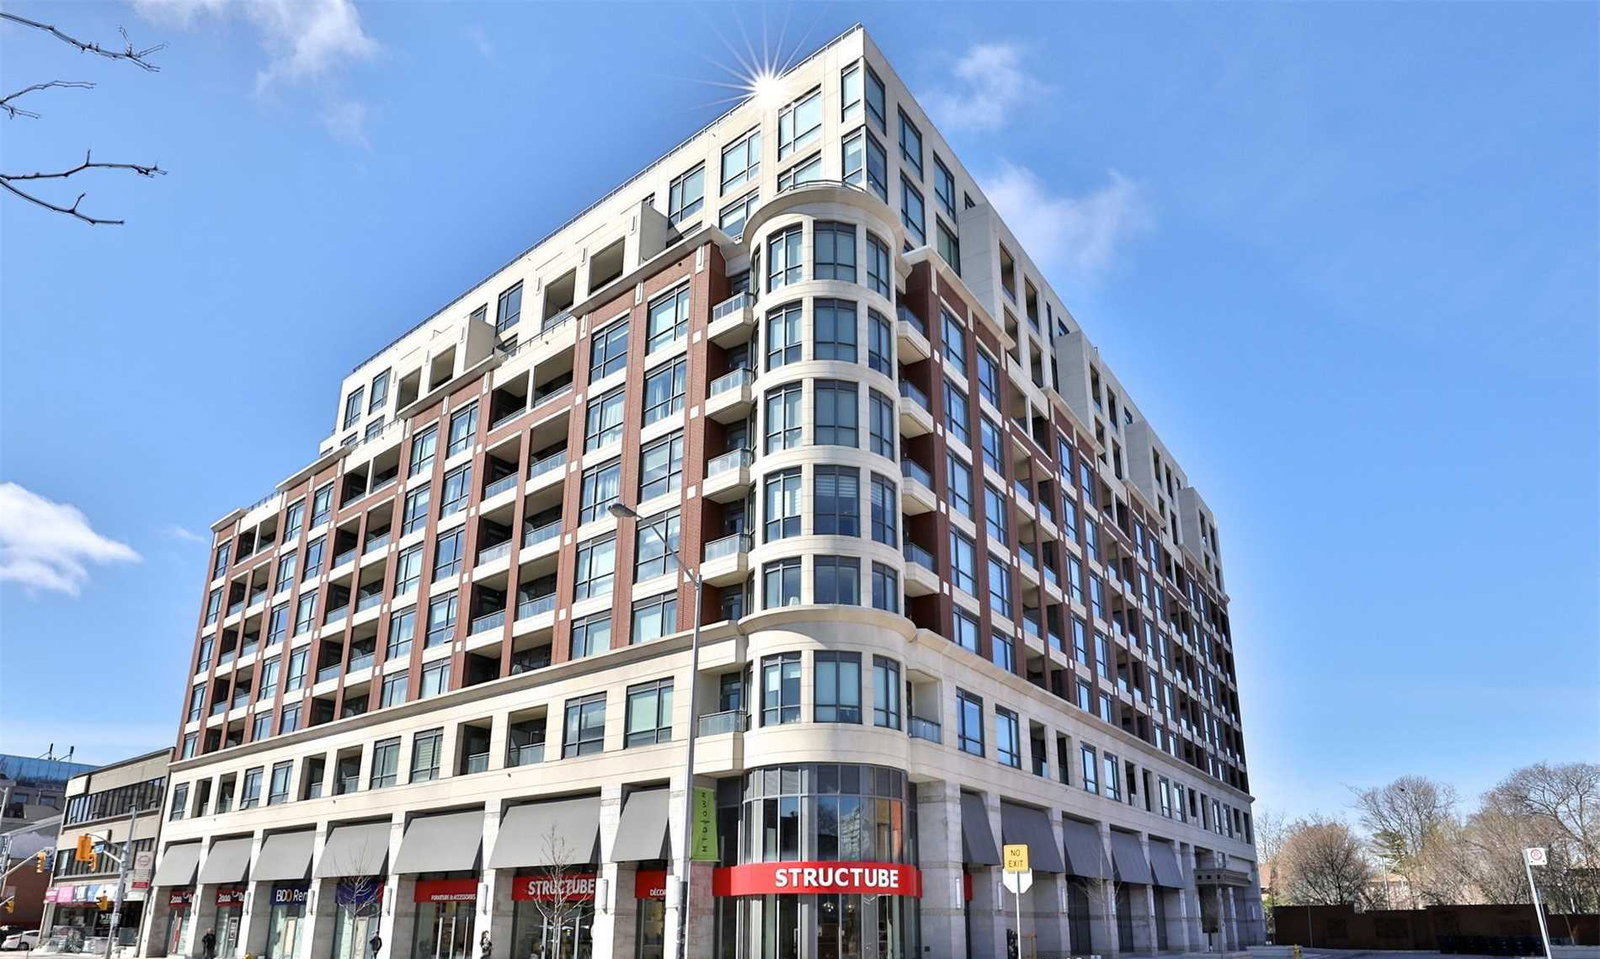
Condo building · 23 Glebe Road W
Allure is a 10-storey condo with 195 suites, built in 2015 by Greenpark Homes. Right now 2 for sale and 1 for rent are on the market here.
- 10storeys
- 195suites
- $845/sq ft
- 2015built
ConciergeGymRooftop gardenParty room
No similar units for rent in Allure right now.
Around this home
Yonge and Glebe
Errands
Transit
Parks
Schools
Daily convenience, out of 100, from the distances below
ParkFiona Nelson Parkette · 15 within 1 km3 min walk165 m
GroceryMs. Potato's Market1 min walk79 m
SchoolThe Study Academy1 min walk90 m
SubwayDavisville Centre Entrance4 min walk217 m
PharmacyI.D.A.3 min walk211 m
Cafés & foodSushi Zone · 15 within 1 km1 min walk65 m
Gym & rec centreChabad Lubavitch on the East Side1 min walk71 m
LibraryToronto Public Library - Mount Pleasant14 min walk861 m
WalkDriveStraight-line distance, open map data
Grocery0.1 km
Park0.2 km
Coffee0.1 km
Dining0.1 km
Gym0.2 km
Davisville Centre Entrance0.2 km
Schools nearby
School rating, out of 10.
The Study Academysecondary · Private · 0.1 km
—
The Studyelementary · Private · 0.2 km
—
Spectrum Alternative Senior Schoolelementary · Public · 0.3 km
—
Contact agent
Helpful calculators
Rent vs buy
Affordability
Mortgage
Down payment
Stress test
CMHC insurance
Your HOMEH agent

KimHOMEH agent · Toronto
"I would see it this week."
Ask Kim
Keep exploring
You are here