

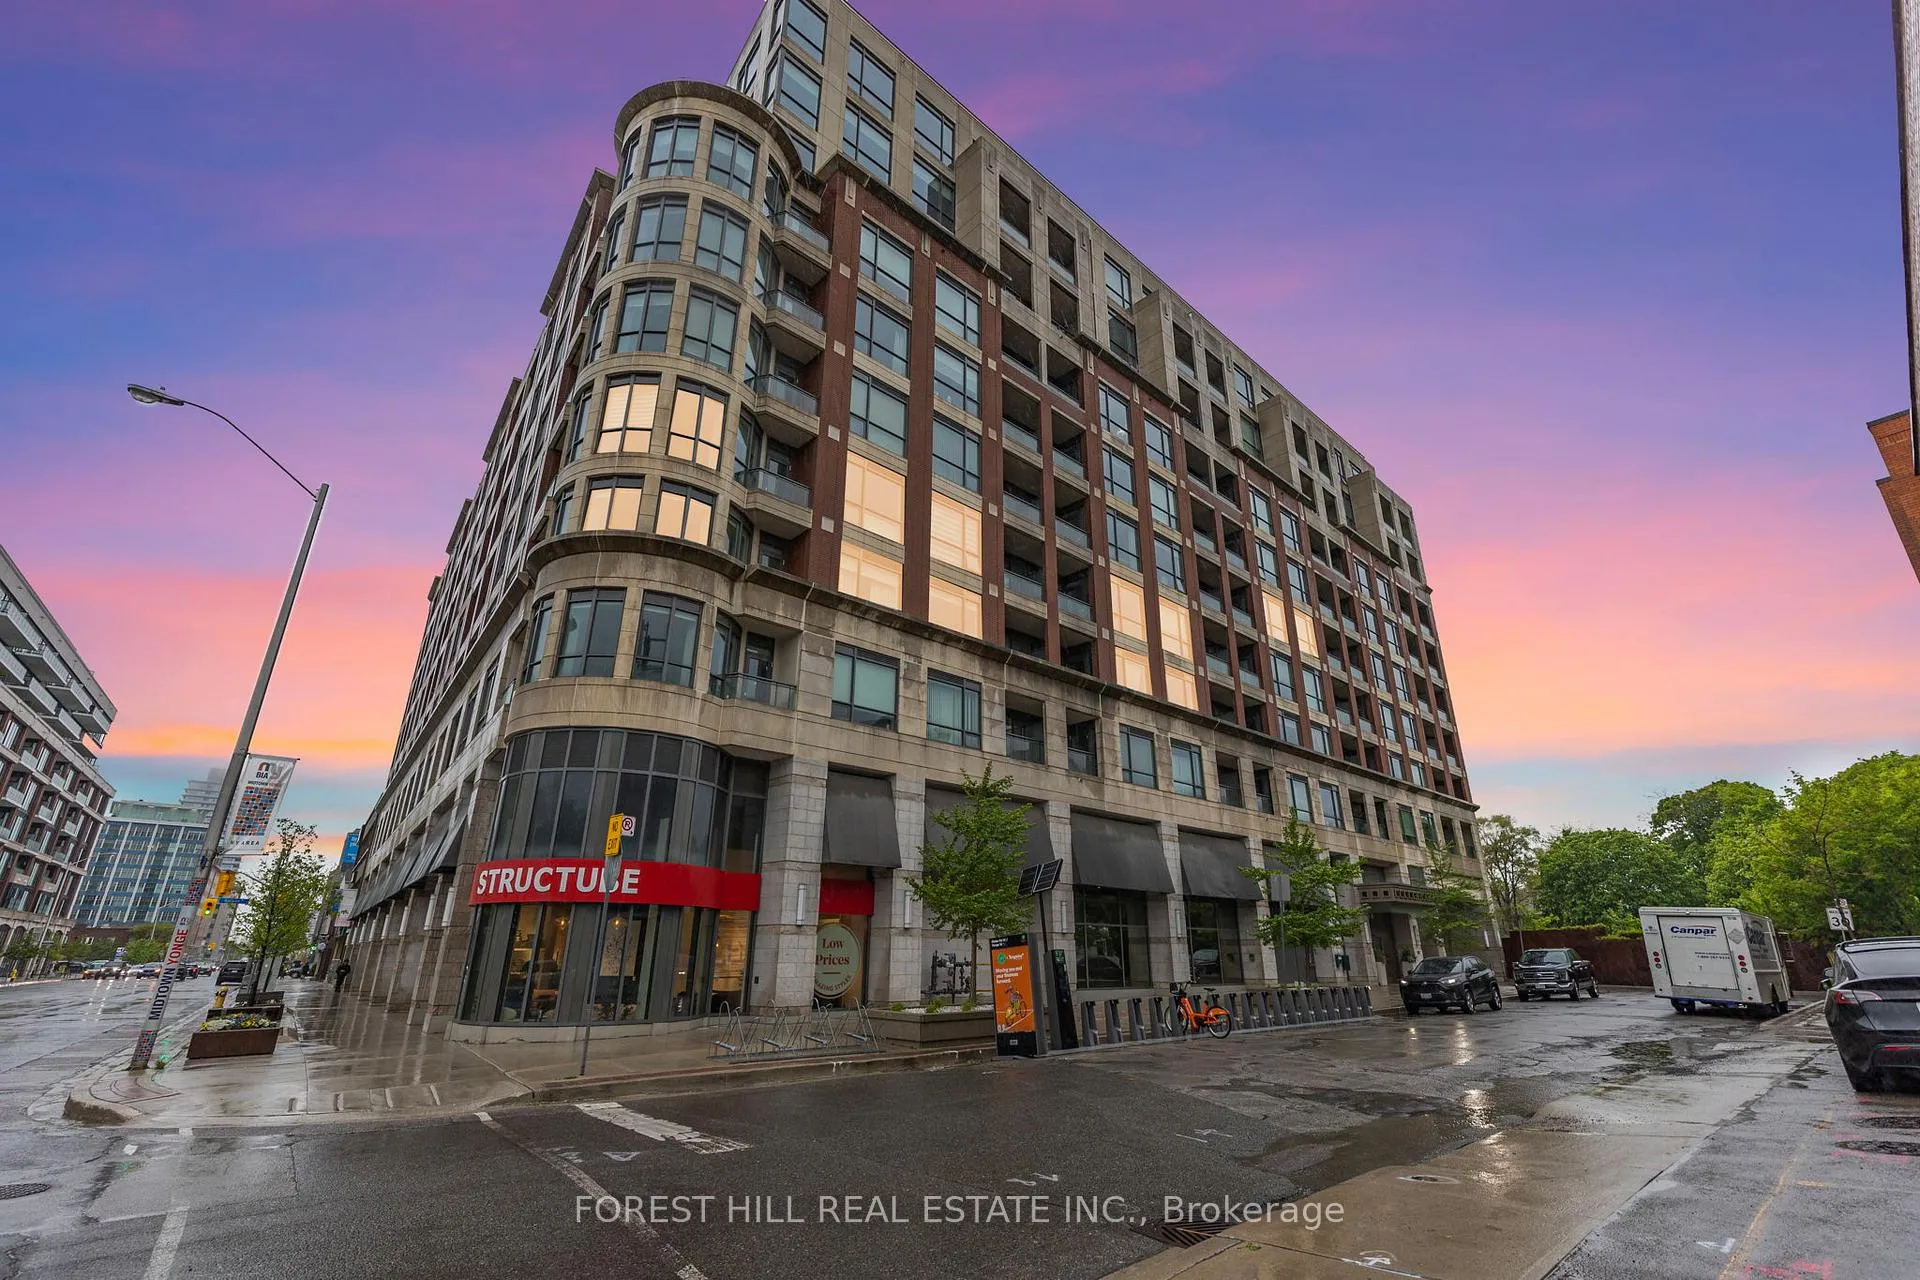
Unit 609, 23 Glebe Road W
Unit 609, 23 Glebe Road W
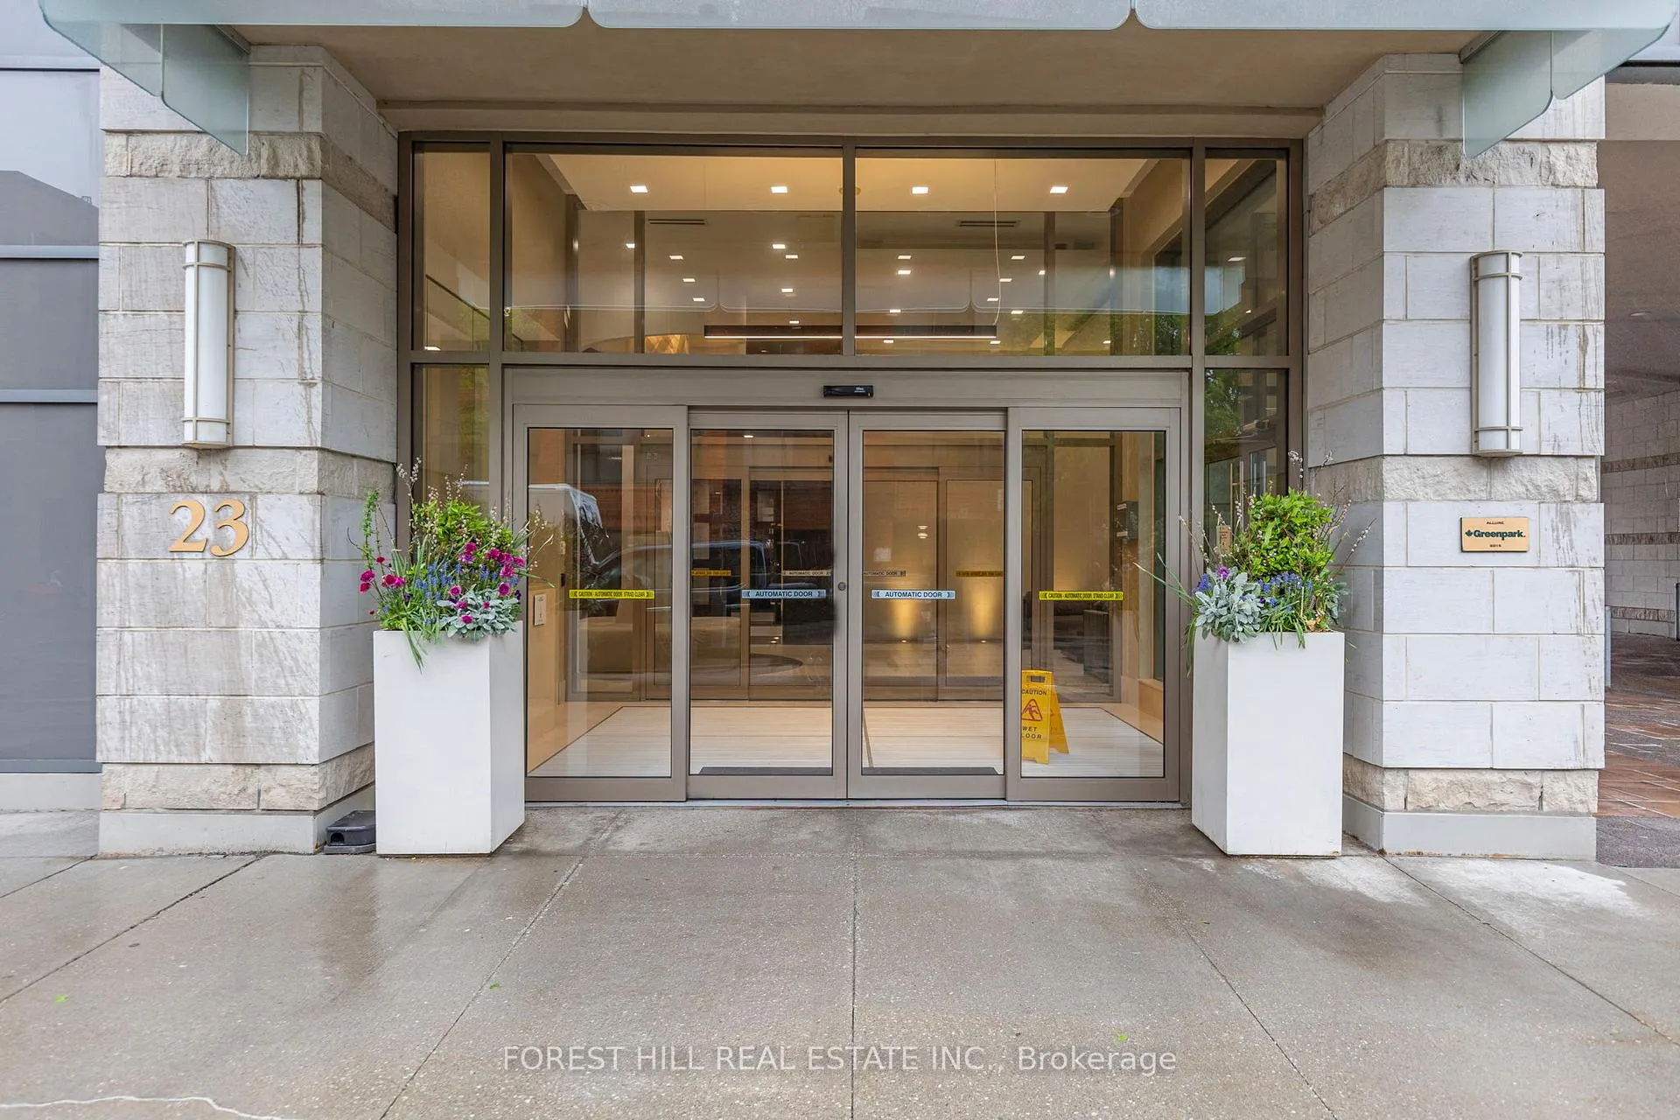
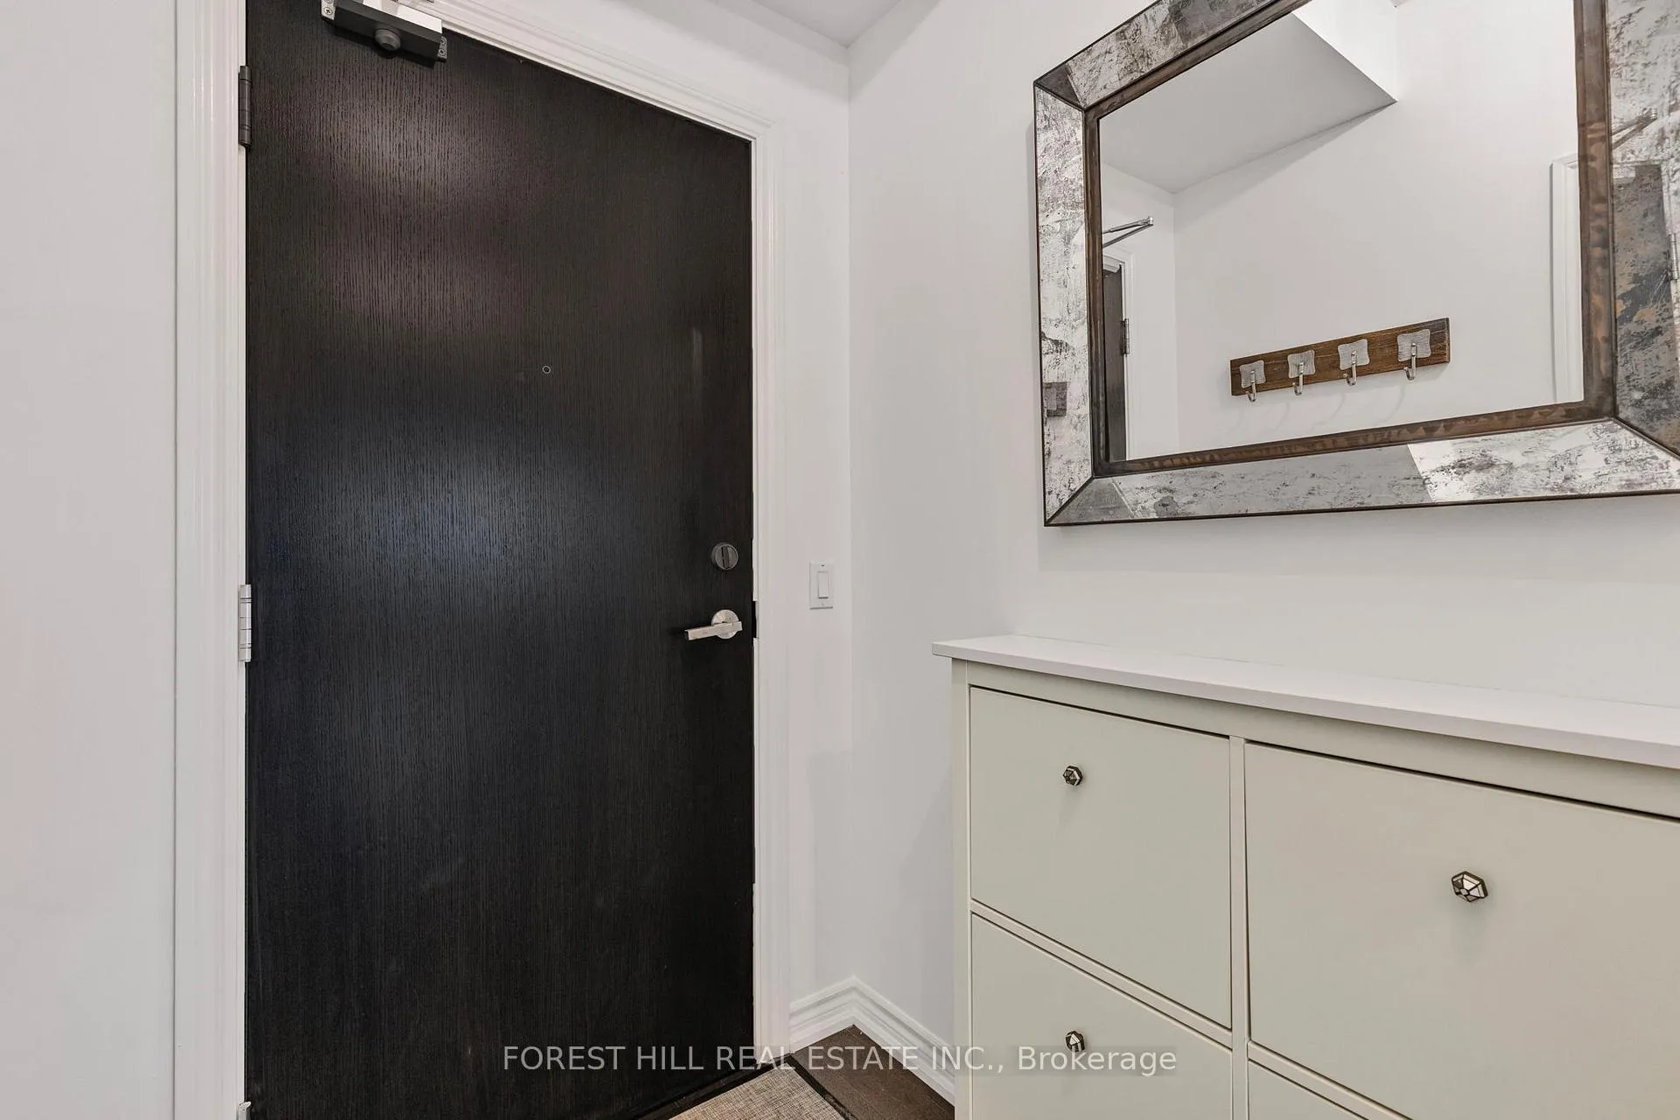
 See all 27 photos
Property history
Facts and features
- ExposureEast
- LaundryIn-suite
- LockerOwned
- BalconyOpen
- Hardwood floors
- Central air
The homeCondo Apartment, Apartment, 800–899 sq ft
- TypeCondo Apartment
- StyleApartment
- Living space800–899 sq ft
- BasementNone
- ExposureEast
- ViewCity
InsideHardwood, In-suite laundry, Carpet free
- FlooringHardwood
- LaundryIn-suite laundry
- FeaturesCarpet free
- Rooms above ground6
- Bedrooms2
- Bathrooms2
- Kitchens1
OutsideConcrete, Open
- ExteriorConcrete
- BalconyOpen
Parking and locker1 Parking, Underground, Parking type Owned
- Spaces1 Parking
- GarageUnderground
- Parking typeOwned
- DrivewayUnderground
- LockerOwned
- Locker number86
- Locker levelC
BuildingThe allure, Storeys 10, Units 195
- NameThe allure
- Storeys10
- Units195
- Registered2015
- Condo corporation2459
- PetsAllowed
Heating, water and powerHeat pump, gas, Central air
- HeatingHeat pump, gas
- CoolingCentral air
Rent and termsRent $3,600 a month, Entire property, Unfurnished
- Rent$3,600 a month
- Space for rentEntire property
- FurnishedUnfurnished
- Lease12 months
- PaidMonthly
- Rent includesHeat, parking, water
- DepositRequired
- Credit checkRequired
- Employment letterRequired
- Rental applicationRequired
- ReferencesRequired
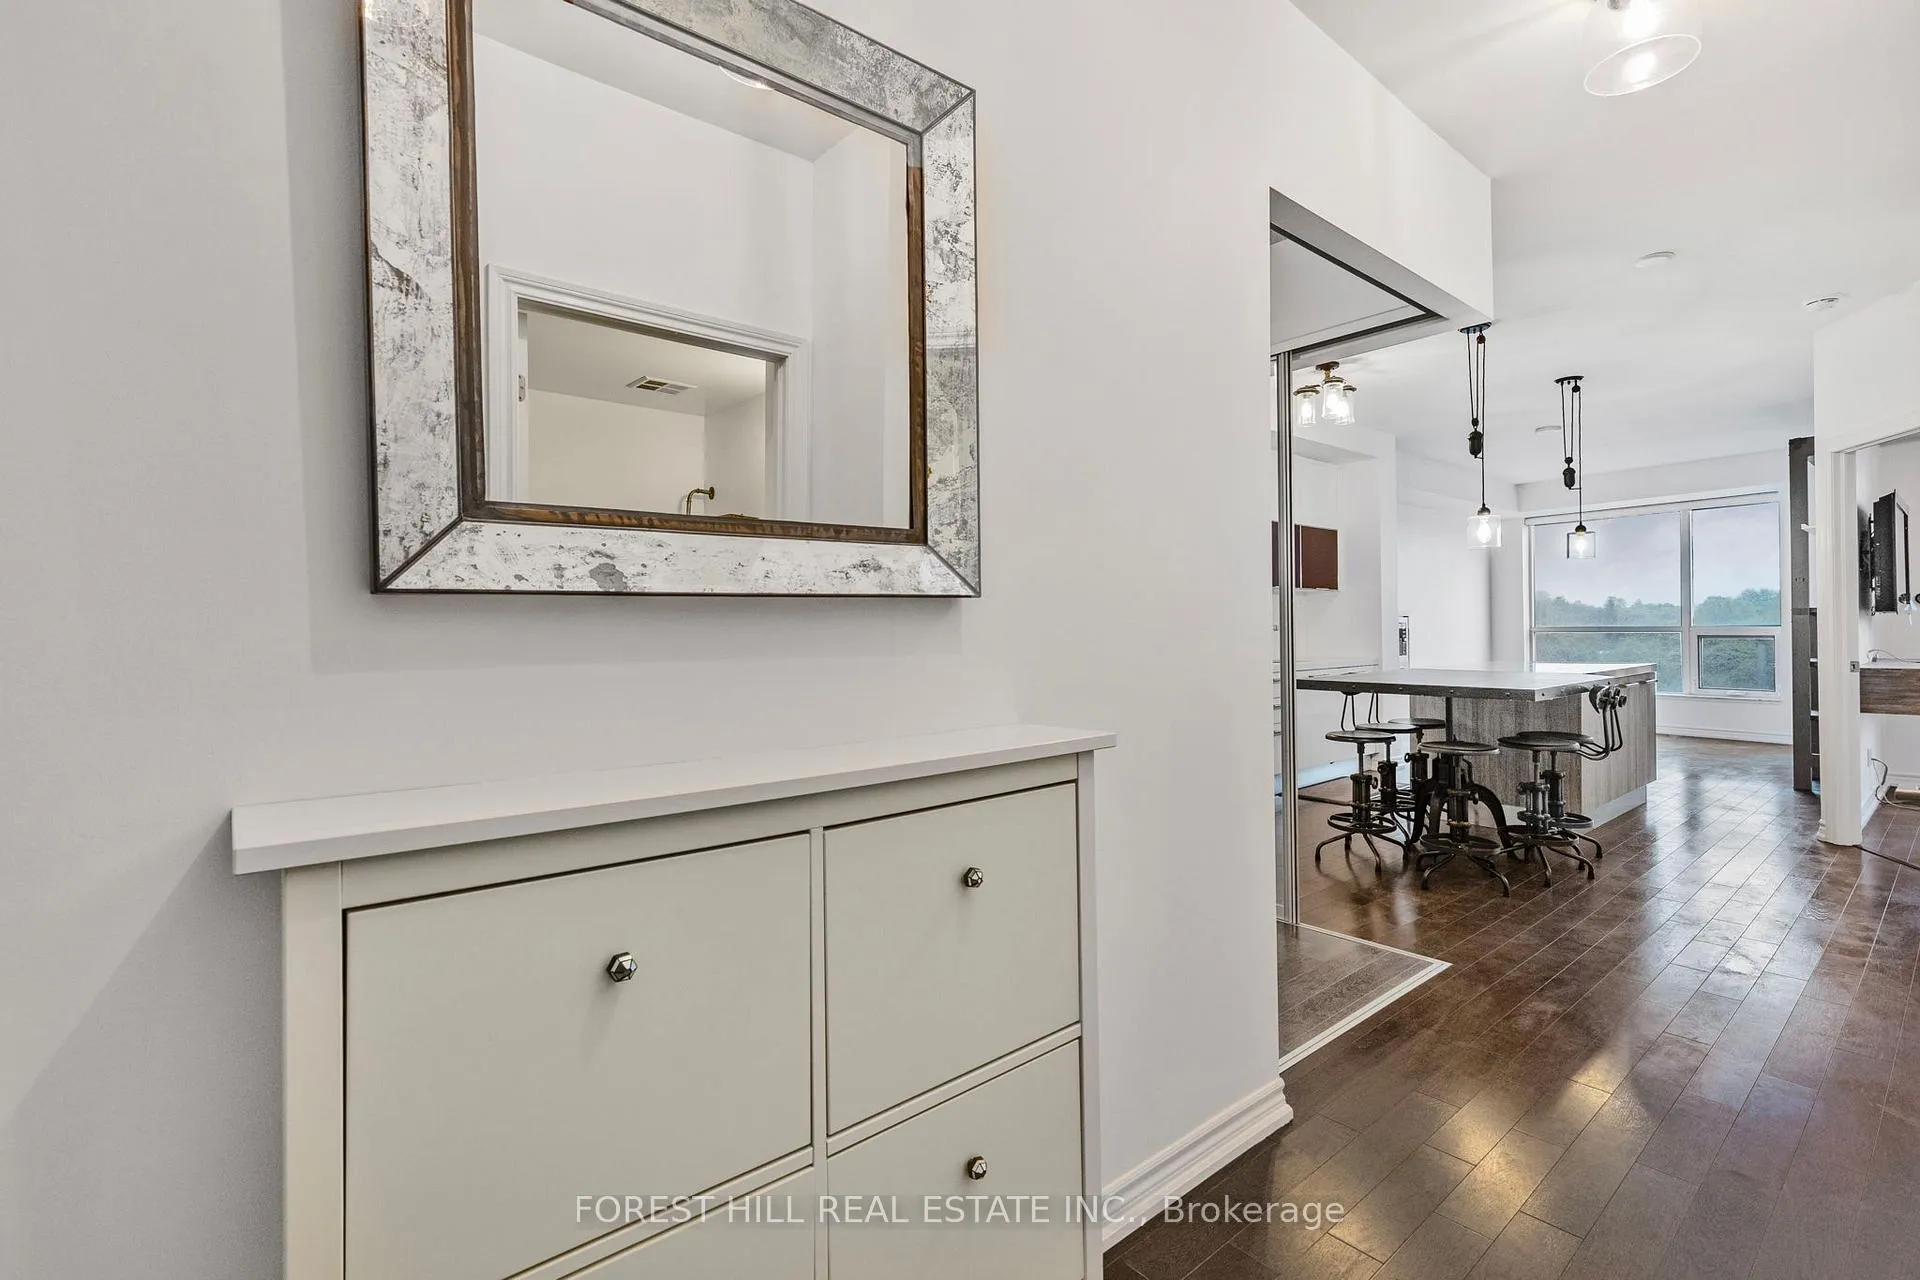
IncludedStove, fridge, washer/dryer, microwave/stand, tv in master bedroom with console, mirrors in bathrooms and hallway, shoe organizer in hallway, built-in tv stand in living room, kitchen island w/6 bar stools (4 with backs and 2 without).
- IncludedStove, fridge, washer/dryer, microwave/stand, tv in master bedroom with console, mirrors in bathrooms and hallway, shoe organizer in hallway, built-in tv stand in living room, kitchen island w/6 bar stools (4 with backs and 2 without).
NearbyGreenbelt/conservation, hospital
- Close toGreenbelt/conservation, hospital
Listing detailsC12173828, Rented, May 26, 2025
- MLS® numberC12173828
- StatusRented
- Listed onMay 26, 2025
- Days on market107
- UpdatedSep 10, 2025
- Possession2025-06-01 / Immediate
- Occupied byOwner
- Listing brokerageFOREST HILL REAL ESTATE INC.
About this home
Unit 609, 23 Glebe Road W, Toronto (Yonge-Eglinton), ON M5P 0A1
Welcome to the Allure, a chic 2-bed, 2-bath condo nestled in the heart of Midtown Toronto. Positioned just moments from Yonge & Davisville, this residence epitomizes urban living with premier shops and dining options at your fingertips. The thoughtfully designed split-bedroom layout ensures privacy, with the primary bedroom boasting double closets and a sophisticated ensuite. The second bedroom features expertly crafted built-ins, ideal for accommodating guests or setting up a stylish home office. Steps into the expansive living area, complete with a custom European kitchen featuring luxurious Miele appliances, dazzling quartz countertops, and an inviting island with seating for six. A sleek built-in TV wall complements the hardwood floors throughout, creating an atmosphere perfect for both relaxation and entertaining. Floor-to-ceiling windows flood the space with natural light, enhancing the airy ambiance. Enjoy your morning coffee or unwind in the evening on your private balcony overlooking the vibrant neighbourhood. Additional highlights include convenient parking, a secure locker, and a well-managed building with a 24-hour concierge and an array of fantastic amenities. With proximity to transit hubs and entertainment venues, seize the opportunity to lease this contemporary condo offering an unmatched blend of style and convenience in a coveted location.
Ask about this home
A HOMEH agent will answer your questions about this home.
Know more about Allure
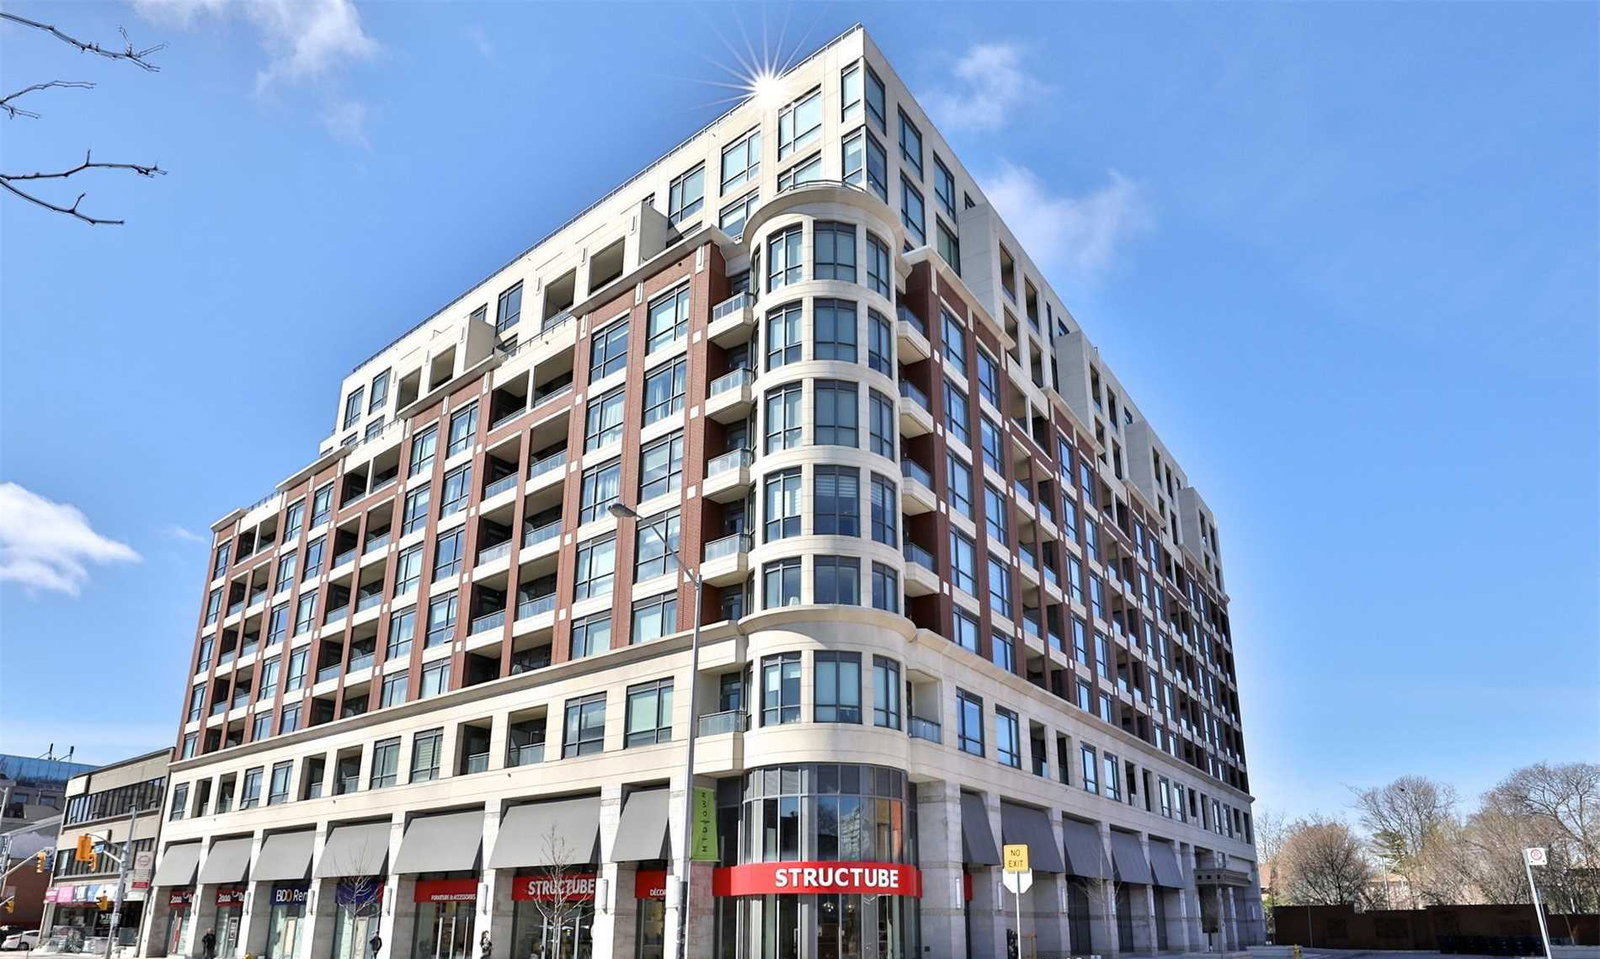
Condo building · 23 Glebe Road W
Allure is a 10-storey condo with 195 suites, built in 2015 by Greenpark Homes. Right now 2 for sale and 1 for rent are on the market here.
- 10storeys
- 195suites
- $845/sq ft
- 2015built
No similar units for rent in Allure right now.
Around this home
Daily convenience, out of 100, from the distances below
Schools nearby
School rating, out of 10.
Helpful calculators
Your HOMEH agent

"I would see it this week."