

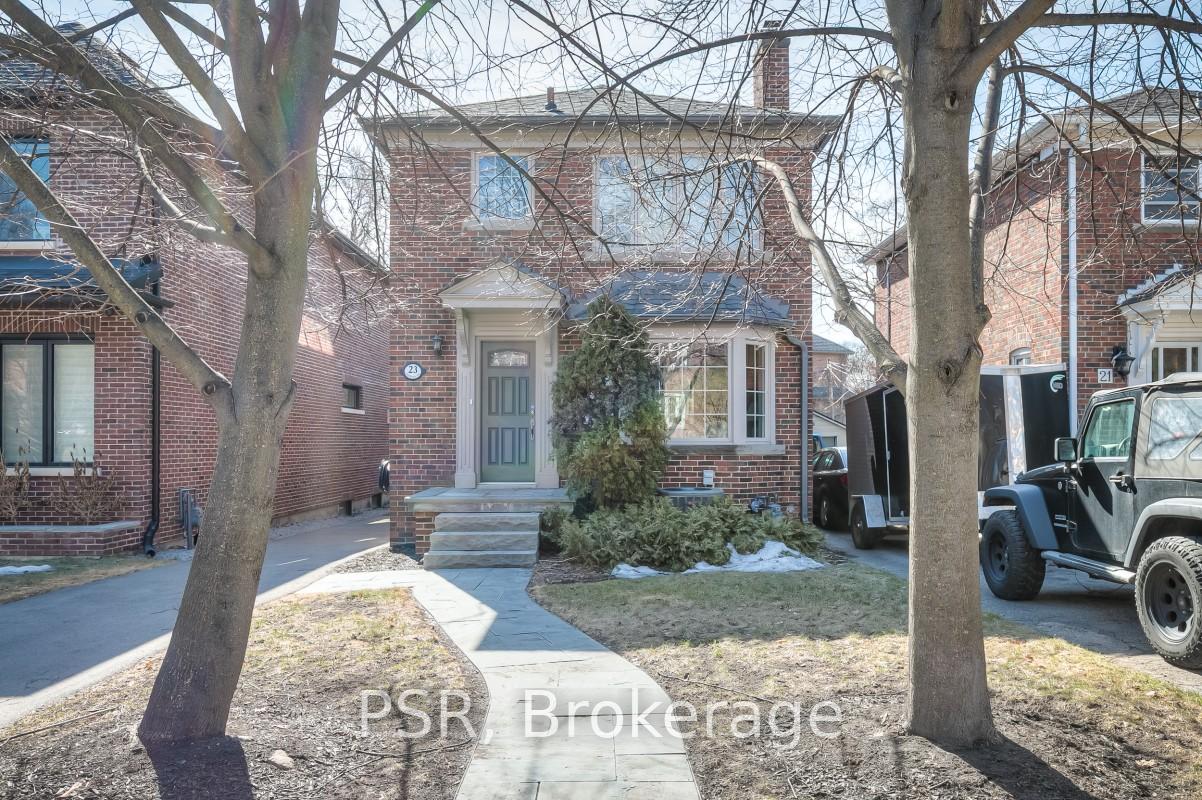
23 Parklea Drive
23 Parklea Drive
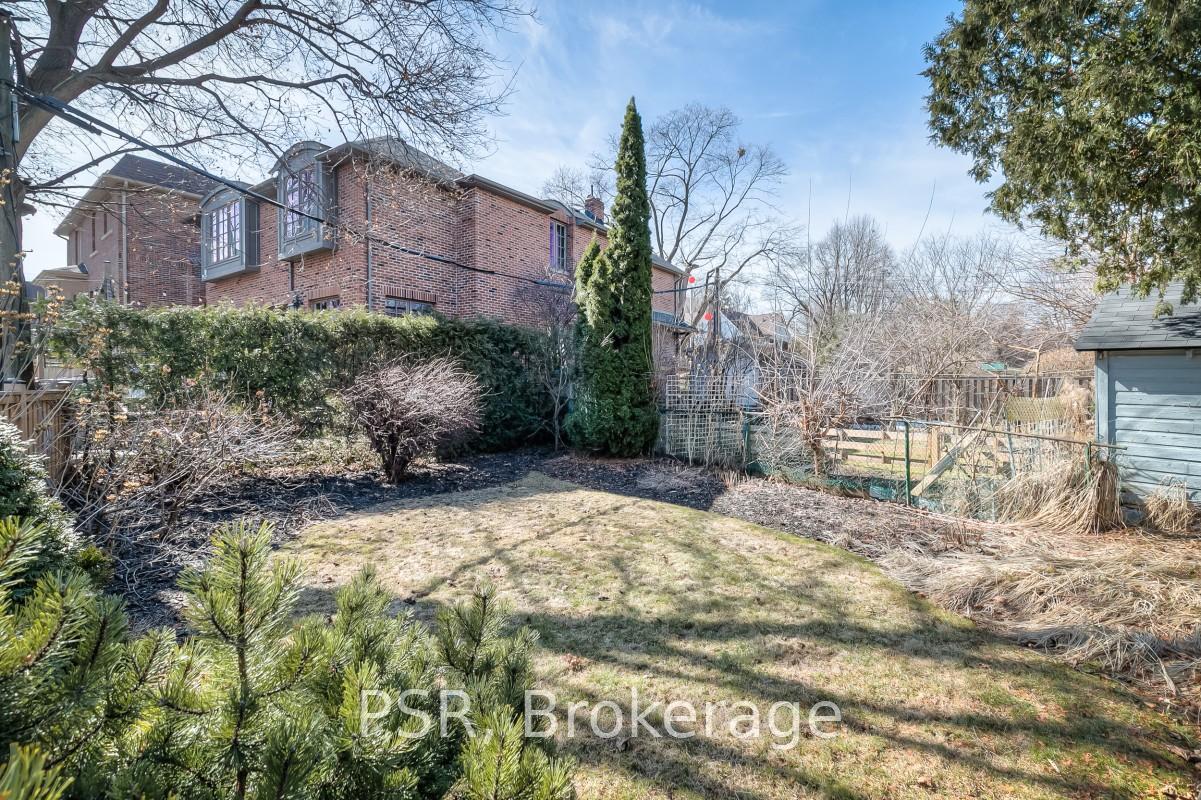 See all 39 photos
Property history
Facts and features
- BasementFinished
- Age of home51–99 years
- Water, sewerMunicipal
- HeatingForced air
- Hardwood floors
- Fireplace
- Central air
The homeDetached, 2-storey, Age 51–99 years
- Type: Detached
- Style: 2-storey
- Age: 51–99 years
- Living space: 1,500–2,000 sq ft
- Basement: Finished
- View: Garden
InsideFireplace Yes, wood, Hardwood, Broadloom, Concrete, Lower level
- Fireplace: Yes, wood
- Flooring: Hardwood, Broadloom, Concrete
- Laundry: Lower level
- Features: Atrium
- Security: Alarm system, carbon monoxide detectors, smoke detector
- Rooms above ground: 8
- Rooms in the basement: 1
- Bedrooms: 3
- Bathrooms: 2
- Kitchens: 1
Outside and lotBrick, brick veneer, Asphalt shingle, Concrete
- Exterior: Brick, brick veneer
- Roof: Asphalt shingle
- Foundation: Concrete
- Features: Patio
- Size: 31 × 130 ft
Parking3 Parking, Lane, private
- Spaces: 3 Parking
- Driveway: Lane, private
Heating, water and powerForced air, gas, Central air, Municipal water
- Heating: Forced air, gas
- Cooling: Central air
- Water: Municipal water
- Sewer: Municipal sewer
Costs and taxesTaxes $9,728 a year, HST No HST, Hot water tank.(enbridge)$29.99/month including h.s.t., alarm (telus/adt) $59.89/month including h.s.t.
- Taxes, 2024: $9,728 a year
- HST: No HST
- Rental items: Hot water tank.(enbridge)$29.99/month including h.s.t., alarm (telus/adt) $59.89/month including h.s.t.
- Under contract: Alarm system, hot water tank-gas
Included in the saleFridge, stove, microwave, washer, and dryer. dishwasher and range hood will both be sold in 'as is' condition. all window coverings and electrical light fixtures. wood fireplaces sold "as is" not-wett certified., Shed in lane
- Included: Fridge, stove, microwave, washer, and dryer. dishwasher and range hood will both be sold in 'as is' condition. all window coverings and electrical light fixtures. wood fireplaces sold "as is" not-wett certified.
- Not included: Shed in lane
NearbyHospital, library, park, public transit, school
- Close to: Hospital, library, park, public transit, school
Listing detailsC12042645, Sold, Mar 26, 2025
- MLS® number: C12042645
- Status: Sold
- Listed on: Mar 26, 2025
- Days on market: 6
- Updated: Apr 1, 2025
- Possession: 2025-06-03 / Other
- Occupied by: Owner
- Listing brokerage: PSR
About this home
23 Parklea Drive, Toronto (Leaside), ON M4G 2J5
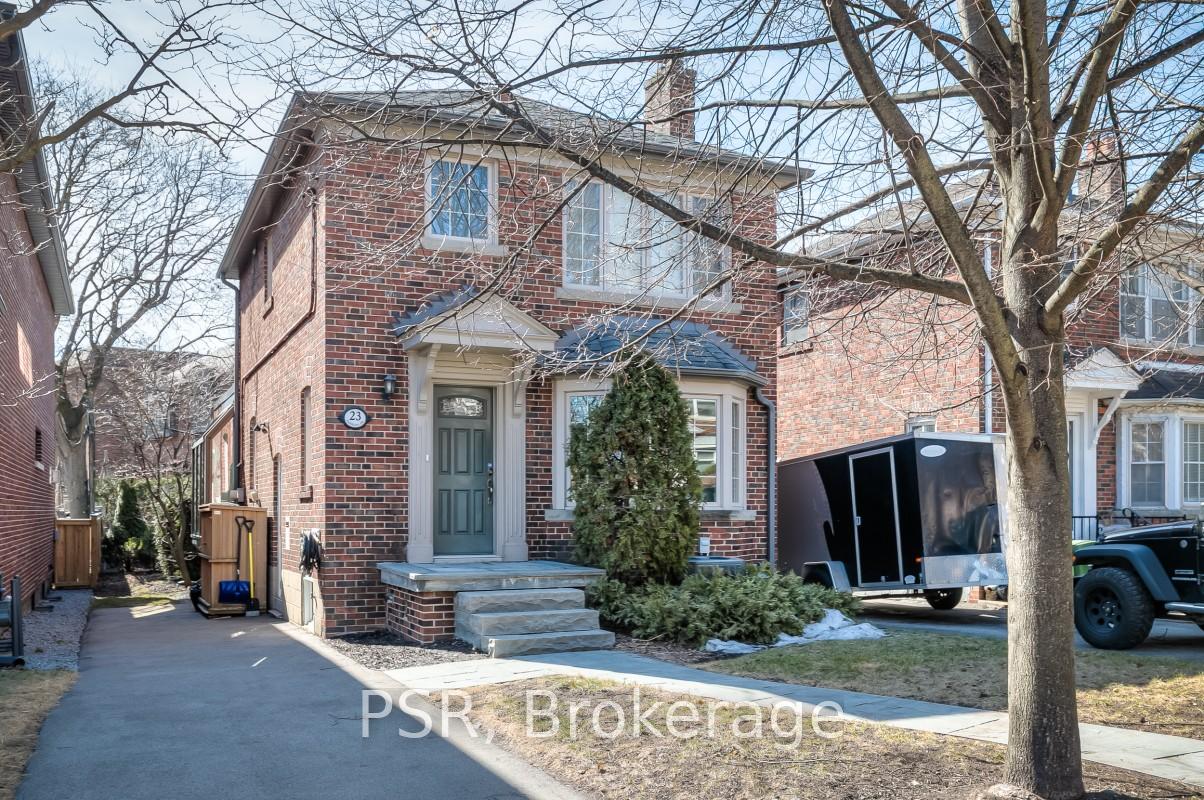
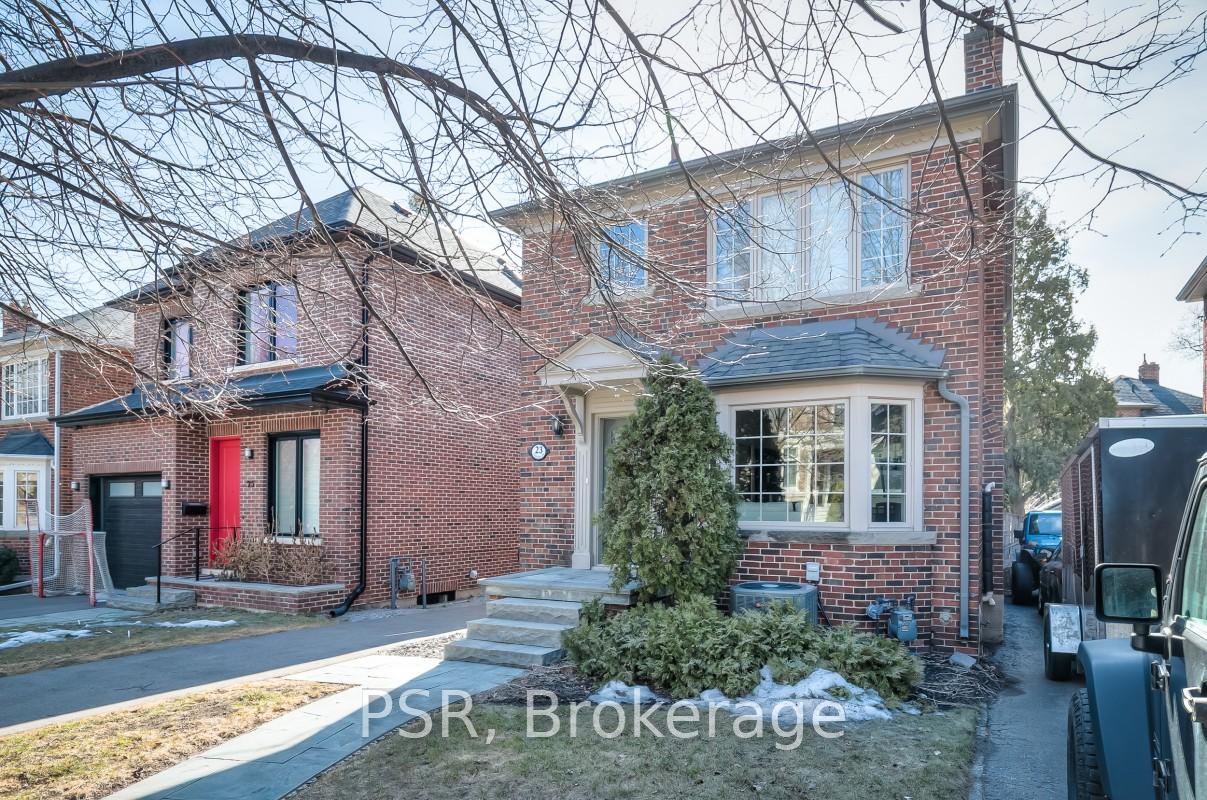
A charming 2-storey detached home nestled in the desirable neighbourhood of Leaside. 23 Parklea Drive boasts stunning curb appeal, an inviting solarium, and a meticulously maintained garden flourishing with beautiful perennials. The centerpiece of this home is the expansive family room with soaring 11' ceilings, perfect for gatherings and relaxation. Don't miss this gem! Blog TO has reported the Eglinton Crosstown LRT could be operational as early as September, 2025 greatly enhancing transit! Driveway (2022), Steps/Sidewalk (2021), Basement Bathroom (2020).
Ask about this home
A HOMEH agent will answer your questions about this home.
Around this home
Daily convenience, out of 100, from the distances below
Schools nearby
School rating, out of 10.
Helpful calculators
Your HOMEH agent

"I would see it this week."