

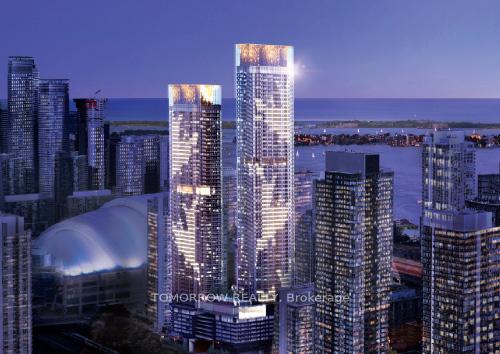
Unit 915, 23 Spadina Avenue
Condo Apartment Terminated
1/2Unit 915, 23 Spadina Avenue
Condo Apartment Terminated
 See all 2 photos
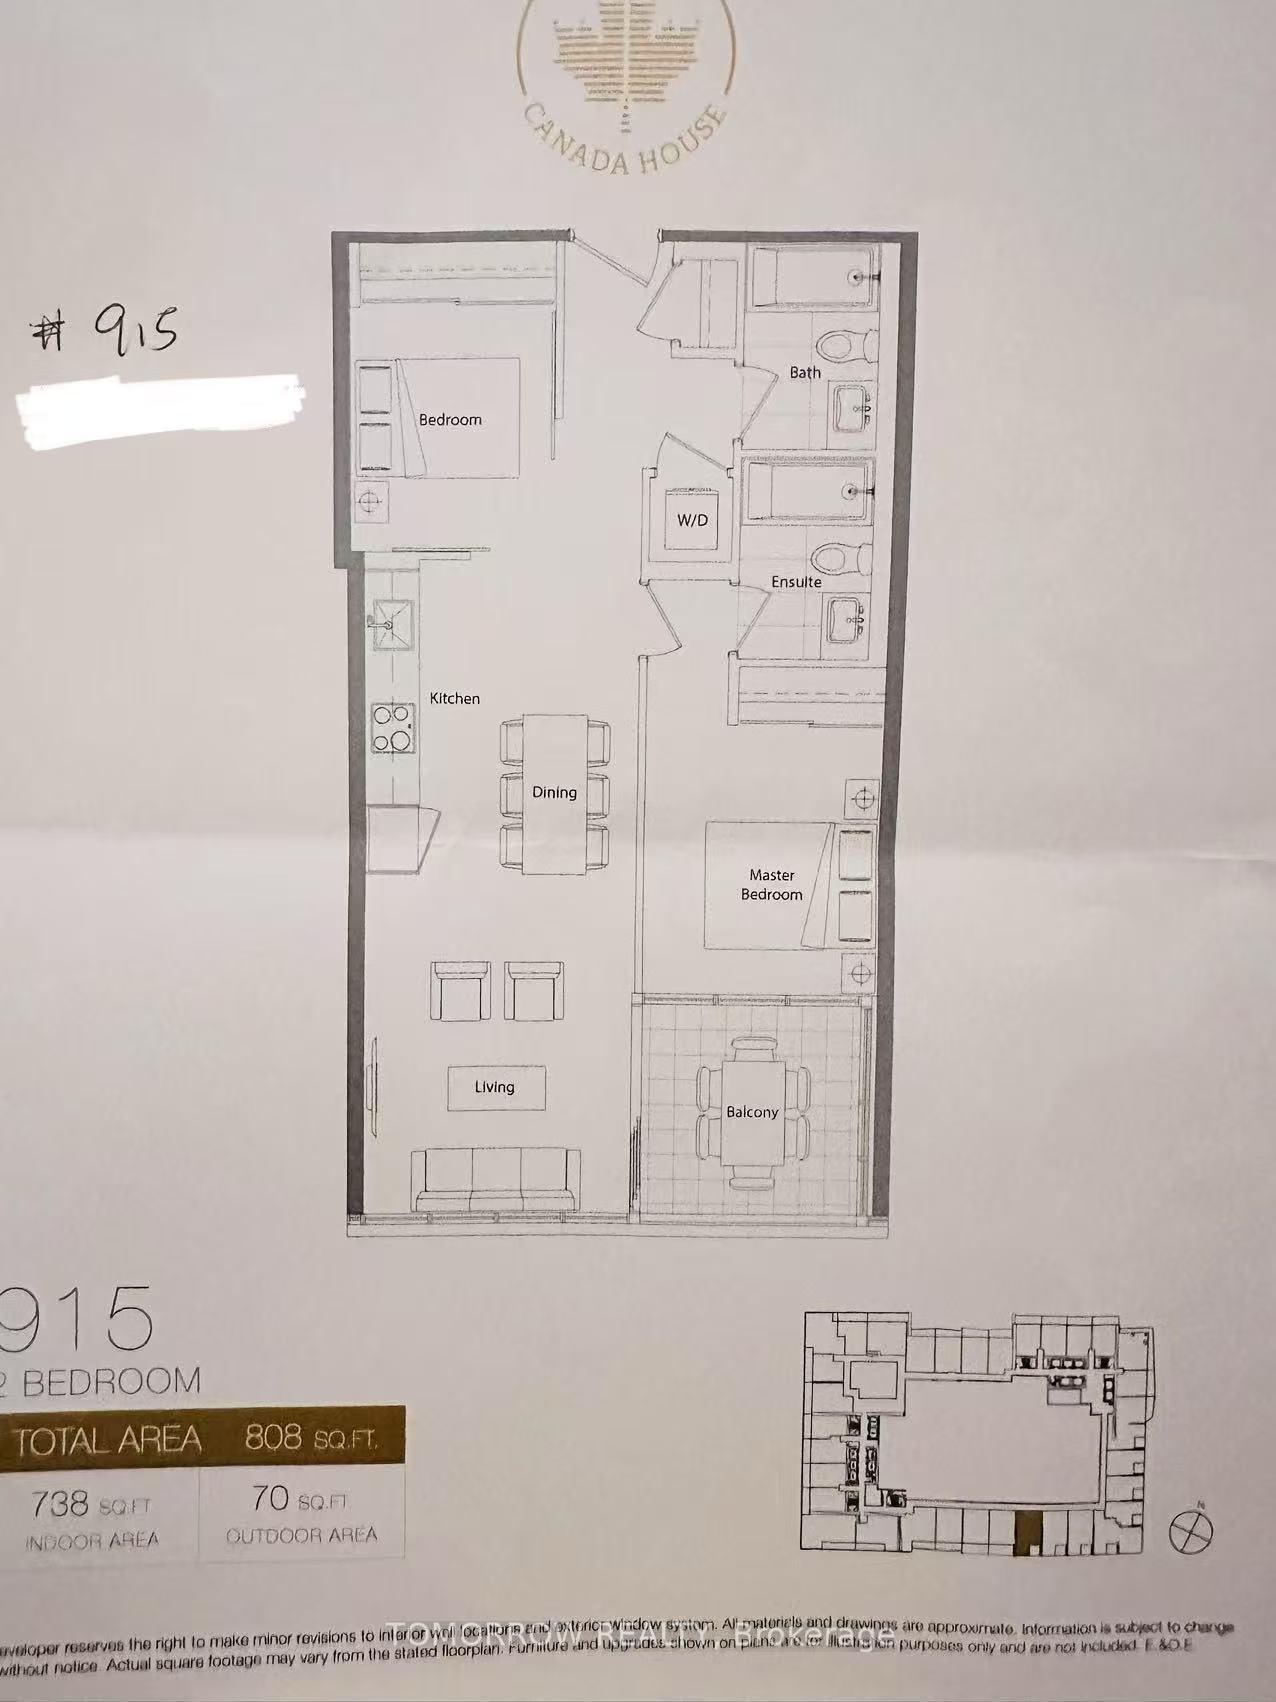
2 Bedrooms
2 Bathrooms
0 Parking
800–899 sq.ft
$8,700/yr
South East Expo…
Property history
- $872,000TerminatedList: 2025-04-24|End: 2025-05-28|34 daysC12103172
Facts and features
- LaundryIn-suite
- LockerNone
- BalconyEnclosed
- Building size72 storeys
What stands out
- Central air
- Waterfront
The homeCondo Apartment, Apartment, 800–899 sq ft
- Type: Condo Apartment
- Style: Apartment
- Living space: 800–899 sq ft
- Basement: None
- Exposure: South East
- Waterfront: Waterfrontcommunity
InsideIn-suite laundry, Built-in oven, Rooms above ground 4
- Laundry: In-suite laundry
- Features: Built-in oven
- Rooms above ground: 4
- Bedrooms: 2
- Bathrooms: 2
OutsideConcrete, Enclosed
- Exterior: Concrete
- Balcony: Enclosed
Parking and lockerUnderground, Parking type None, Locker None
- Garage: Underground
- Parking type: None
- Locker: None
BuildingConcord Canada House, Storeys 72, Units 1397
- Name: Concord Canada House
- Storeys: 72
- Units: 1397
- Registered: 2025
- Condo corporation: 0
- Pets: Allowed
Heating, water and powerForced air, gas, Central air
- Heating: Forced air, gas
- Cooling: Central air
Costs and taxesTaxes $8,700 a year, HST included in the price
- Taxes, 2025: $8,700 a year
- HST: HST included in the price
Listing detailsC12103172, Terminated, Apr 24, 2025
- MLS® number: C12103172
- Status: Terminated
- Listed on: Apr 24, 2025
- Days on market: 34
- Updated: May 28, 2025
- Possession: 2025-04-25 / Flexible
- Occupied by: Owner
- Listing brokerage: TOMORROW REALTY
About this home
Unit 915, 23 Spadina Avenue, Toronto (Waterfront Communities), ON M5V 3M5
Built-In Oven
Nice 2 bedroom and 2 washroom
Read more
Ask about this home
A HOMEH agent will answer your questions about this home.
Ask a question
Know more about Concord Canada House

Condo building · 23 Spadina Avenue
Concord Canada House is a 72-storey condo with 1,397 suites, built in 2025 by Concord Adex. Right now 14 for sale and 20 for rent are on the market here.
- 72storeys
- 1,397suites
- $1,046/sq ft
- 2025built
ConciergeGymIndoor poolRooftop garden
No similar units for sale in Concord Canada House right now.
Thinking of selling your home?See what your home is worth today.
Around this home
Front/Spadina
Errands
Transit
Parks
Schools
Daily convenience, out of 100, from the distances below
ParkNorthern Linear Park · 15 within 1 km1 min walk88 m
GroceryTuck Shop1 min walk86 m
SchoolBishop Macdonell Catholic School4 min walk230 m
Train stationBremner Boulevard1 min walk52 m
PharmacyMetropolitan Pharmacy1 min walk79 m
Cafés & foodBoba Boy · 15 within 1 km1 min walk63 m
Gym & rec centreRogers Centre5 min walk278 m
LibraryToronto Public Library - Fort York11 min walk657 m
WalkDriveStraight-line distance, open map data
Grocery0.1 km
Park0.1 km
Coffee0.1 km
Dining0.1 km
Gym0.4 km
Bremner Boulevard0.1 km
Schools nearby
School rating, out of 10.
Bishop Macdonell Catholic Schoolelementary · Catholic · 0.2 km
7.2/10Good
Jean Lumb Public Schoolelementary · Public · 0.3 km
5.8/10Fair
Oasis Alternative Secondary Schoolsecondary · Public · 0.7 km
—
Contact agent
Helpful calculators
Mortgage
Affordability
Closing costs
Land transfer tax
Property tax
Down payment
CMHC insurance
Stress test
Cashback Rebate
Your HOMEH agent

NimaHOMEH agent · Toronto
"I would see it this week."
Ask Nima
Keep exploring
You are here