

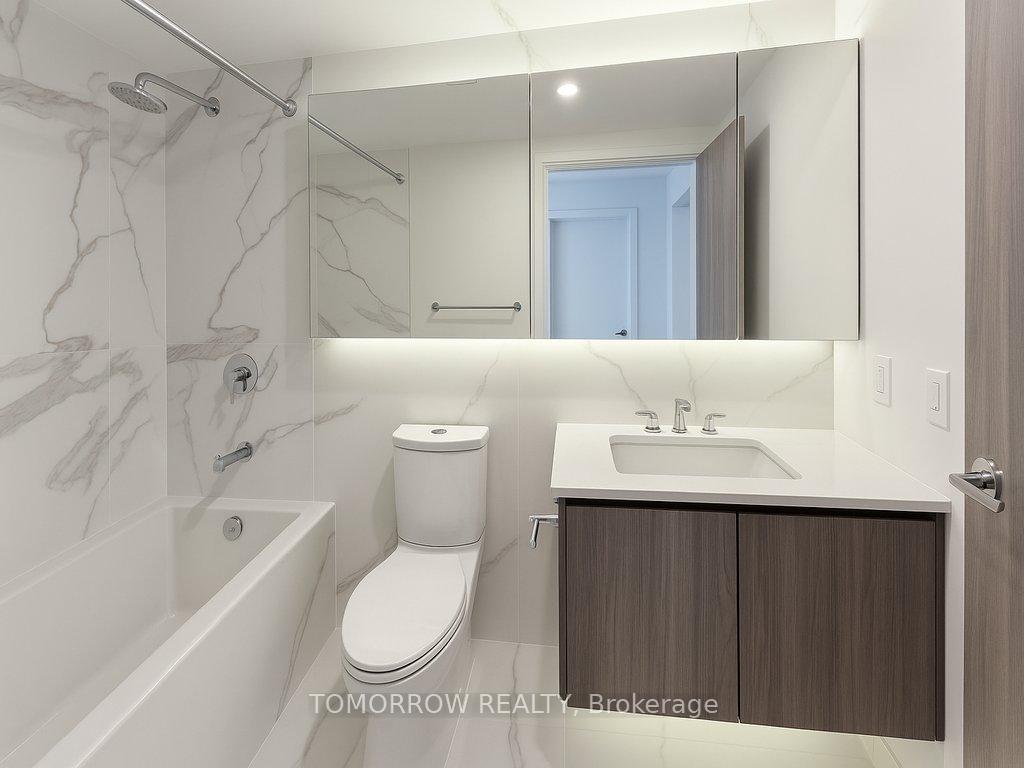
Unit 1005, 25 Spadina Avenue
Condo Apartment Terminated
1/2Unit 1005, 25 Spadina Avenue
Condo Apartment Terminated
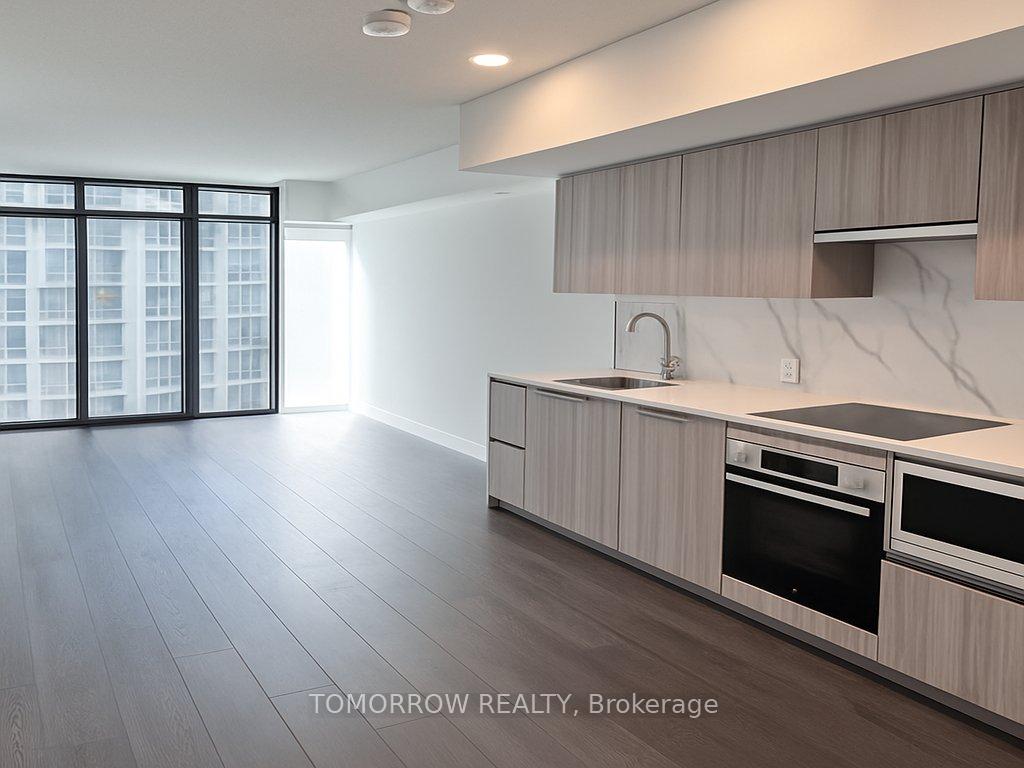 See all 2 photos
Last asked:Terminated May 28, 2025
2 Bedrooms
2 Bathrooms
0 Parking
800–899 sq.ft
$499/mo
$4,905/yr
Property history
- $799,999TerminatedList: 2025-05-26|End: 2025-05-28|2 daysC12186675
Facts and features
- ExposureSouth east
- LaundryIn-suite
- LockerNone
- BalconyEnclosed
What stands out
- Central air
- Waterfront
The homeCondo Apartment, Apartment, 800–899 sq ft
- Type: Condo Apartment
- Style: Apartment
- Living space: 800–899 sq ft
- Basement: None
- Exposure: South East
- Waterfront: Waterfrontcommunity
InsideIn-suite laundry, Built-in oven, Rooms above ground 4
- Laundry: In-suite laundry
- Features: Built-in oven
- Rooms above ground: 4
- Bedrooms: 2
- Bathrooms: 2
OutsideConcrete, Enclosed
- Exterior: Concrete
- Balcony: Enclosed
Parking and lockerUnderground, Parking type None, Locker None
- Garage: Underground
- Parking type: None
- Locker: None
Building25 Spadina Avenue, Condo corporation 0, Pets Allowed
- Name: 25 Spadina Avenue
- Condo corporation: 0
- Pets: Allowed
Heating, water and powerForced air, gas, Central air
- Heating: Forced air, gas
- Cooling: Central air
Costs and taxesTaxes $4,905 a year, Condo fee $499 a month, Plus HST
- Taxes, 2025: $4,905 a year
- Condo fee: $499 a month
- HST: Plus HST
Listing detailsC12186675, Terminated, May 26, 2025
- MLS® number: C12186675
- Status: Terminated
- Listed on: May 26, 2025
- Days on market: 2
- Updated: May 28, 2025
- Possession: 2025-06-01 / Immediate
- Occupied by: Owner
- Listing brokerage: TOMORROW REALTY
About this home
Unit 1005, 25 Spadina Avenue, Toronto (Waterfront Communities), ON M5V 3M5
Built-In Oven
Brand new 2 bedroom condo.
Read more
Ask about this home
A HOMEH agent will answer your questions about this home.
Ask a question
Know more about 25 Spadina Avenue
Condo building · 25 Spadina Ave
25 Spadina Avenue is a condo. No units are on the market here right now.
Underground parking
No similar units for sale in 25 Spadina Avenue right now.
Thinking of selling your home?See what your home is worth today.
Around this home
Front/Spadina
Errands
Transit
Parks
Schools
Daily convenience, out of 100, from the distances below
ParkPaul Martel Park · 15 within 1 km2 min walk100 m
GroceryLa La Bakeshop3 min walk207 m
SchoolTaddle Creek Montessori School1 min walk60 m
Train stationSpadina1 min walk90 m
PharmacyShoppers Drug Mart4 min walk236 m
Cafés & foodMadison Pub · 15 within 1 km1 min walk60 m
Gym & rec centreThe Native Canadian Centre of Toronto2 min walk119 m
LibraryToronto Public Library - Spadina Road2 min walk117 m
WalkDriveStraight-line distance, open map data
Grocery0.2 km
Park0.1 km
Coffee0.2 km
Dining0.2 km
Gym0.5 km
Spadina0.1 km
Schools nearby
School rating, out of 10.
Taddle Creek Montessori Schoolelementary · Private · 0.1 km
—
Howlett Academyelementary · Private · 0.1 km
—
University of Toronto Schoolselementary · Private · 0.2 km
—
Contact agent
Helpful calculators
Mortgage
Affordability
Closing costs
Land transfer tax
Property tax
Down payment
CMHC insurance
Stress test
Cashback Rebate
Your HOMEH agent

KimHOMEH agent · Toronto
"Priced 8% over the Hestimate. I would see it this week."
Ask Kim
Keep exploring
You are here