

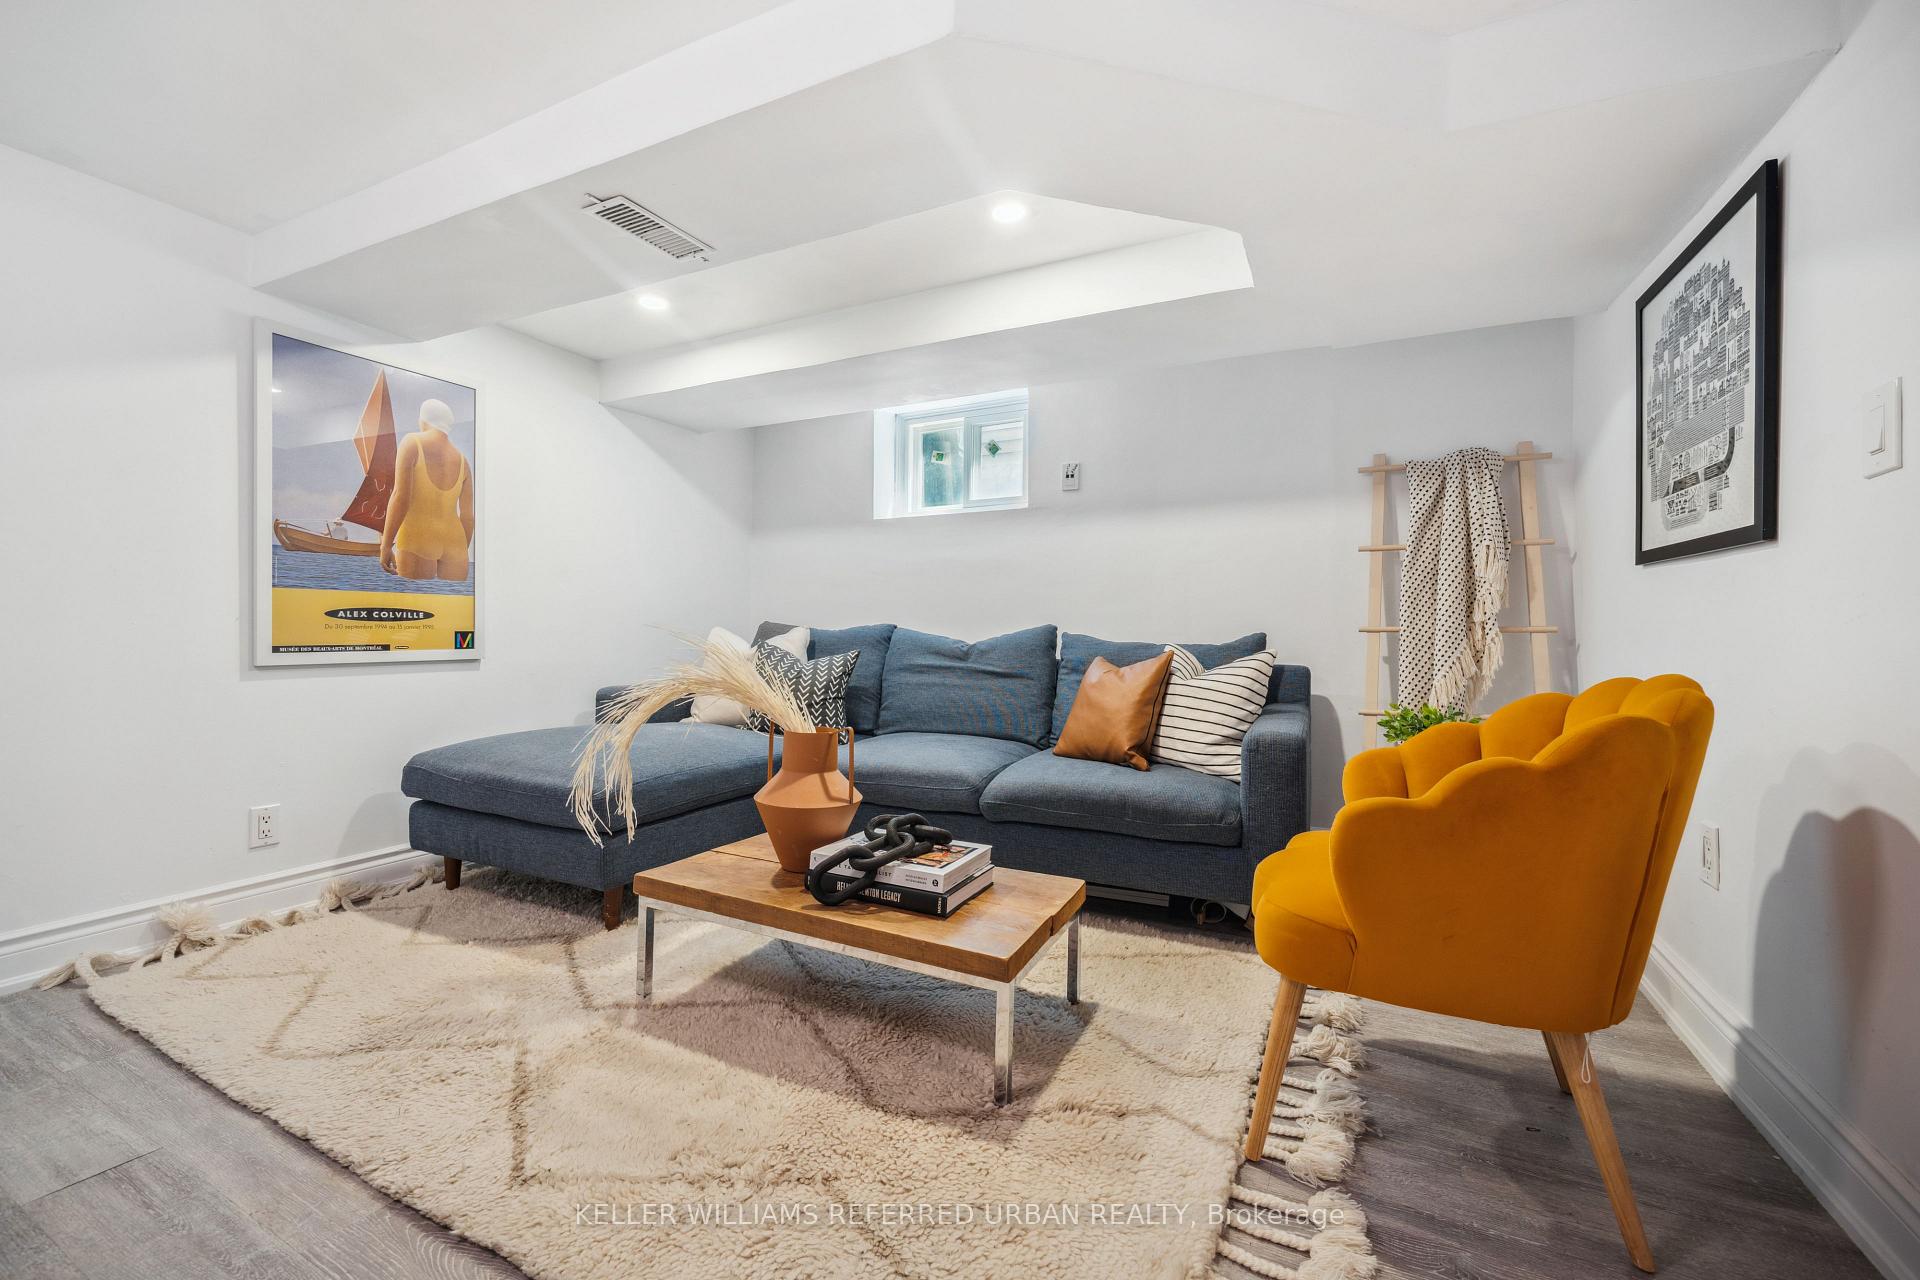
Bsmnt, 23 White Avenue
Semi-Detached For Rent
1/10Bsmnt, 23 White Avenue
Semi-Detached For Rent
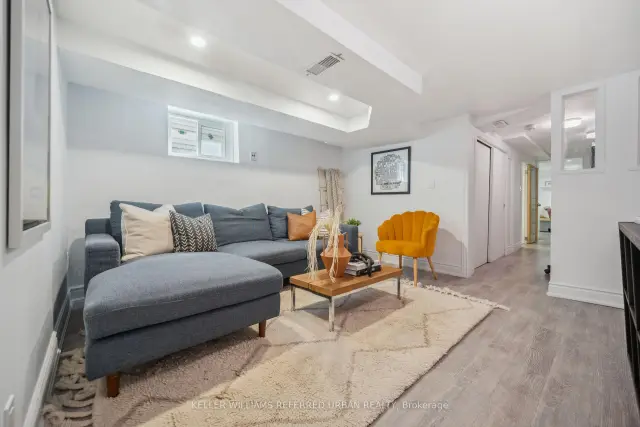
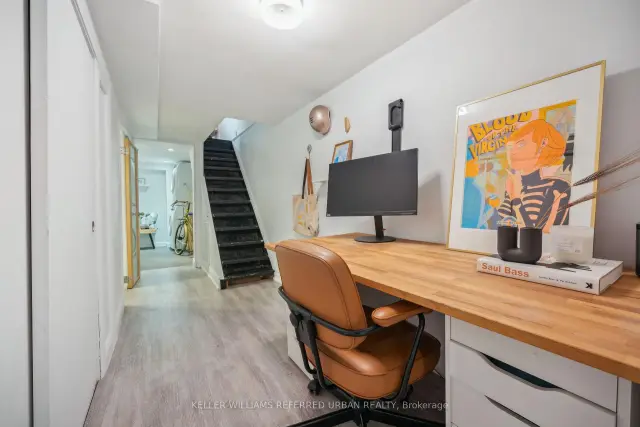
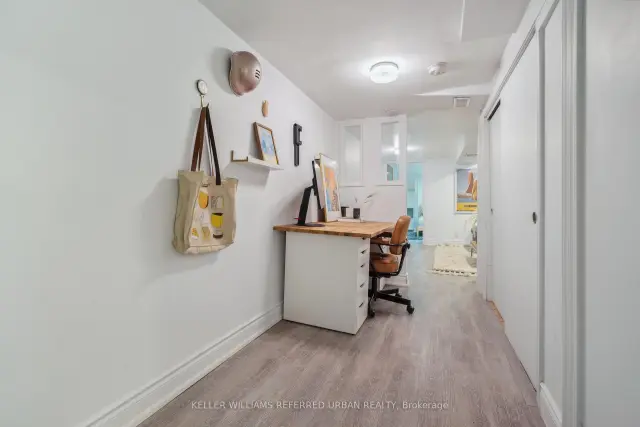
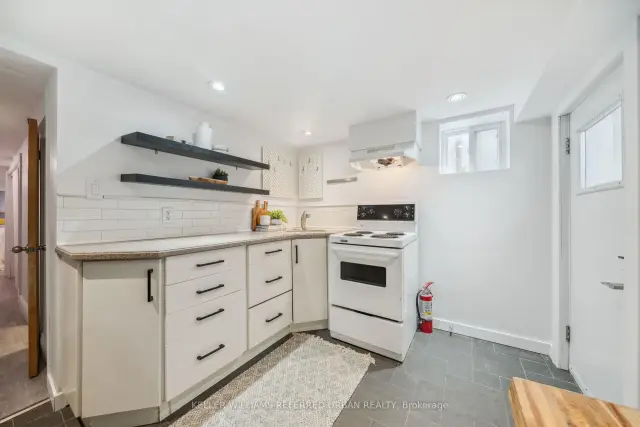 See all 10 photos
1 Bedroom
1 Bathroom
0 Garage
700–1.1K sq.ft
Basement
From Dec 1
Facts and features
- BasementApartment
- Lot size17 × 110 ft
- Lease term12 months
- FurnishedUnfurnished
What stands out
- Separate entrance
The homeSemi-Detached, Bungalow-raised, 700–1,100 sq ft
- Type: Semi-Detached
- Style: Bungalow-raised
- Living space: 700–1,100 sq ft
- Basement: Apartment, separate entrance
InsideEnsuite, Other, Rooms above ground 3
- Laundry: Ensuite
- Features: Other
- Rooms above ground: 3
- Bedrooms: 1
- Bathrooms: 1
- Kitchens: 1
Outside and lotAluminum siding, concrete, Other, Other
Outside
- Exterior: Aluminum siding, concrete
- Roof: Other
- Foundation: Other
- Size: 17.36 × 110.08 ft
ParkingOther
- Driveway: Other
Heating, water and powerForced air, gas, Wall unit(s), Municipal water
- Heating: Forced air, gas
- Cooling: Wall unit(s)
- Water: Municipal water
- Sewer: Municipal sewer
- Hydro: No
- Cable: No
Rent and termsRent $1,599 a month, Basement, Unfurnished
- Rent: $1,599 a month
- Space for rent: Basement
- Furnished: Unfurnished
- Lease: 12 months
- Paid: Monthly
- Rent includes: Common elements
- Deposit: Required
- Credit check: Required
- Employment letter: Required
- Rental application: Required
IncludedFridge, stove, washer and dryer, cold room storage, street parking available subject to city of toronto parking regulations.
- Included: Fridge, stove, washer and dryer, cold room storage, street parking available subject to city of toronto parking regulations.
Listing detailsW14164188, For Rent, Nov 9, 2026
- MLS® number: W14164188
- Status: For Rent
- Listed on: Nov 9, 2026
- Days on market: 12
- Updated: Nov 9, 2026
- Possession: 2026-12-01 / 1-29 days
- Occupied by: Tenant
- Listing brokerage: KELLER WILLIAMS REFERRED URBAN REALTY
About this home
Bsmnt, 23 White Avenue, Toronto (Rockcliffe-Smythe), ON M6N 1S7
Other
Beautifully upgraded one-bedroom basement apartment, perfectly situated near Humber River, Smythe Park, and Lambton Golf & Country Club. Enjoy easy access to the vibrant Stockyards, Bloor West Village, and the Junction, with trendy spots like Organic Press, Elsie's, Doc's, and Monte Bakery just moments away. Summerhill Market offers a delightful shopping experience nearby. Conveniently located just 15-20 minutes from both Pearson Airport and Downtown Toronto, this home is ideal for those seeking comfort and accessibility.
Read more
Book a viewing
Sat21Nov
Sun22Nov
Mon23Nov
Tue24Nov
Wed25Nov
Thu26Nov
Fri27Nov
Pick A Time
Around this home
Jane & Dundas
Errands
Transit
Parks
Schools
Daily convenience, out of 100, from the distances below
ParkMarie Baldwin Park · 7 within 1 km7 min walk408 m
GrocerySummerhill Market3 min walk207 m
SchoolGeorge Syme Community School5 min walk280 m
Bus stopUnnamed Stop · 1 stops within 1 km4 min walk276 m
PharmacyWhite's Pharmacy6 min walk347 m
Cafés & foodPizza Nova · 15 within 1 km5 min walk309 m
Gym & rec centreStay Gold Fit6 min walk347 m
LibraryToronto Public Library - Daniel G. Hill4 min walk270 m
HospitalRunnymede Healthcare Centre17 min walk1.1 km
WalkDriveStraight-line distance, open map data
Grocery0.2 km
Park0.4 km
Coffee0.4 km
Dining0.3 km
Gym0.3 km
Hospital1.1 km
Bus stop0.3 km
Schools nearby
School rating, out of 10.
George Syme Community Schoolelementary · Public · 0.3 km
5.4/10Fair
St James Catholic Schoolelementary · Catholic · 0.3 km
6.5/10Good
Lambton Park Community Schoolelementary · Public · 0.4 km
8.5/10Excellent
Contact agent
Helpful calculators
Rent vs buy
Affordability
Mortgage
Down payment
Stress test
CMHC insurance

Your HOMEH agent
NimaHOMEH agent · Toronto
"I would see it this week."
Ask Nima