
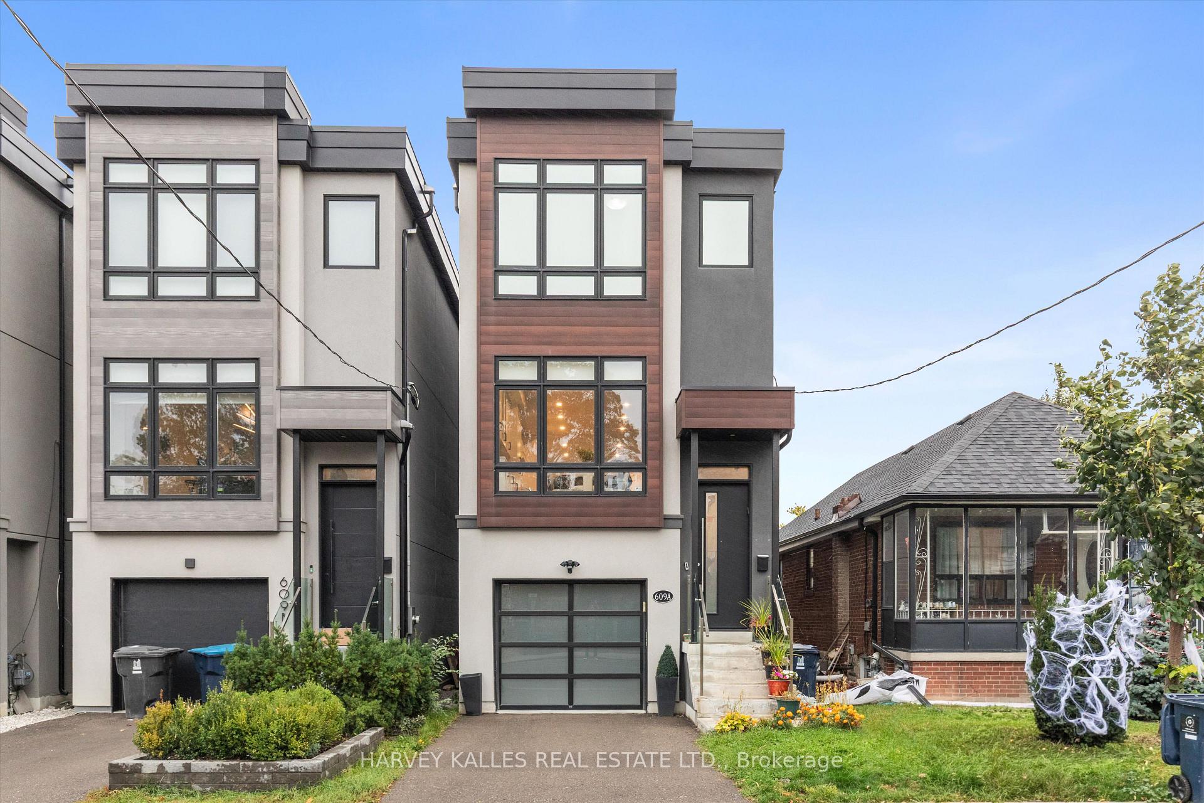
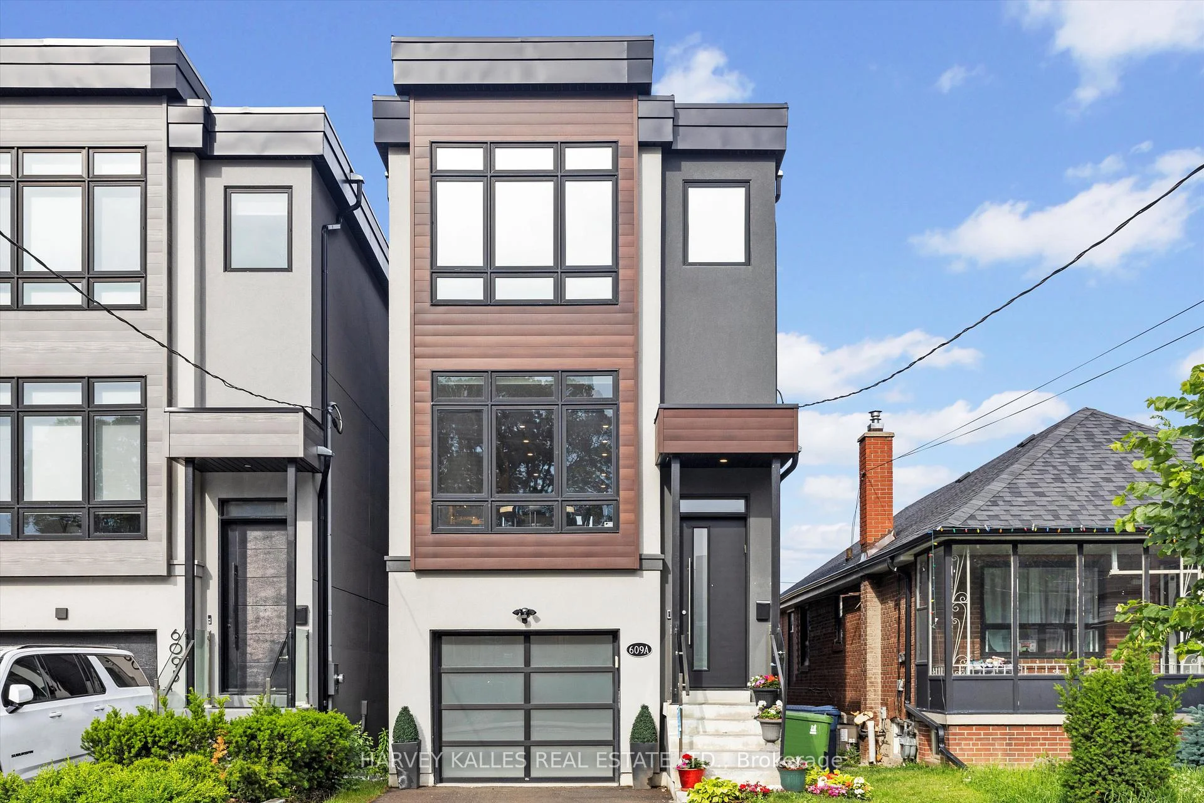
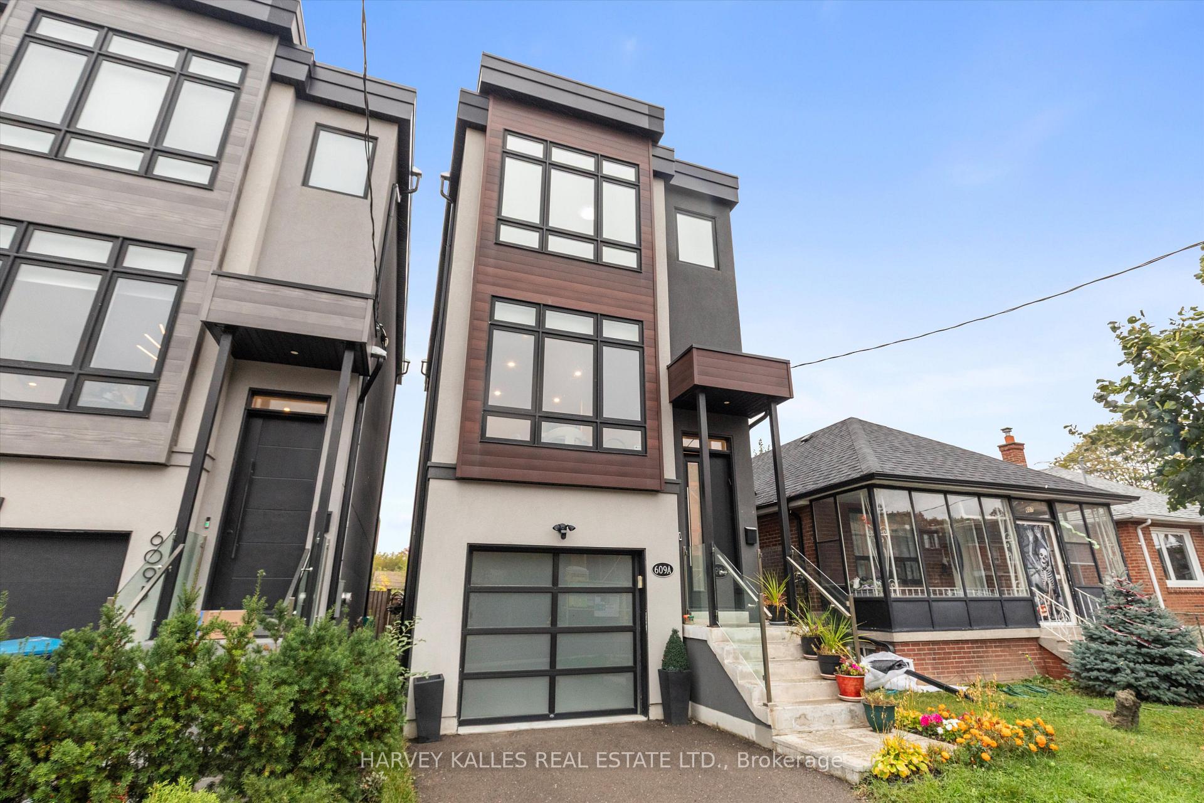
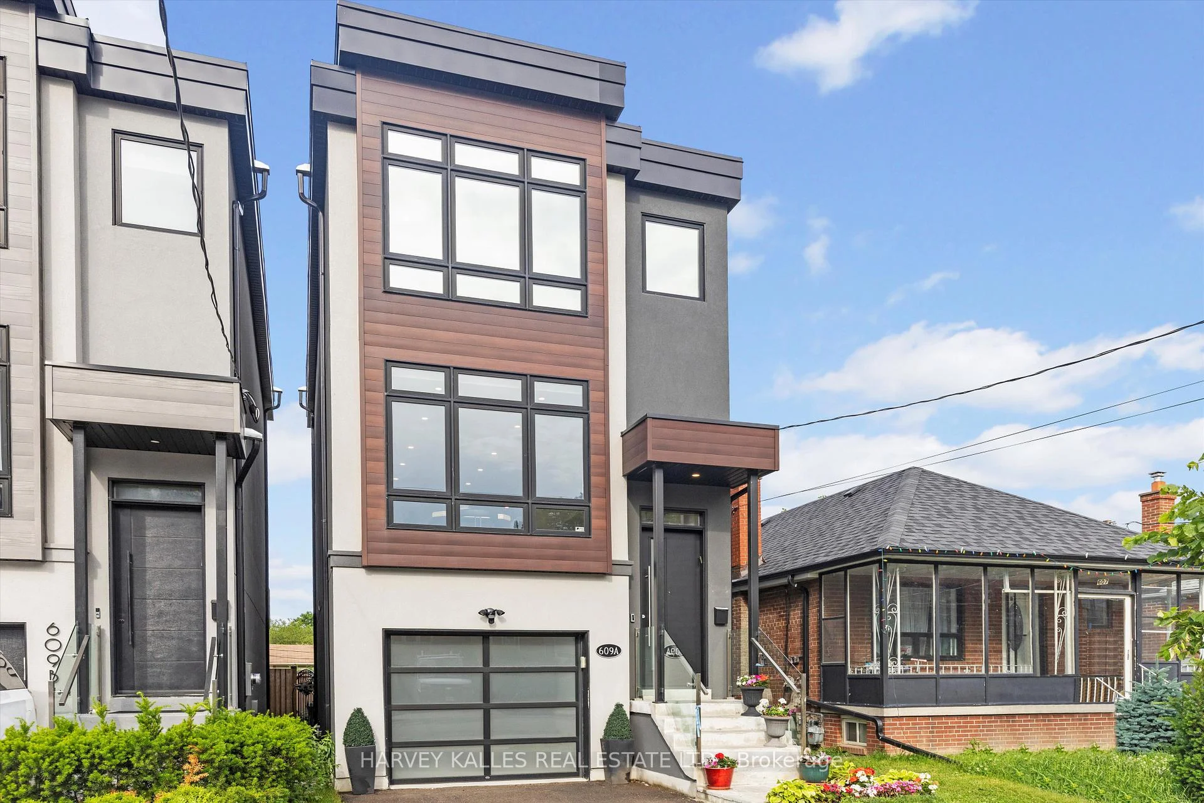
609A Harvie Avenue
Toronto (Caledonia-Fairbank), ON M6E 4M3
- 3Bedrooms
- 4Bathrooms
- 1Garage
- 1500–2000Sq Ft
- $6,855Tax
- 22×75 ftLot Size
 Estimated Value:$1,357,080See Free Estimate Report

Sale & Price History for 609A Harvie Avenue, Toronto, Caledonia-Fairbank
| Start Date | End Date | Price | Event | MLS# |
|---|---|---|---|---|
| No listing history available | ||||
Real estate boards require you to or to see the full details of this property.
*Sold prices and complete sale & price history are regulated data. Under the Trust in Real Estate Services Act, 2002 (TRESA) and the rules of the Real Estate Council of Ontario (RECO), and pursuant to the Multiple Listing Service® rules of the Canadian Real Estate Association (CREA) and the Toronto Regional Real Estate Board (TRREB), this information may be shown only to registered users who have agreed to the applicable terms of use (a Virtual Office Website, or "VOW," arrangement). HOMEH Inc., Brokerage therefore provides it to signed-in members only. Creating an account is free and takes under a minute.
About 609A Harvie Avenue, Toronto, Caledonia-Fairbank
Summarized Description
- Beautifully updated detached home in Caledonia-Fairbank.
- Open-concept design with high ceilings and modern finishes.
- Custom built-ins and quartz countertops in kitchen.
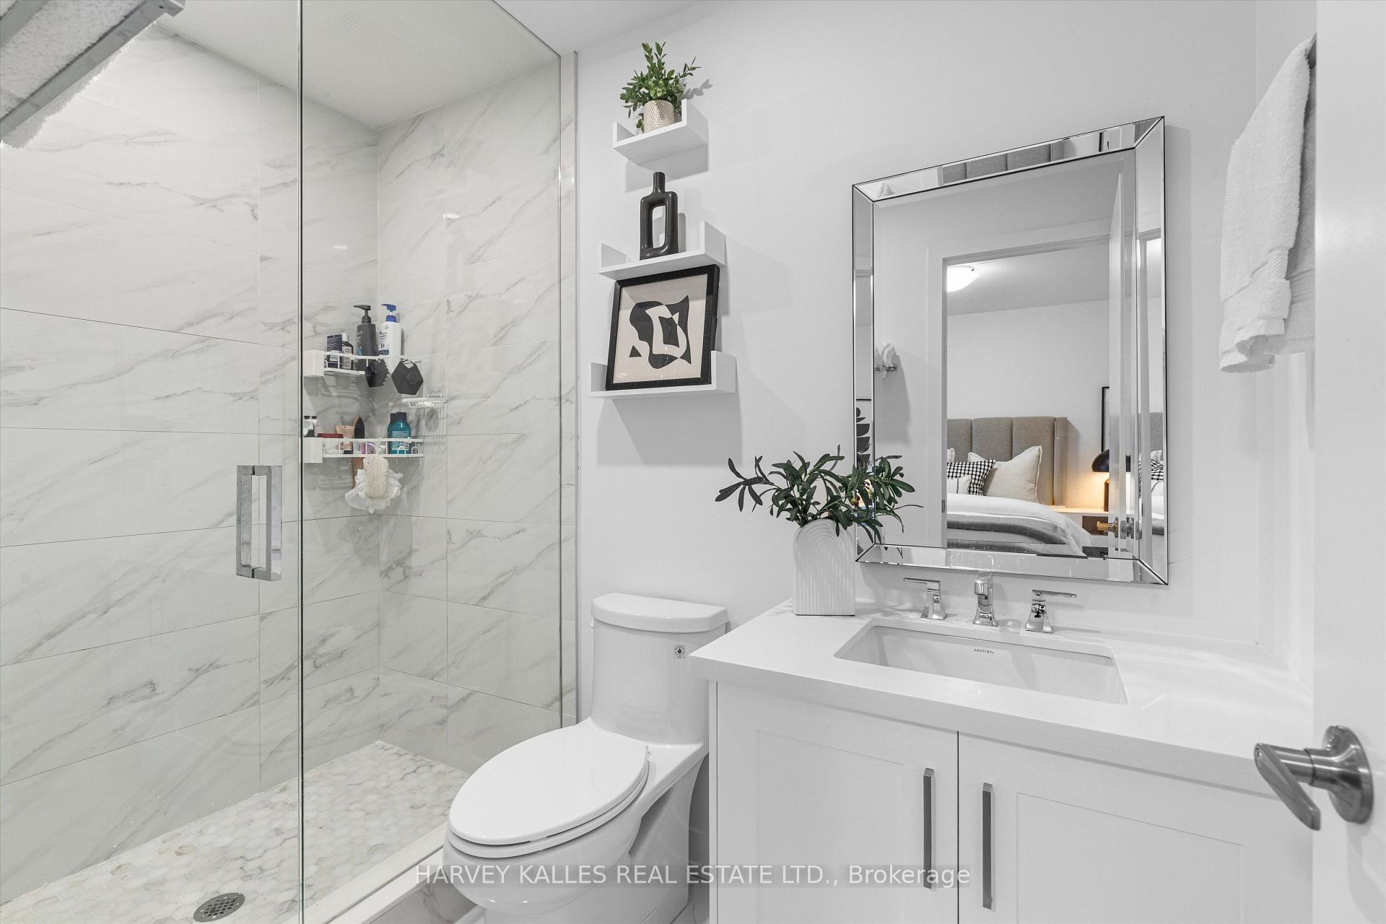
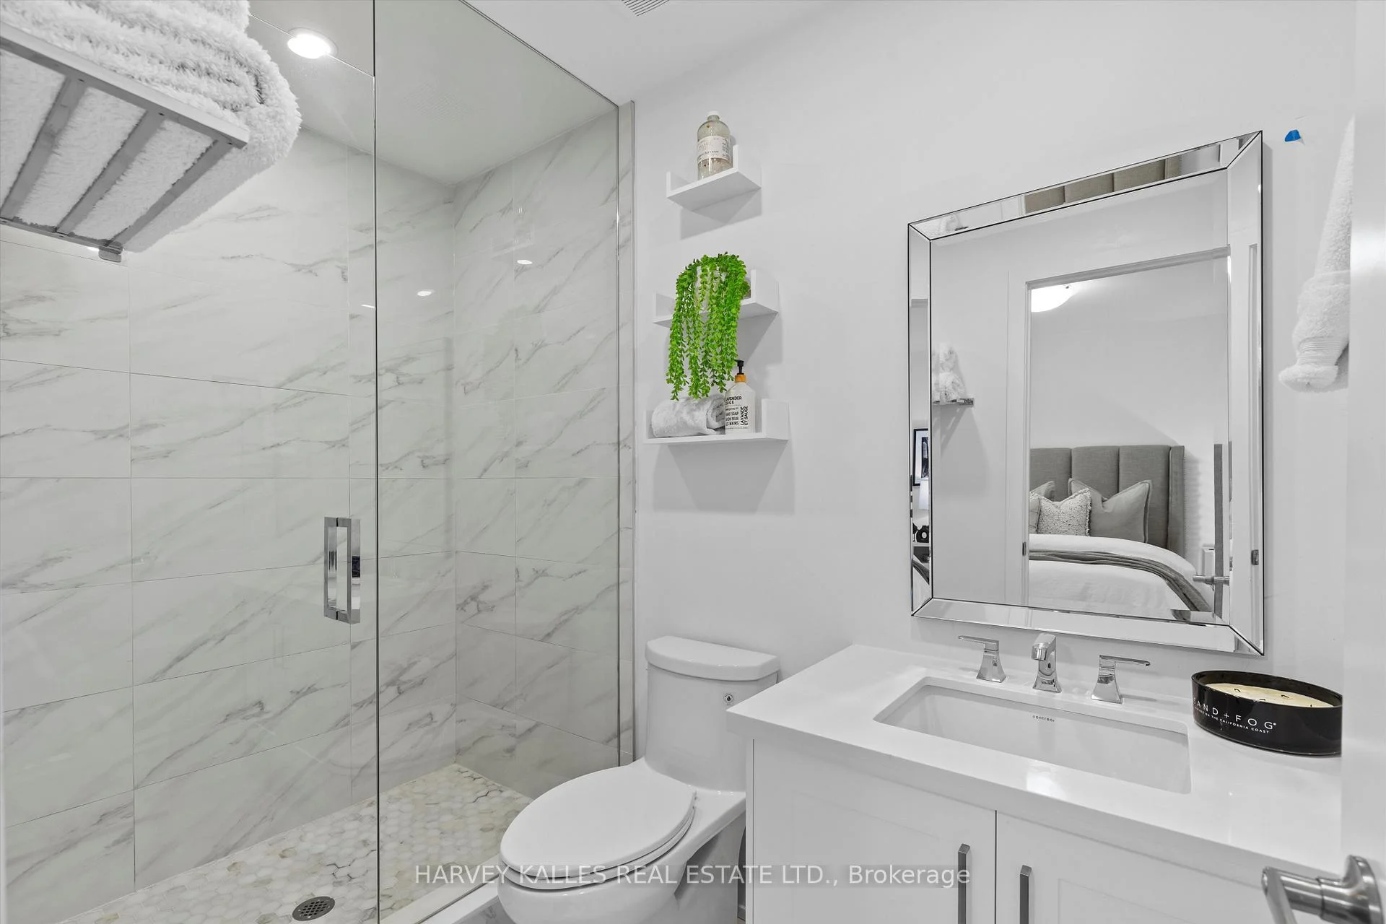
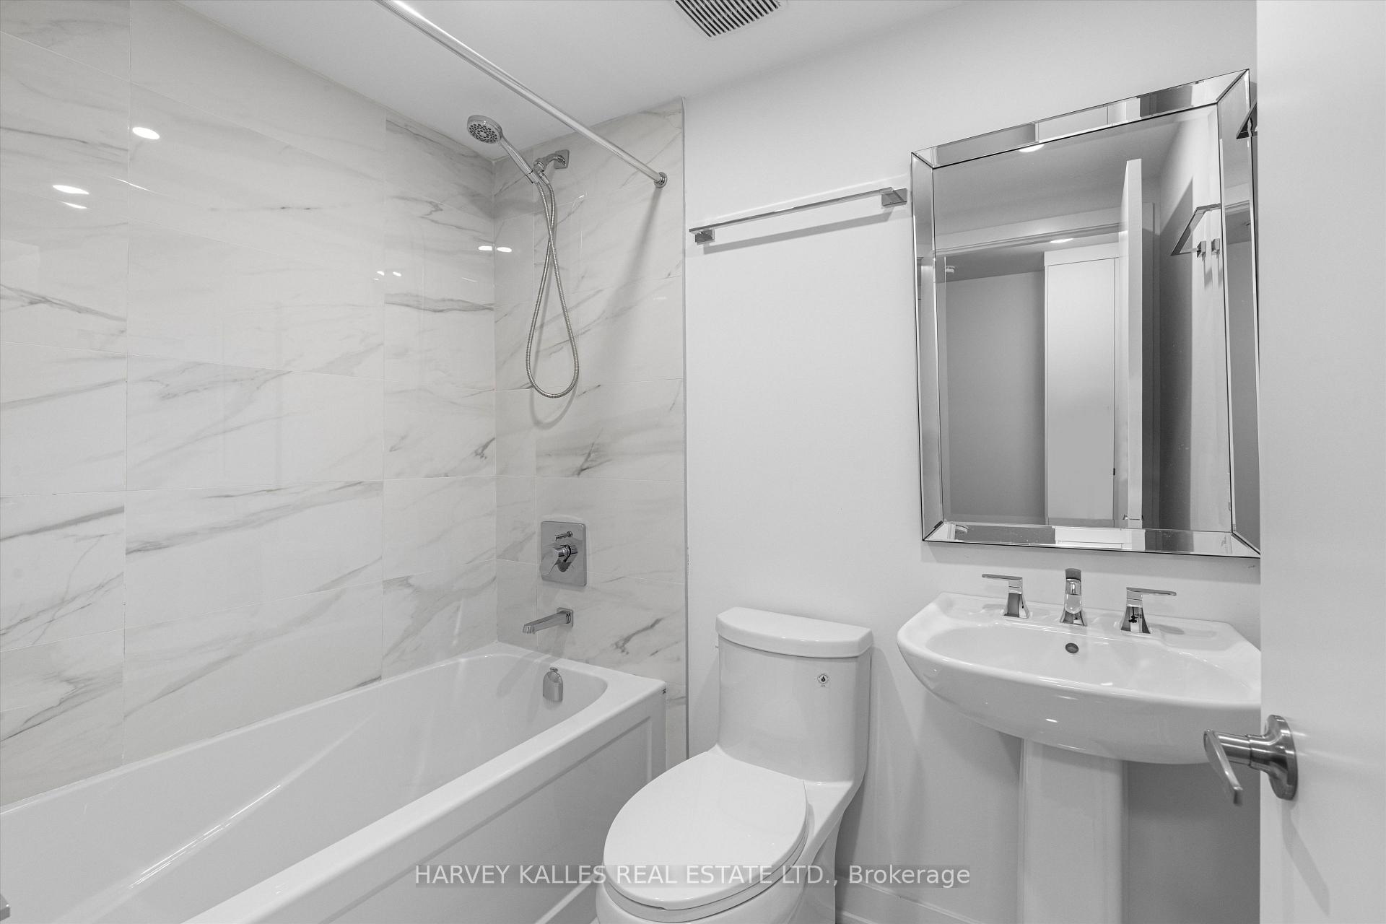
- Spa-inspired ensuite bathroom with glass-enclosed shower.
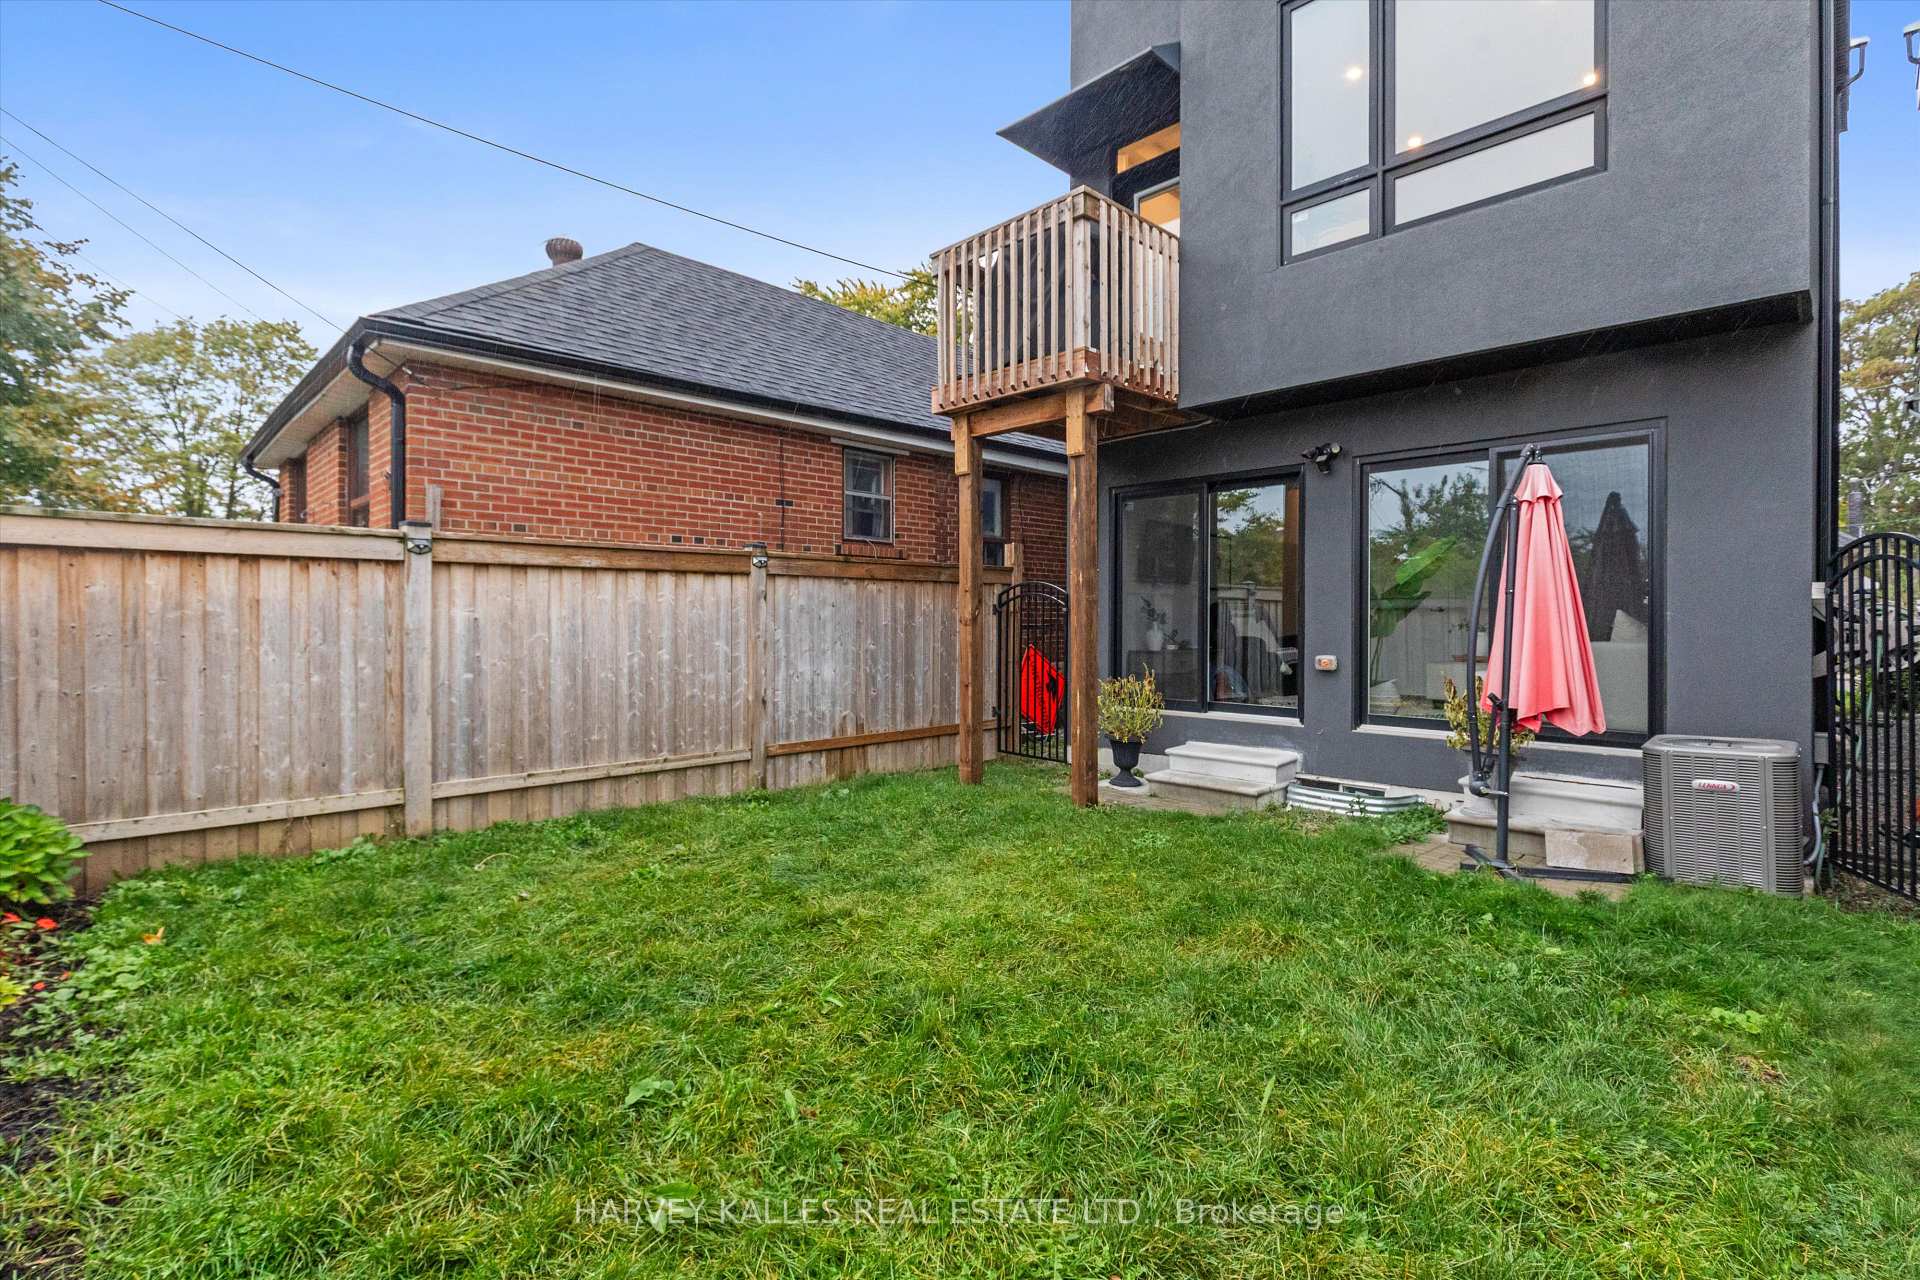
- Finished ground level with private patio access.
- One-car garage and private driveway for secure parking.
- Steps from the new Eglinton Crosstown LRT.
- One year remaining on Tarion warranty coverage.
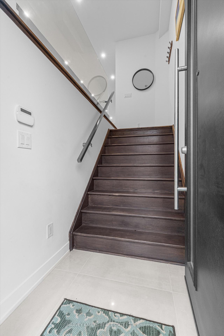
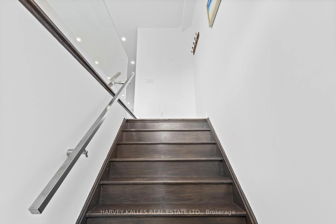
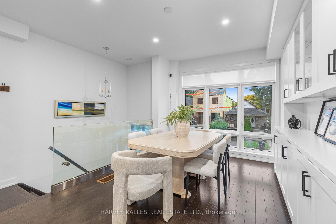
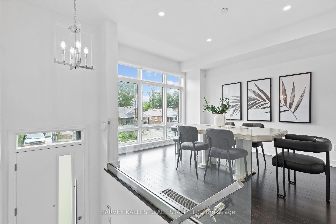
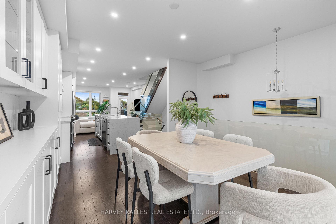
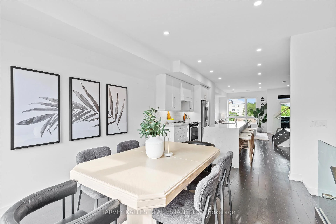
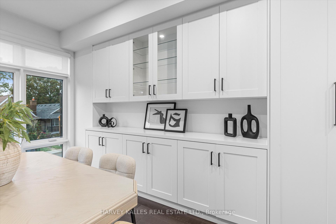
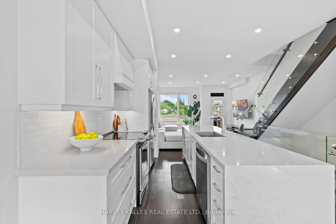
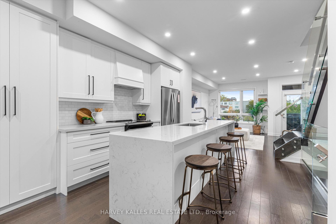
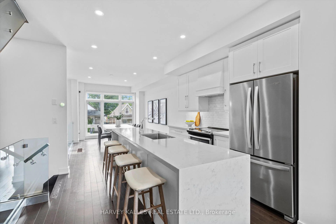
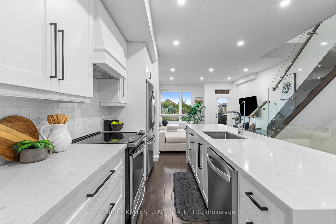
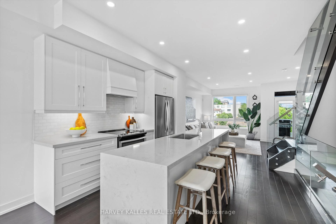
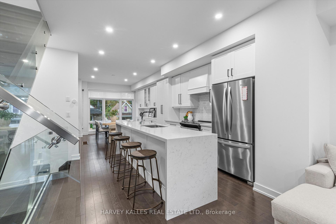
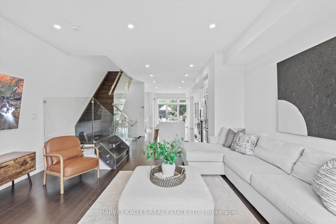
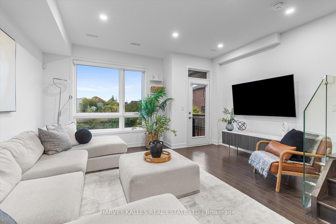
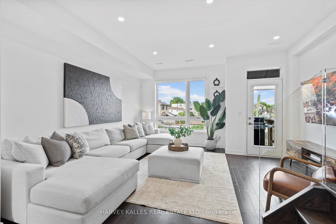
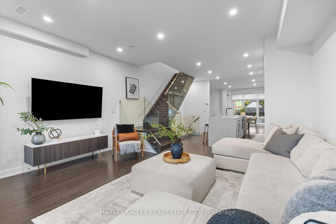
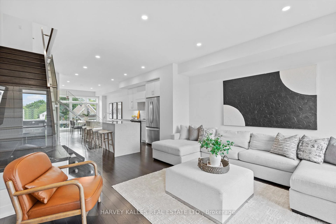
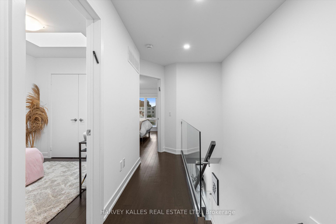
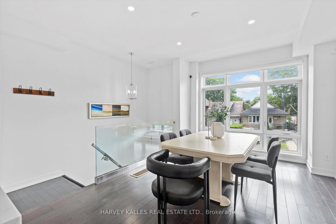
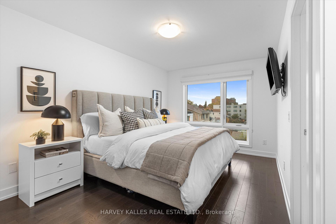
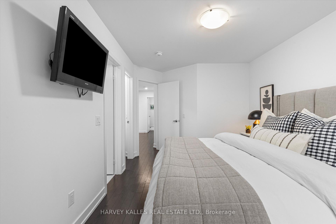
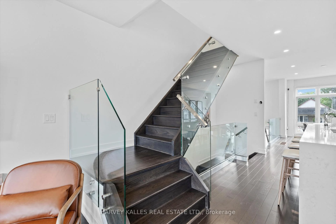
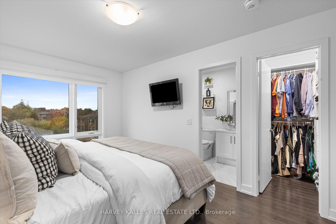
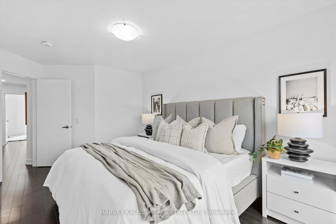
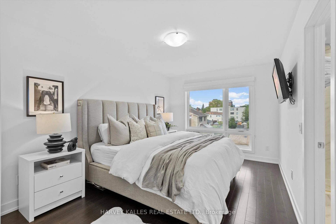
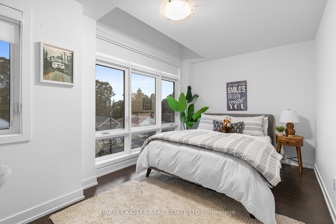
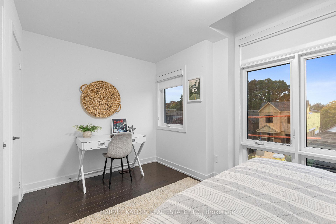
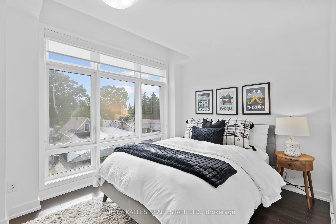
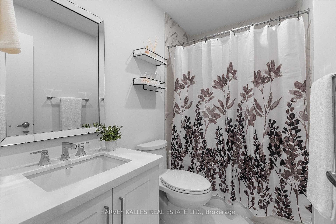
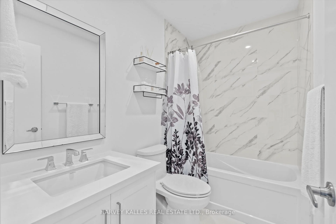
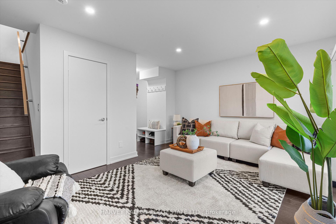
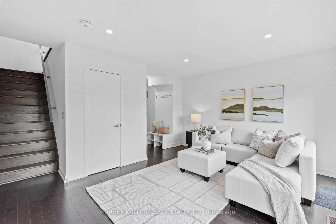
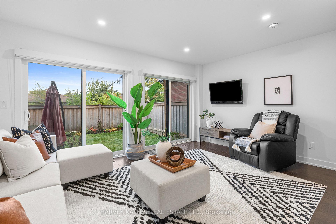
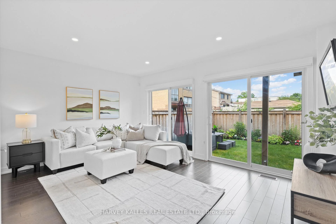
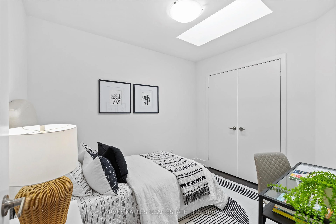
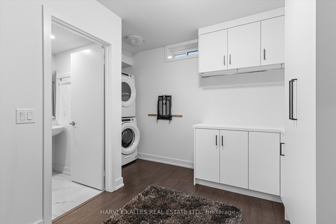
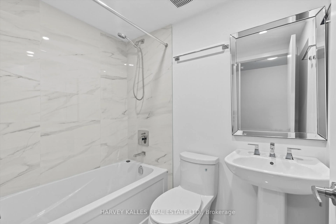
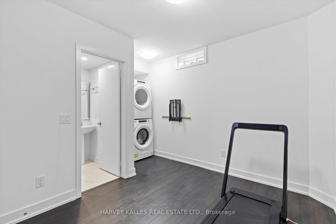
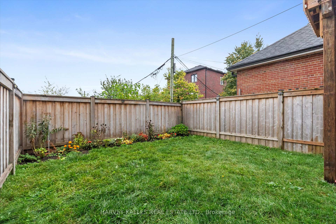
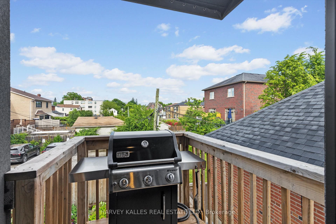
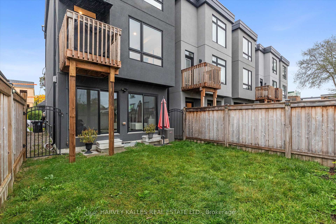
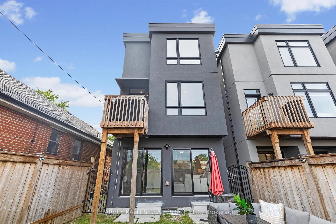
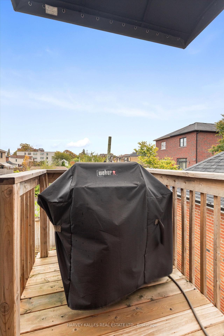
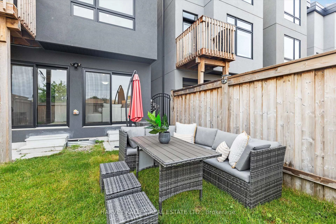
Welcome to this beautifully updated 3-bed, 4-bath detached home, located in the heart of the dynamic Caledonia-Fairbank community. Perfectly situated on a quiet residential street just steps from the new Eglinton Crosstown LRT (TTC Line 5), this home offers the best of both worlds: modern comfort and seamless city connectivity. Step inside and you're immediately greeted by a thoughtfully designed open-concept main level with high ceilings and elegant, contemporary finishes throughout. The expansive living, dining, and kitchen areas create a harmonious space perfect for everyday living and stylish entertaining, anchored by a brand-new wall of custom built-ins in the dining room that adds striking display space and practical storage. The custom kitchen features sleek cabinetry, quartz countertops, stainless steel appliances, and a spacious island that doubles as a breakfast bar. Walk out from the living area directly to the back deck, perfect for warm-weather meals and weekend barbecues, now set on newly replaced footings for lasting peace of mind. Upstairs, the primary retreat offers a peaceful escape with a spacious walk-in closet and a spa-inspired ensuite bathroom featuring modern tile work, a glass-enclosed shower, and chic fixtures. Two additional well-sized bedrooms share a full bath, making this an ideal layout for families or those in need of flexible space. The finished ground level adds incredible versatility to the home. With a comfortable family room that opens out to a private patio via large sliding doors, it's an inviting space for movie nights, a kids' play zone, or a home office. Interior access to the built-in 1-car garage and a private front driveway complete the package, offering secure parking and additional storage. Brand-new custom laundry built-ins and a full bathroom round out the basement level, offering privacy and convenience for day-to-day living. One year remains in the 7-year Tarion warranty coverage.
Key Facts & Features
Property Costs
- Annual Property Tax Amount
- $6,855
- Land Transfer Tax Fee
- $50,910
- Basement Type
- Finished
Interior Features
- Laundry Level
- Lower Level
- Interior Extras
- Carpet Free
- Security Features
- Alarm System
- Fireplace/Stove
- No
- Elevator
- No
Exterior Features
- Pool
- None
- Property Features
- Place Of Worship, Library, Public Transit, School
- Other Structures
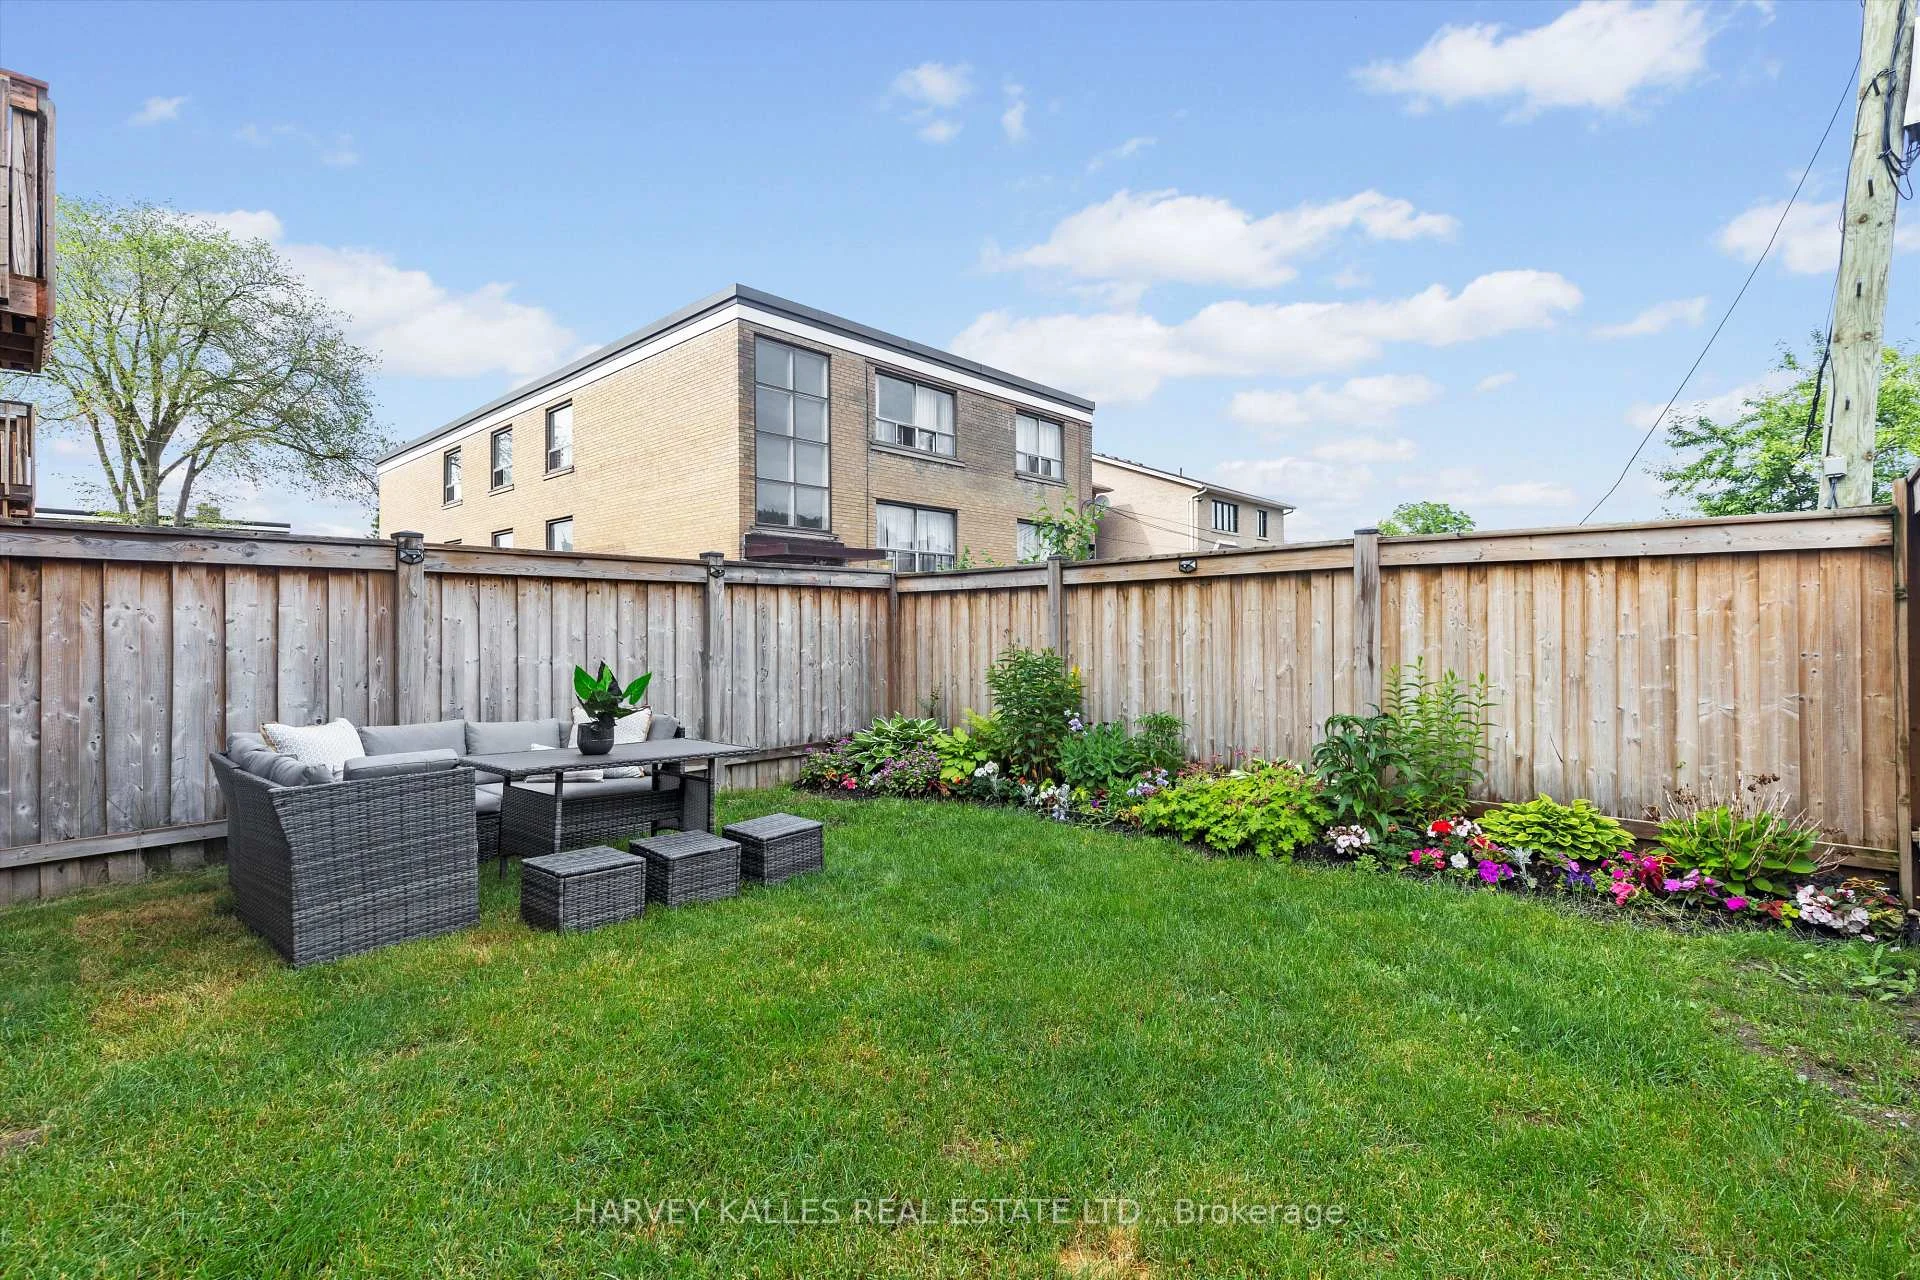
- Fence - Full
Building
- Building Type
- Detached
- Building Style
- 3-Storey
- Approx Age
- 6-15
Construction
- Exterior Finish
- Stucco (Plaster)
- Roof
- Asphalt Shingle
- Foundation Details
- Concrete
- Special Designation
- Unknown
Lot
- Lot Front
- 21.98 ft
- Lot Depth
- 75.40 ft
- Lot Size
- 20.34 x 75.20 Feet
- Lot Shape
- Rectangular
- Lot Size Code
- 20.34 x 75.20 Feet
Parking & Garages
- Garage Type
- Built-In
- Garage Spaces
- 1
- Parking Spaces
- 1
- Total Garage And Parking Spaces
- 2
Heating & Cooling
- Heat Source
- Gas
- Heat Type
- Forced Air
- Air Conditioning
- Central Air
- Water
- Municipal
- Sewers
- Sewer
- Bedrooms
- 3
- Washrooms
- 4
- Kitchens
- 1
- Family / bonus room
- Yes
Room sizes
- Living Room4.52 x 3.28Second level, Hardwood Floor, W/O To Deck, Large Window
- Dining Room4.72 x 4.52Second level, Hardwood Floor, Large Window, Pot Lights
- Kitchen3.84 x 3.61Second level, Hardwood Floor, Quartz Counter, Stainless Steel Appl
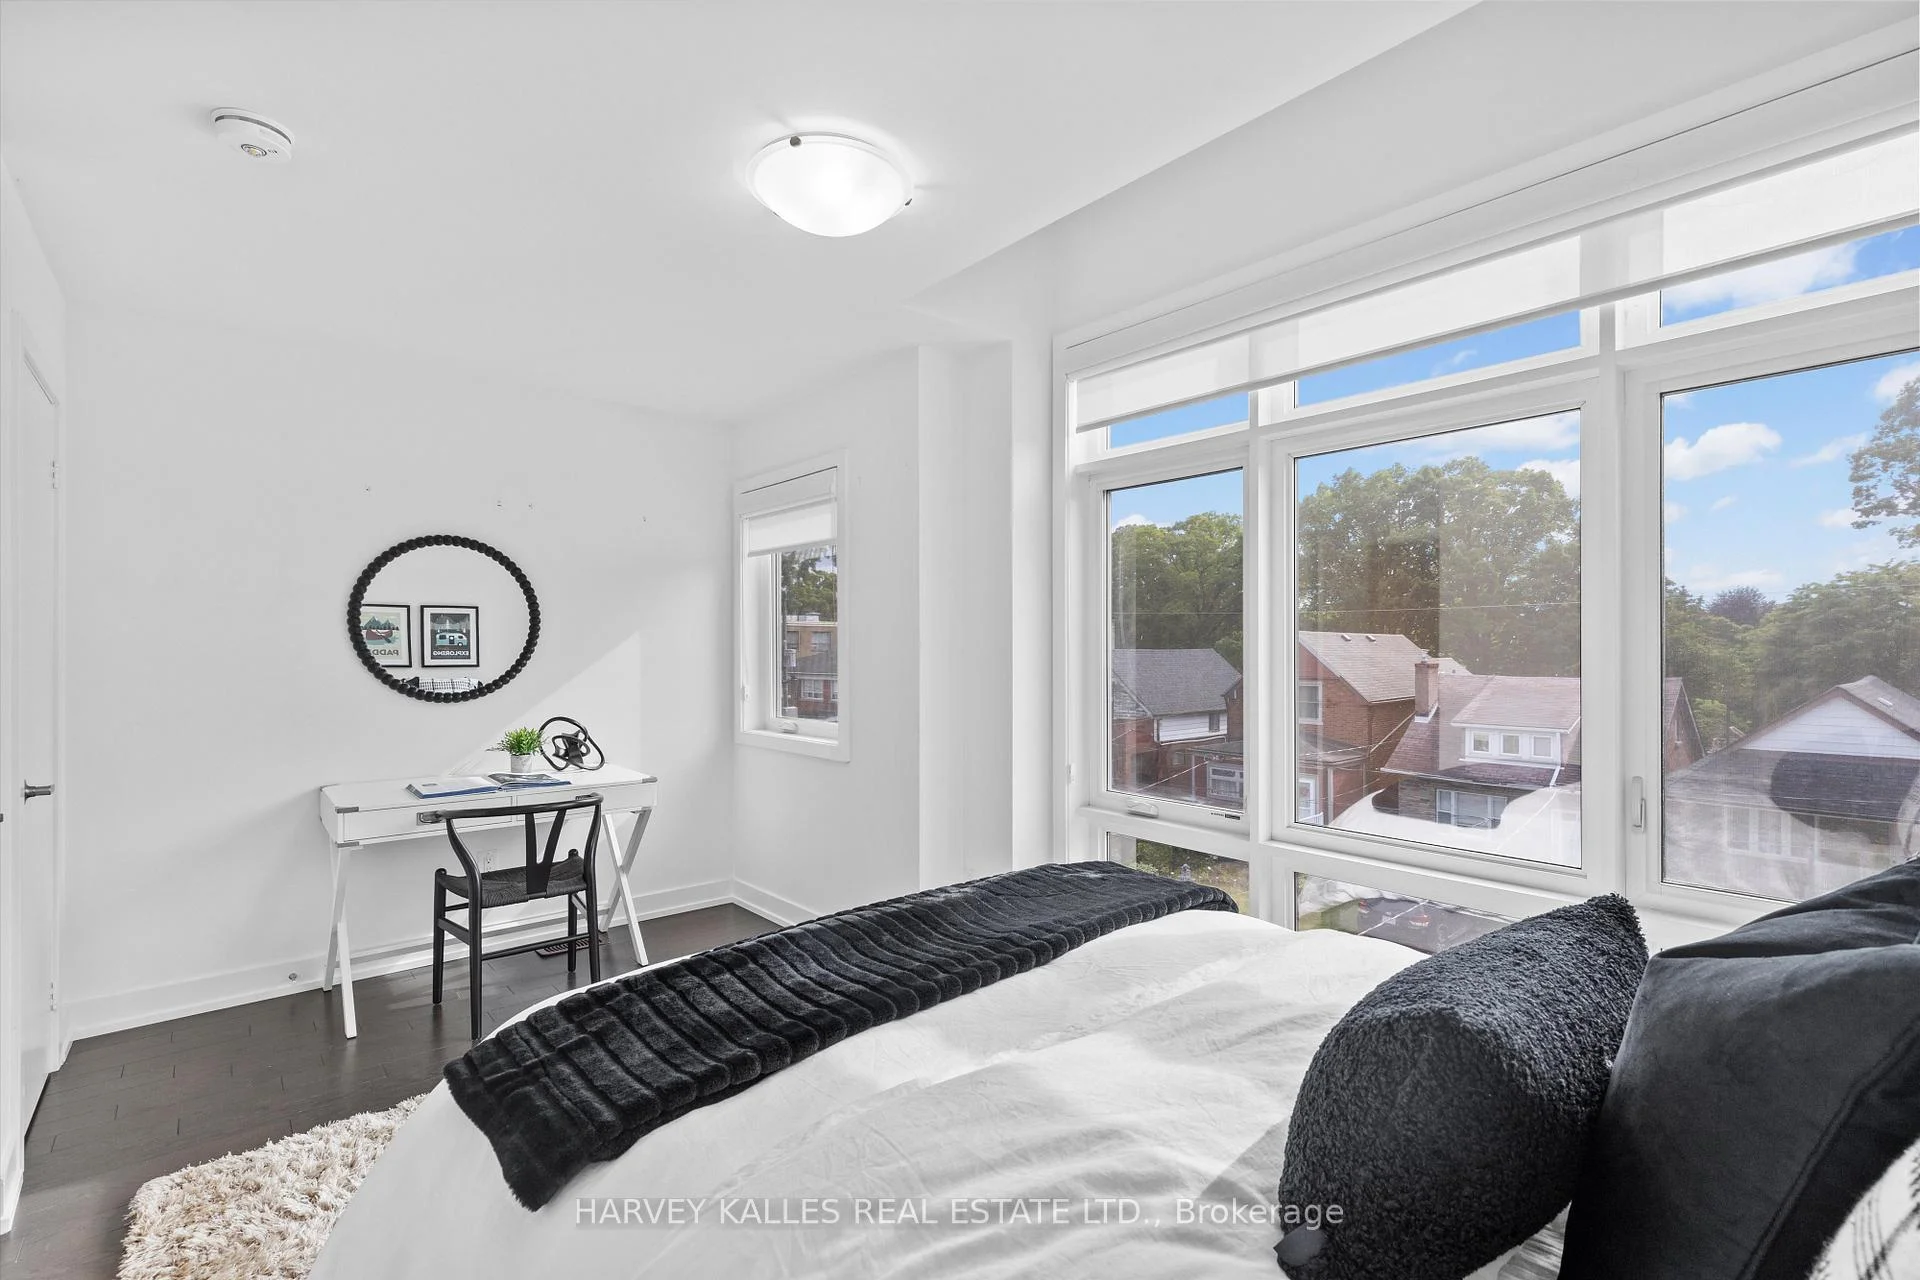
- Bedroom 33.02 x 2.49Third level, Hardwood Floor, Large Window, Closet
- Primary Bedroom4.32 x 3.07Third level, Hardwood Floor, Walk-In Closet(s), 4 Pc Ensuite
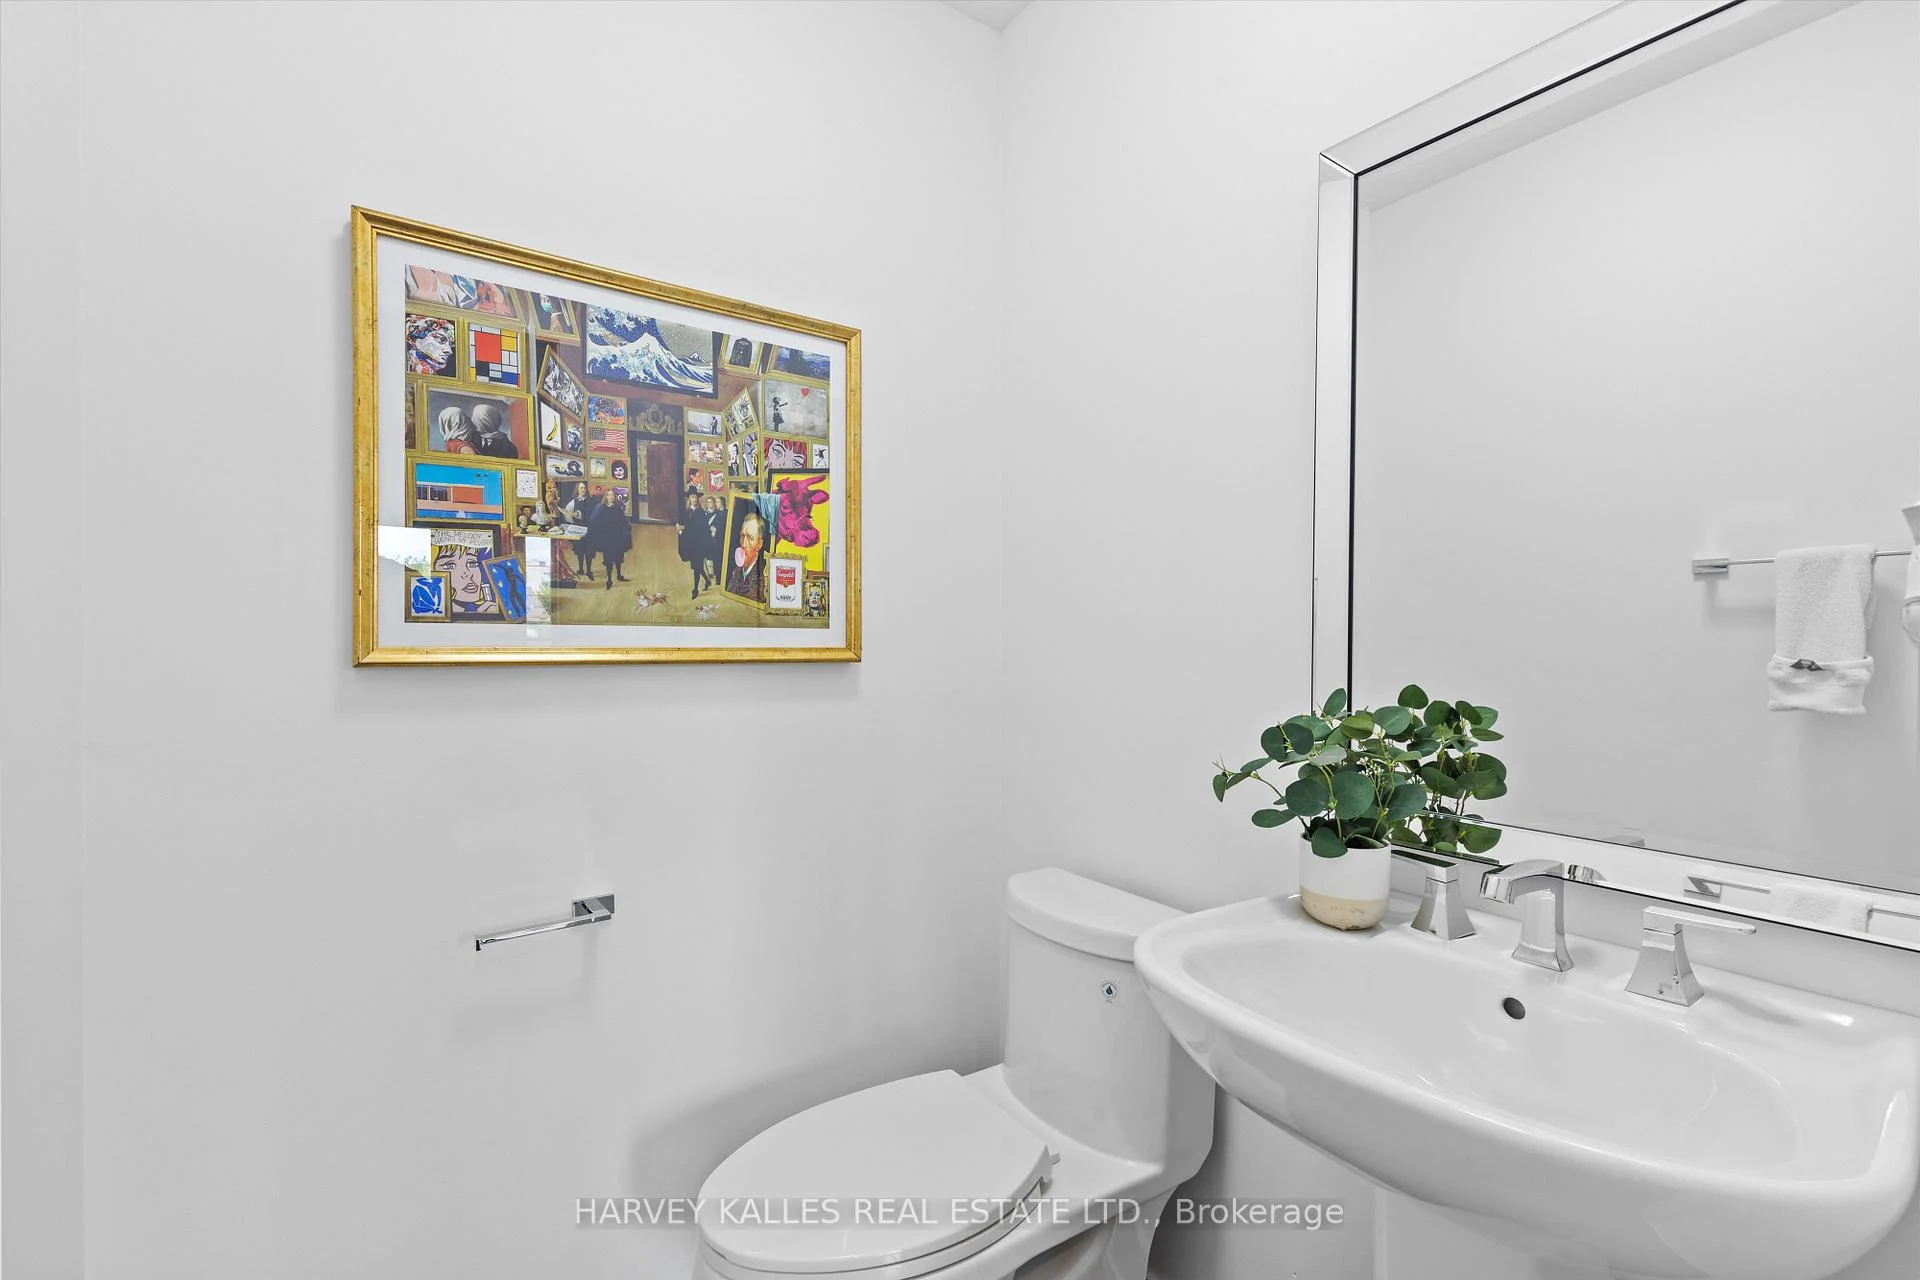
- Family Room4.65 x 2.41Ground level, Hardwood Floor, Access To Garage, 2 Pc Bath
- Laundry4.39 x 2.57Lower level, 4 Pc Ensuite, Above Grade Window
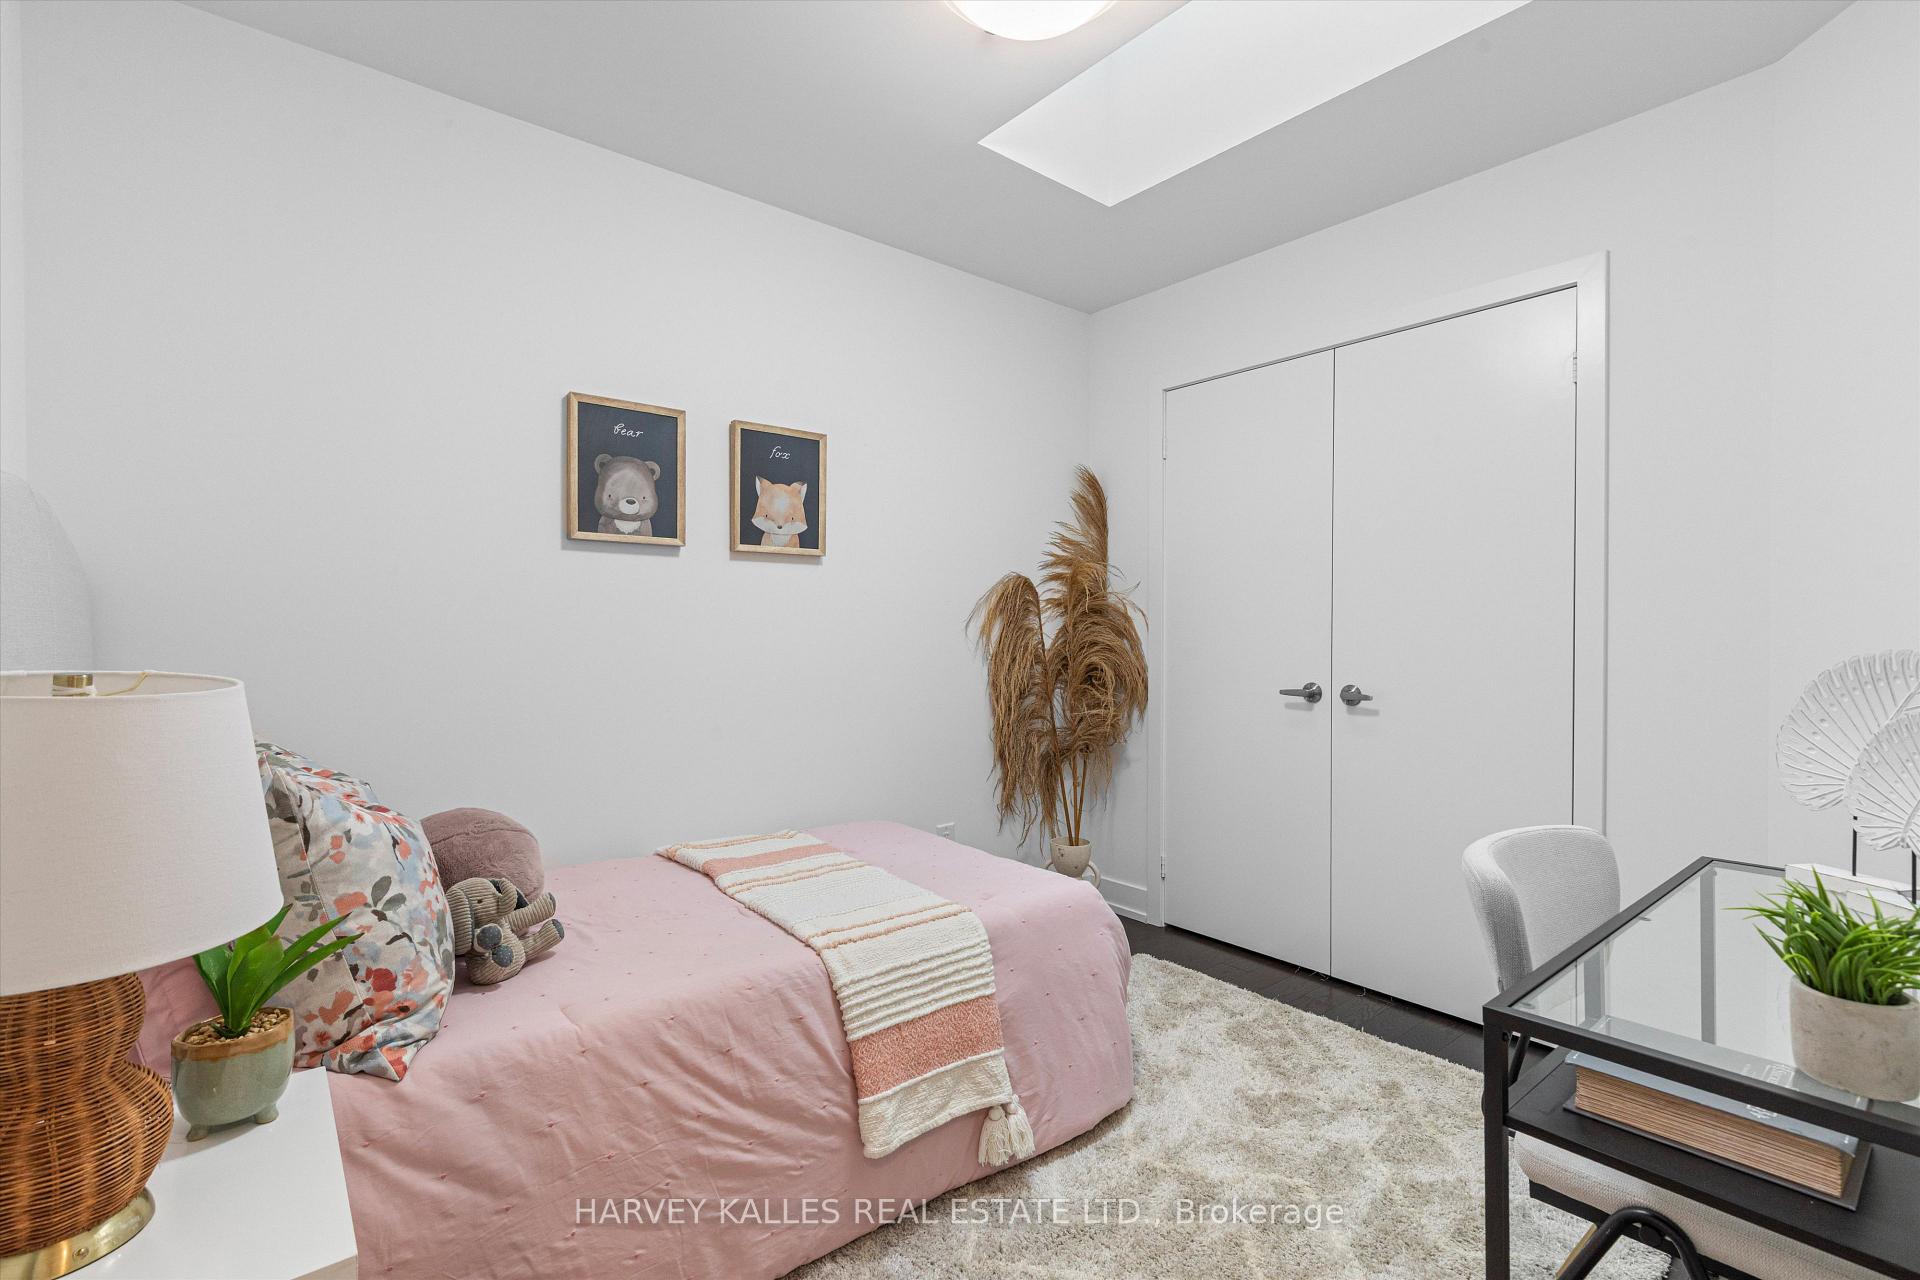
- Bedroom 24.67 x 2.82Third level, Hardwood Floor, Closet, Skylight
Washrooms
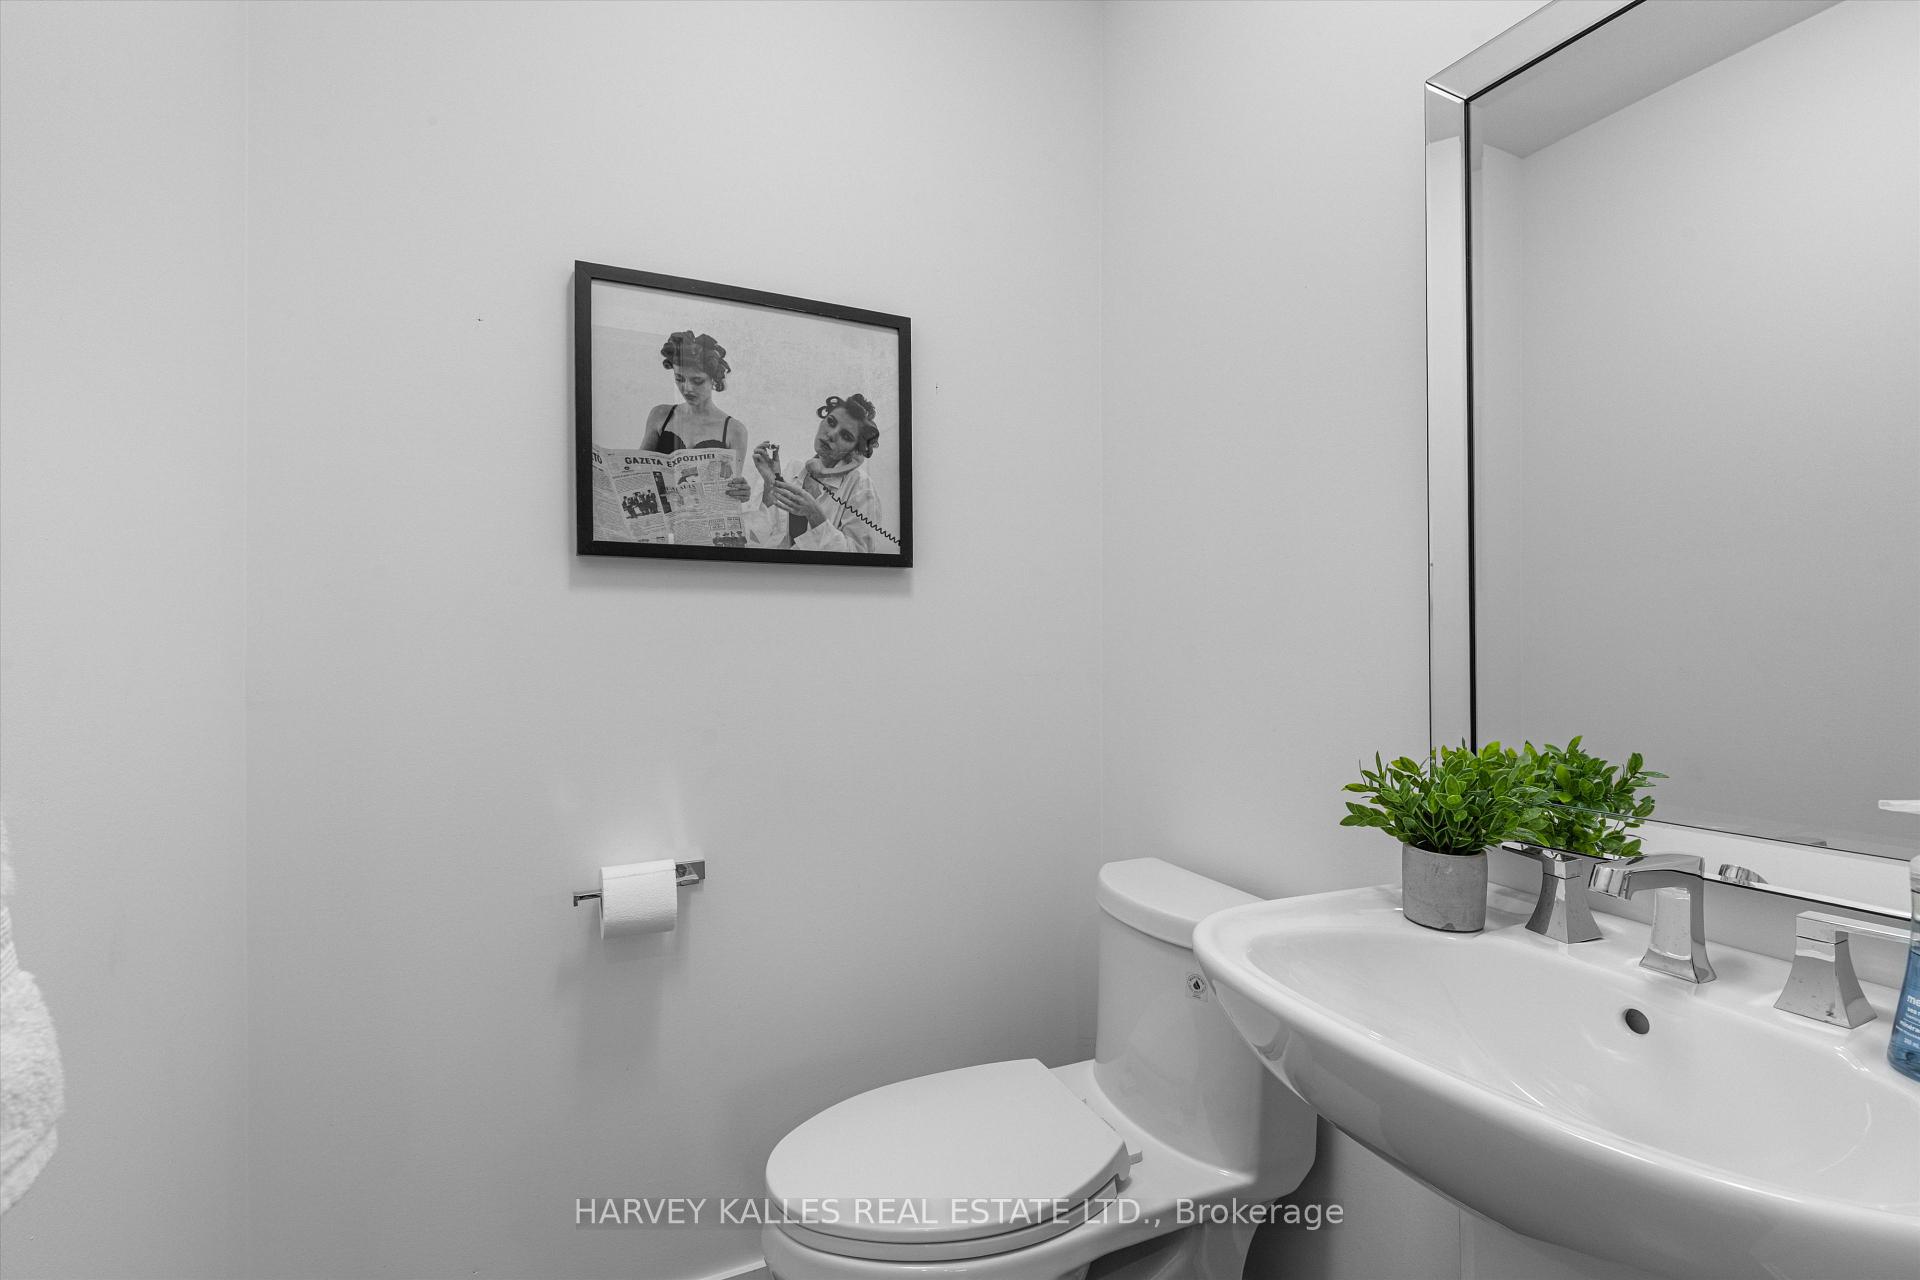
- 2-piece, Lower
- 3-piece, Third
- 3-piece, Third
- 3-piece, Basement
- Area
- Toronto W03
- Municipality
- Toronto
- Neighbourhood
- Caledonia-Fairbank
- Main cross streets
- Dufferin And Eglinton
- Directions
- Put the address into your GPS.
- MLS® number
- W14099502
- Data source
- Toronto Regional Real Estate Board
- Listed on
- 2026-10-20
- Updated on
- 2026-10-21
- Days on market
- 2 days
- Possession date
- 2026-11-30
- Possession type
- Flexible
- Co-op commission
- 2.5% + HST
- Seller
- Listed by
- HARVEY KALLES REAL ESTATE LTD.
Home Market Value
Current home valuation for 609A Harvie Avenue, Toronto, Caledonia-Fairbank, Toronto, ON. Listed for $1,449,000
HOMEH Estimate
$1,357,080
Estimated Sales Range
$814,248 - $1,899,912
HOMEH Estimate for 609A Harvie Avenue, Toronto, Caledonia-Fairbank
Calculated with a real agent's CMA method — 45+ years of experience, codified. Not an AI guess.
For the owner
Is this your home? Track its value.
Get this home's HOMEH Estimate by email once a month, with how many homes are for sale around you.
Mortgage Payment Calculator
Compare up to 4 down payment scenarios
5% on first $500K + 10% on $949,000 over $500K
$119,900
| Scenario 1 | Scenario 2 | Scenario 3 | Scenario 4 | |
|---|---|---|---|---|
−Down payment | % $ | % $ | % $ | % $ |
+CMHC insurance | $53,149 | $40,427 | $34,486 | $0 |
=Total mortgage | $1,381,882 | $1,344,527 | $1,266,136 | $1,159,200 |
Amortization | ||||
Mortgage rate | % | % | % | % |
| Payment frequency | ||||
=Mortgage payment | $6,747monthly | $6,565monthly | $6,182monthly | $5,660monthly |
Land Transfer Tax
$25,455
$25,455
$50,910
Around this home
Data provided by OpenStreetMap & Fraser Institute School Rankings
Ask HOMEH
New!Hi there!
👋Text or call (416) 301-9001
Recommended for you
Based on homes you've looked at.
No recommended properties found.
Nearby similar homes
No nearby properties found.
More real estate resources
Other homes nearby
Explore this area
Nearby neighbourhoods
No nearby listings available.