
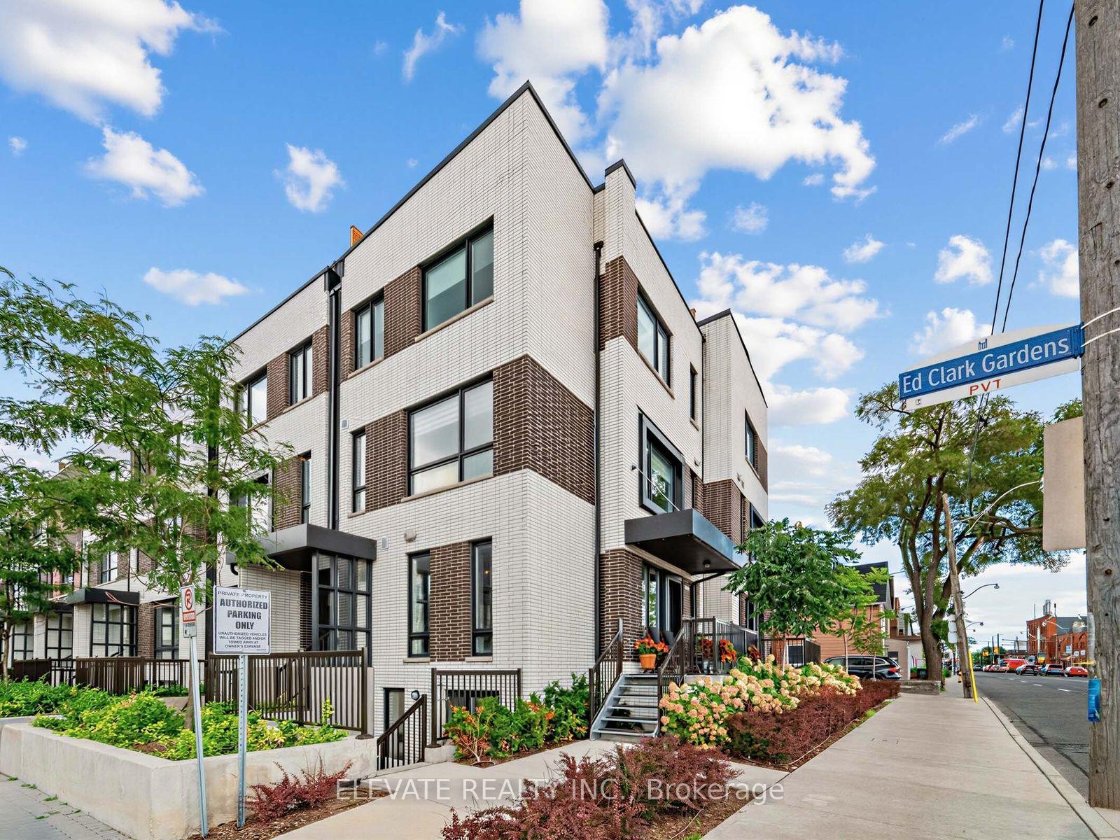
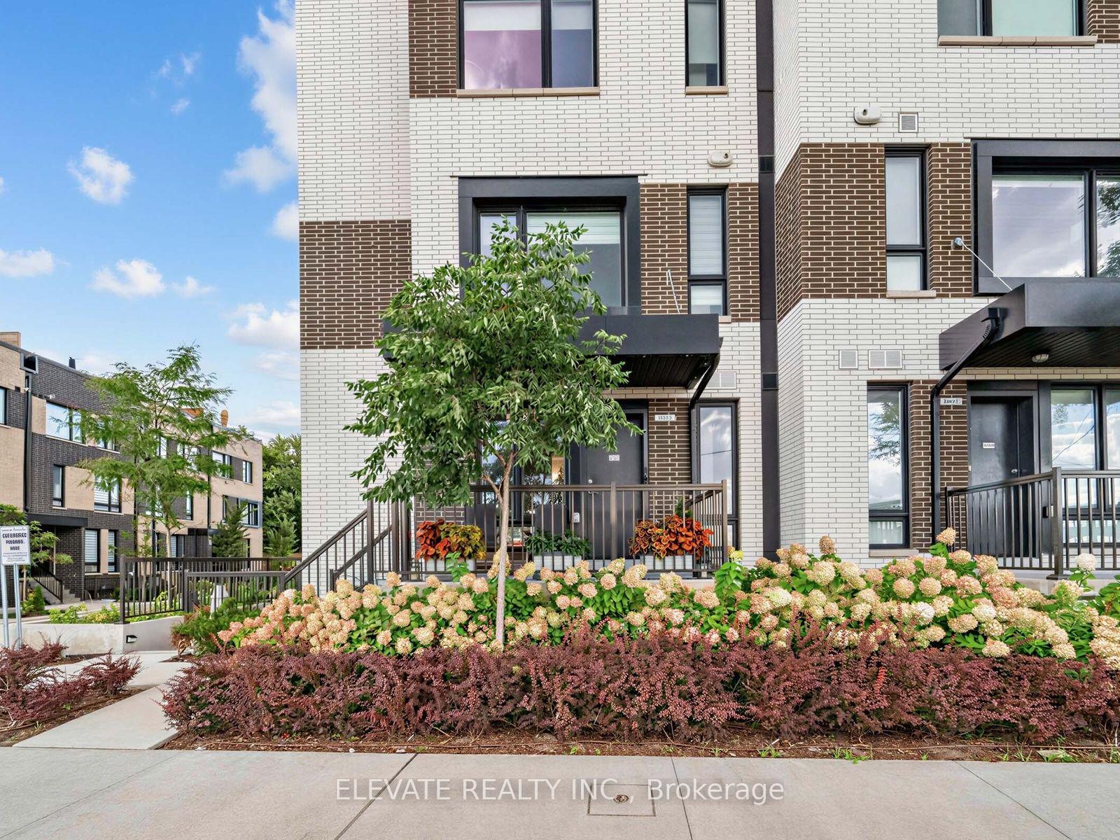
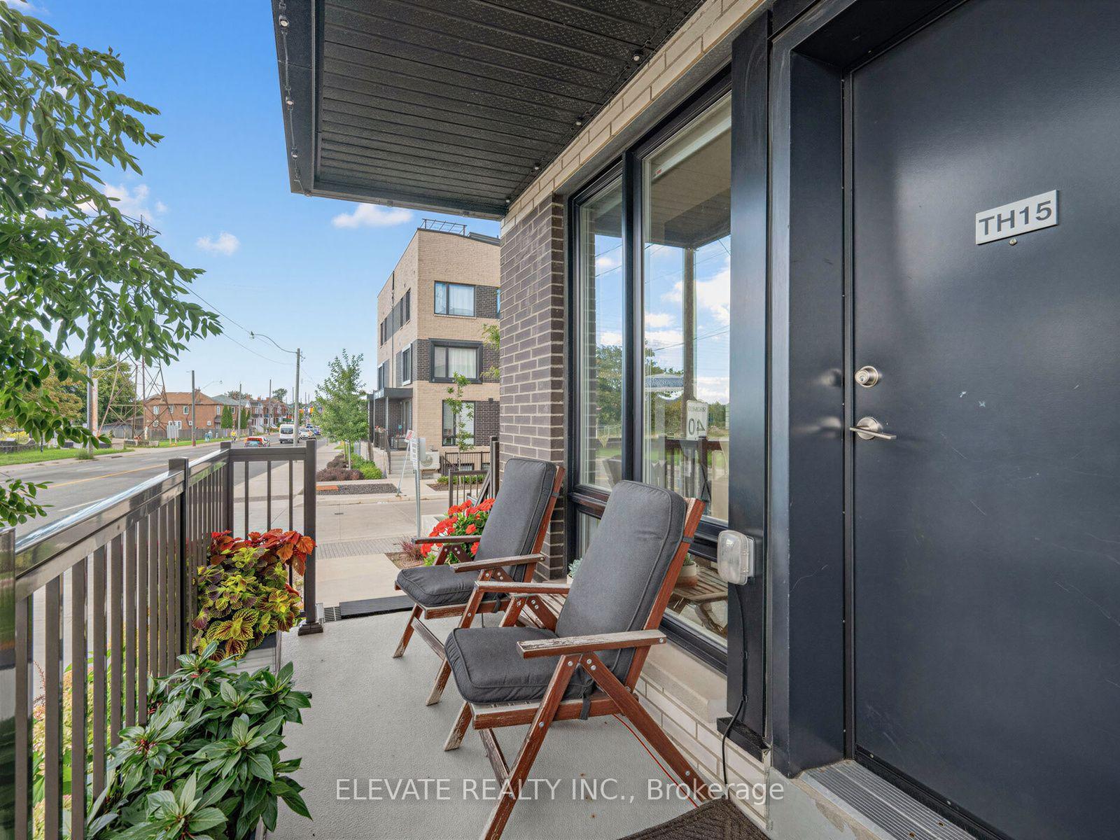
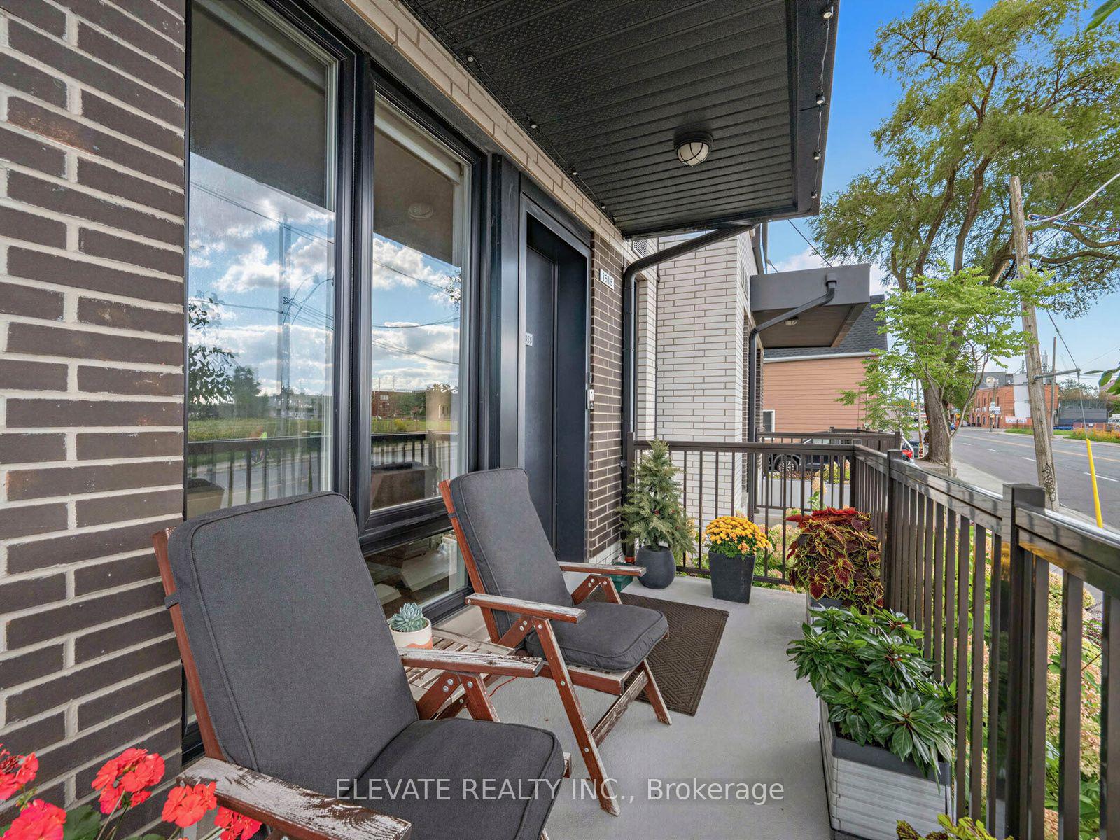
Unit 15, 40 Ed Clark Gardens Boulevard
Toronto (Weston-Pellam Park), ON M6N 0B5
- 2Bedrooms
- 3Bathrooms
- 1Parking
- 900–999Sq Ft
- $3,929Tax
- $682/moCondo Fee
 Estimated Value:$703,985See Free Estimate Report

Sale & Price History for Unit 15, 40 Ed Clark Gardens Boulevard, Toronto, Weston-Pellam Park
| Start Date | End Date | Price | Event | MLS# |
|---|---|---|---|---|
| No listing history available | ||||
Real estate boards require you to or to see the full details of this property.
*Sold prices and complete sale & price history are regulated data. Under the Trust in Real Estate Services Act, 2002 (TRESA) and the rules of the Real Estate Council of Ontario (RECO), and pursuant to the Multiple Listing Service® rules of the Canadian Real Estate Association (CREA) and the Toronto Regional Real Estate Board (TRREB), this information may be shown only to registered users who have agreed to the applicable terms of use (a Virtual Office Website, or "VOW," arrangement). HOMEH Inc., Brokerage therefore provides it to signed-in members only. Creating an account is free and takes under a minute.
About Unit 15, 40 Ed Clark Gardens Boulevard, Toronto, Weston-Pellam Park
Summarized Description
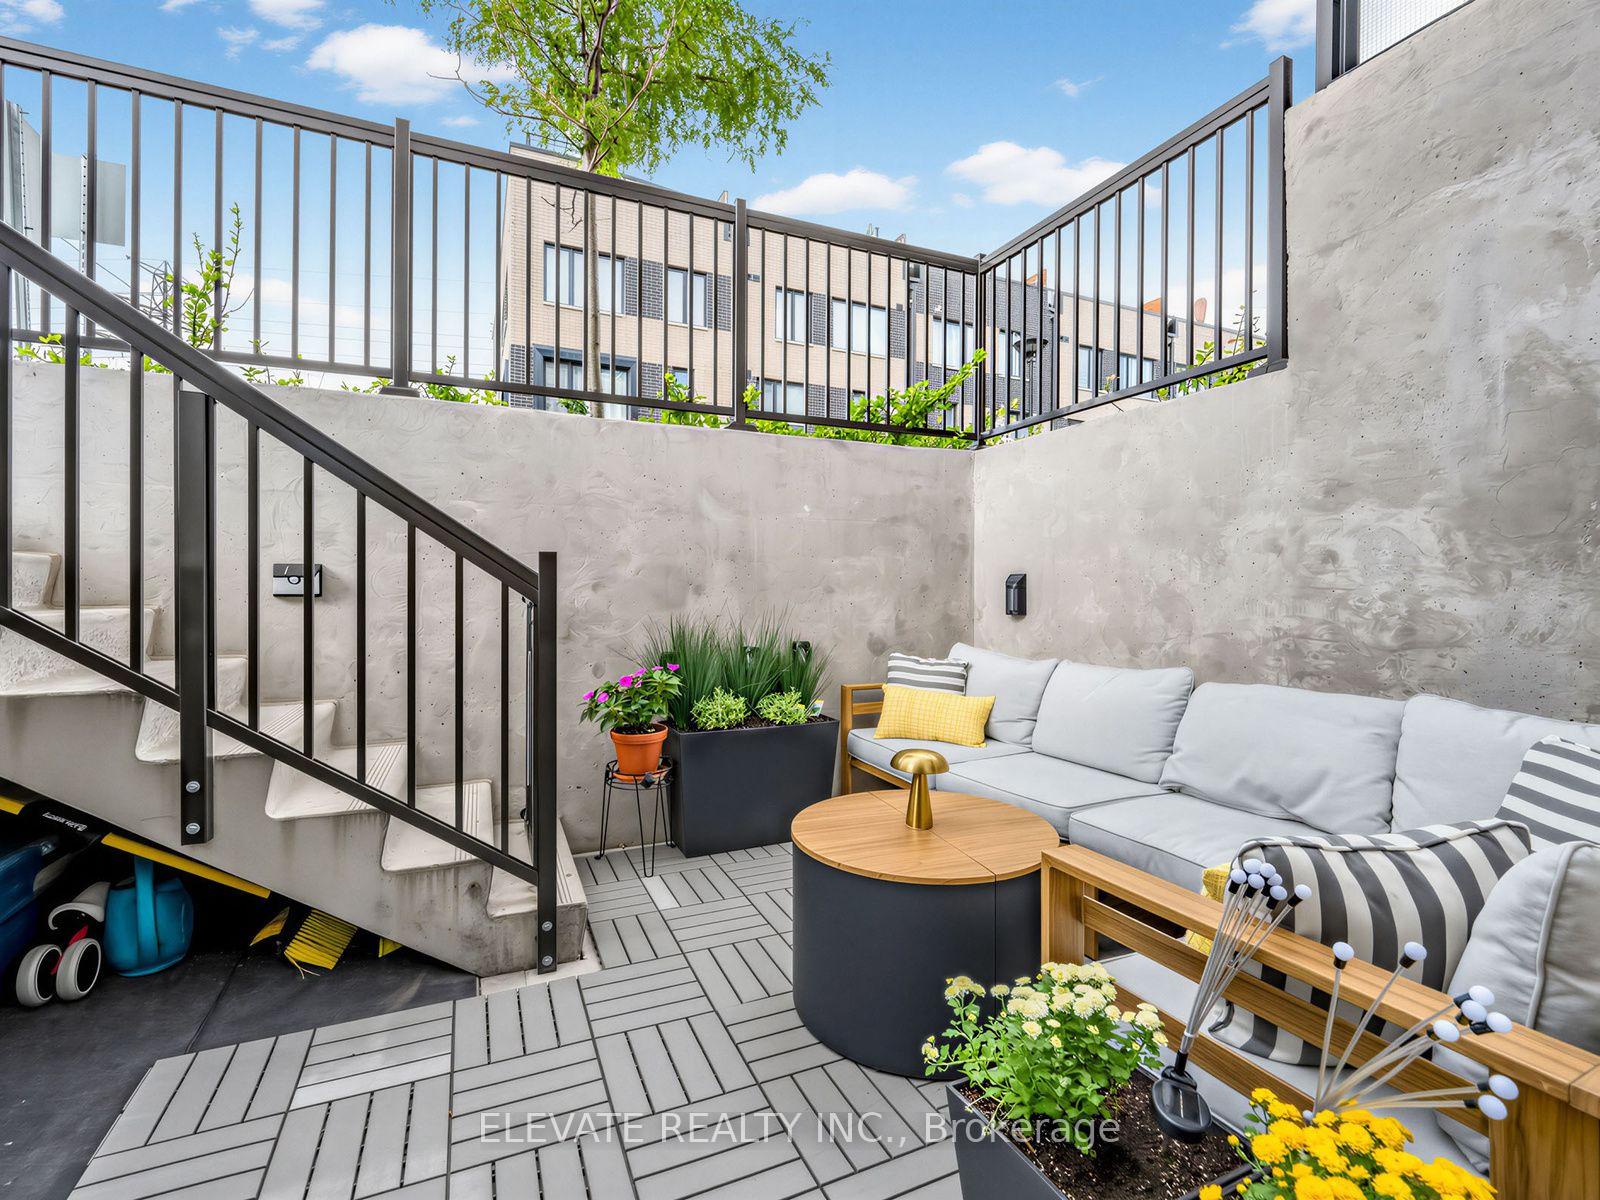
- Private entrance with two outdoor spaces.
- Upgraded kitchen with quartz counters.
- Move-in ready with modern finishes.
- Corner unit with excellent natural light.
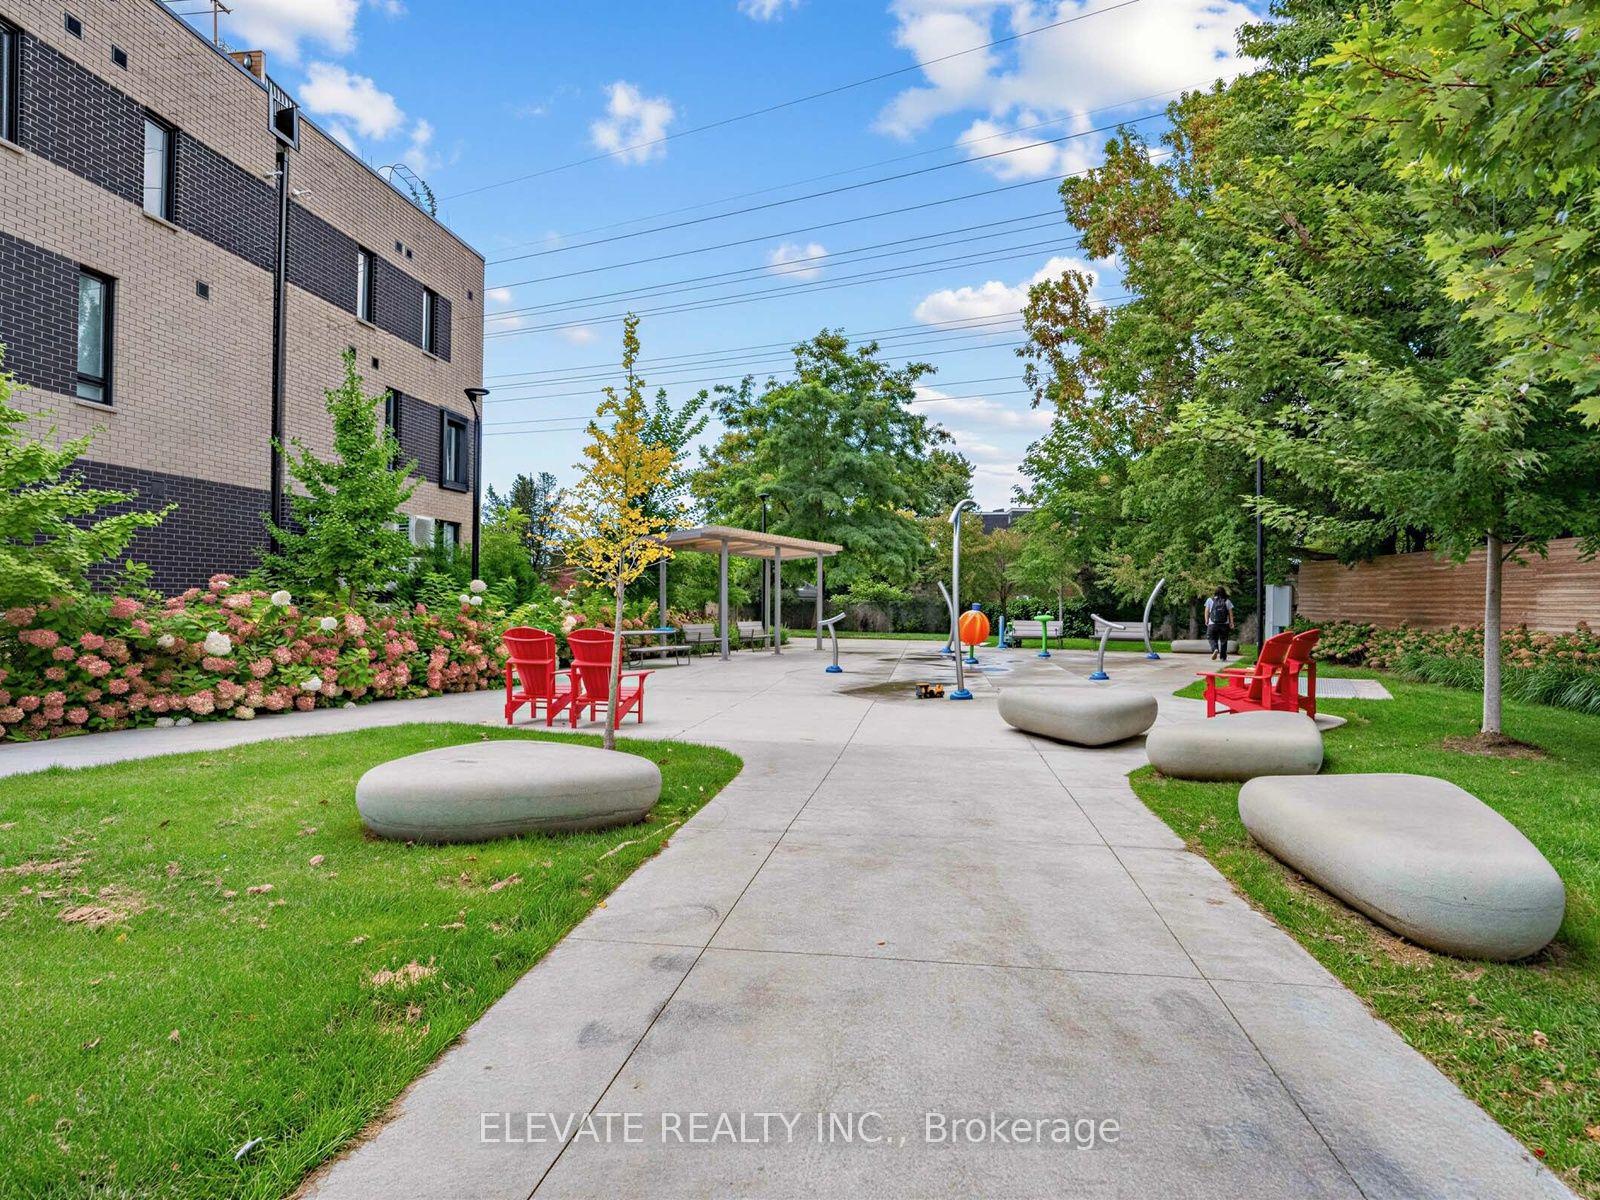
- Steps from parks and local amenities.
- Close to new transit station investment.
- Custom storage solutions throughout the unit.
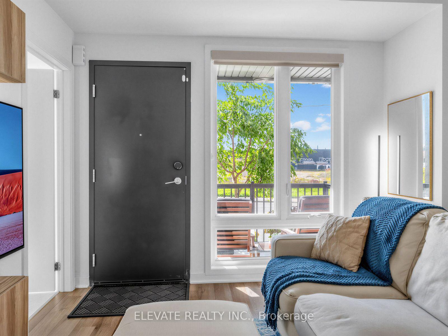
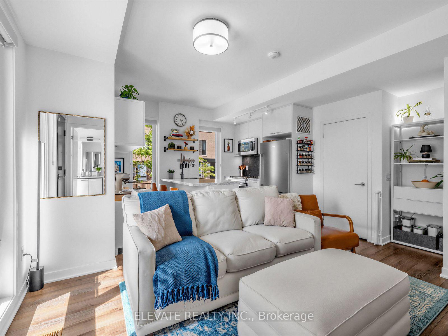
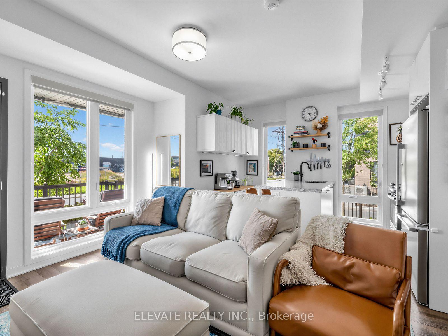
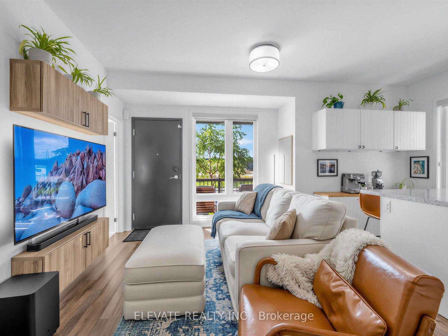
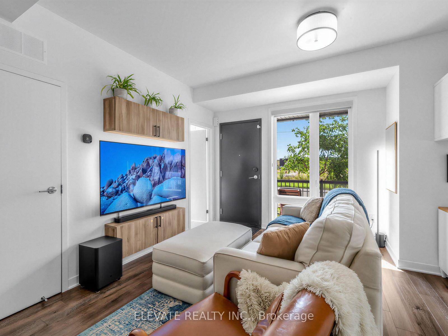
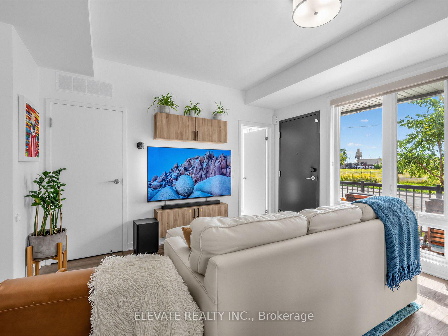
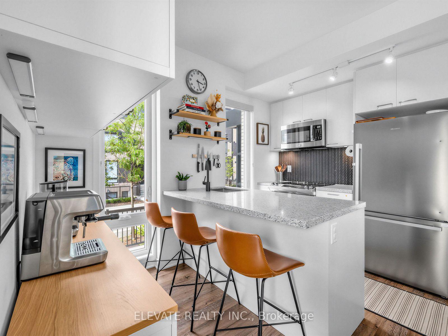
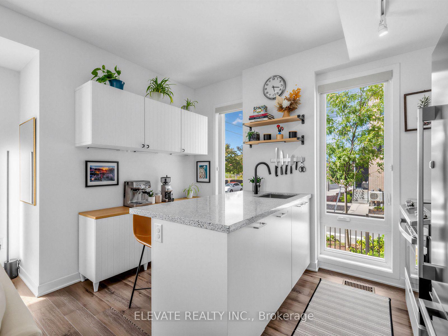
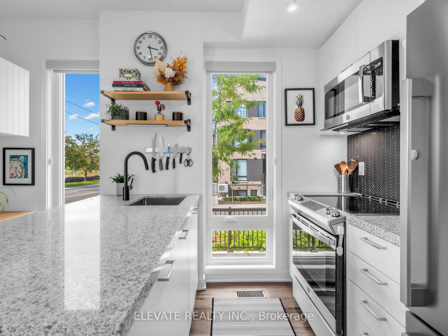
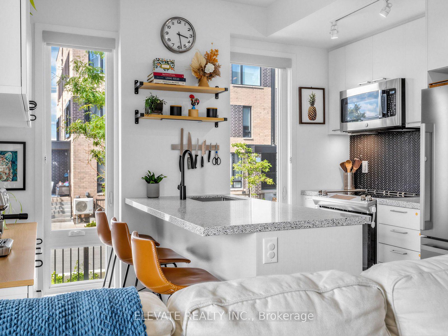
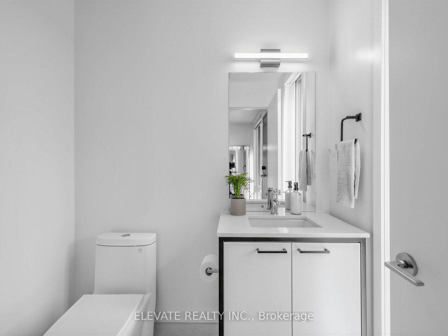
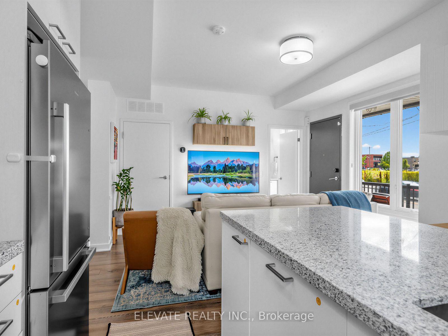
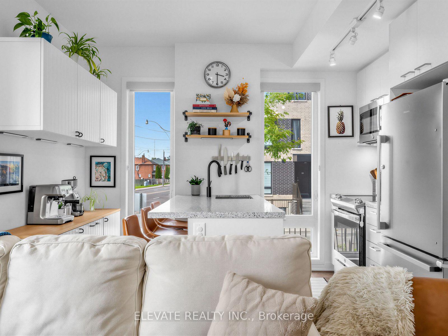
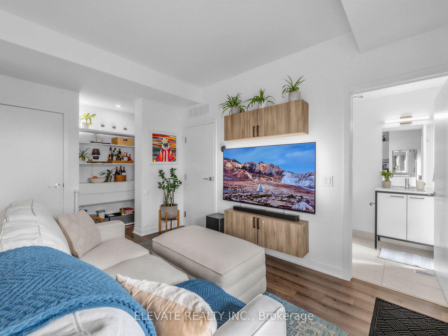
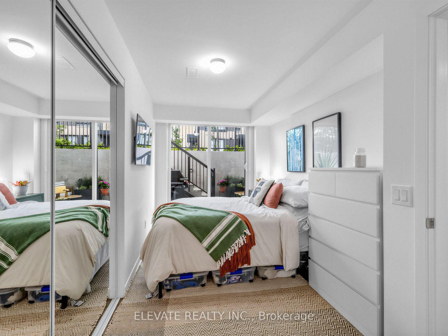
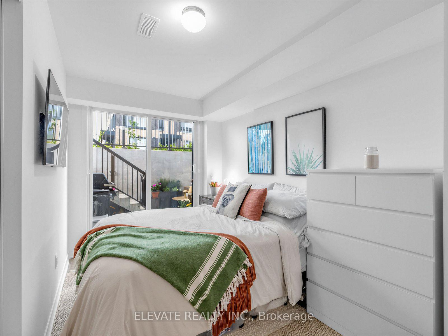
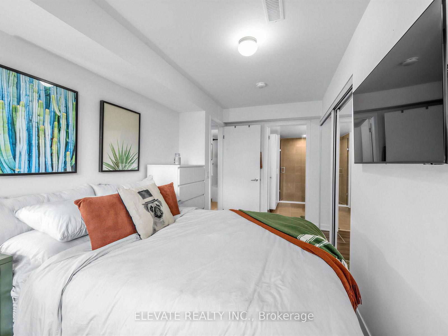
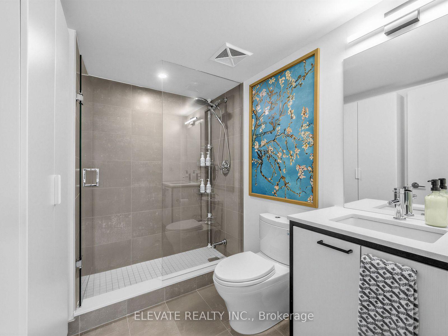
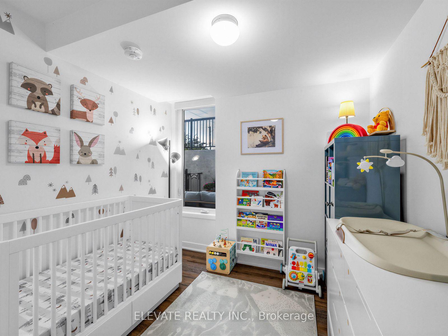
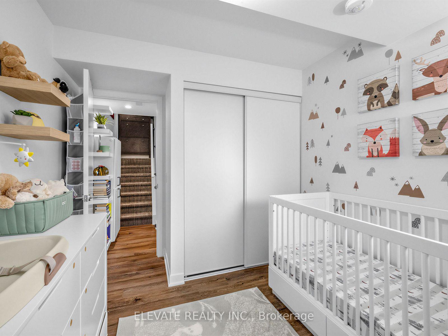
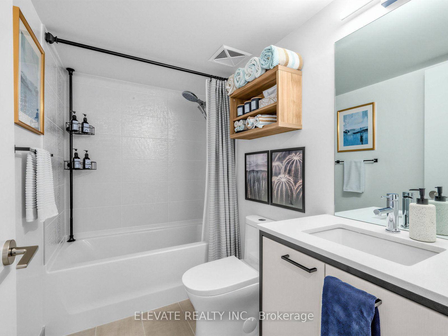
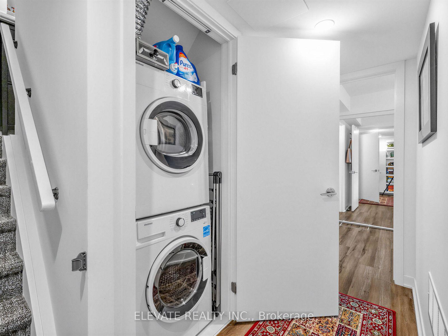
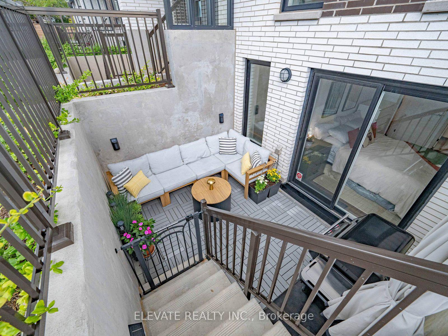
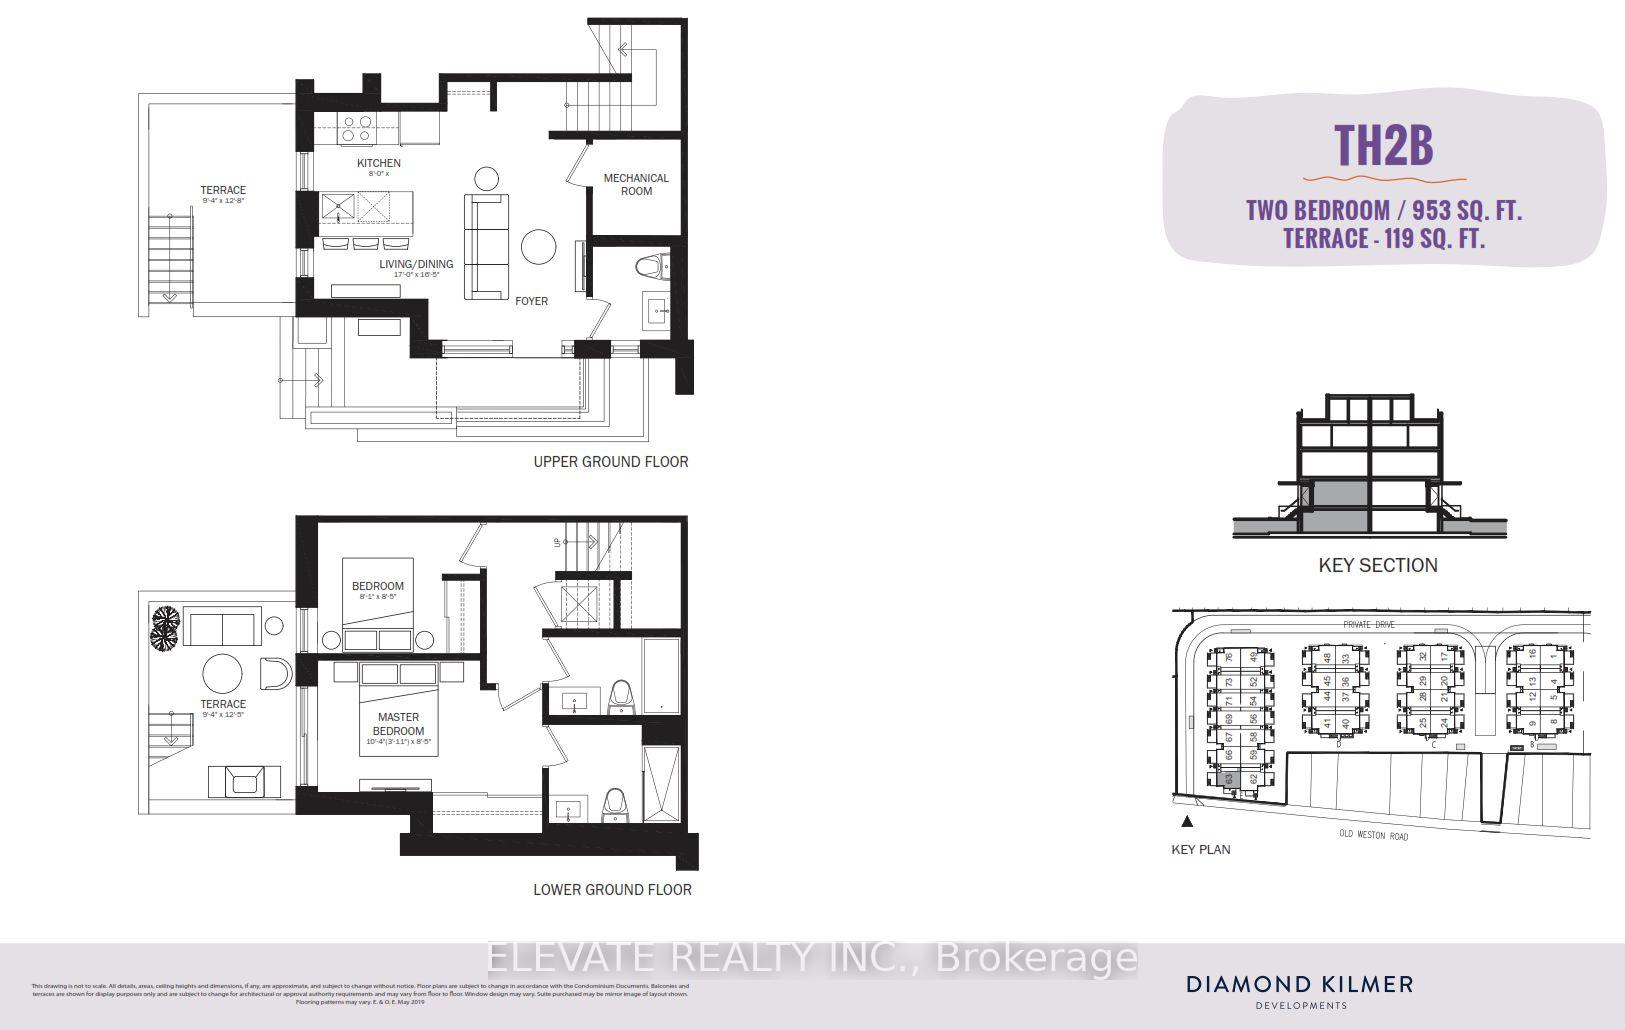
Your Own Front Door In The City, Under $700K. No Lobby, No Elevator: A Private Entrance Off Your Own Terrace. This Corner 2 Bedroom, 2.5 Bath Stacked Townhouse In Reunion Crossing (Built 2023) Gets Excellent Light From Two Exposures And Comes With TWO Private Outdoor Spaces, Parking With An EV Charger, And TWO Side-By-Side Lockers. Move-In Ready, Incredibly Well Maintained, Main Level: Open Concept Living And Dining With Wide-Plank Floors, A Powder Room For Guests, And A Kitchen Upgraded From The Builder With Quartz Counters, Chevron Marble Backsplash, Custom Cabinetry, Stainless Steel Appliances, Under-Cabinet Lighting, Soft-Close Everything And An Island With Seating. Custom Storage Is Built In Everywhere It Counts: Kitchen And Dining Area, Living Room, Lower Hallway, Even Shoe Cabinets On The Stair Landing. Motorized Roller Shades. Lower Level: A Primary Suite With Mirrored Closets, An Upgraded Vanity And A Fully Enclosed Glass Walk-In Shower, Plus Its Own Walkout To A Private Garden Terrace With Natural Gas BBQ Hookup And Hose Connection. The Second Bedroom Also Works As A Nursery, Guest Room Or Home Office. A Second Full Bath And Ensuite Laundry Finish The Level. Individually Controlled Heating And Central Air. In The Associated Condo Building: Gym, Party Room, Games Room, Dog Spa And Parcel Room, All On The Ground Floor Of The Main Building, Plus A Shared Outdoor Terrace On The 8th Floor. Out The Door: S.A.D.R.A. Park And Splash Pad Are Truly Just Steps Away, Stock Yards Village About A 10 Minute Walk For Nations Fresh Foods, LCBO, PetSmart And Every Errand You Could Have. The Junction (Coffee, Breweries, Saturday Farmers' Market) And Corso Italia Minutes Away. The Big One: Metrolinx Is Building The New Stockyards UP Express Station A Block From Home (Union And Pearson On One Line), Part Of A Major Transit And Road Investment In This Corner Of The City That Includes A Rebuilt St. Clair Underpass. Here, You Are Buying Ahead Of It.
Key Facts & Features
Property Costs
- Annual Property Tax Amount
- $3,929
- Land Transfer Tax Fee
- $20,910
Condo/Maintenance Fee
- Maintenance Fee
- $682 /month
Included In Maintenance Fee
- Heat Included
- Building Insurance Included
- Parking Included
- CAC Included
- Common Elements Included
Rental Items
- Rental Equipment
- None
- Basement Type
- Finished with Walk-Out
Interior Features
- Pets Permitted
- Yes-with Restrictions
- Laundry Features
- In-Suite Laundry
- Laundry Level
- Lower Level
- Interior Extras
- None
- Fireplace/Stove
- No
- Elevator
- No
Exterior Features
- Balcony
- Terrace
Building
- Building Type
- Condo Townhouse
- Building Style
- Stacked Townhouse
- Condo Corp Number
- 3001
Construction
- Exposure
- North West
- Exterior Finish
- Brick
- Special Designation
- Unknown
Inclusions
- Inclusions
- Motorized Window Coverings, Parking w/ EV Charger, TWO Side-by-Side Lockers, Stacked Washer/Dryer, SS Fridge, SS Range, SS OTR Microwave, Natural Gas BBQ Line, Many Builder Upgrades incl; Glass Shower Door, Additional Cabinetry/Storage, Upgraded Bathroom Vanities & Tile.
Exclusions
- Exclusions
- Front Porch String Lights. 2x Showerheads, Smart Thermostat, Doorbell Camera, Smart Front Door Lock, Original Builder Grade Items Will Be Reinstalled Prior To Closing.
Parking & Garages
- Garage Type
- Underground
- Garage Spaces
- 1
- Parking Type
- Owned
- Parking Spaces
- 0
- Total Garage And Parking Spaces
- 1
Lockers
- Locker Type
- Owned
- Locker Unit
- 195 & 196
- Locker Level
- B
Heating & Cooling
- Heat Source
- Gas
- Heat Type
- Forced Air
- Air Conditioning
- Central Air
- Bedrooms
- 2
- Washrooms
- 3
- Kitchens
- 1
Room sizes
- Living Room—Main level, Combined w/Dining, Window, Vinyl Floor
- Bathroom—Lower level, 4 Pc Bath, Porcelain Floor
- Kitchen—Main level, Quartz Counter, Stainless Steel Appl, Vinyl Floor
- Dining Room—Main level, Combined w/Living, Window, Vinyl Floor
- Bathroom—Lower level, 3 Pc Bath, Glass Doors, Porcelain Floor
- Powder Room—Main level, 2 Pc Bath, Window, Porcelain Floor
- Bedroom 2—Lower level, Window, Closet, Vinyl Floor
- Primary Bedroom—Lower level, 4 Pc Ensuite, W/O To Terrace, Vinyl Floor
Washrooms
- 3-piece, Lower
- 4-piece, Lower
- 2-piece, Main
- Municipality
- Toronto
- Neighbourhood
- Weston-Pellam Park
- Main cross streets
- St Clair & Old Weston
- Directions
- St Clair & Old Weston
- MLS® number
- W13808908
- Data source
- Toronto Regional Real Estate Board
- Listed on
- 2026-09-21
- Updated on
- 2026-09-21
- Days on market
- 28 days
- Possession type
- Flexible
- Co-op commission
- 2.5% + HST
- Seller
- Listed by
- ELEVATE REALTY INC.
Home Market Value
Current home valuation for Unit 15, 40 Ed Clark Gardens Boulevard, Toronto, Weston-Pellam Park, Toronto, ON. Listed for $699,000
HOMEH Estimate
$703,985
Estimated Sales Range
$556,148 - $851,822
HOMEH Estimate for Unit 15, 40 Ed Clark Gardens Boulevard, Toronto, Weston-Pellam Park
Calculated with a real agent's CMA method — 45+ years of experience, codified. Not an AI guess.
For the owner
Is this your home? Track its value.
Get this home's HOMEH Estimate by email once a month, with how many homes are for sale around you.
Mortgage Payment Calculator
Compare up to 4 down payment scenarios
5% on first $500K + 10% on $199,000 over $500K
$44,900
| Scenario 1 | Scenario 2 | Scenario 3 | Scenario 4 | |
|---|---|---|---|---|
−Down payment | % $ | % $ | % $ | % $ |
+CMHC insurance | $26,143 | $19,502 | $16,636 | $0 |
=Total mortgage | $679,708 | $648,602 | $610,786 | $559,200 |
Amortization | ||||
Mortgage rate | % | % | % | % |
| Payment frequency | ||||
=Mortgage payment | $3,319monthly | $3,167monthly | $2,982monthly | $2,730monthly |
Land Transfer Tax
$10,455
$10,455
$20,910
Around this home
Data provided by OpenStreetMap & Fraser Institute School Rankings
Ask HOMEH
New!Hi there!
👋Text or call (416) 301-9001
Recommended for you
Based on homes you've looked at.
No recommended properties found.
Nearby similar homes
No nearby properties found.
More real estate resources
Other homes nearby
Explore this area
Nearby neighbourhoods
No nearby listings available.