

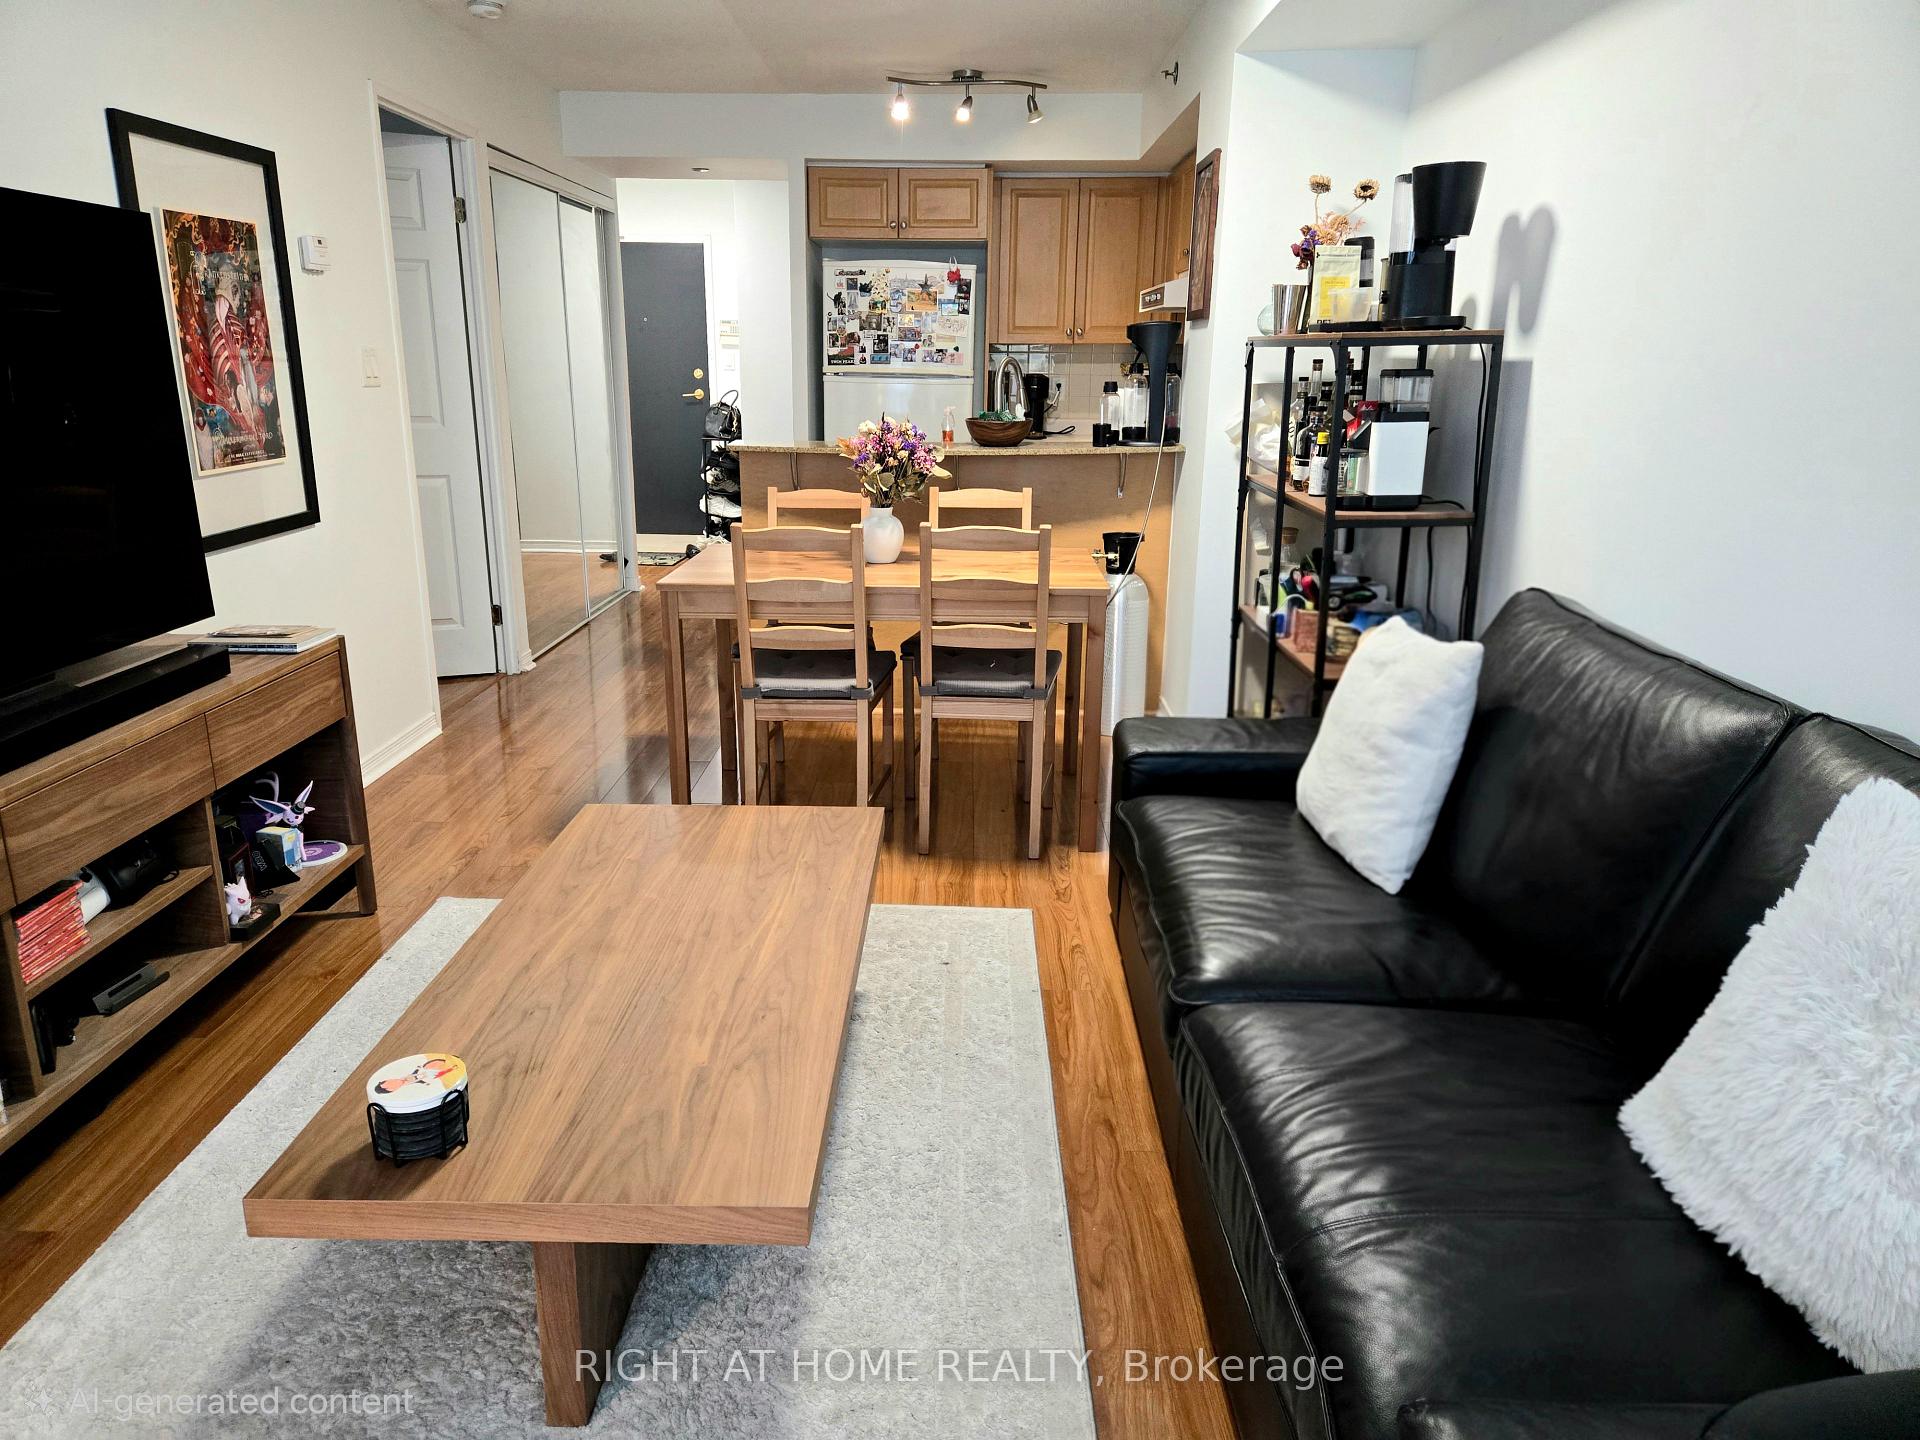
Unit 207, 230 King Street E
Unit 207, 230 King Street E
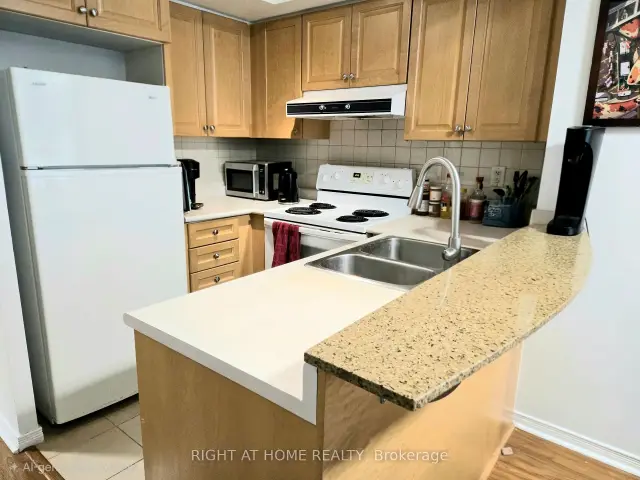
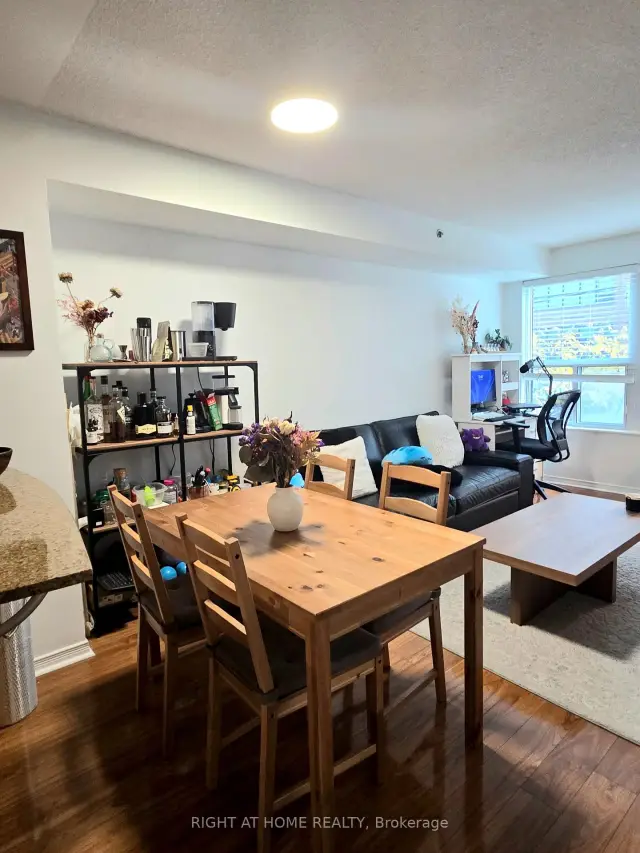
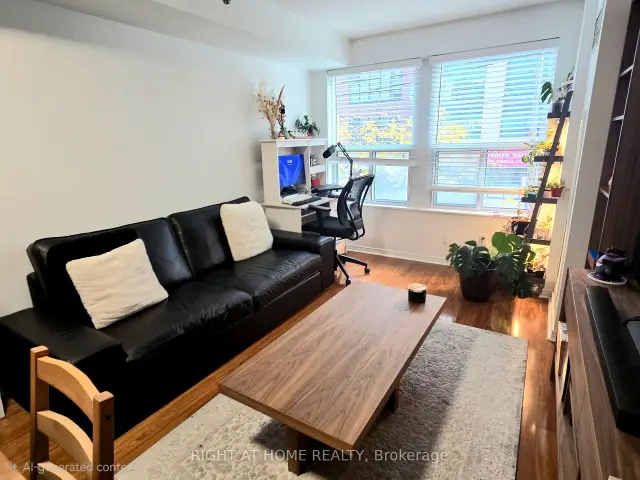
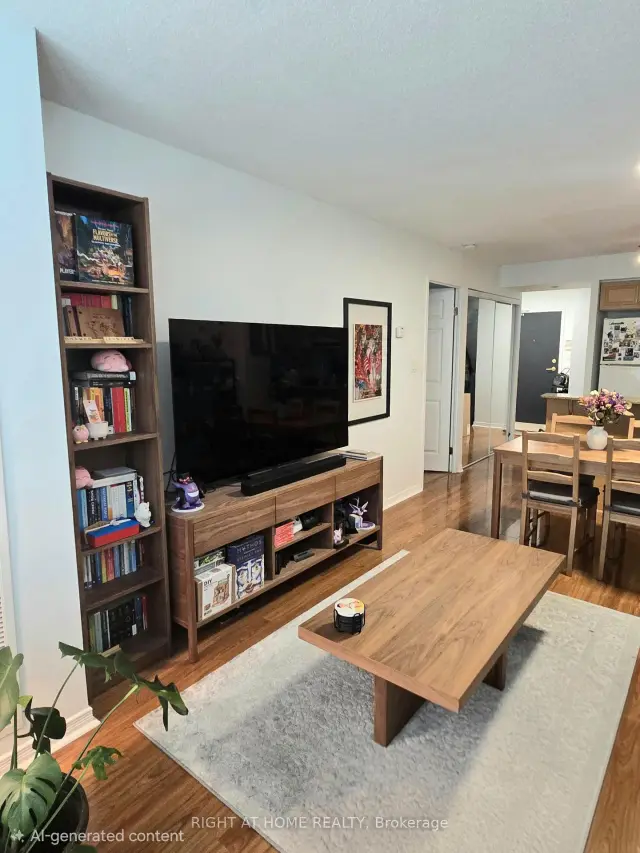 See all 23 photos
Facts and features
- ExposureSouth
- LaundryIn-suite
- LockerOwned
- BalconyNone
- Hardwood floors
- Central air
- Gym
- Rooftop deck/garden
The homeCondo Apartment, Apartment, Age 31–50 years
- TypeCondo Apartment
- StyleApartment
- Age31–50 years
- Living space700–799 sq ft
- BasementNone
- ExposureSouth
- ViewCity
InsideHardwood, Ceramic, In-suite laundry, main level, Carpet free, guest accommodations, storage area lockers
- FlooringHardwood, Ceramic
- LaundryIn-suite laundry, main level
- FeaturesCarpet free, guest accommodations, storage area lockers
- SecurityConcierge/security
- Rooms above ground5
- Bedrooms1 + 1 in the basement
- Bathrooms1
- Kitchens1
OutsideConcrete, Balcony None
- ExteriorConcrete
- BalconyNone
Parking and locker1 Parking, Underground, Parking type Owned
- Spaces1 Parking
- GarageUnderground
- Parking typeOwned
- LockerOwned
- Locker number90
- Locker levelD
BuildingKings Court, Storeys 17, Units 332
- NameKings Court
- Storeys17
- Units332
- Registered2005
- Condo corporation1708
- AmenitiesGuest suites, gym, rooftop deck/garden, sauna, visitor parking, bike storage
- PetsAllowed
Heating, water and powerForced air, gas, Central air
- HeatingForced air, gas
- CoolingCentral air
Rent and termsRent $2,550 a month, Entire property, Unfurnished
- Rent$2,550 a month
- Space for rentEntire property
- FurnishedUnfurnished
- Lease12 months
- Rent includesHeat, hydro, water, central air conditioning, parking
- DepositRequired
- Credit checkRequired
- Employment letterRequired
- Rental applicationRequired
- ReferencesRequired
IncludedAll inclusive rent - all utilities included: hydro, heat, water, central a/c, a underground parking space and a owned locker. amenities include: 24-hour concierge, gym, hot tub/whirlpool, sauna, work space, party room, outside rooftop terrace which includes bbqs. suite includes: fridge, stove, range hood, dishwasher, stacked washer & dryer, all existing window coverings and electric light fixtures.
- IncludedAll inclusive rent - all utilities included: hydro, heat, water, central a/c, a underground parking space and a owned locker. amenities include: 24-hour concierge, gym, hot tub/whirlpool, sauna, work space, party room, outside rooftop terrace which includes bbqs. suite includes: fridge, stove, range hood, dishwasher, stacked washer & dryer, all existing window coverings and electric light fixtures.
Listing detailsC14176930, For Rent, Nov 13, 2026
- MLS® numberC14176930
- StatusFor Rent
- Listed onNov 13, 2026
- Days on market7
- UpdatedNov 13, 2026
- Possession2026-12-15 / 30-59 days
- Occupied byTenant
- Listing brokerageRIGHT AT HOME REALTY
About this home
Unit 207, 230 King Street E, Toronto (Moss Park), ON M5A 1K5
All-Inclusive Living at King's Court - Parking, Locker & Every Utility Included! A rarely offered approx. 700 sq. ft. 1+1 at King & Sherbourne. Your rent covers hydro, heat, water, central A/C, underground parking and an owned locker: one simple monthly cost with no surprise bills. This south-facing suite has a smart, efficient layout. The generous primary bedroom fits a king-size bed and has a walk-in closet. The separate den sits apart from the living area, which makes it an ideal home office and is big enough for a guest bedroom. The full kitchen has full-size appliances and a breakfast counter. There's a Jack-and-Jill bath you can reach from both the bedroom and the living room, plus in-suite laundry and carpet-free floors. Being on the 2nd floor means you never wait for an elevator! The well-managed building offers a gym, sauna, rooftop terrace with BBQs, guest suites, a meeting room, visitor parking and bike storage. The streetcar stops at your door, and you're steps from St. Lawrence Market, the Distillery District, the Esplanade and the waterfront, with an easy walk to the Financial District.
Book a viewing
Know more about Kings Court
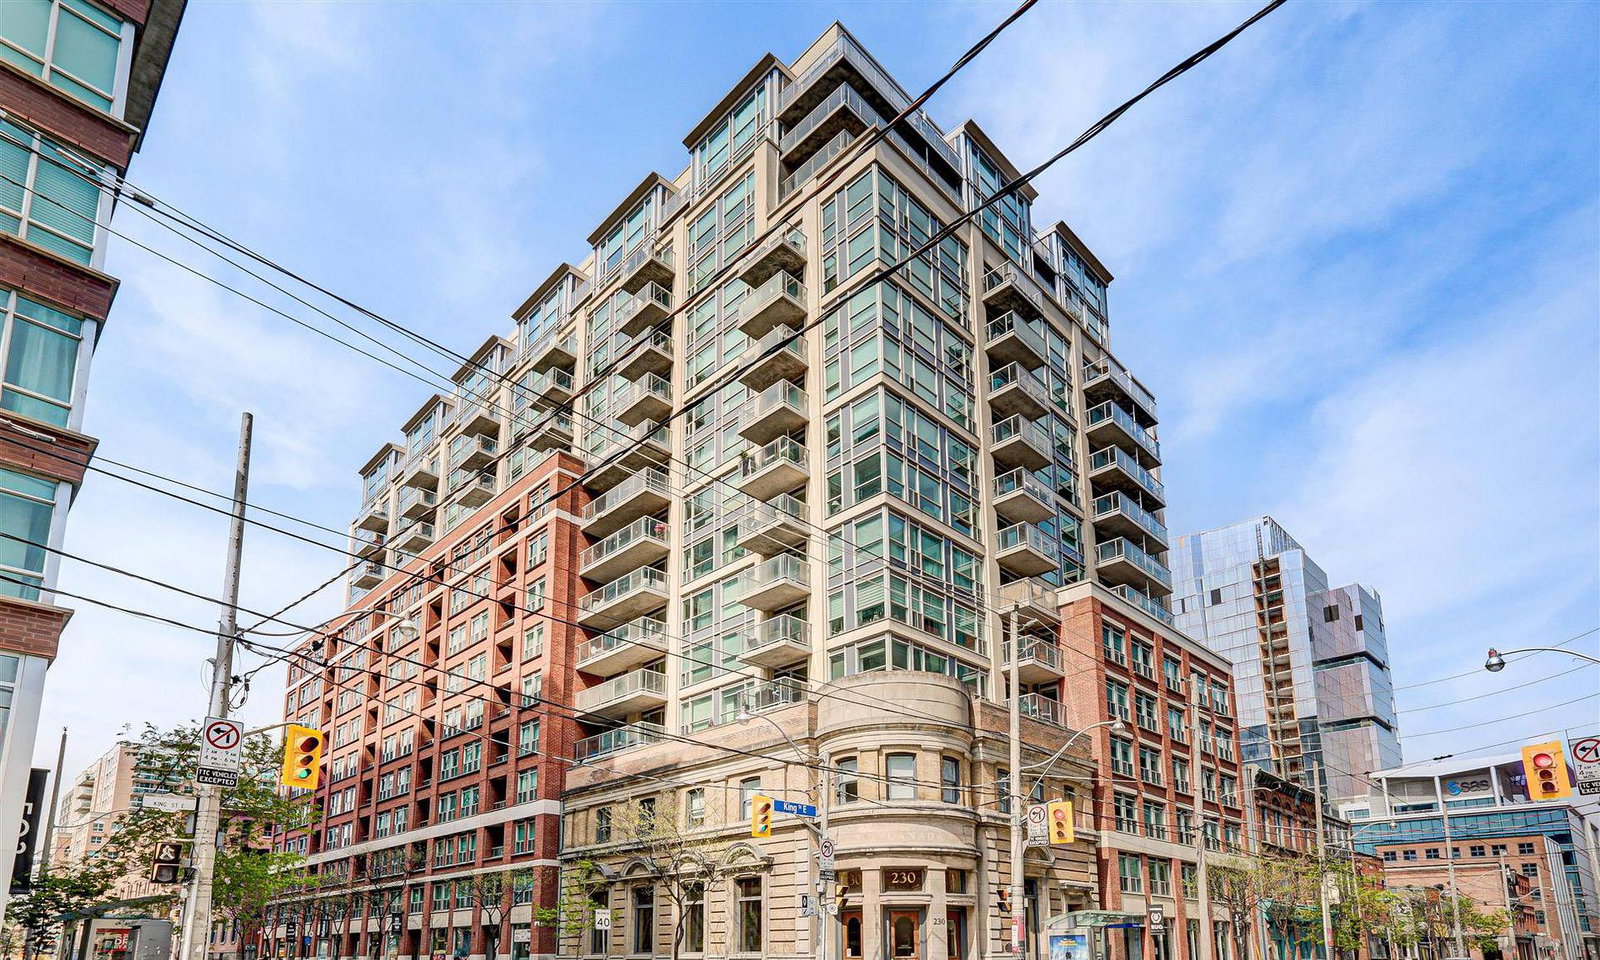
Condo building · 230 King Street E
Kings Court is a 17-storey condo with 332 suites, built in 2005 by Camrost-Felcorp. Right now 2 for sale and 2 for rent are on the market here.
- 17storeys
- 332suites
- $849/sq ft
- 2005built
No similar units for rent in Kings Court right now.
Around this home
Daily convenience, out of 100, from the distances below
Schools nearby
School rating, out of 10.
Helpful calculators

Your HOMEH agent
"I would see it this week."