

Unit 704, 51 Trolley Crescent
Unit 704, 51 Trolley Crescent
 See all 26 photos
Facts and features
- ExposureNorth east
- LaundryEnsuite
- LockerOwned
- BalconyOpen
- Hardwood floors
- Central air
- Concierge
- Exercise room
- Outdoor pool
- Rooftop deck/garden
The homeCommon Element Condo, Loft, 1,000–1,199 sq ft
- TypeCommon Element Condo
- StyleLoft
- Living space1,000–1,199 sq ft
- BasementNone
- ExposureNorth East
InsideHardwood, Window floor to ceiling, Ensuite, Other
- FlooringHardwood, Window floor to ceiling
- LaundryEnsuite
- FeaturesOther
- ElevatorYes
- Rooms above ground5
- Bedrooms2
- Bathrooms2
- Kitchens1
OutsideOther, Open
- ExteriorOther
- BalconyOpen
Parking and locker1 Parking, Underground, Parking type Owned
- Spaces1 Parking
- GarageUnderground
- Parking typeOwned
- Spot5a
- LockerOwned
- Locker numberL264
BuildingRiver City I Lofts, Storeys 16, Units 345
- NameRiver City I Lofts
- Storeys16
- Units345
- Registered2013
- Condo corporation2343
- AmenitiesBbqs allowed, bike storage, concierge, exercise room, outdoor pool, rooftop deck/garden
- PetsAllowed
Heating, water and powerForced air, gas, Central air
- HeatingForced air, gas
- CoolingCentral air
Rent and termsRent $4,200 a month, Entire property, Unfurnished
- Rent$4,200 a month
- Space for rentEntire property
- FurnishedUnfurnished
- Lease12 months
- PaidMonthly
- Rent includesBuilding insurance, building maintenance, central air conditioning, common elements, parking, other, grounds maintenance
- DepositRequired
- Credit checkRequired
- Employment letterRequired
- Rental applicationRequired
- ReferencesRequired
IncludedMarvel wine fridge, wolf range & oven, sub zero fridge & freezer, ask dishwasher, all electric light fixtures, designer chandeliers, custom window coverings, sonos speakers, samsung frame tv, custom phantom screens in windows, balcony custom deck
- IncludedMarvel wine fridge, wolf range & oven, sub zero fridge & freezer, ask dishwasher, all electric light fixtures, designer chandeliers, custom window coverings, sonos speakers, samsung frame tv, custom phantom screens in windows, balcony custom deck
NearbyPark, public transit, school
- Close toPark, public transit, school
Listing detailsC14176998, For Rent, Nov 13, 2026
- MLS® numberC14176998
- StatusFor Rent
- Listed onNov 13, 2026
- Days on market7
- UpdatedNov 13, 2026
- Possession2026-11-13 / Immediate
- Occupied byVacant
- Listing brokerageRE/MAX DASH REALTY
About this home
Unit 704, 51 Trolley Crescent, Toronto (Moss Park), ON M5A 0E9
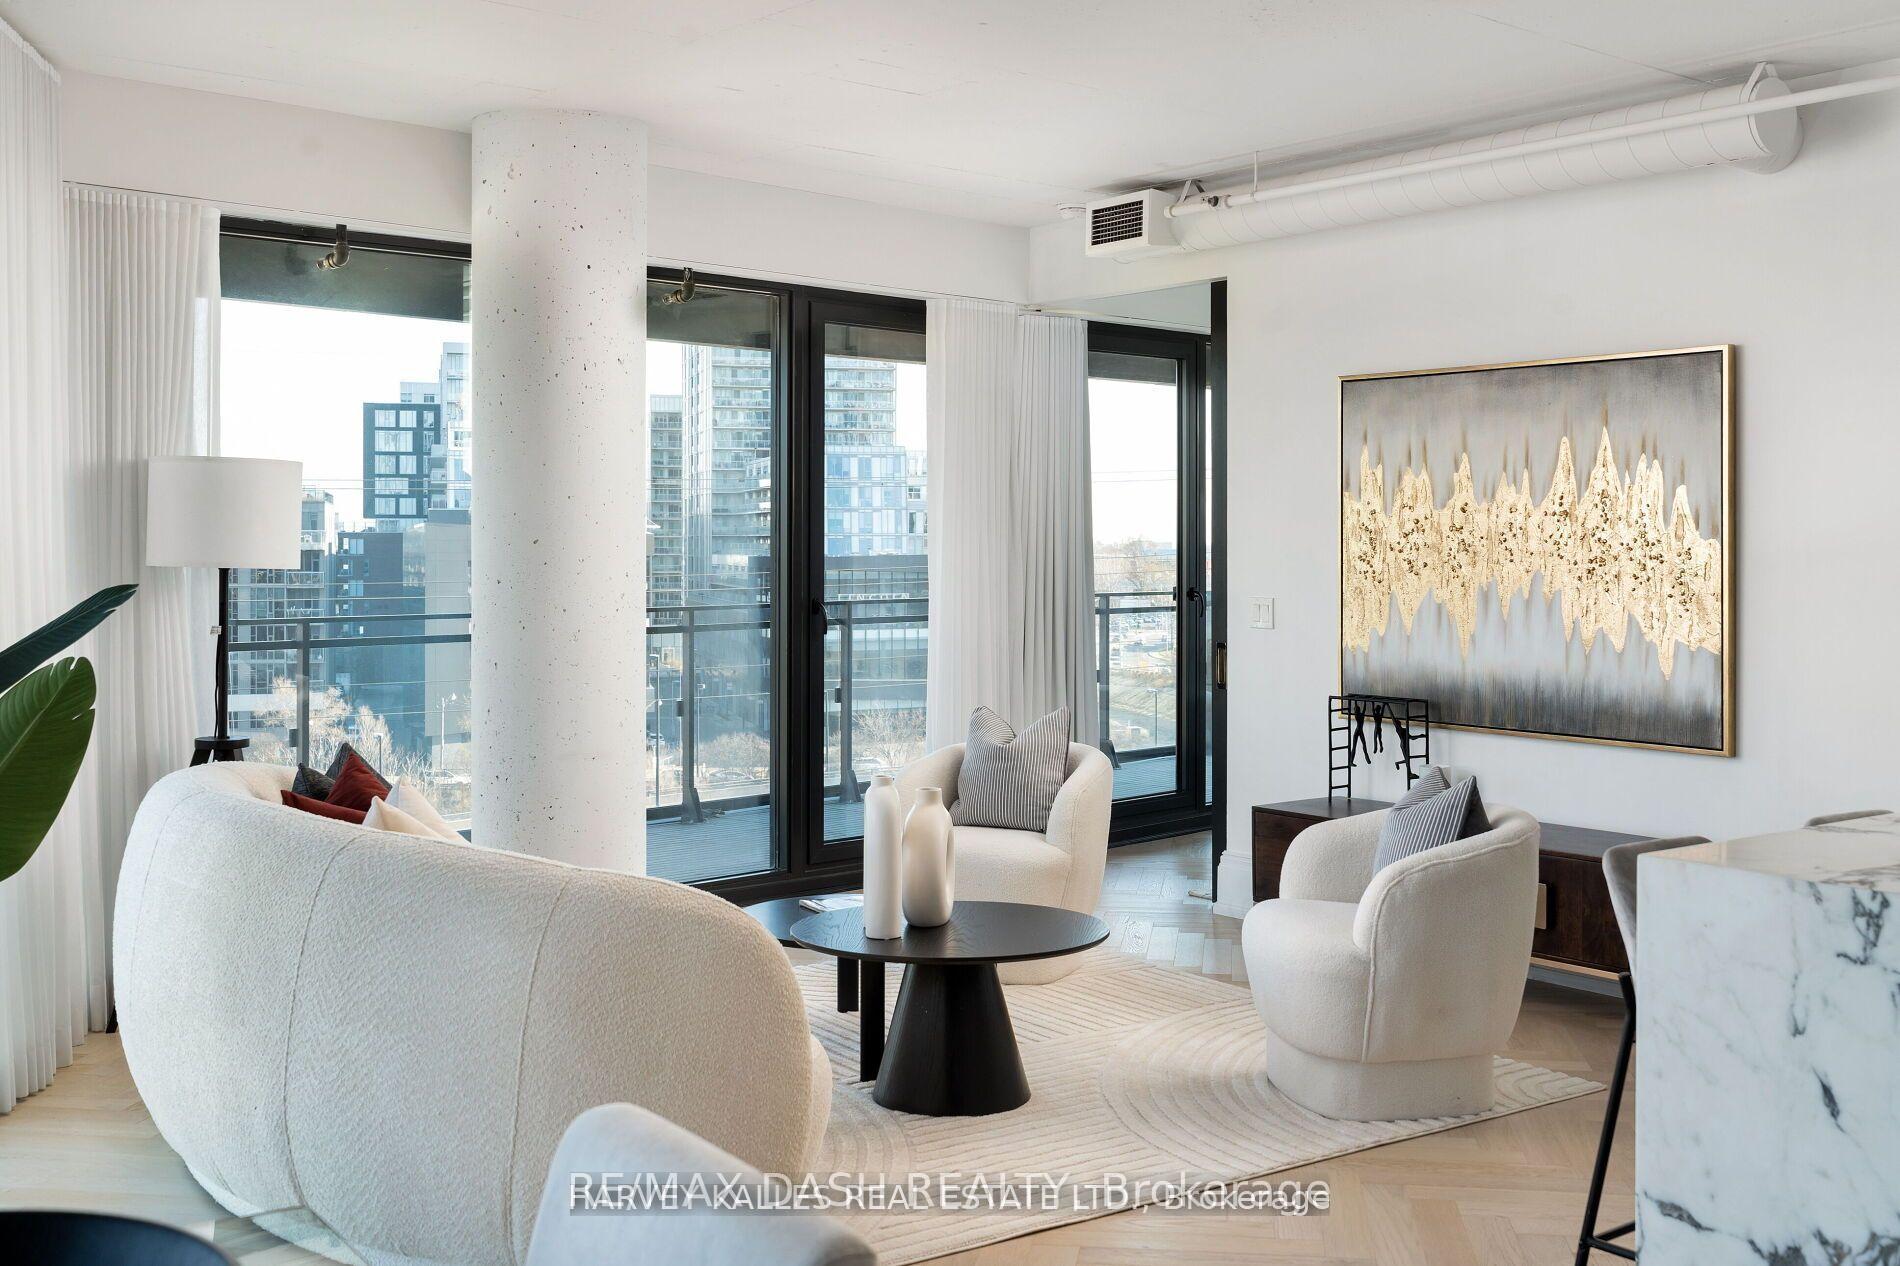
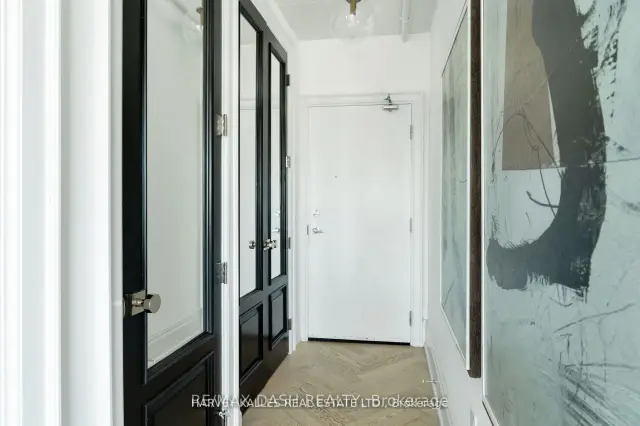
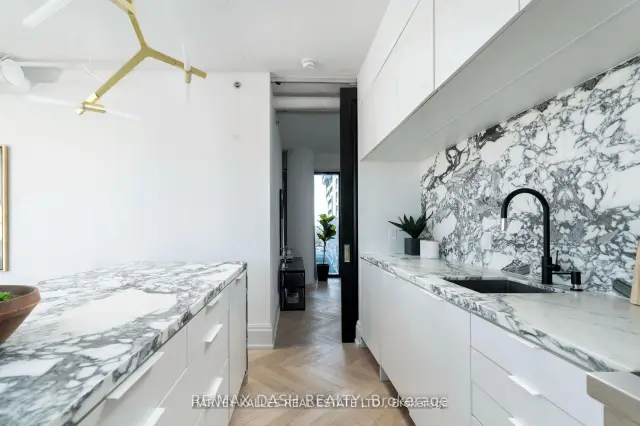
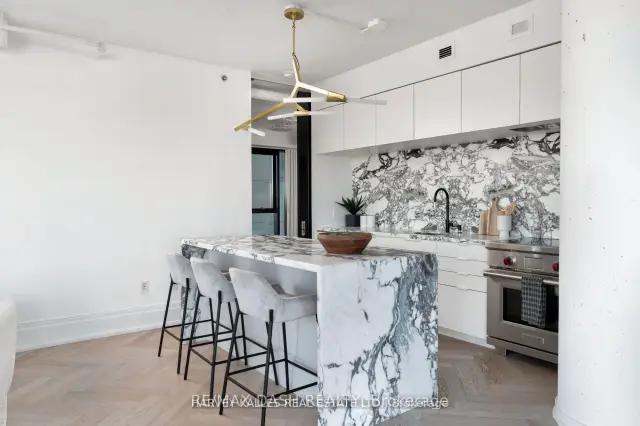
Welcome to this extraordinary, re-imagined custom suite at River City Condos, meticulously designed by The Design Co. to evoke a boutique hotel ambiance. This spacious 2+1 bedroom,2-bathroom corner unit offers a perfect blend of sophistication and comfort with premium finishes and a wealth of high-end upgrades, making it ideal for discerning buyers seeking an upscale urban retreat. Upon entering, you'll be greeted by elegant white oak herringbone flooring, setting the tone for the suites luxurious design. A custom-designed bar provides an impressive focal point for entertaining, while the spa-like primary bathroom boasts a steam shower and heated floors for ultimate relaxation. Integrated Sonos speakers offer an immersive audio experience throughout the space, enhancing the ambiance. With nearly 270 degrees of unobstructed views, natural light floods the open-concept layout, creating a bright and inviting atmosphere. This suite includes one parking space, with an additional parking spot available for purchase, as well as an oversized locker for ample storage. With a level of customization and finishes rarely found at this price point, this property offers a unique opportunity to own a high-end home at a fraction of the cost of new construction in Toronto. Don't miss the chance to call this exceptional space your own. Includes: 1 Parking Space & 1Over-Sized Locker.
Book a viewing
Know more about River City I Lofts
Condo building · 51 Trolley Crescent
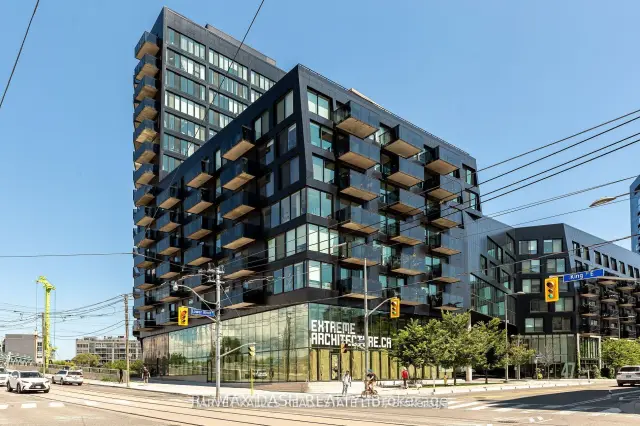
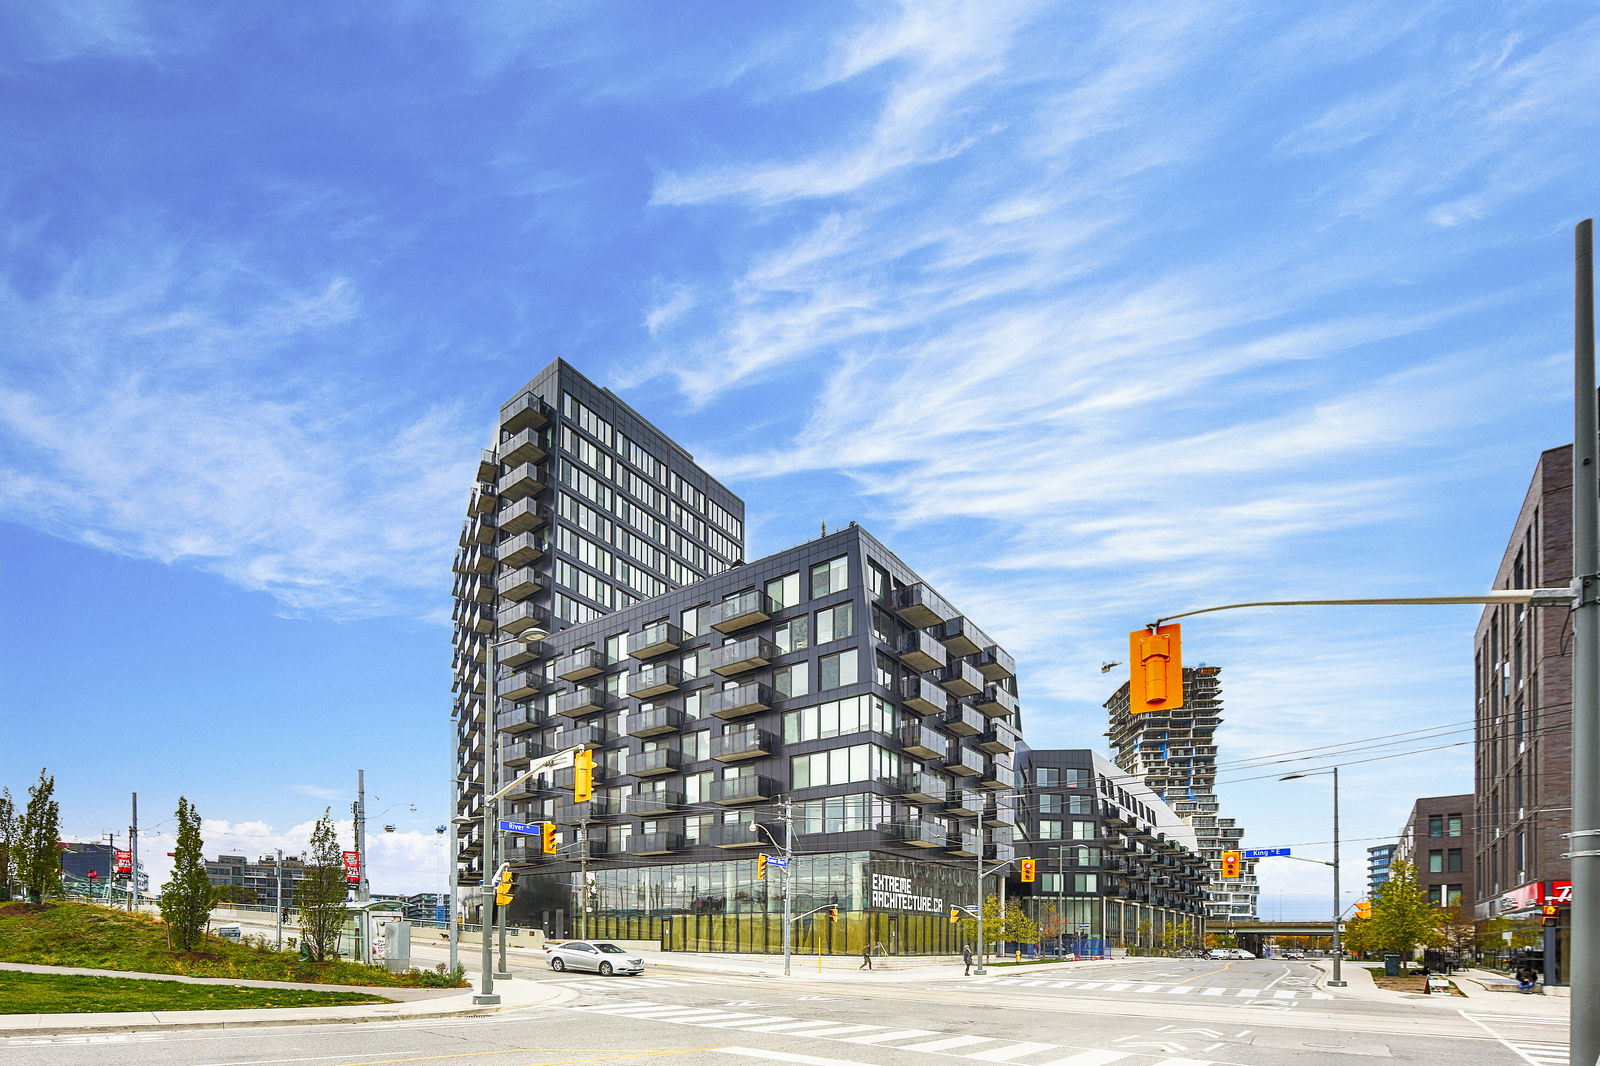
River City I Lofts is a 16-storey condo with 345 suites, built in 2013 by Urban Capital Property Group. Right now 3 for sale and 3 for rent are on the market here.
- 16storeys
- 345suites
- $870/sq ft
- 2013built
No similar units for rent in River City I Lofts right now.
Around this home
Daily convenience, out of 100, from the distances below
Schools nearby
School rating, out of 10.
Helpful calculators

Your HOMEH agent
"I would see it this week."