

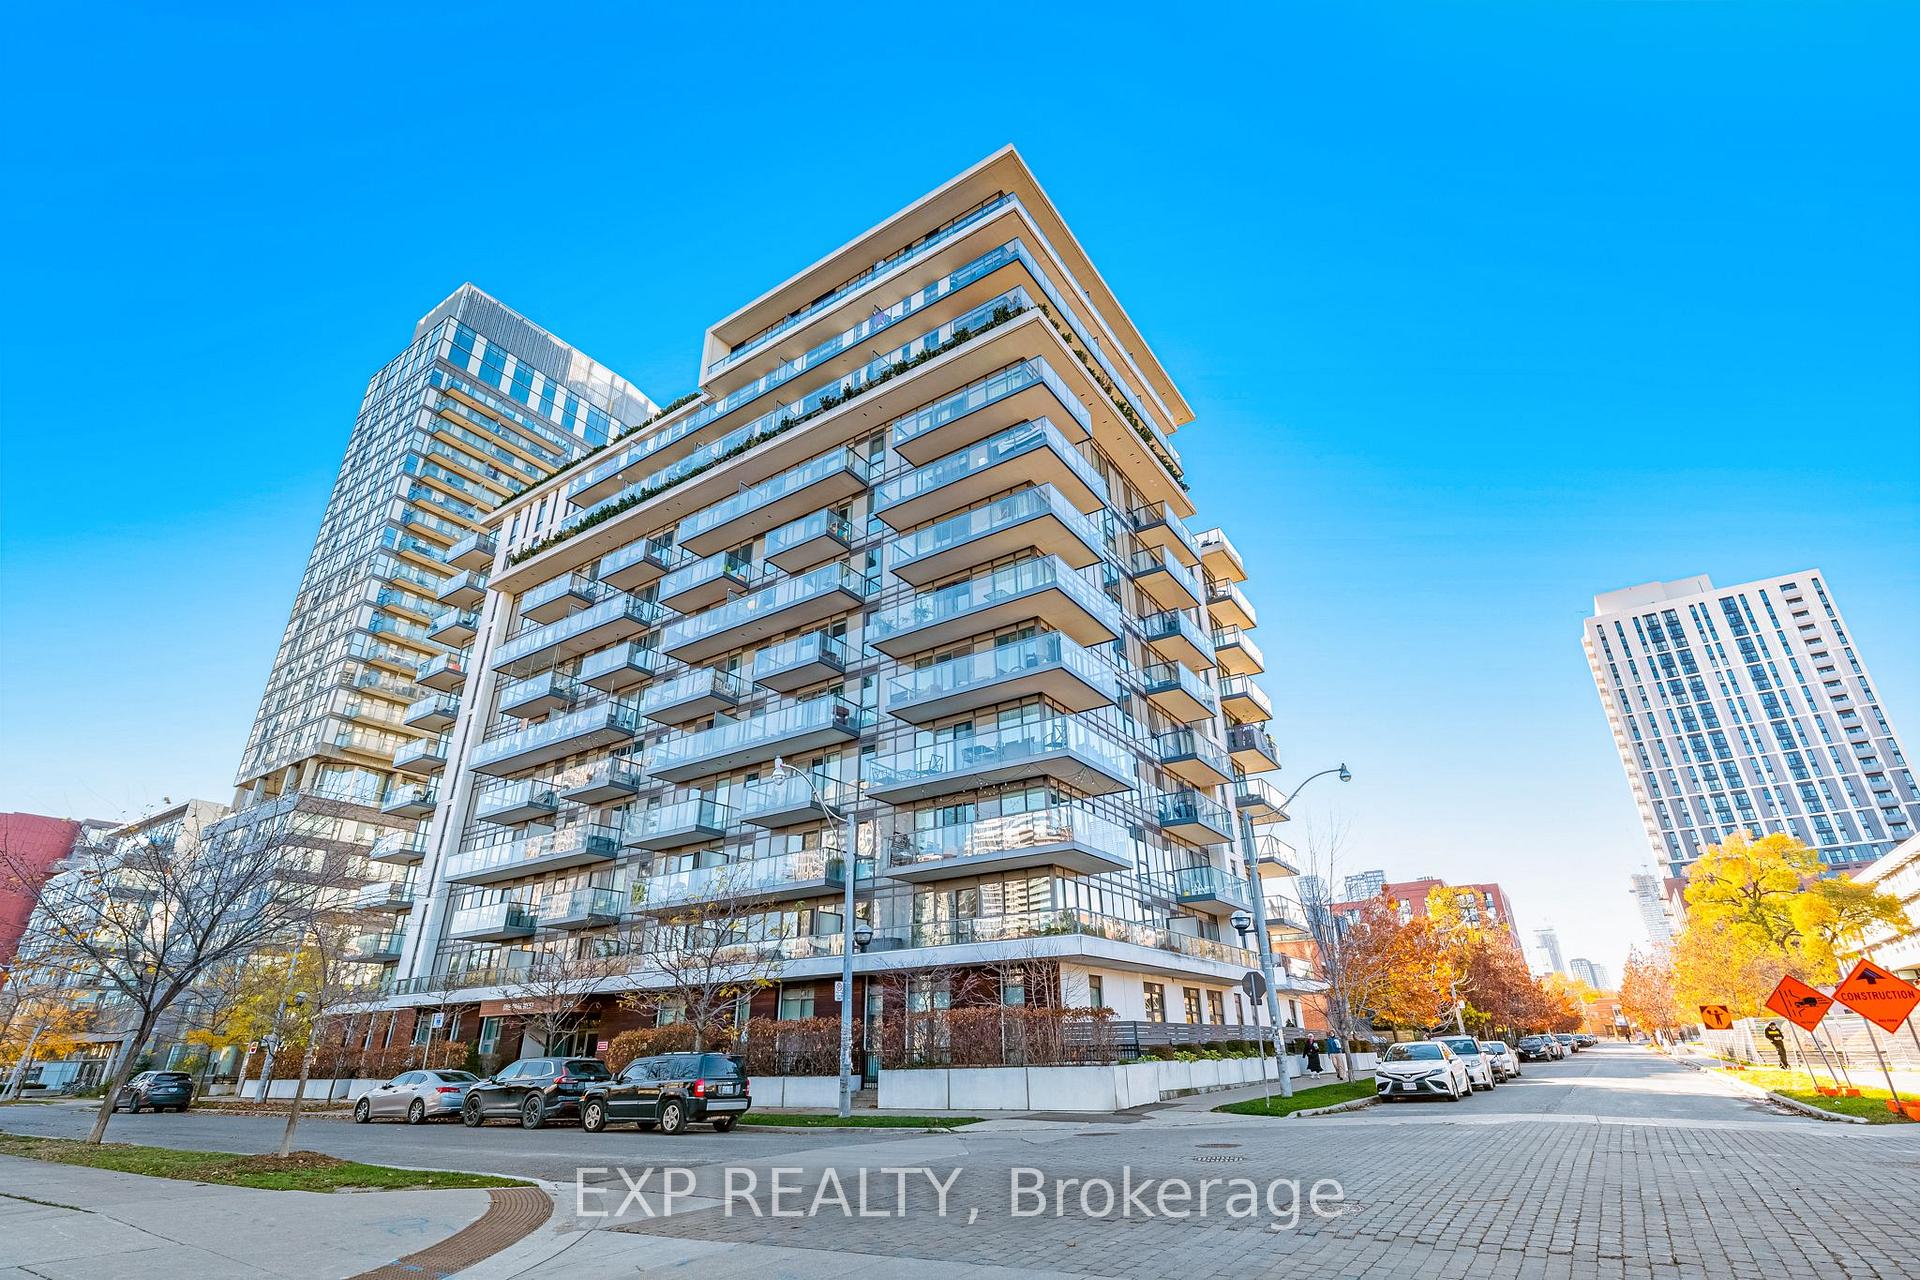
Unit 1005, 260 Sackville Street
Unit 1005, 260 Sackville Street
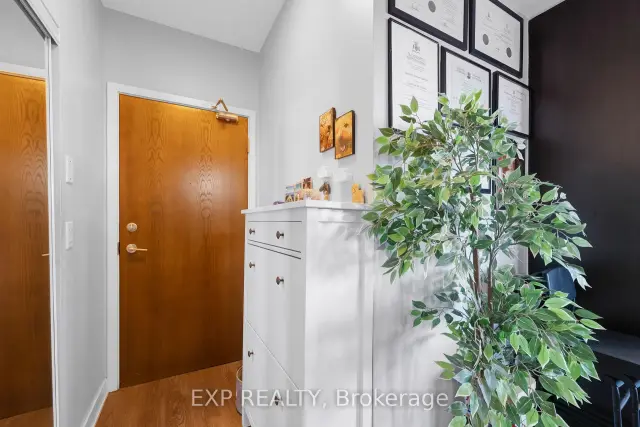
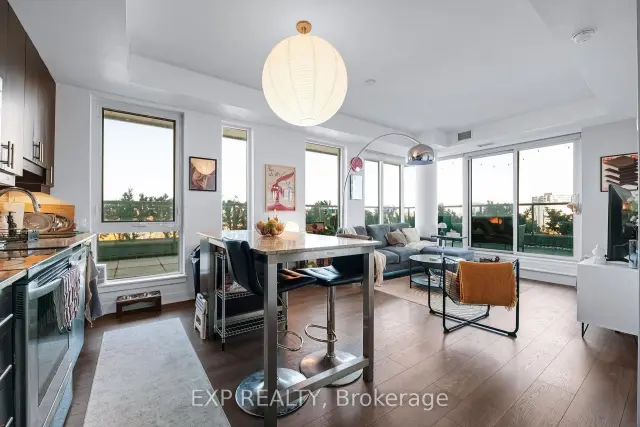
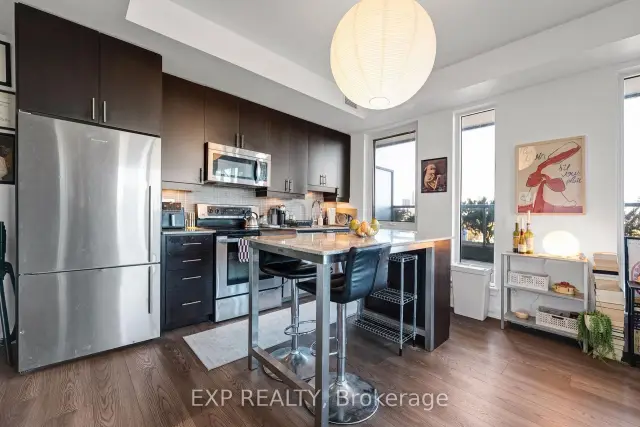 See all 47 photos
Included in condo fee: Heat, Water, Central air, Common Elements, Building Insurance
Facts and features
- ExposureNorth east
- LaundryEnsuite
- LockerExclusive
- BalconyOpen
- Central air
- Concierge
- Party room/meeting room
- Rooftop deck/garden
- Exercise room
The homeCondo Apartment, Apartment, 500–599 sq ft
- Type: Condo Apartment
- Style: Apartment
- Living space: 500–599 sq ft
- Basement: None
- Exposure: North East
- View: City, clear, downtown, panoramic, skyline
InsideEnsuite, Carpet free, Alarm system, security guard, concierge/security, smoke detector
- Laundry: Ensuite
- Features: Carpet free
- Security: Alarm system, security guard, concierge/security, smoke detector
- Elevator: Yes
- Rooms above ground: 4
- Bedrooms: 1
- Bathrooms: 1
- Kitchens: 1
OutsideBrick, concrete, Open
- Exterior: Brick, concrete
- Balcony: Open
Parking and locker1 Parking, Underground, Exclusive
- Spaces: 1 Parking
- Garage: Underground
- Parking type: Exclusive
- Driveway: Underground
- Spot: A2
- Locker: Exclusive
- Locker unit: 76
- Locker number: D76
- Locker level: D
BuildingOne park west, Storeys 13, Units 176
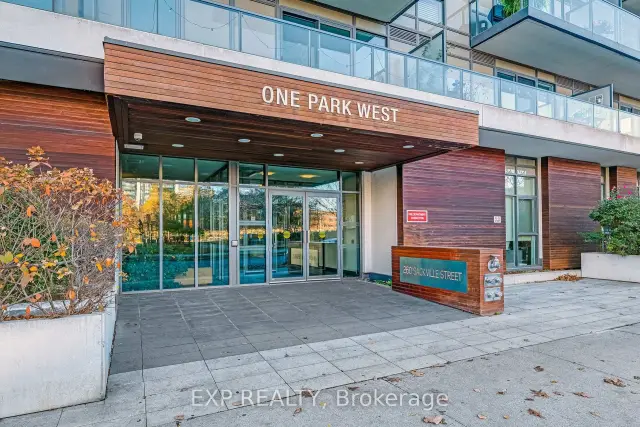
- Name: One park west
- Storeys: 13
- Units: 176
- Registered: 2011
- Condo corporation: 2178
- Amenities: Concierge, media room, party room/meeting room, rooftop deck/garden, exercise room, visitor parking
- Pets: Allowed
Heating, water and powerForced air, gas, Central air
- Heating: Forced air, gas
- Cooling: Central air
Costs and taxesTaxes $2,555 a year, Condo fee $720 a month, Heat included, common elements included, building insurance included, water included, cac included
- Taxes, 2026: $2,555 a year
- Condo fee: $720 a month
- Fee includes: Heat included, common elements included, building insurance included, water included, cac included
- HST: HST included in the price
Included in the saleFridge, stove, dishwasher, microwave, washer, dryer, light fixtures, window coverings
- Included: Fridge, stove, dishwasher, microwave, washer, dryer, light fixtures, window coverings
NearbyHospital, place of worship, public transit, rec./commun.centre, school, school bus route
- Close to: Hospital, place of worship, public transit, rec./commun.centre, school, school bus route
Listing detailsC14177374, For Sale, Nov 13, 2026
- MLS® number: C14177374
- Status: For Sale
- Listed on: Nov 13, 2026
- Days on market: 9
- Updated: Nov 13, 2026
- Possession: 90+ days
- Occupied by: Tenant
- Listing brokerage: eXp Realty
About this home
Unit 1005, 260 Sackville Street, Toronto (Regent Park), ON M5A 0B3
Welcome to Suite 1005 at One Park West! This bright 10th-floor corner suite features floor-to-ceiling windows, stunning Toronto skyline views, and an expansive wraparound balcony offering exceptional outdoor living space. The open-concept layout boasts a modern kitchen with granite countertops, stainless steel appliances, ensuite laundry, and central air conditioning. Parking, locker, heat, and water are all included! Enjoy premium building amenities, including concierge, fitness centre, theatre room, billiards room, party room, and rooftop garden. Ideally located in vibrant Regent Park, steps from cafés, restaurants, shopping, parks, and the TTC. Minutes to Toronto Metropolitan University (Ryerson), George Brown College, Eaton Centre, and the DVP. Discover Urban living at its finest!
Book a viewing
Know more about One Park West
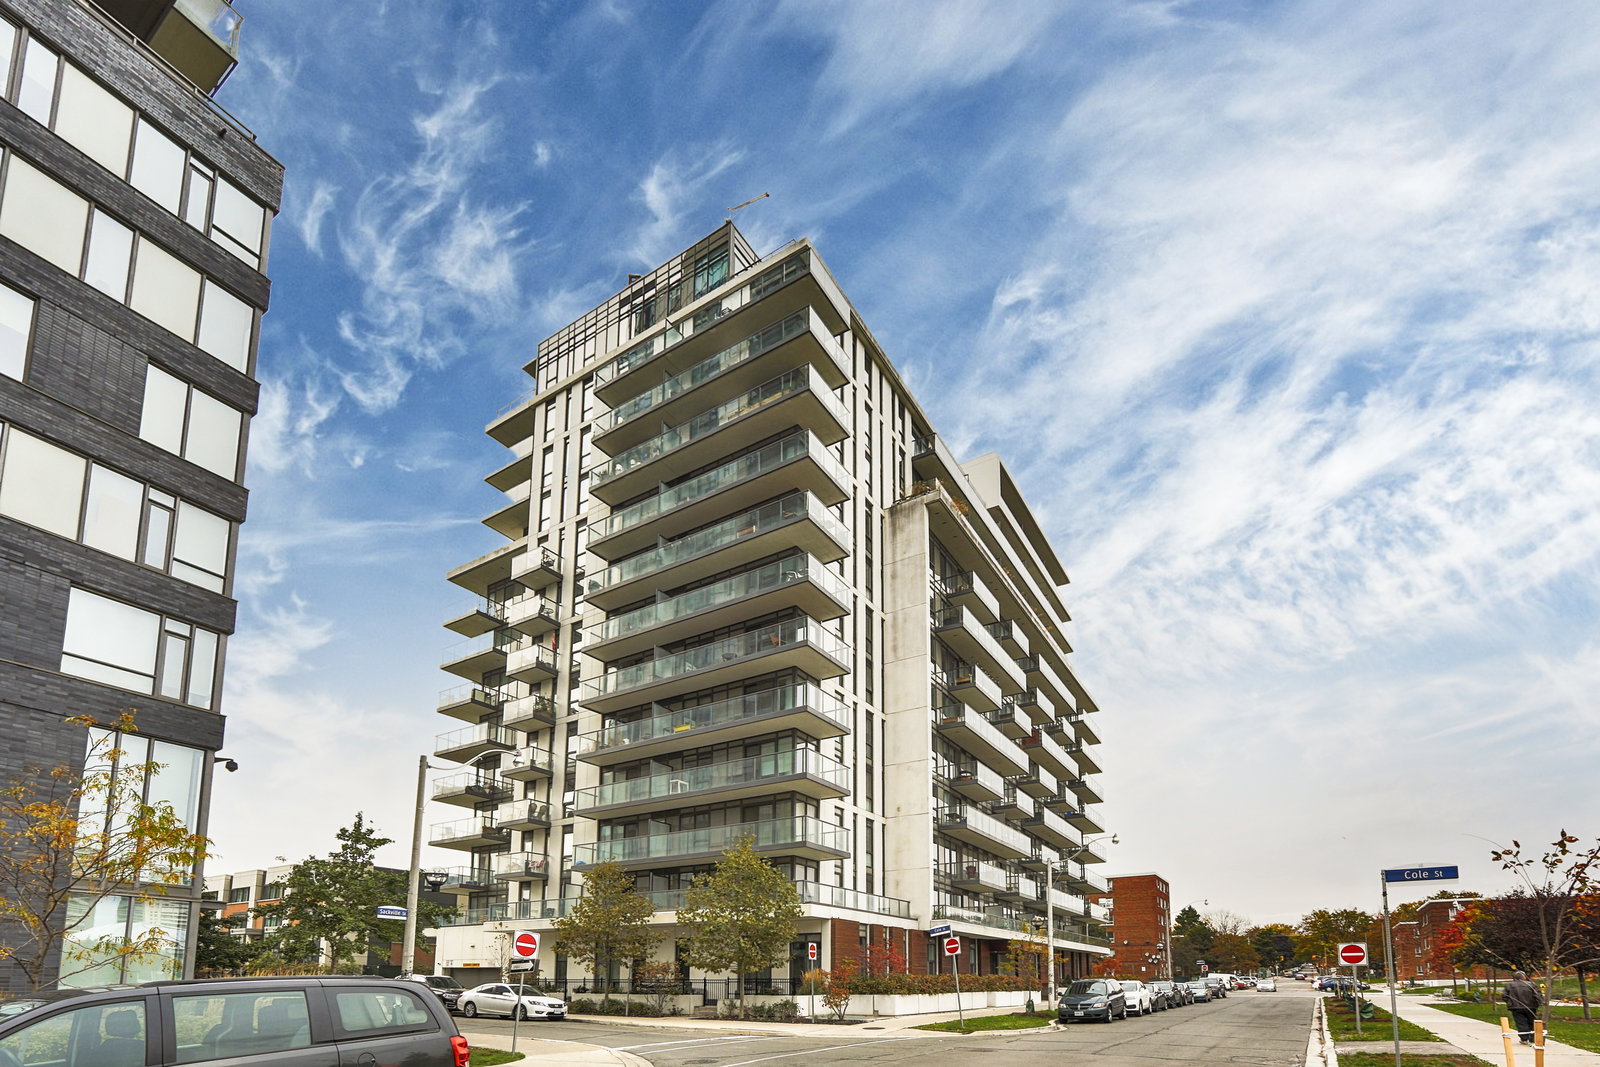
Condo building · 260 Sackville Street
One Park West is a 13-storey condo with 176 suites, built in 2011 by The Daniels Corporation. Right now 4 for sale and 5 for rent are on the market here.
- 13storeys
- 176suites
- $701/sq ft
- 2011built
No similar units for sale in One Park West right now.
Around this home
Daily convenience, out of 100, from the distances below
Schools nearby
School rating, out of 10.
Helpful calculators
Your HOMEH agent

"Priced 2% over the Hestimate. I would see it this week."