

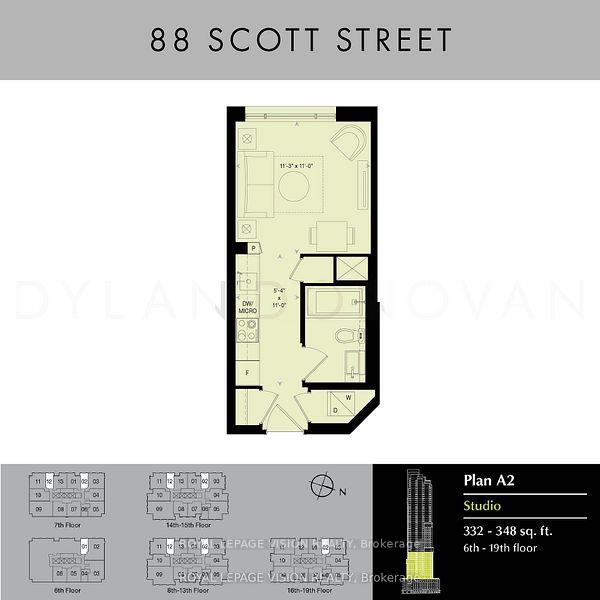
Unit 912, 88 Scott Street
Condo Apartment For Rent
1/10Unit 912, 88 Scott Street
Condo Apartment For Rent
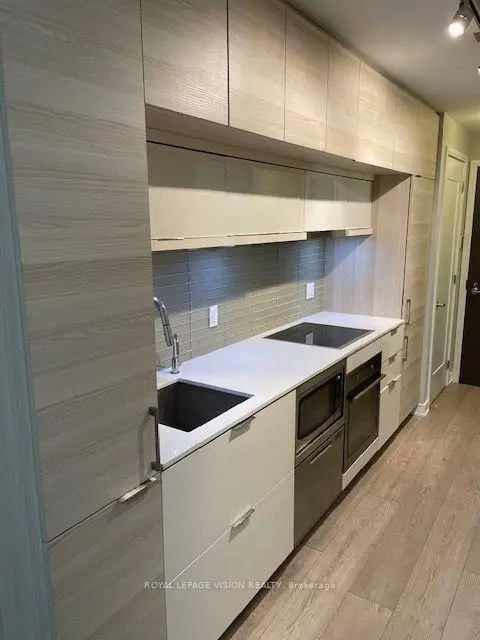
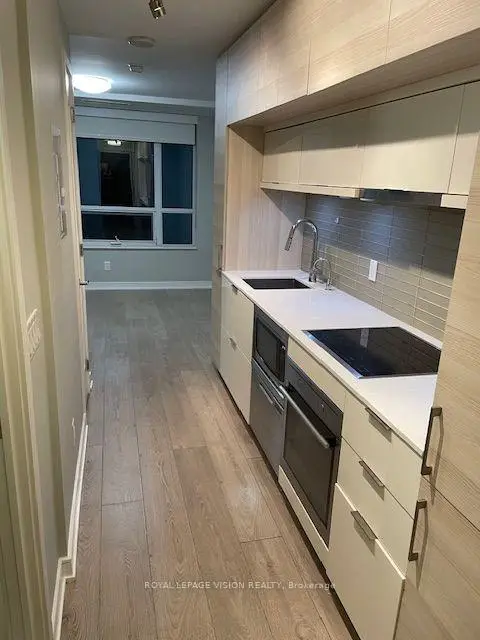
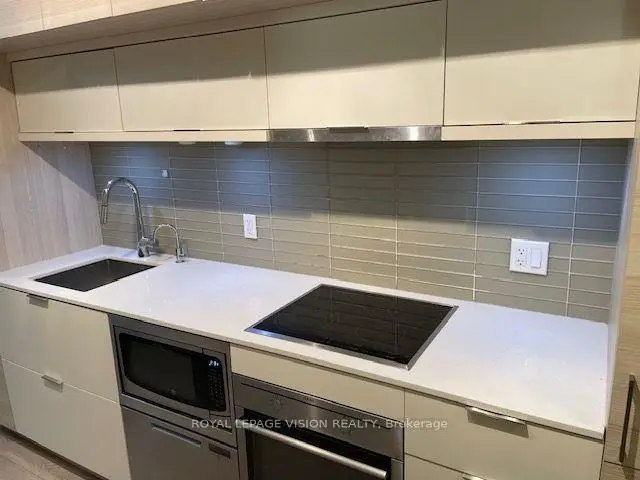
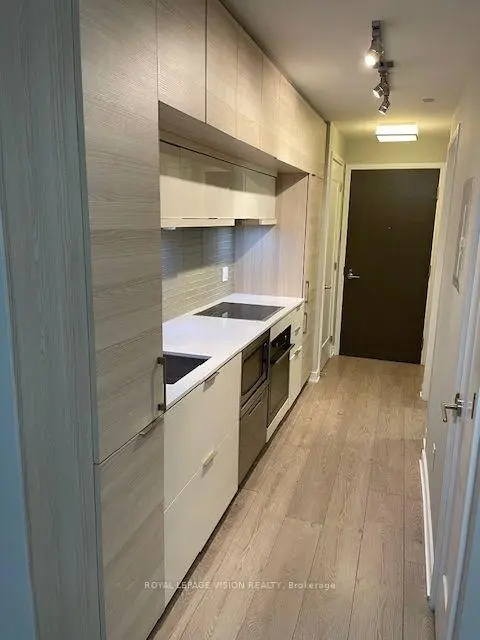 See all 10 photos
0 Bedrooms
1 Bathroom
0 Parking
<500 sq.ft
Entire Home
From Dec 1
Facts and features
- ExposureNorth
- LaundryEnsuite
- LockerNone
- BalconyNone
What stands out
- Central air
- Gym
- Indoor pool
- Party room/meeting room
The homeCondo Apartment, Bachelor/studio, 0–499 sq ft
- TypeCondo Apartment
- StyleBachelor/studio
- Living space0–499 sq ft
- BasementNone
- ExposureNorth
InsideEnsuite, Carpet free, Concierge/security
- LaundryEnsuite
- FeaturesCarpet free
- SecurityConcierge/security
- Rooms above ground3
- Bathrooms1
- Kitchens1
OutsideConcrete, Balcony None
- ExteriorConcrete
- BalconyNone
Parking and lockerParking type None, Locker None
- Parking typeNone
- LockerNone
Building88 Scott, Storeys 58, Units 525
- Name88 Scott
- Storeys58
- Units525
- Registered2018
- Condo corporation2665
- AmenitiesGuest suites, gym, indoor pool, party room/meeting room
- PetsAllowed
Heating, water and powerHeat pump, electric, Central air
- HeatingHeat pump, electric
- CoolingCentral air
Rent and termsRent $2,075 a month, Entire property, Unfurnished
- Rent$2,075 a month
- Space for rentEntire property
- FurnishedUnfurnished
- Lease12 months
- PaidMonthly
- Rent includesCommon elements
- DepositRequired
- Credit checkRequired
- Employment letterRequired
- Rental applicationRequired
- ReferencesRequired
IncludedRoller blinds, fridge, stove cooktop, oven, dishwasher, washer and dryer., Tenant pays hydro and water - carma utility provider
- IncludedRoller blinds, fridge, stove cooktop, oven, dishwasher, washer and dryer.
- Not includedTenant pays hydro and water - carma utility provider
NearbyHospital, park, public transit, library
- Close toHospital, park, public transit, library
Listing detailsC14177022, For Rent, Nov 13, 2026
- MLS® numberC14177022
- StatusFor Rent
- Listed onNov 13, 2026
- Days on market7
- UpdatedNov 13, 2026
- Possession2026-12-01 / Immediate
- Occupied byVacant
- Listing brokerageROYAL LEPAGE VISION REALTY
About this home
Unit 912, 88 Scott Street, Toronto (Church-Yonge Corridor), ON M5E 0A9
Carpet FreeHospitalParkPublic TransitLibraryGuest Suites
Just painted and professionally cleaned, affordable Studio near Yonge and Front st, all wood / ceramic floors no carpet, modern amenities, 24 hr security, steps to bars, restaurants, lake, Union Station.
Read more
Book a viewing
Fri20Nov
Sat21Nov
Sun22Nov
Mon23Nov
Tue24Nov
Wed25Nov
Thu26Nov
Pick A Time
Know more about 88 Scott
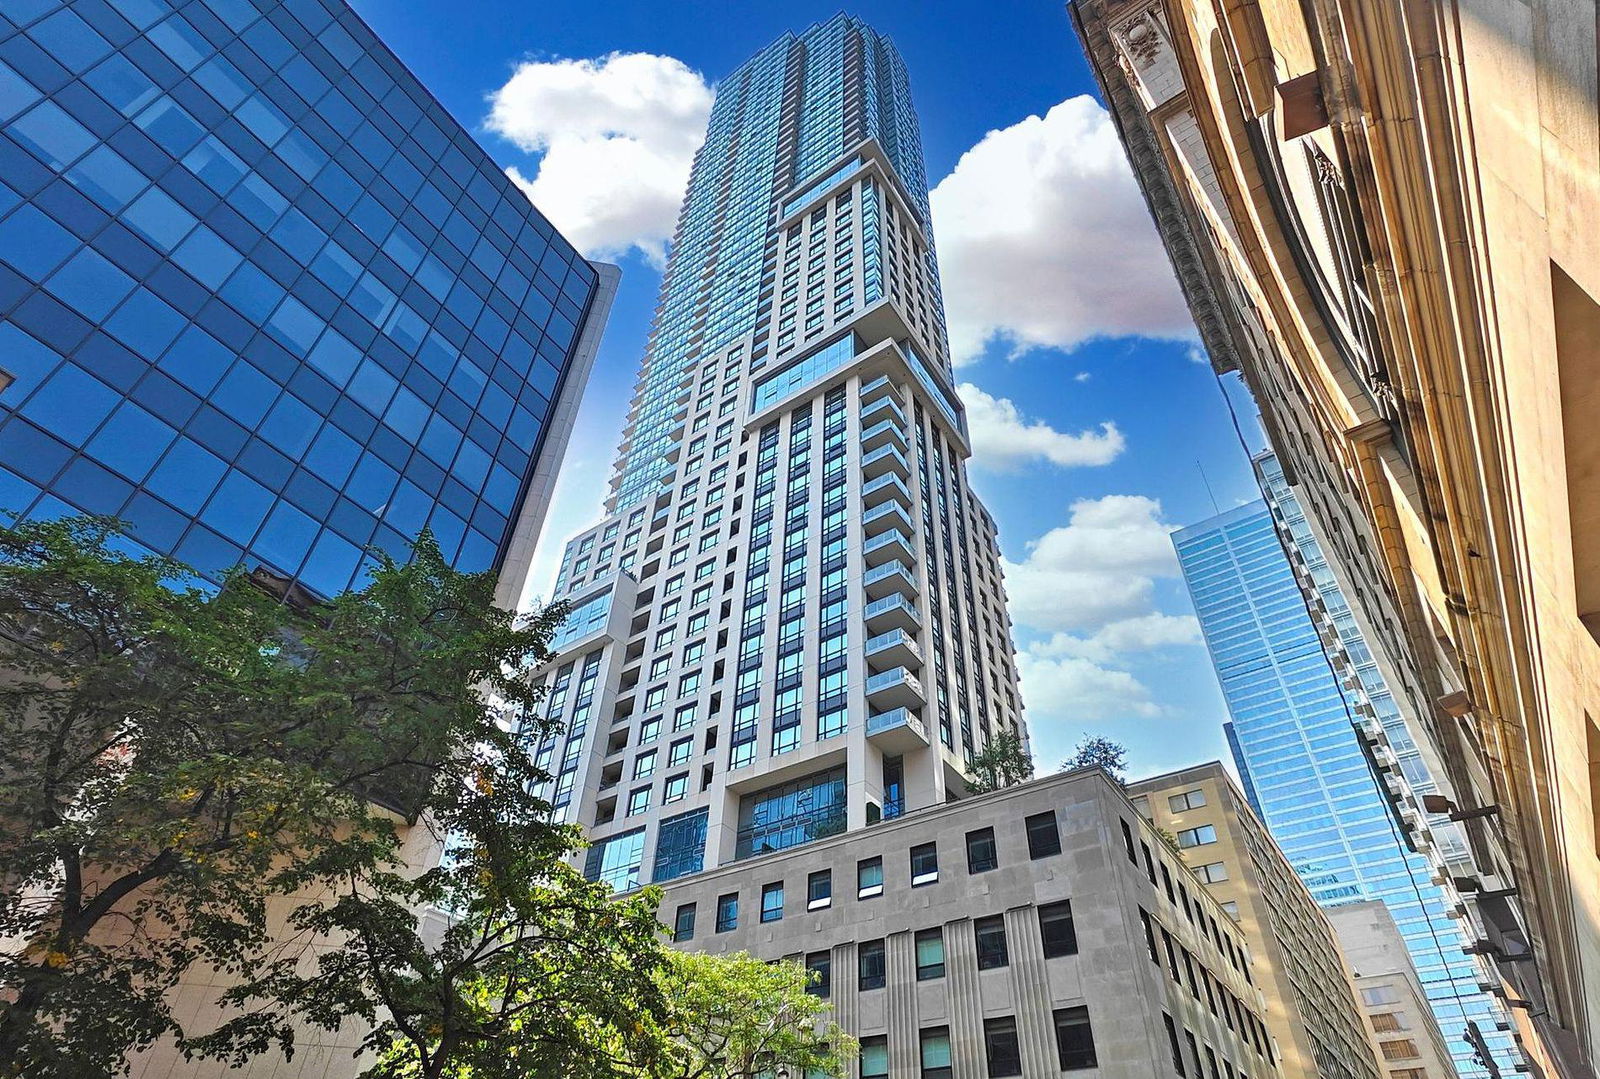
Condo building · 88 Scott Street
88 Scott is a 58-storey condo with 525 suites, built in 2018 by Concert Properties Ltd. Right now 4 for sale and 3 for rent are on the market here.
- 58storeys
- 525suites
- $1,009/sq ft
- 2018built
ConciergeGymIndoor poolRooftop garden
No similar units for rent in 88 Scott right now.
Around this home
Yonge & Front st
Errands
Transit
Parks
Schools
Daily convenience, out of 100, from the distances below
ParkBerczy Park · 15 within 1 km2 min walk117 m
GroceryCircle K2 min walk134 m
SchoolKeystone International Schools4 min walk250 m
Train stationYonge Street1 min walk79 m
PharmacyShoppers Drug Mart2 min walk120 m
Cafés & foodAroma Espresso Bar · 15 within 1 km1 min walk26 m
Gym & rec centreCurves2 min walk109 m
WalkDriveStraight-line distance, open map data
Grocery0.1 km
Park0.1 km
Coffee0.0 km
Dining0.0 km
Gym0.1 km
Yonge Street0.1 km
Schools nearby
School rating, out of 10.
Keystone International Schoolselementary · Private · 0.3 km
—
Downtown Alternative Schoolelementary · Public · 0.5 km
—
St Michael Catholic Schoolelementary · Catholic · 0.5 km
7.1/10
Contact agent
Helpful calculators
Rent vs buy
Affordability
Mortgage
Down payment
Stress test
CMHC insurance

Your HOMEH agent
NimaHOMEH agent · Toronto
"I would see it this week."
Ask Nima
Keep exploring
You are here