

Unit 402, 510 King Street E
Unit 402, 510 King Street E
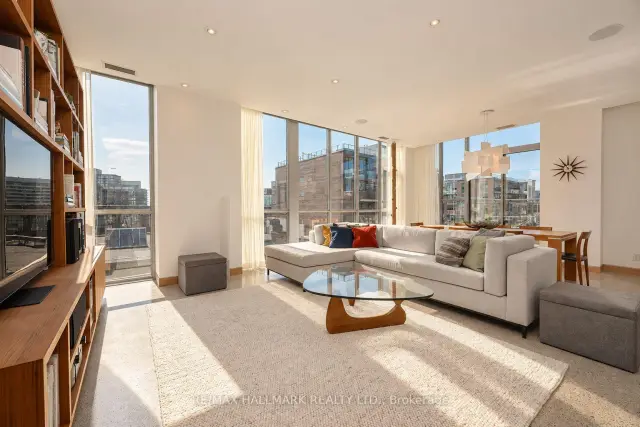 See all 48 photos
Included in condo fee: Heat, Water, Central air, Parking, Common Elements, Building Insurance
Facts and features
- ExposureSouth west
- LaundryEnsuite
- LockerOwned
- BalconyTerrace
- Central air
- Concierge
- Rooftop deck/garden
- Gym
- Party room/meeting room
The homeCondo Apartment, Apartment, Age 11–15 years
- TypeCondo Apartment
- StyleApartment
- Age11–15 years
- Living space1,600–1,799 sq ft
- BasementNone
- ExposureSouth West
- ViewClear
InsideConcrete, Ensuite, Carpet free, bar fridge
- FlooringConcrete
- LaundryEnsuite
- FeaturesCarpet free, bar fridge
- Rooms above ground7
- Bedrooms2 + 1 in the basement
- Bathrooms3
- Kitchens1
OutsideBrick, concrete, Terrace
- ExteriorBrick, concrete
- BalconyTerrace
Parking and locker2 Parking, Underground, Parking type Owned
- Spaces2 Parking
- GarageUnderground
- Parking typeOwned
- LockerOwned
- Locker unit33
- Locker levelP1
BuildingCorktown District II Lofts, Storeys 8, Units 184
- NameCorktown District II Lofts
- Storeys8
- Units184
- Registered2013
- Condo corporation2262
- AmenitiesBbqs allowed, concierge, rooftop deck/garden, gym, party room/meeting room
- PetsAllowed
Heating, water and powerForced air, gas, Central air
- HeatingForced air, gas
- CoolingCentral air
Costs and taxesTaxes $7,804 a year, Condo fee $1,769 a month, Heat included, water included, common elements included, building insurance included, parking included, cac included
- Taxes, 2026$7,804 a year
- Condo fee$1,769 a month
- Fee includesHeat included, water included, common elements included, building insurance included, parking included, cac included
- HSTHST included in the price
Included in the saleFridge, gas stove, dishwasher, range hood, wine fridge, washer, dryer, in-ceiling speakers, all window coverings and roller shades, all electrical light fixtures
- IncludedFridge, gas stove, dishwasher, range hood, wine fridge, washer, dryer, in-ceiling speakers, all window coverings and roller shades, all electrical light fixtures
Listing detailsC14177518, For Sale, Nov 13, 2026
- MLS® numberC14177518
- StatusFor Sale
- Listed onNov 13, 2026
- Days on market7
- UpdatedNov 13, 2026
- Possession30-59 days
- Occupied byOwner
- Listing brokerageRE/MAX HALLMARK REALTY LTD.
About this home
Unit 402, 510 King Street E, Toronto (Moss Park), ON M5A 0E5
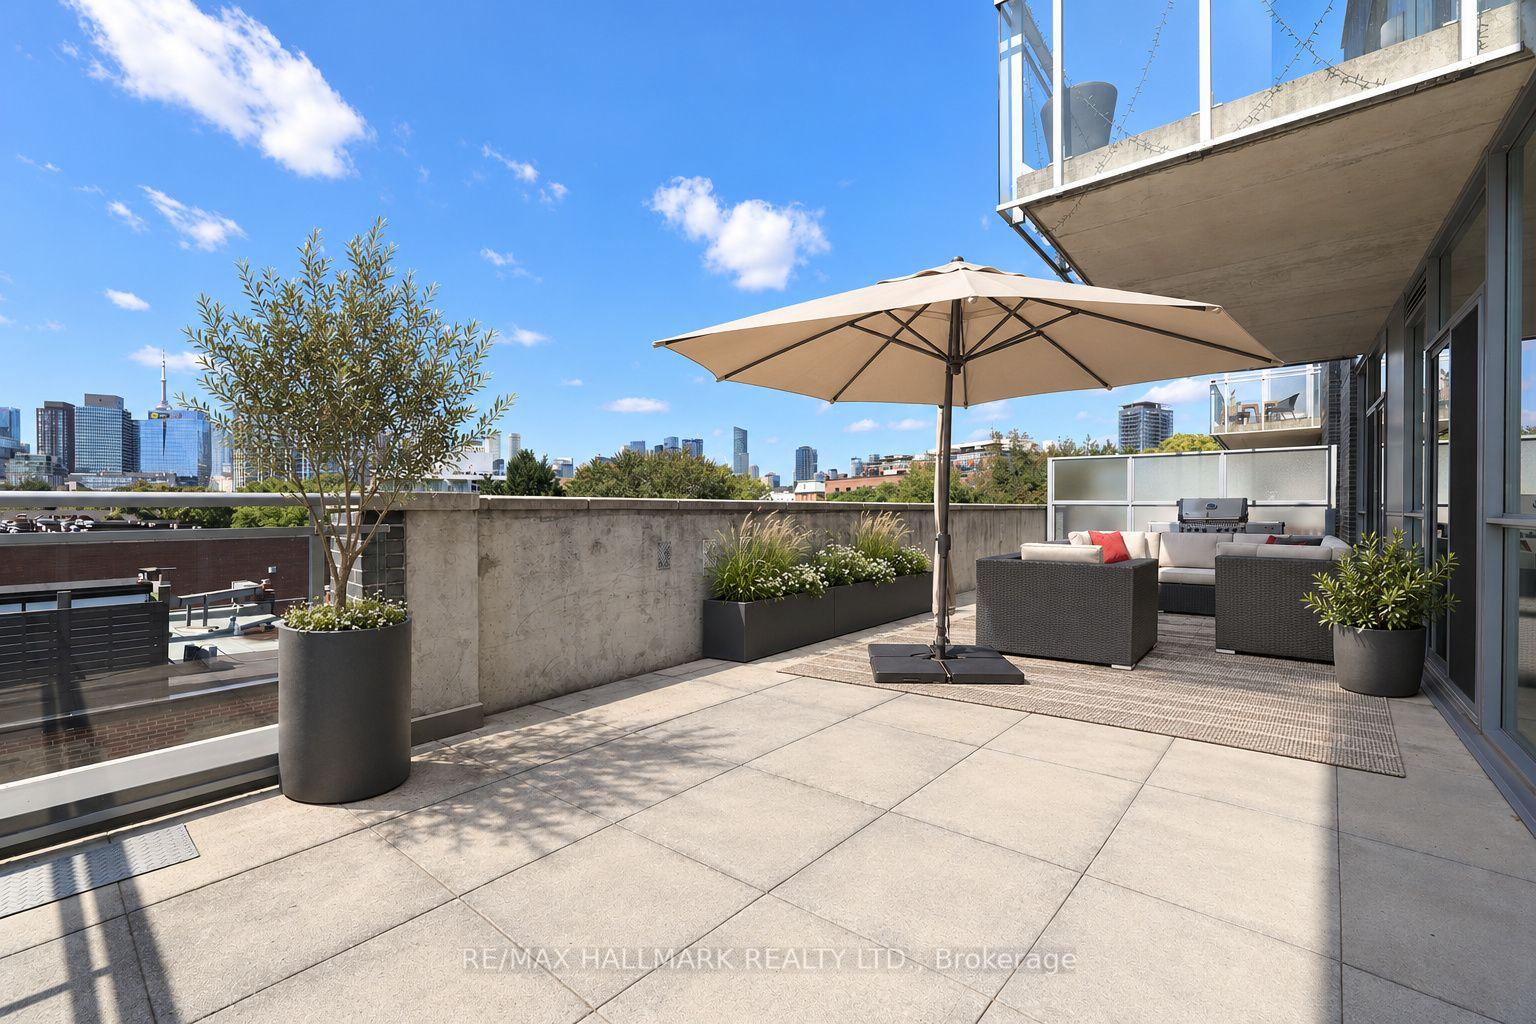
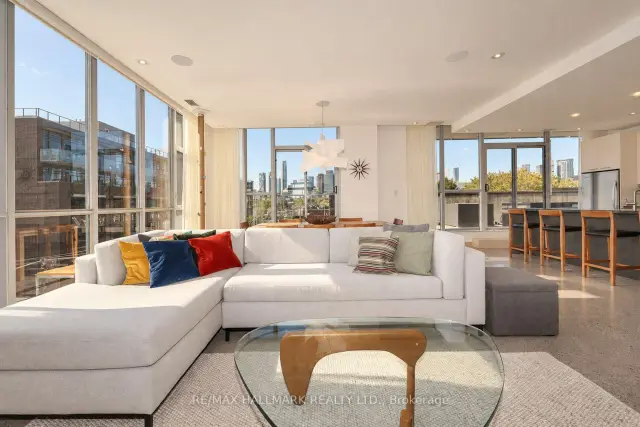
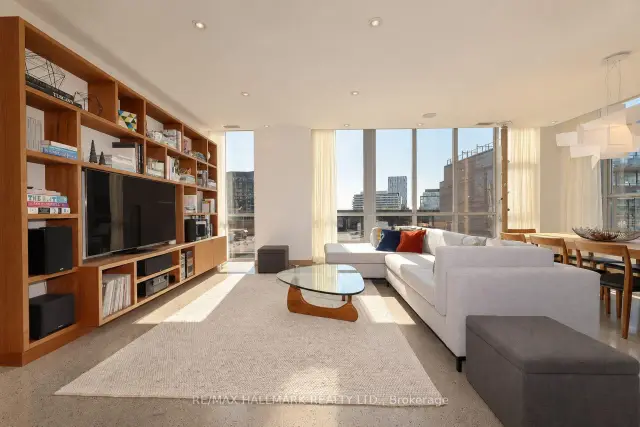
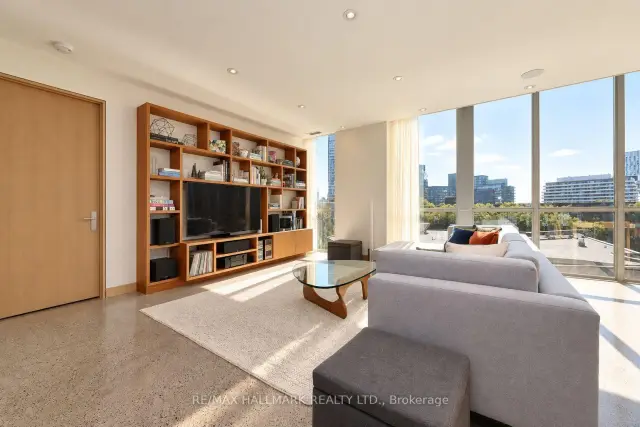
Discover an exceptional alternative to traditional condominium living at 510 King Street East. Offering approximately 1,788 sqft of beautifully appointed, single-level living space and an extraordinary 525 sqft private terrace, this distinctive residence combines the scale and sophistication of a house with the convenience of a condominium. Designed for both everyday comfort and effortless entertaining, the expansive open-concept interior features 9 foot ceilings, polished concrete floors, 8 foot solid-core white oak doors and extensive custom millwork. A chef inspired kitchen with gas cooking flows seamlessly into the principal living and dining areas, complemented by a custom wet bar and wine bar. Three walkouts extend the living experience outdoors to a spectacular southwest-facing terrace with skyline views and gas connections for outdoor cooking and entertaining. The thoughtfully designed floor plan includes two generously proportioned bedrooms with private ensuites, a spacious den and a separate powder room. The luxurious primary ensuite features Italian limestone, a freestanding bathtub and an overhead rain shower. Three integrated audio-visual zones, a dedicated laundry room and two parking spaces further distinguish this remarkable home. Ideally situated moments from the Distillery District, Corktown, St. Lawrence Market and Riverside, with convenient access to downtown Toronto's restaurants, cafes, shops and cultural destinations, not to mention 10 minute walk to the new Ontario line "Distillery District Station" when it opens. A rare opportunity to enjoy house-sized proportions, exceptional outdoor living and the ease of a beautifully designed, single-level residence.
Book a viewing
Know more about Corktown District II Lofts
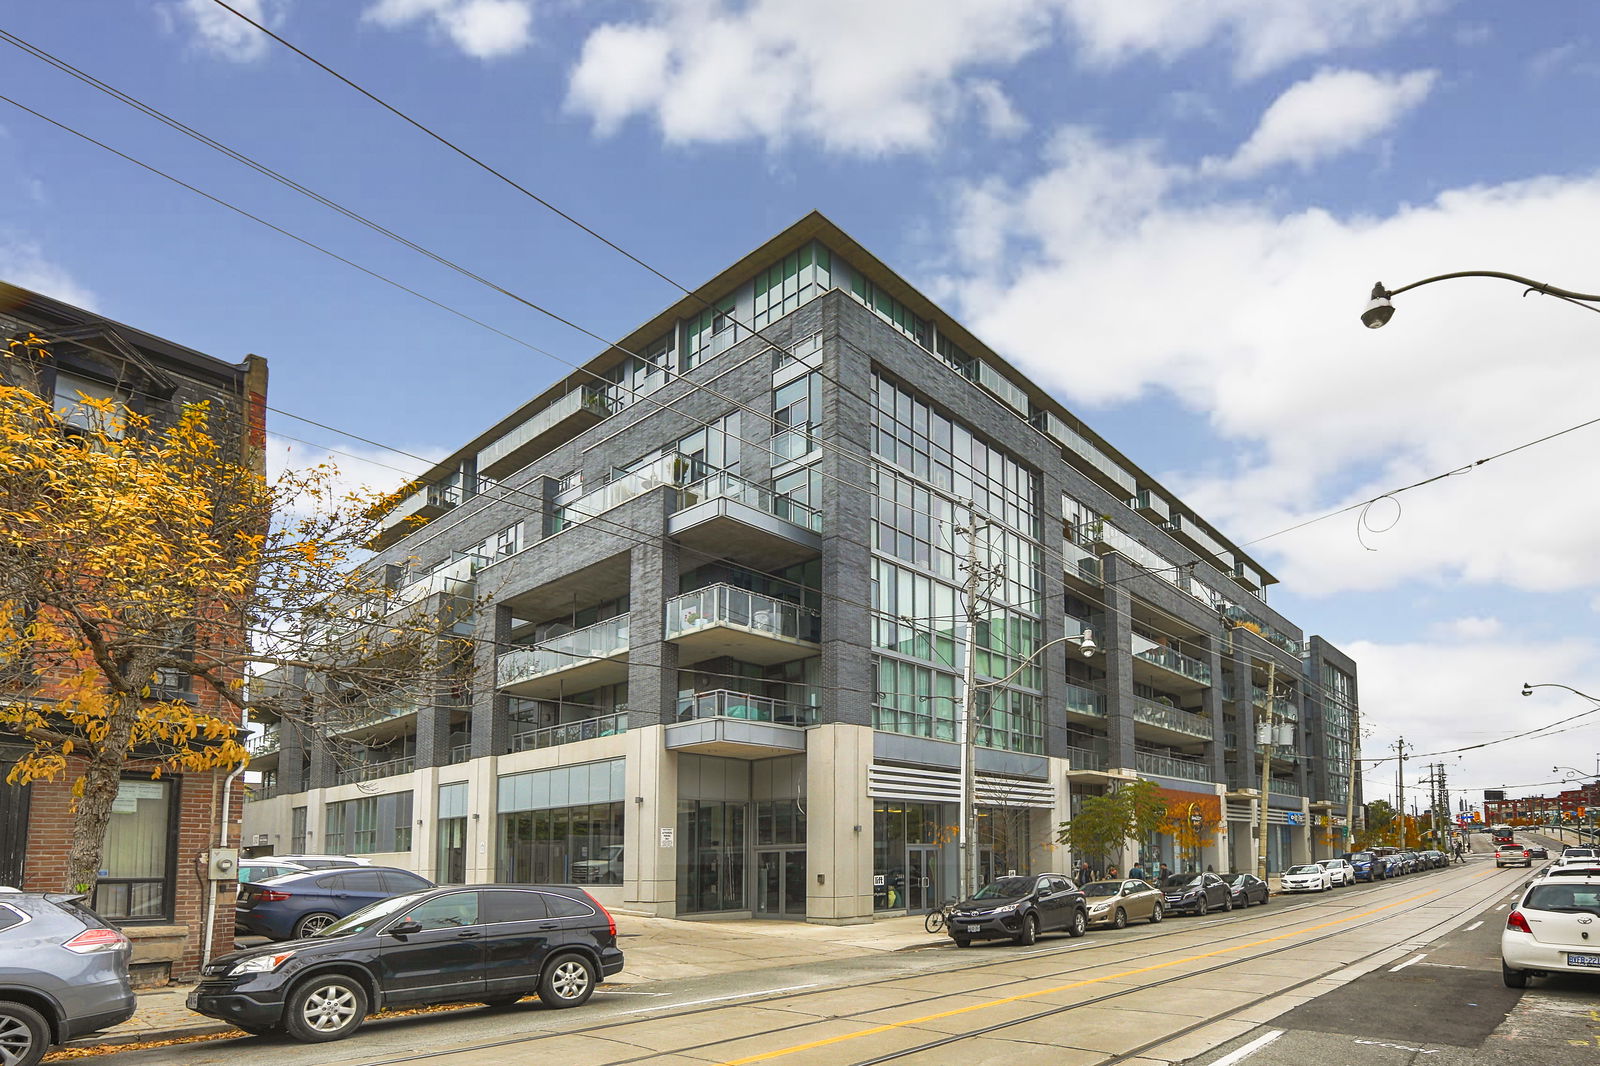
Condo building · 510 King Street E
Corktown District II Lofts is an 8-storey condo with 184 suites, built in 2013 by Streetcar Developments. Right now 2 for sale and 2 for rent are on the market here.
- 8storeys
- 184suites
- $922/sq ft
- 2013built
No similar units for sale in Corktown District II Lofts right now.
Around this home
Daily convenience, out of 100, from the distances below
Schools nearby
School rating, out of 10.
Helpful calculators
Your HOMEH agent

"I would see it this week."