

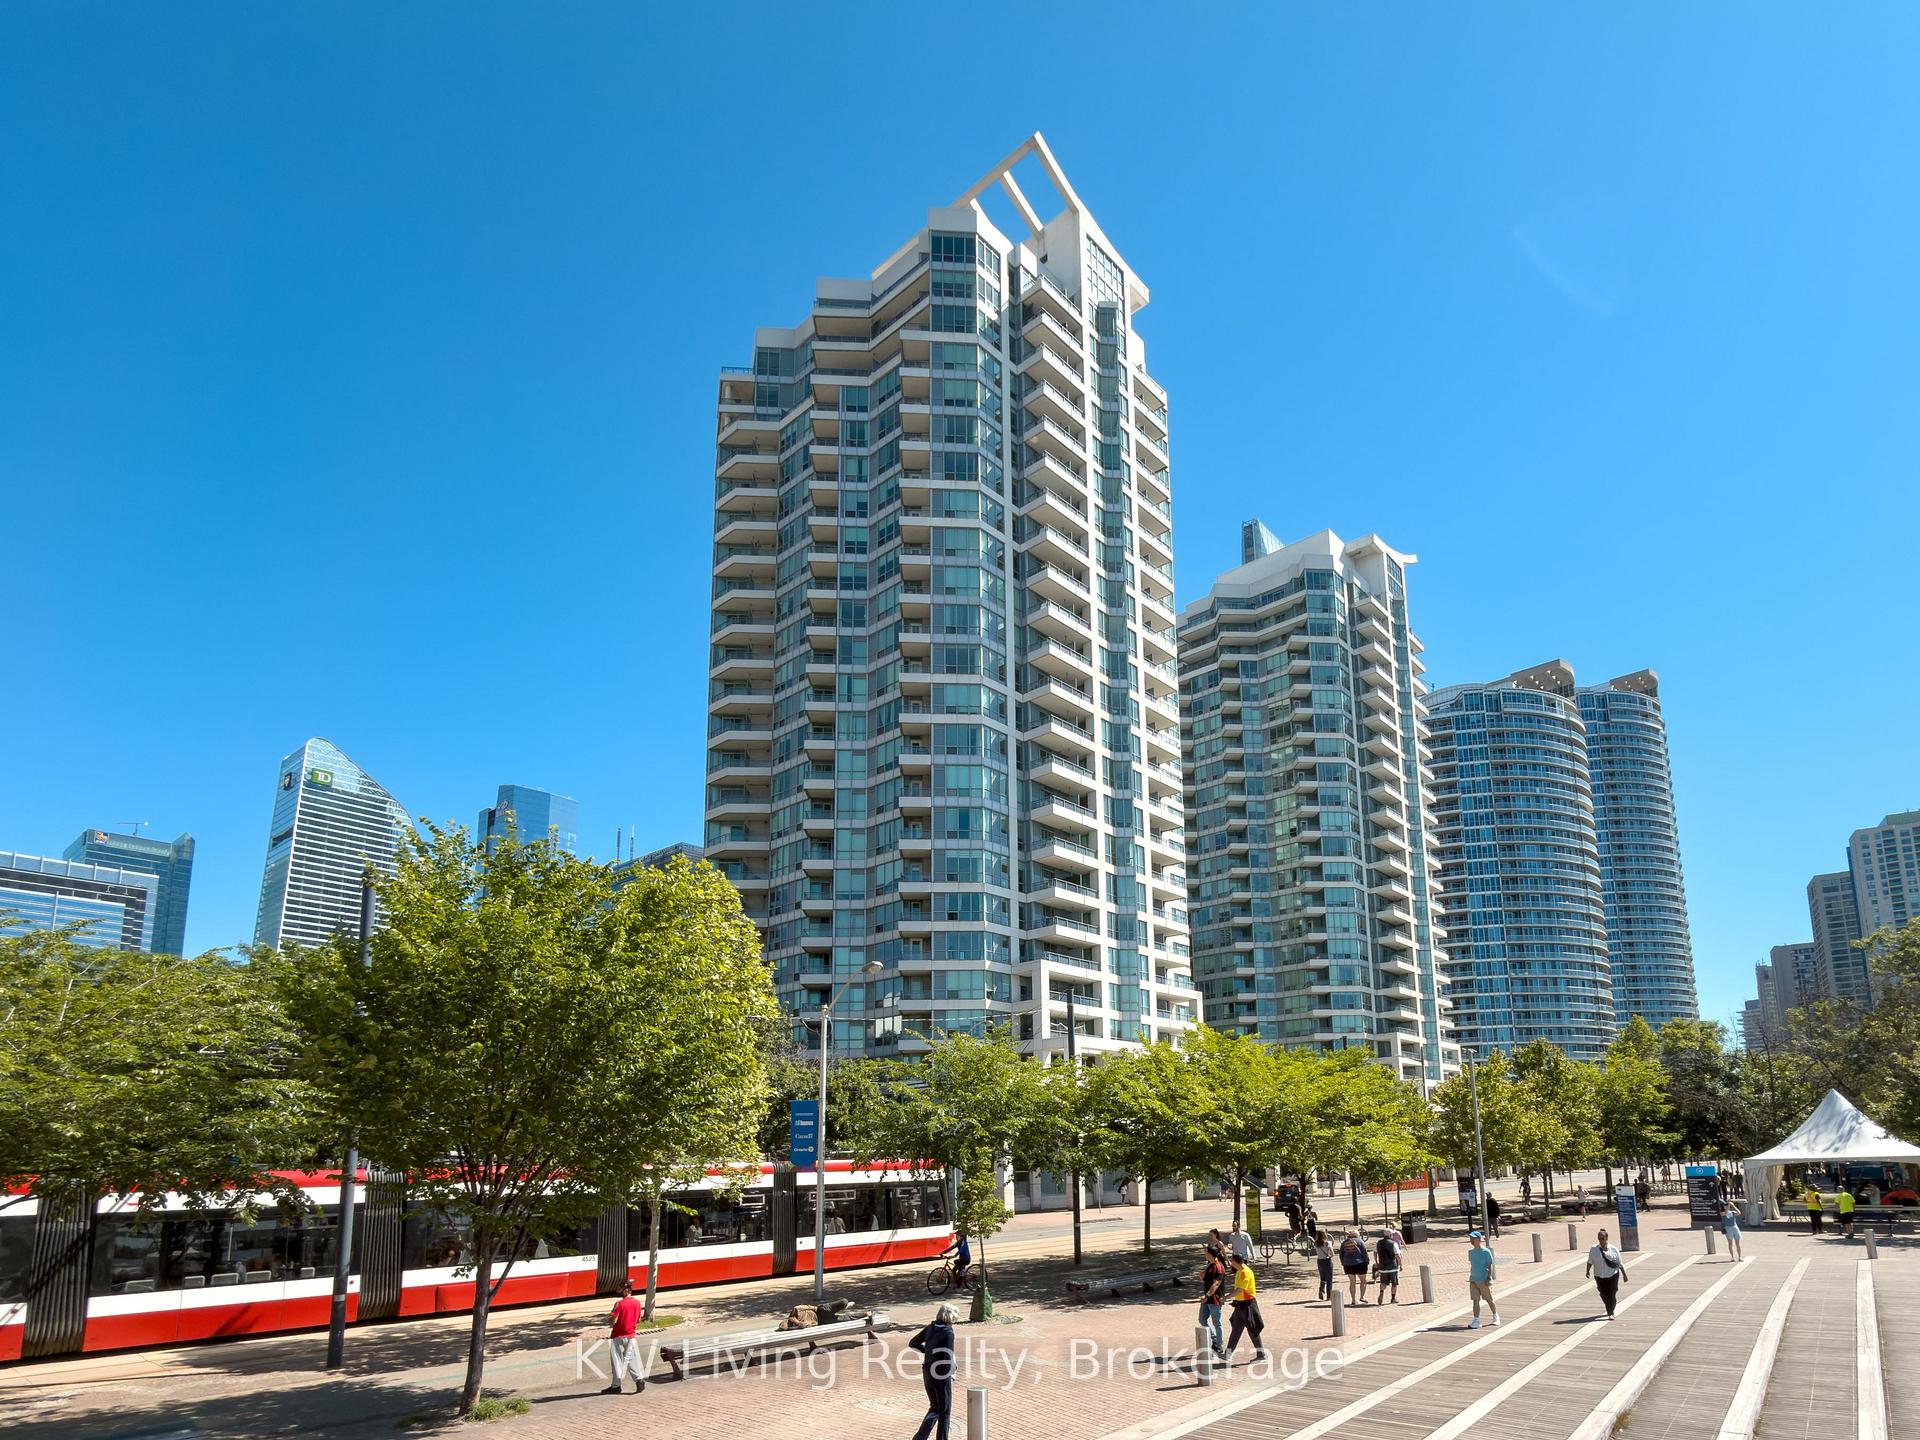
Unit 1029, 230 Queens Quay W
Unit 1029, 230 Queens Quay W
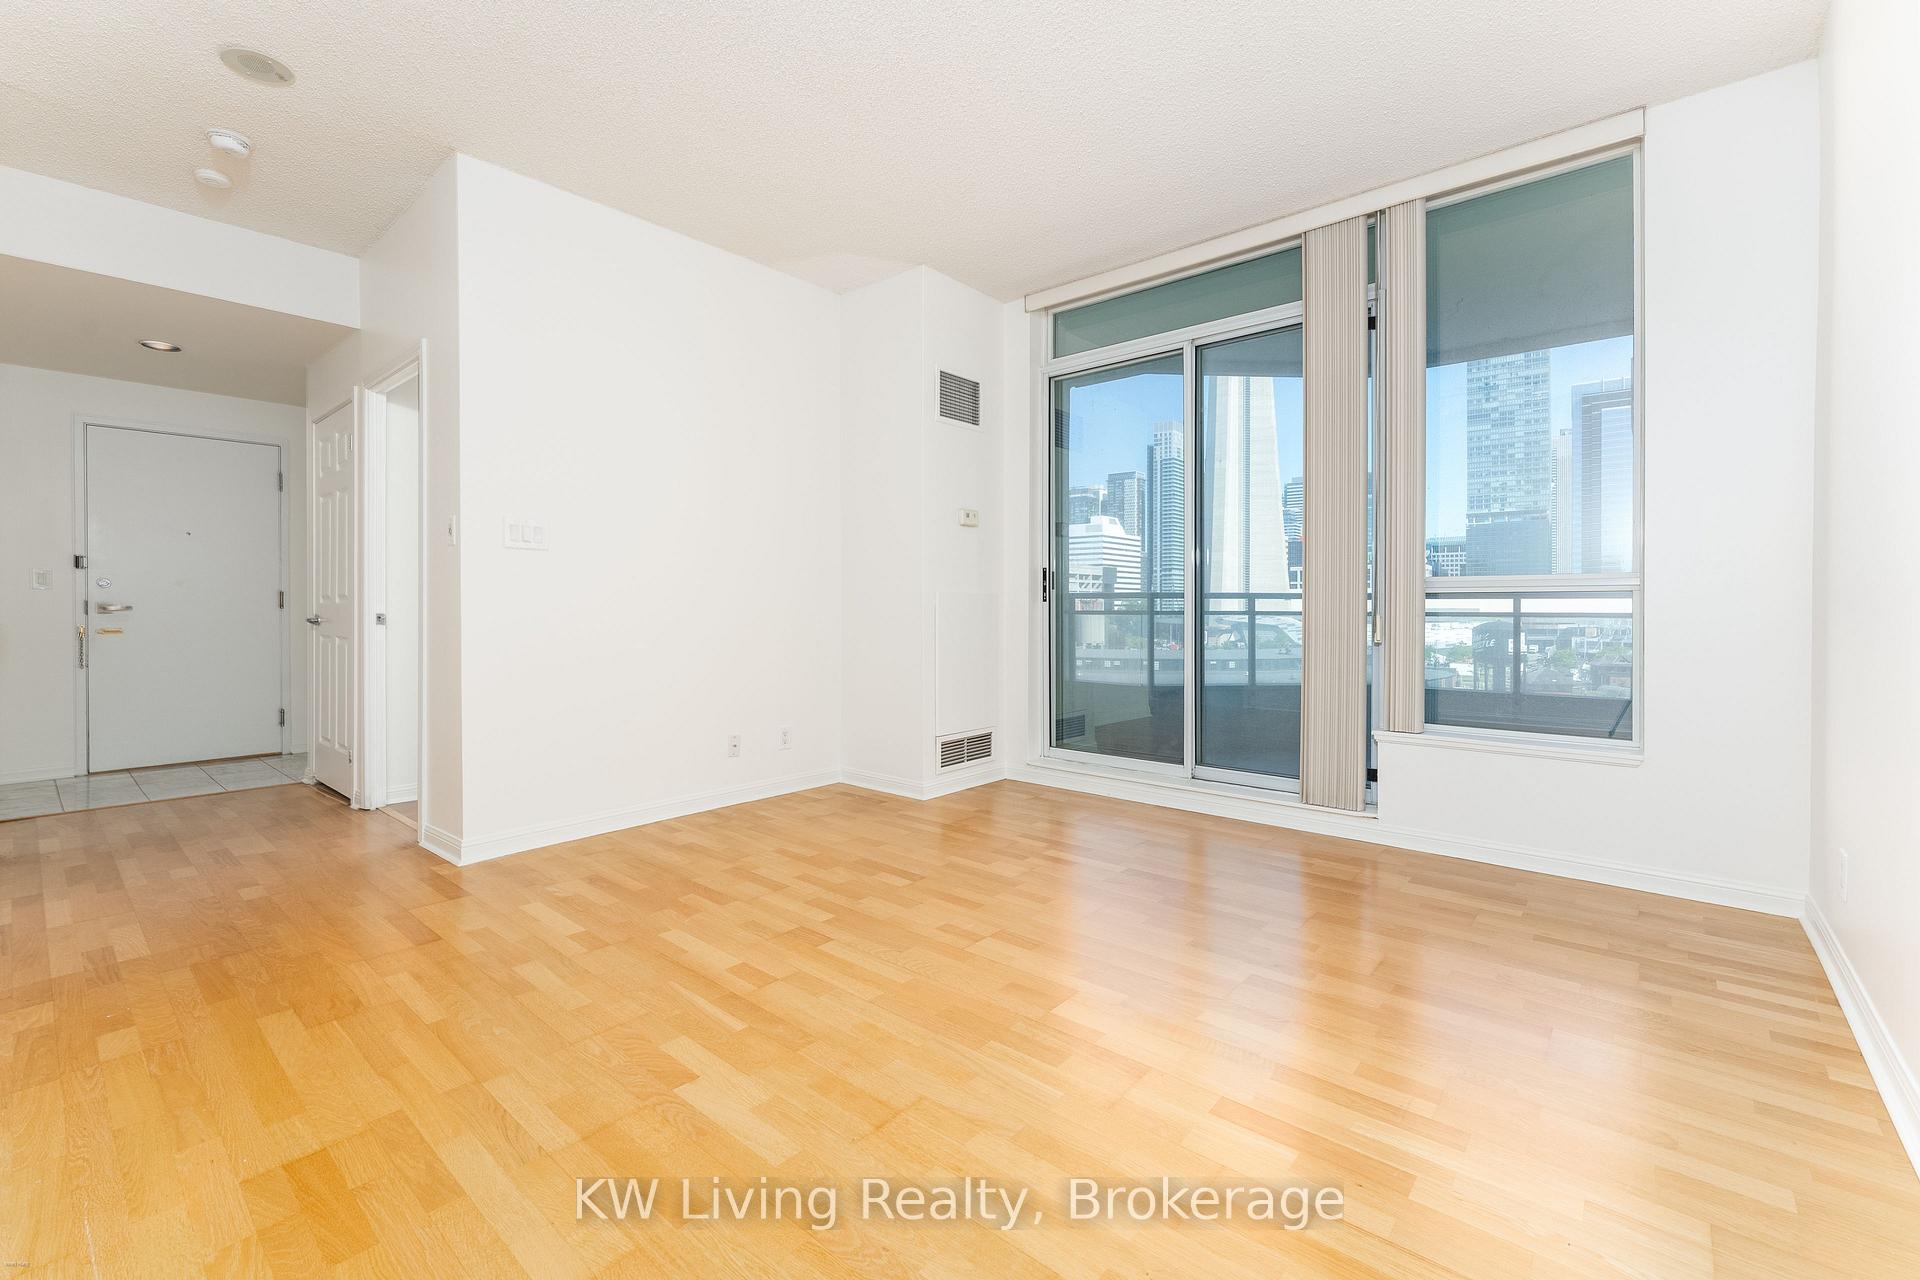 See all 15 photos
Property history
Facts and features
- ExposureNorth west
- LaundryEnsuite
- LockerOwned
- BalconyOpen
- Central air
- Exercise room
- Indoor pool
- Party room/meeting room
The homeCondo Apartment, Apartment, 500–599 sq ft
- Type: Condo Apartment
- Style: Apartment
- Living space: 500–599 sq ft
- Basement: None
- Exposure: North West
- View: Skyline
InsideEnsuite, main level, Carpet free, Concierge/security, security guard, smoke detector
- Laundry: Ensuite, main level
- Features: Carpet free
- Security: Concierge/security, security guard, smoke detector
- Rooms above ground: 4
- Bedrooms: 1
- Bathrooms: 1
- Kitchens: 1
OutsideOther, Open
- Exterior: Other
- Balcony: Open
Parking and lockerParking type None, Locker Owned
- Parking type: None
- Locker: Owned
BuildingThe reviera, Storeys 24, Units 517
- Name: The reviera
- Storeys: 24
- Units: 517
- Registered: 2003
- Condo corporation: 1536
- Amenities: Community bbq, exercise room, guest suites, indoor pool, party room/meeting room, visitor parking
- Pets: Not allowed
Heating, water and powerForced air, gas, Central air
- Heating: Forced air, gas
- Cooling: Central air
Rent and termsRent $2,400 a month, Entire property, Unfurnished
- Rent: $2,400 a month
- Space for rent: Entire property
- Furnished: Unfurnished
- Lease: 12 months
- Paid: Weekly
- Rent includes: Building insurance, building maintenance, central air conditioning, common elements, heat, hydro, water
- Deposit: Required
- Credit check: Required
- Employment letter: Required
- Rental application: Required
- References: Required
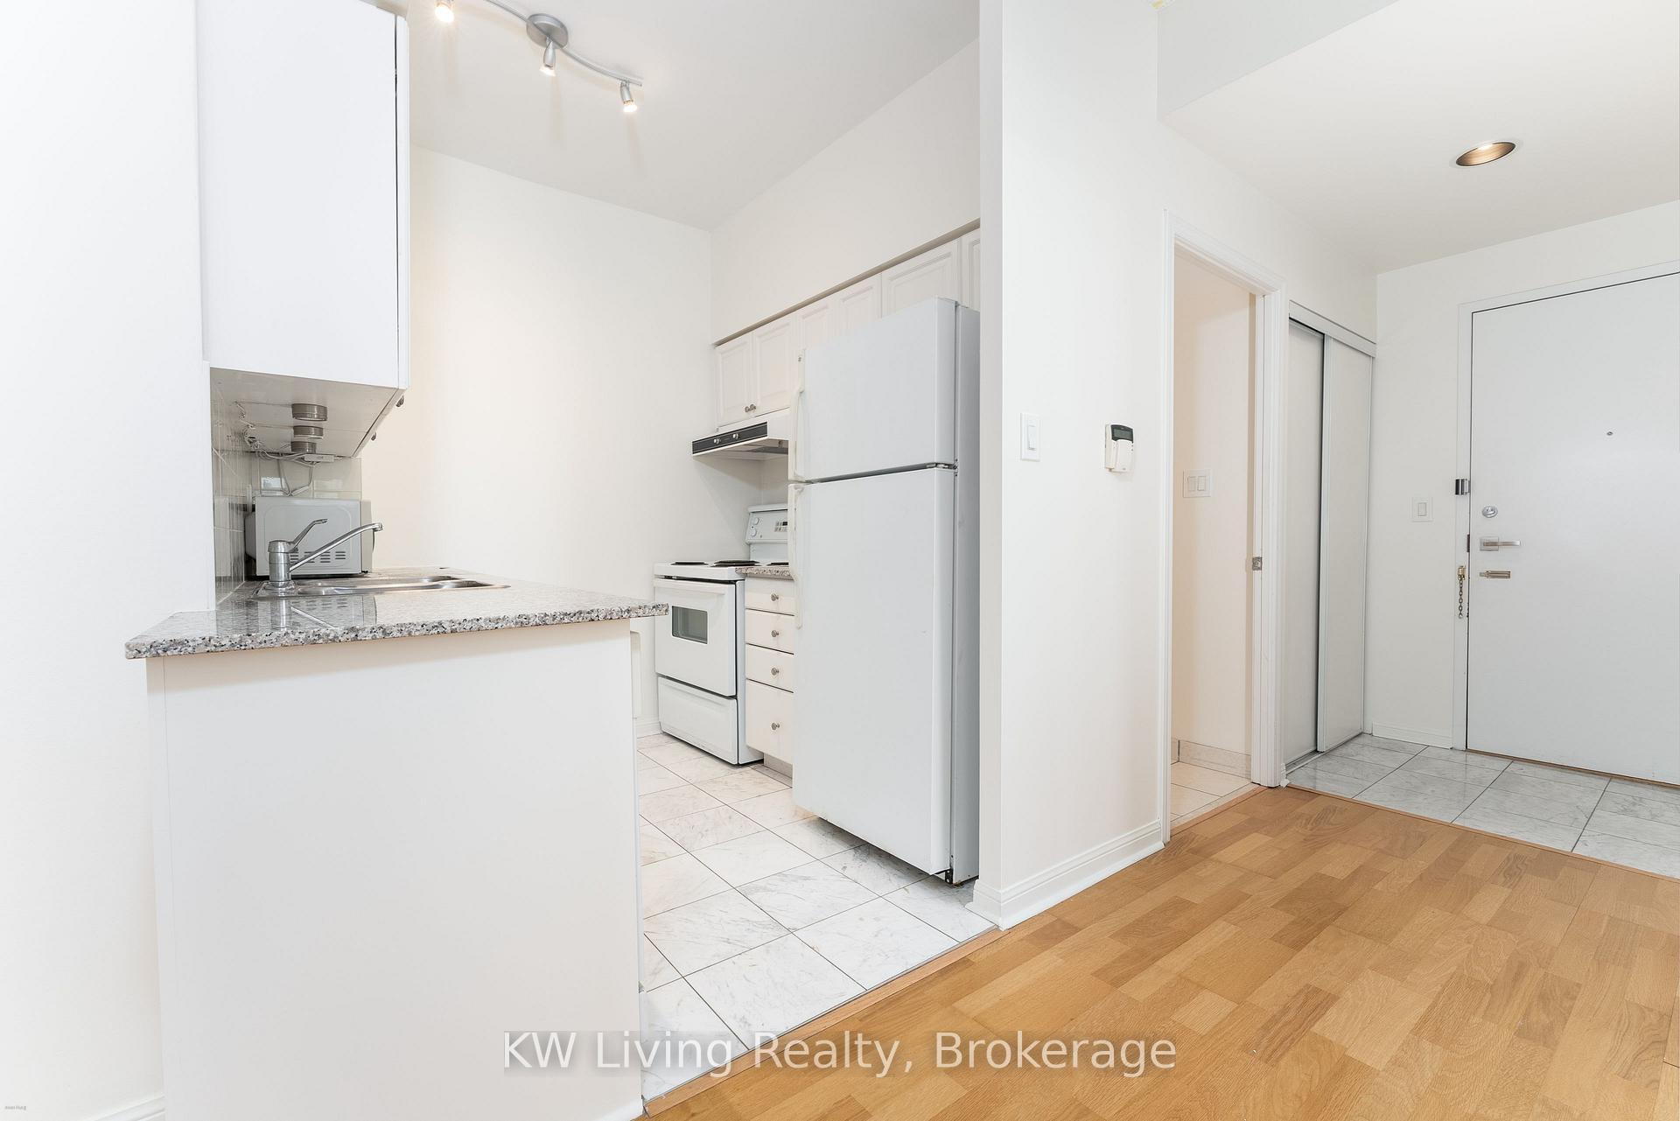
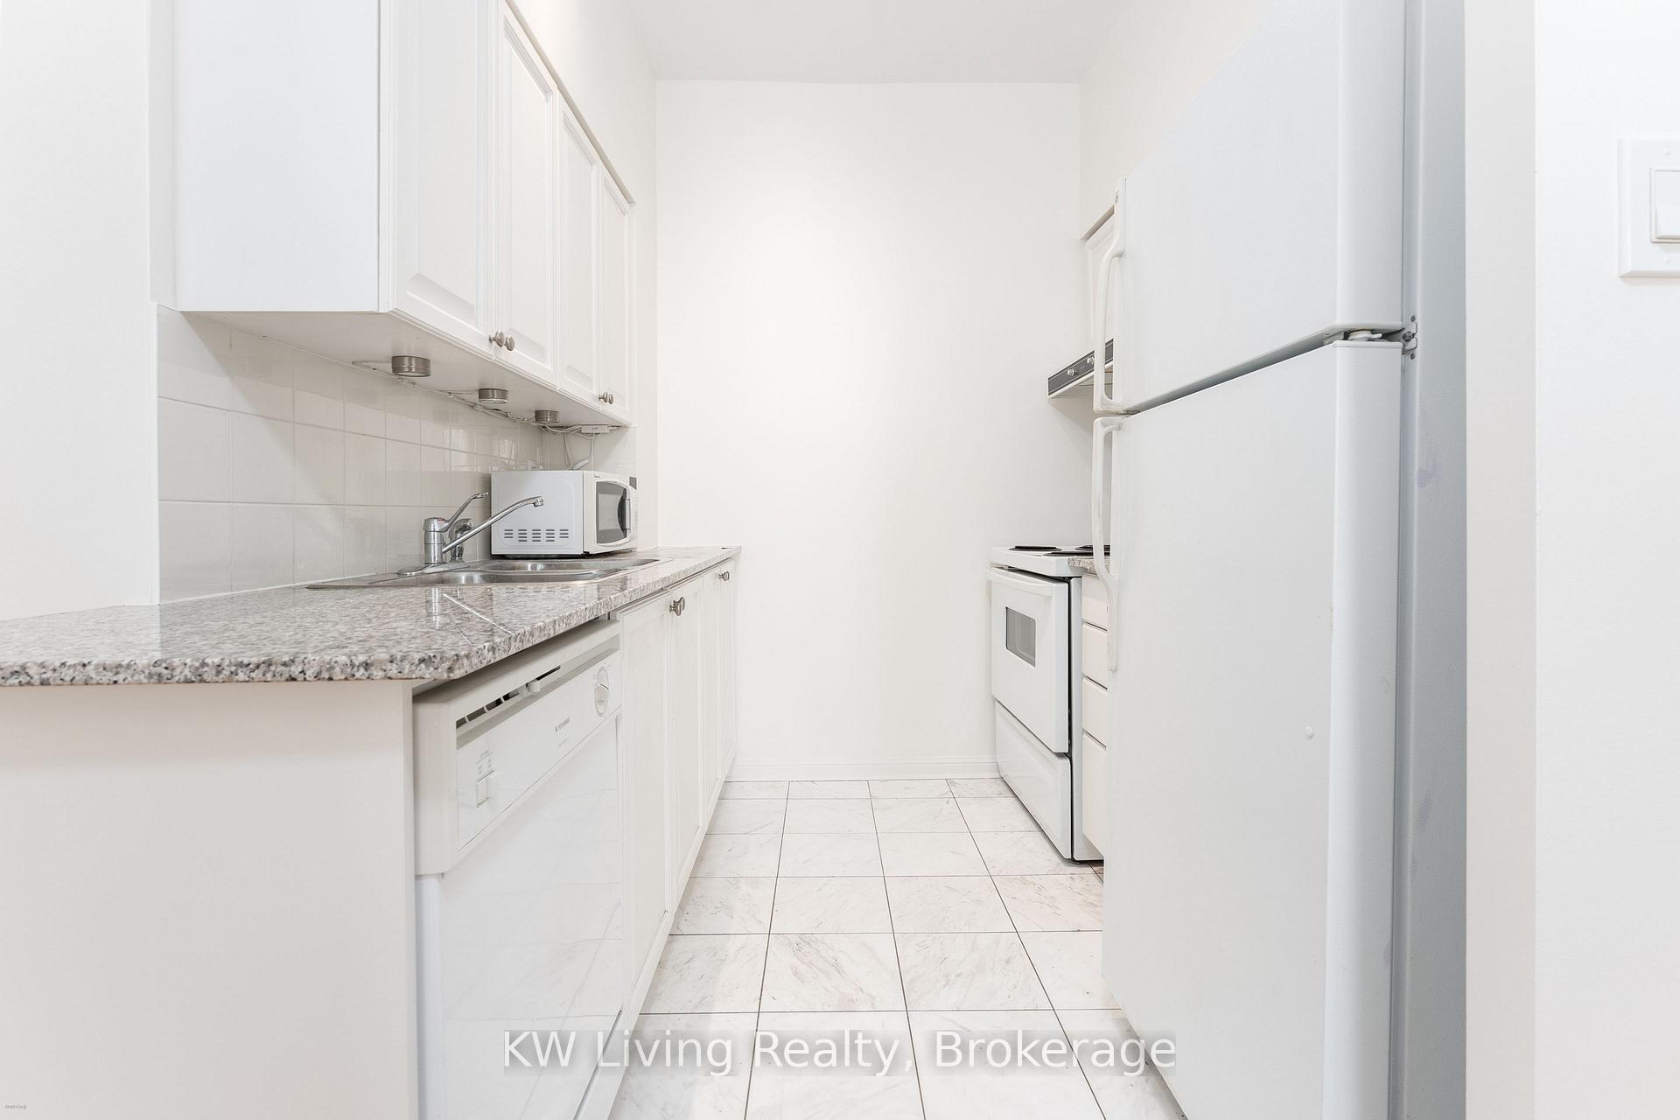
IncludedFridge, stove, dishwasher, washer dryer
- Included: Fridge, stove, dishwasher, washer dryer
NearbyArts centre, library, marina, public transit
- Close to: Arts centre, library, marina, public transit
Listing detailsC13526022, Rented, Jul 6, 2026
- MLS® number: C13526022
- Status: Rented
- Listed on: Jul 6, 2026
- Days on market: 11
- Updated: Jul 17, 2026
- Possession: Immediate
- Occupied by: Vacant
- Listing brokerage: KW Living Realty
About this home
Unit 1029, 230 Queens Quay W, Toronto (Waterfront Communities), ON M5J 2X1
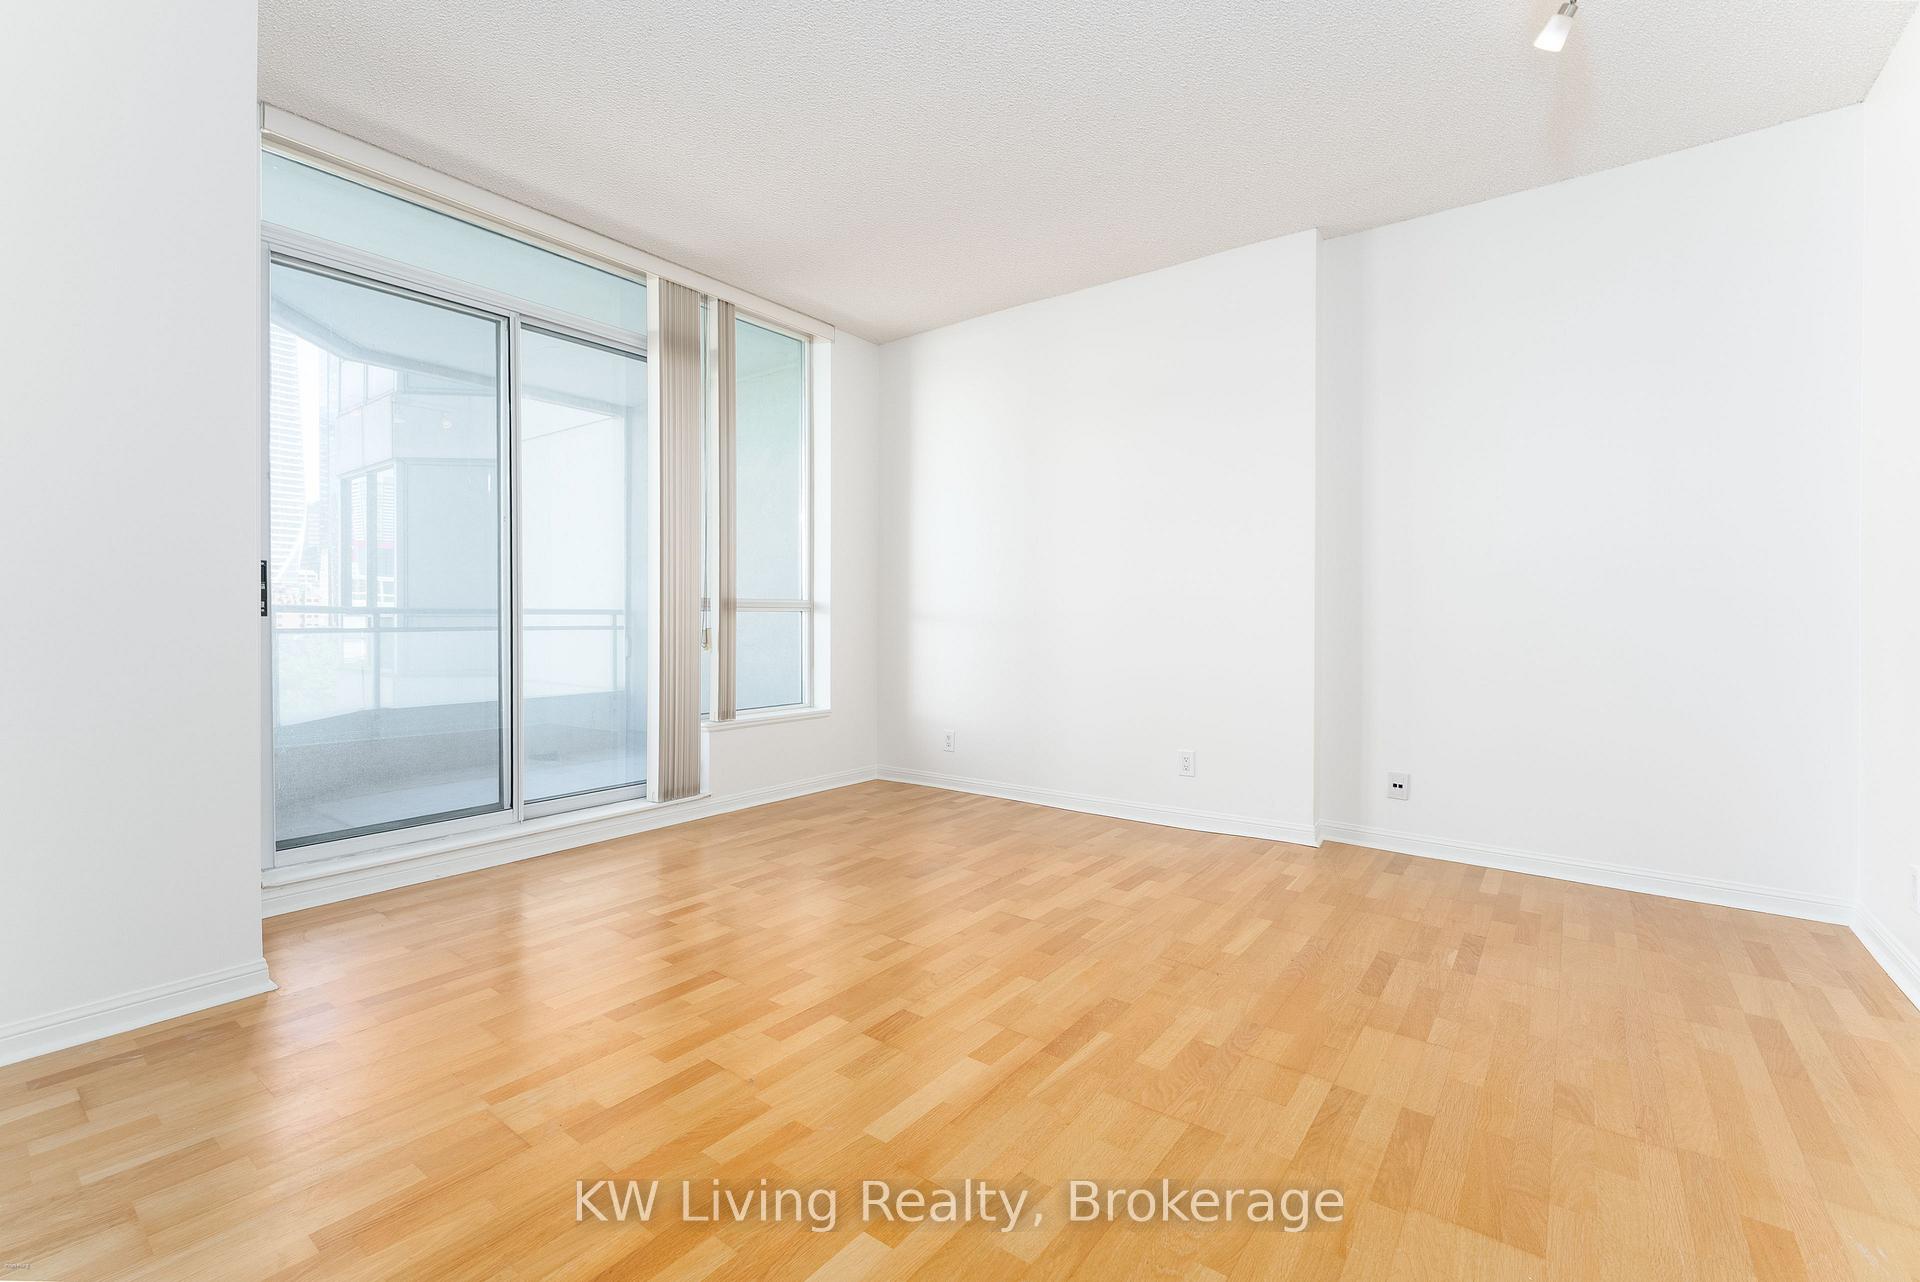
Live where Toronto comes alive. Welcome to 230 Queen's Quay West, Unit 1029. A bright and spacious 1-bedroom condo in the heart of the Harbourfront, offering an unbeatable downtown lifestyle with stunning lake views. This well-designed suite features a functional layout with large windows that fill the space with natural light, creating a warm and inviting atmosphere throughout. The open-concept living and dining area is perfect for relaxing after a long day or entertaining guests. A generously sized bedroom and included locker add practical comfort to everyday living. Enjoy unmatched value with rent that includes all utilities. Hydro, heat, and water are all covered, giving you peace of mind and predictable monthly costs in one of Toronto's most desirable waterfront communities. This full-service building offers 24-hour concierge and access to excellent amenities, designed to complement a vibrant urban lifestyle. Step outside and you are instantly connected to the best of the city. Walk along the lake, unwind in nearby parks, or explore some of Toronto's top restaurants, cafes, and shops right at your doorstep. Commuting is effortless with TTC streetcar access steps away and quick connections to Union Station and the Financial District. Whether you work downtown or simply want to be in the center of it all, this location delivers. Perfect for professionals seeking convenience, energy, and waterfront living. This is your opportunity to experience downtown Toronto at its finest.
Ask about this home
A HOMEH agent will answer your questions about this home.
Know more about The Riviera

Condo building · 228 Queens Quay W
The Riviera is a 24-storey condo with 517 suites, built in 2003 by Landmark. Right now 7 for sale and 4 for rent are on the market here.
- 24storeys
- 517suites
- $935/sq ft
- 2003built
No similar units for rent in The Riviera right now.
Around this home
Daily convenience, out of 100, from the distances below
Schools nearby
School rating, out of 10.
Helpful calculators
Your HOMEH agent

"I would see it this week."