
Unit 1518, 230 Queens Quay W
Toronto (Waterfront Communities)Unit 1518, 230 Queens Quay W
Toronto (Waterfront Communities)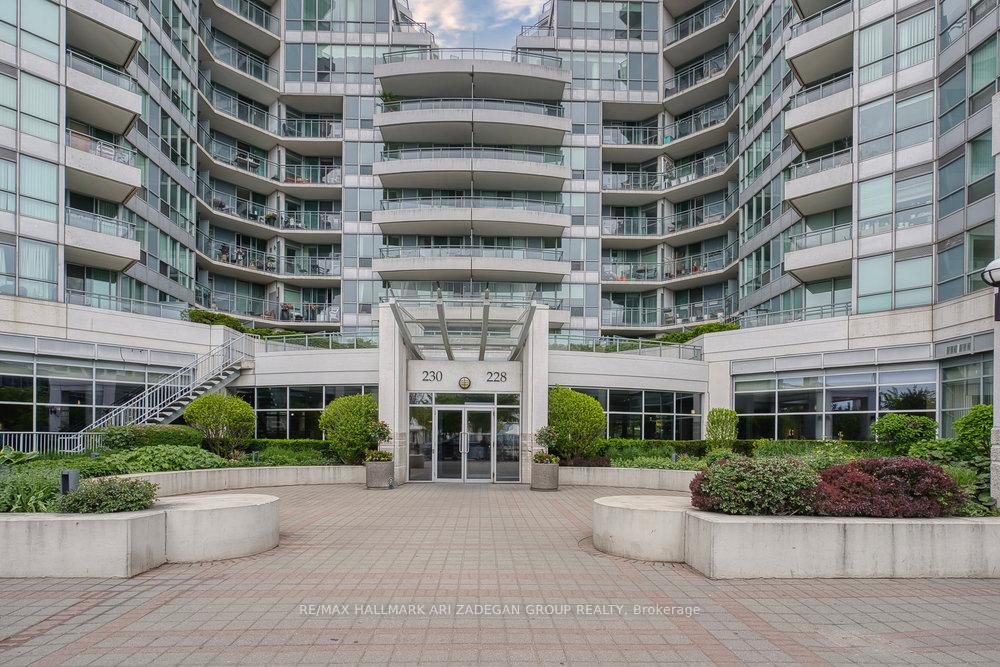
 See all 38 photos
Property history

This listing has ended. It is no longer available.
Property not available for sale or for rent.
About this home
Unit 1518, 230 Queens Quay W, Toronto
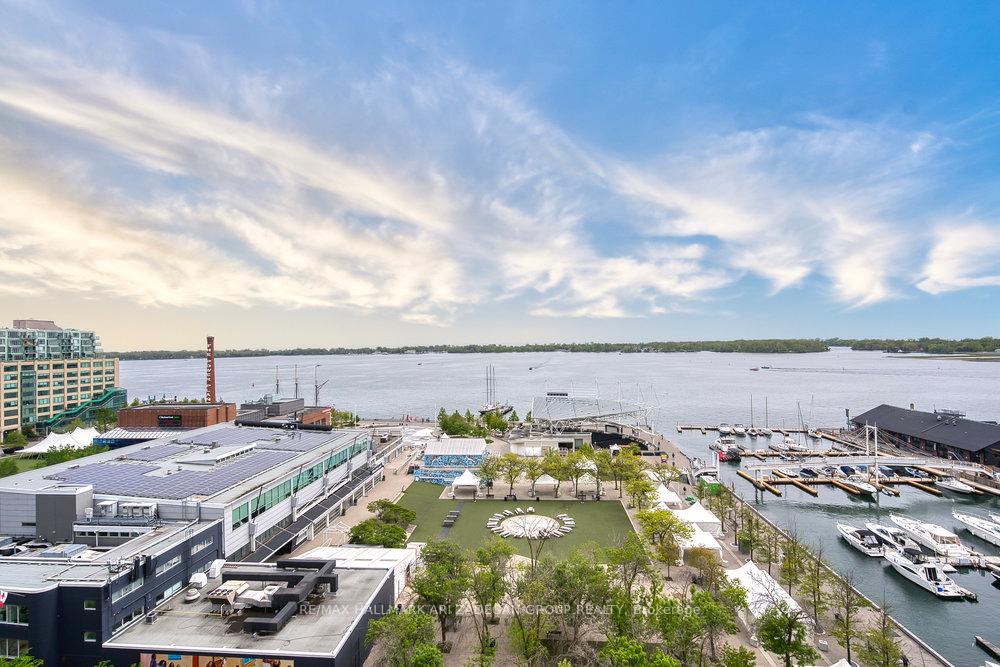
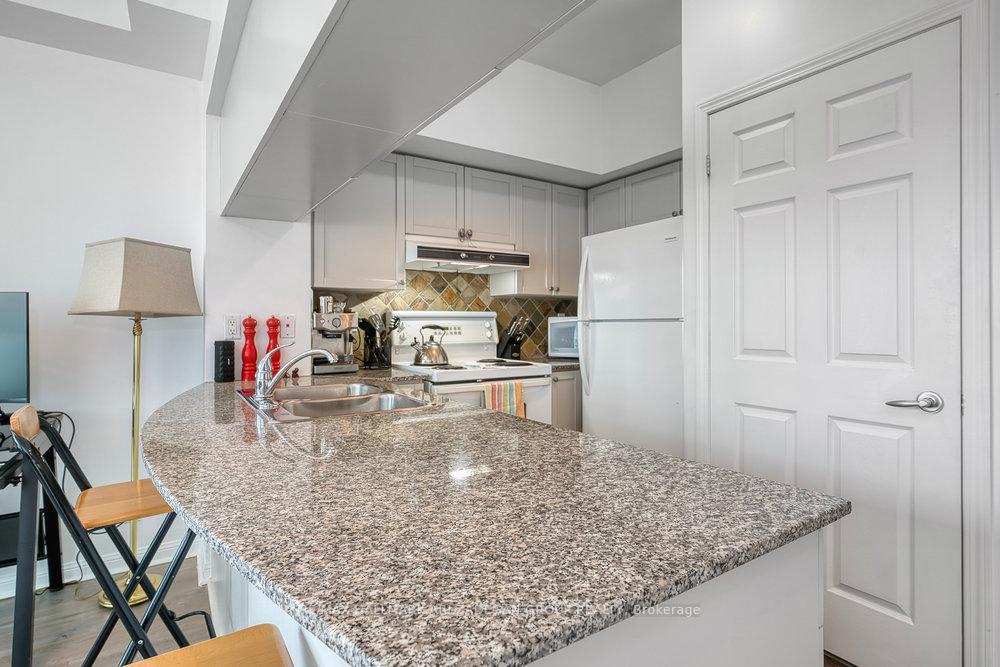
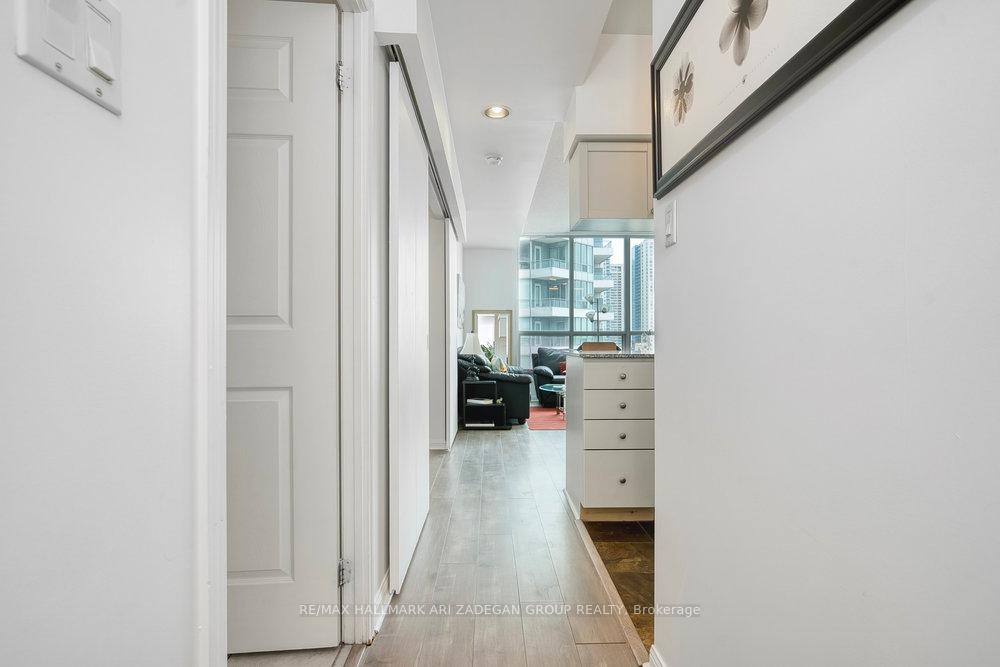
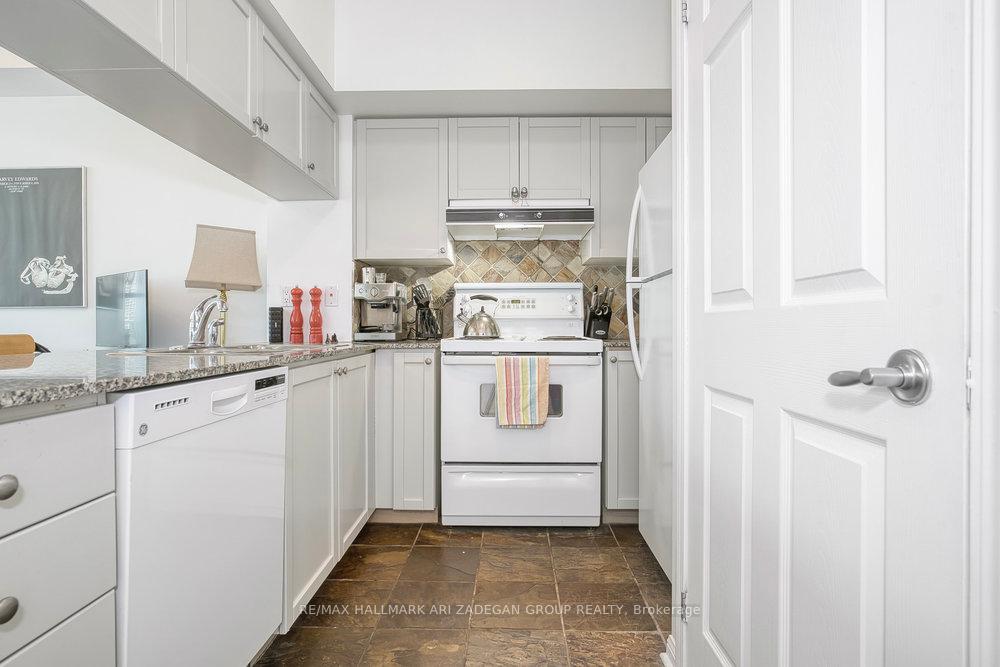
Unbeatable South-East Waterfront Views! Welcome to The Riviera on Queens Quay, one of Torontos most desirable and pet-friendly waterfront residences. This beautifully renovated 1-bed condo with Parking offers truly spectacular, unobstructed southeast views of Lake Ontario that are protected for life. Large windows and high ceilings enhance the open feel and flood the space with all-day natural light, creating a bright and airy living environment. The thoughtfully designed layout includes a spacious bedroom with ample closet space, a full-sized front-load washer/dryer, and a beautifully refreshed and renovated with new flooring, 4-piece bathroom featuring brand new tiling (2024) and a rare deep soaker tub (2024) - a standout upgrade not commonly found in the building. The Riviera is known for its extensive amenities including a 24-hr concierge, fully equipped fitness centre, indoor pool, relaxing hot tub, outdoor terrace with BBQs and panoramic CN Tower views, guest suites, meeting rooms, secure bicycle storage, and plenty of visitor parking. Located in the heart of Torontos Harbourfront, this condo offers unbeatable access to the best the city has to offer. You're just steps to the streetcar and only minutes to Union Station, the Financial District, Scotiabank Arena, Rogers Centre, the PATH, and the Gardiner Expressway, making commuting and travel effortless. Enjoy weekend strolls along the waterfront trail, explore the Toronto Music Garden across the street, or hop on a quick flight via nearby Billy Bishop Island Airport. Whether you're a first-time buyer, downsizer, or investor, this suite offers exceptional value, unbeatable views, and an unmatched downtown lifestyle in a building with a strong reputation and vibrant community.
Facts & features
Ask about this home
A HOMEH agent will answer your questions about this home.
Rooms
5 rooms · 1 bathroom
- Primary bedroom8′11″ × 10′1″90 sq.ft.
- Bathroom8′1″ × 5′9″46 sq.ft.
- Kitchen9′3″ × 11′8″108 sq.ft.
- Living room15′5″ × 14′6″225 sq.ft.
- Dining room15′5″ × 14′6″225 sq.ft.
Around this home
Schools nearby
School rating, out of 10.
Listing details
Helpful tools
Your HOMEH agent
"I would see it this week."
Ask HOMEH about this home
Price, neighbourhood, monthly cost. Ask anything.
HOMEH Intelligent Agent is an AI, not a licensed representative. Check anything important with your agent.