

Unit 2117, 230 Queens Quay W
Unit 2117, 230 Queens Quay W
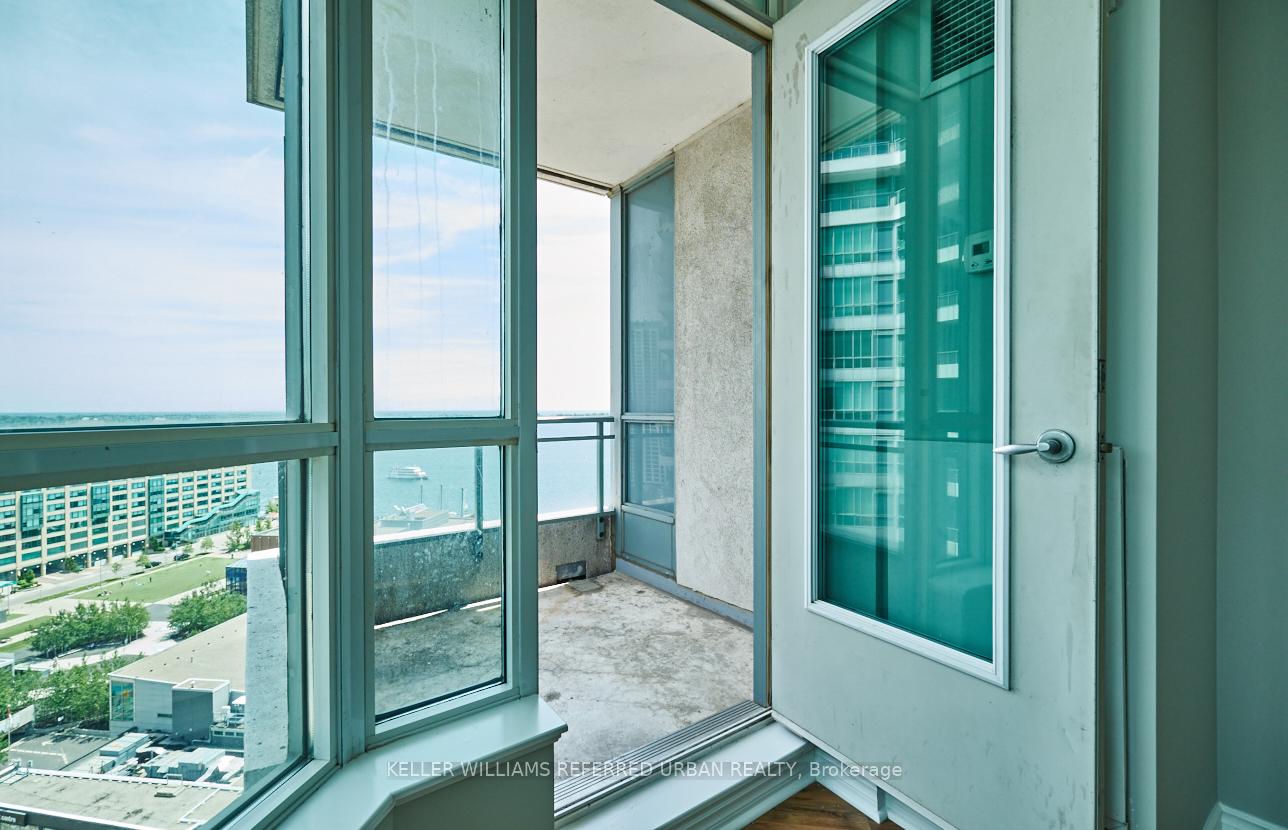 See all 29 photos
Property history
- $525,000TerminatedList: 2025-05-08|End: 2025-07-29|82 daysC12134223
Facts and features
- ExposureSouth east
- LaundryIn-suite
- LockerNone
- BalconyOpen
- Hardwood floors
- Central air
- Party room/meeting room
- Concierge
- Exercise room
- Indoor pool
The homeCondo Apartment, Apartment, 500–599 sq ft
- Type: Condo Apartment
- Style: Apartment
- Living space: 500–599 sq ft
- Basement: None
- Exposure: South East
InsideHardwood, Ceramic, In-suite laundry, Carpet free
- Flooring: Hardwood, Ceramic
- Laundry: In-suite laundry
- Features: Carpet free
- Rooms above ground: 4
- Bedrooms: 1
- Bathrooms: 1
- Kitchens: 1
OutsideConcrete, Open
- Exterior: Concrete
- Balcony: Open
Parking and lockerUnderground, Parking type None, Underground
- Garage: Underground
- Parking type: None
- Driveway: Underground
- Locker: None
BuildingThe riviera, Storeys 24, Units 517
- Name: The riviera
- Storeys: 24
- Units: 517
- Registered: 2003
- Condo corporation: 1536
- Amenities: Party room/meeting room, visitor parking, concierge, exercise room, indoor pool, sauna
- Pets: Allowed
Heating, water and powerForced air, gas, Central air
- Heating: Forced air, gas
- Cooling: Central air
Costs and taxesTaxes $2,153 a year, Condo fee $476 a month, Heat included, hydro included, water included, cac included, common elements included, building insurance included
- Taxes, 2024: $2,153 a year
- Condo fee: $476 a month
- Fee includes: Heat included, hydro included, water included, cac included, common elements included, building insurance included
- HST: HST included in the price
- Rental items: None
Included in the saleStainless steel fridge, stove, built-in dishwasher, stacked washer/dryer, plus all existing light fixtures and window coverings (any not belonging to the current tenant). perks? oh, just your own hotel-style playground: indoor pool, fitness club vibes, bbq patio for summer hangs, and visitor parking for everyone who suddenly wants to drop by once you live by the lake., Any light fixtures, shelves or window coverings belonging to the current tenants
- Included: Stainless steel fridge, stove, built-in dishwasher, stacked washer/dryer, plus all existing light fixtures and window coverings (any not belonging to the current tenant). perks? oh, just your own hotel-style playground: indoor pool, fitness club vibes, bbq patio for summer hangs, and visitor parking for everyone who suddenly wants to drop by once you live by the lake.
- Not included: Any light fixtures, shelves or window coverings belonging to the current tenants
Listing detailsC12134223, Terminated, May 8, 2025
- MLS® number: C12134223
- Status: Terminated
- Listed on: May 8, 2025
- Days on market: 82
- Updated: Jul 29, 2025
- Possession: 2025-07-01 / Other
- Occupied by: Tenant
- Listing brokerage: KELLER WILLIAMS REFERRED URBAN REALTY
About this home
Unit 2117, 230 Queens Quay W, Toronto (Waterfront Communities), ON M5J 2Y7
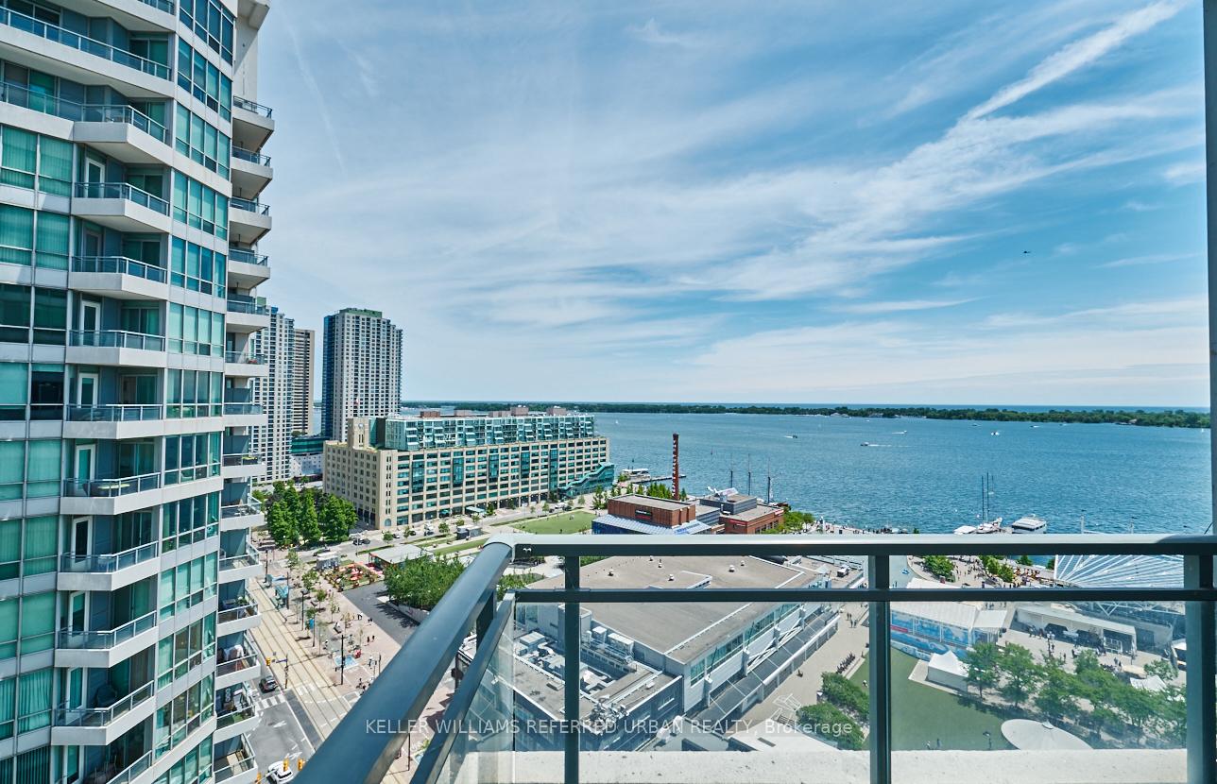
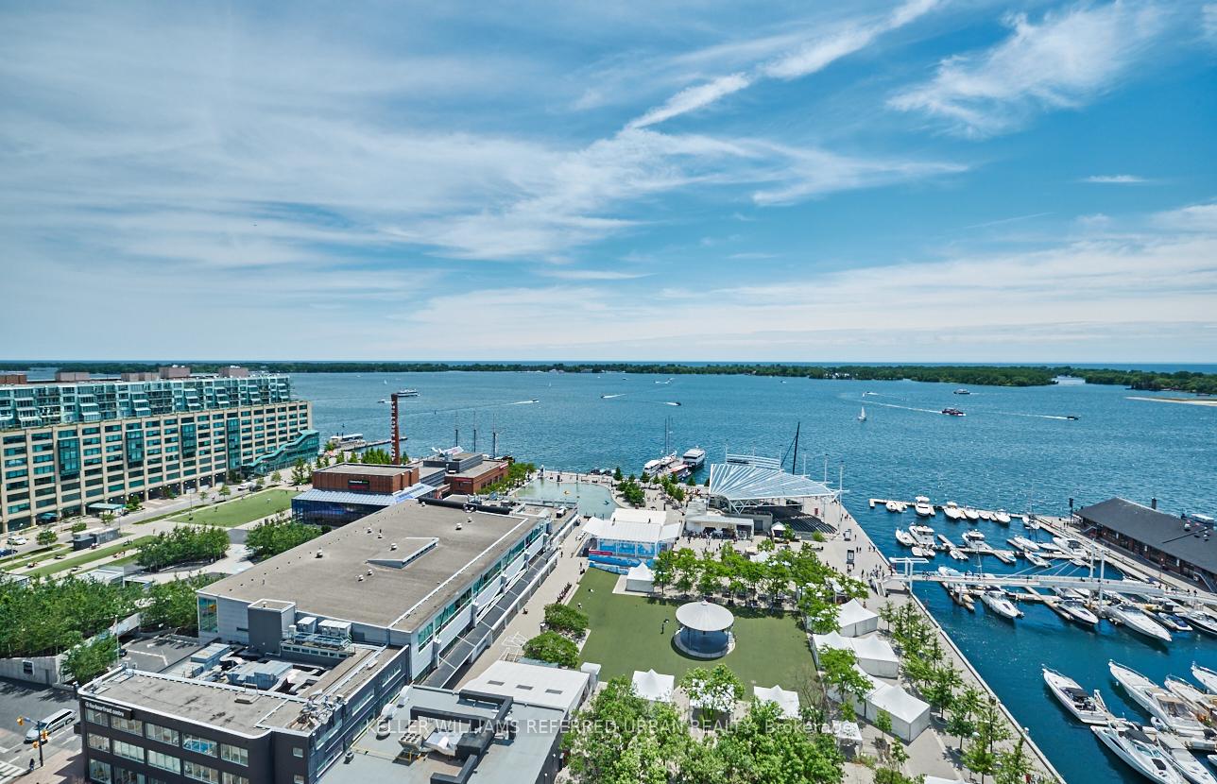
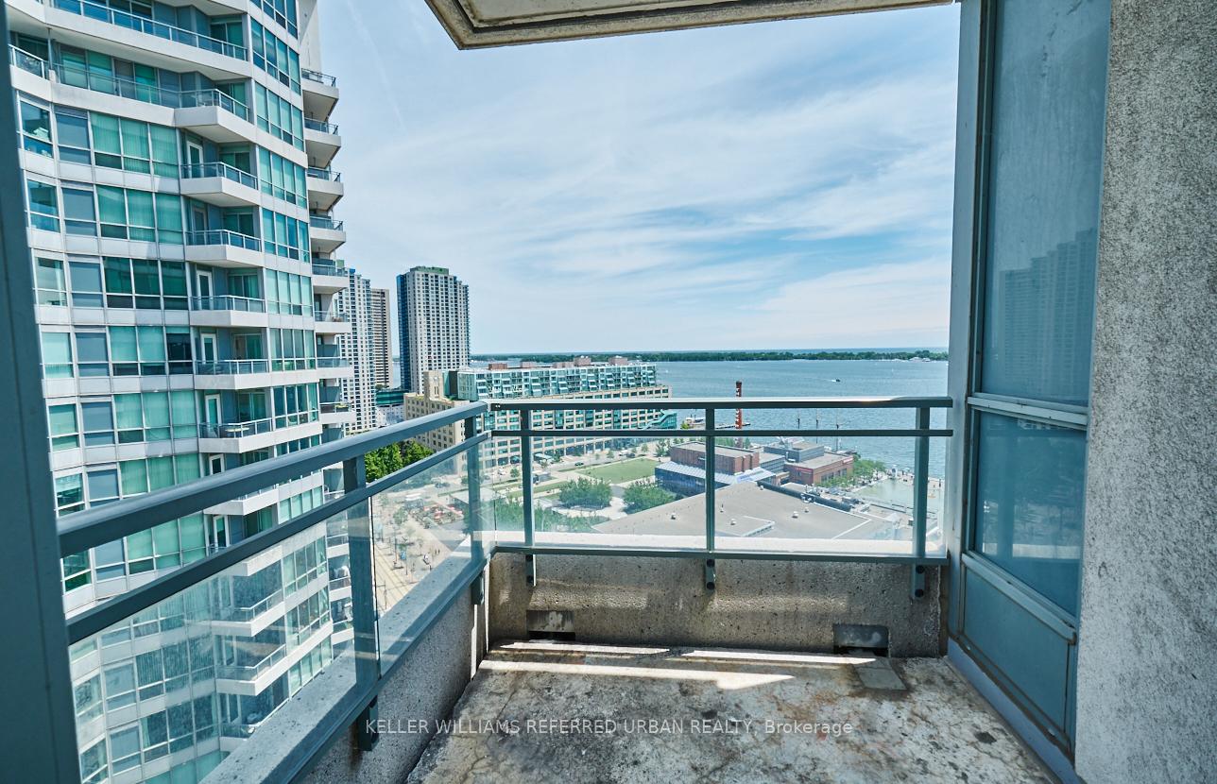
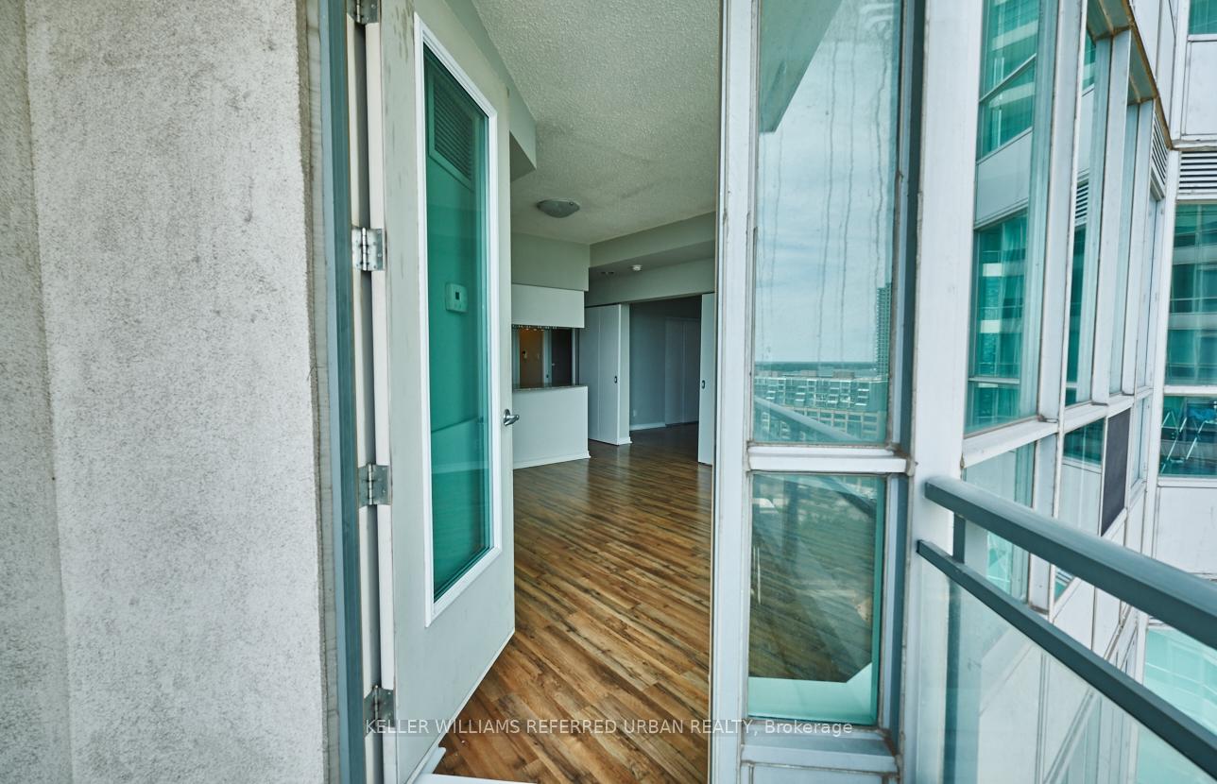
Lets talk about that view because once you see it, everything else feels like a compromise. Suite 2117 at The Riviera is where the lake meets the skyline in a southeast exposure that delivers sunrise light, city sparkle, and your own private fireworks show all summer long. Inside, you've got 550 sq. ft. of smart space that lives bigger than the numbers. The layout works. The finishes are clean and elevated light grey walls, hardwood floors, and a full-sized kitchen with actual storage (yes, even a spot for your air fryer). The sliding barn doors? A total win, no swing space, no clutter, just sleek separation that keeps things functional. No window in the bedroom? That just means you get to sleep in without the sun waking you up at 6 AM. It's a calm, quiet,light-filled space that feels good the moment you walk in, no weird angles, no filler. You've got 9-foot ceilings, concierge service that's better than most hotels, a legit gym, indoor pool, BBQ terrace, party room, and visitor parking. The building is solid and well-managed. And the location? You're across from the Harbour front, steps to the Rogers Centre, three parks, Union Station, and the streetcar is literally outside your door. Available July 1. Whether you're a first-time buyer, investor, or just someone who wants to wake up to water views every day, this is the one.
Ask about this home
A HOMEH agent will answer your questions about this home.
Know more about The Riviera

Condo building · 228 Queens Quay W
The Riviera is a 24-storey condo with 517 suites, built in 2003 by Landmark. Right now 7 for sale and 4 for rent are on the market here.
- 24storeys
- 517suites
- $935/sq ft
- 2003built
No similar units for sale in The Riviera right now.
Around this home
Daily convenience, out of 100, from the distances below
Schools nearby
School rating, out of 10.
Helpful calculators
Your HOMEH agent

"I would see it this week."