

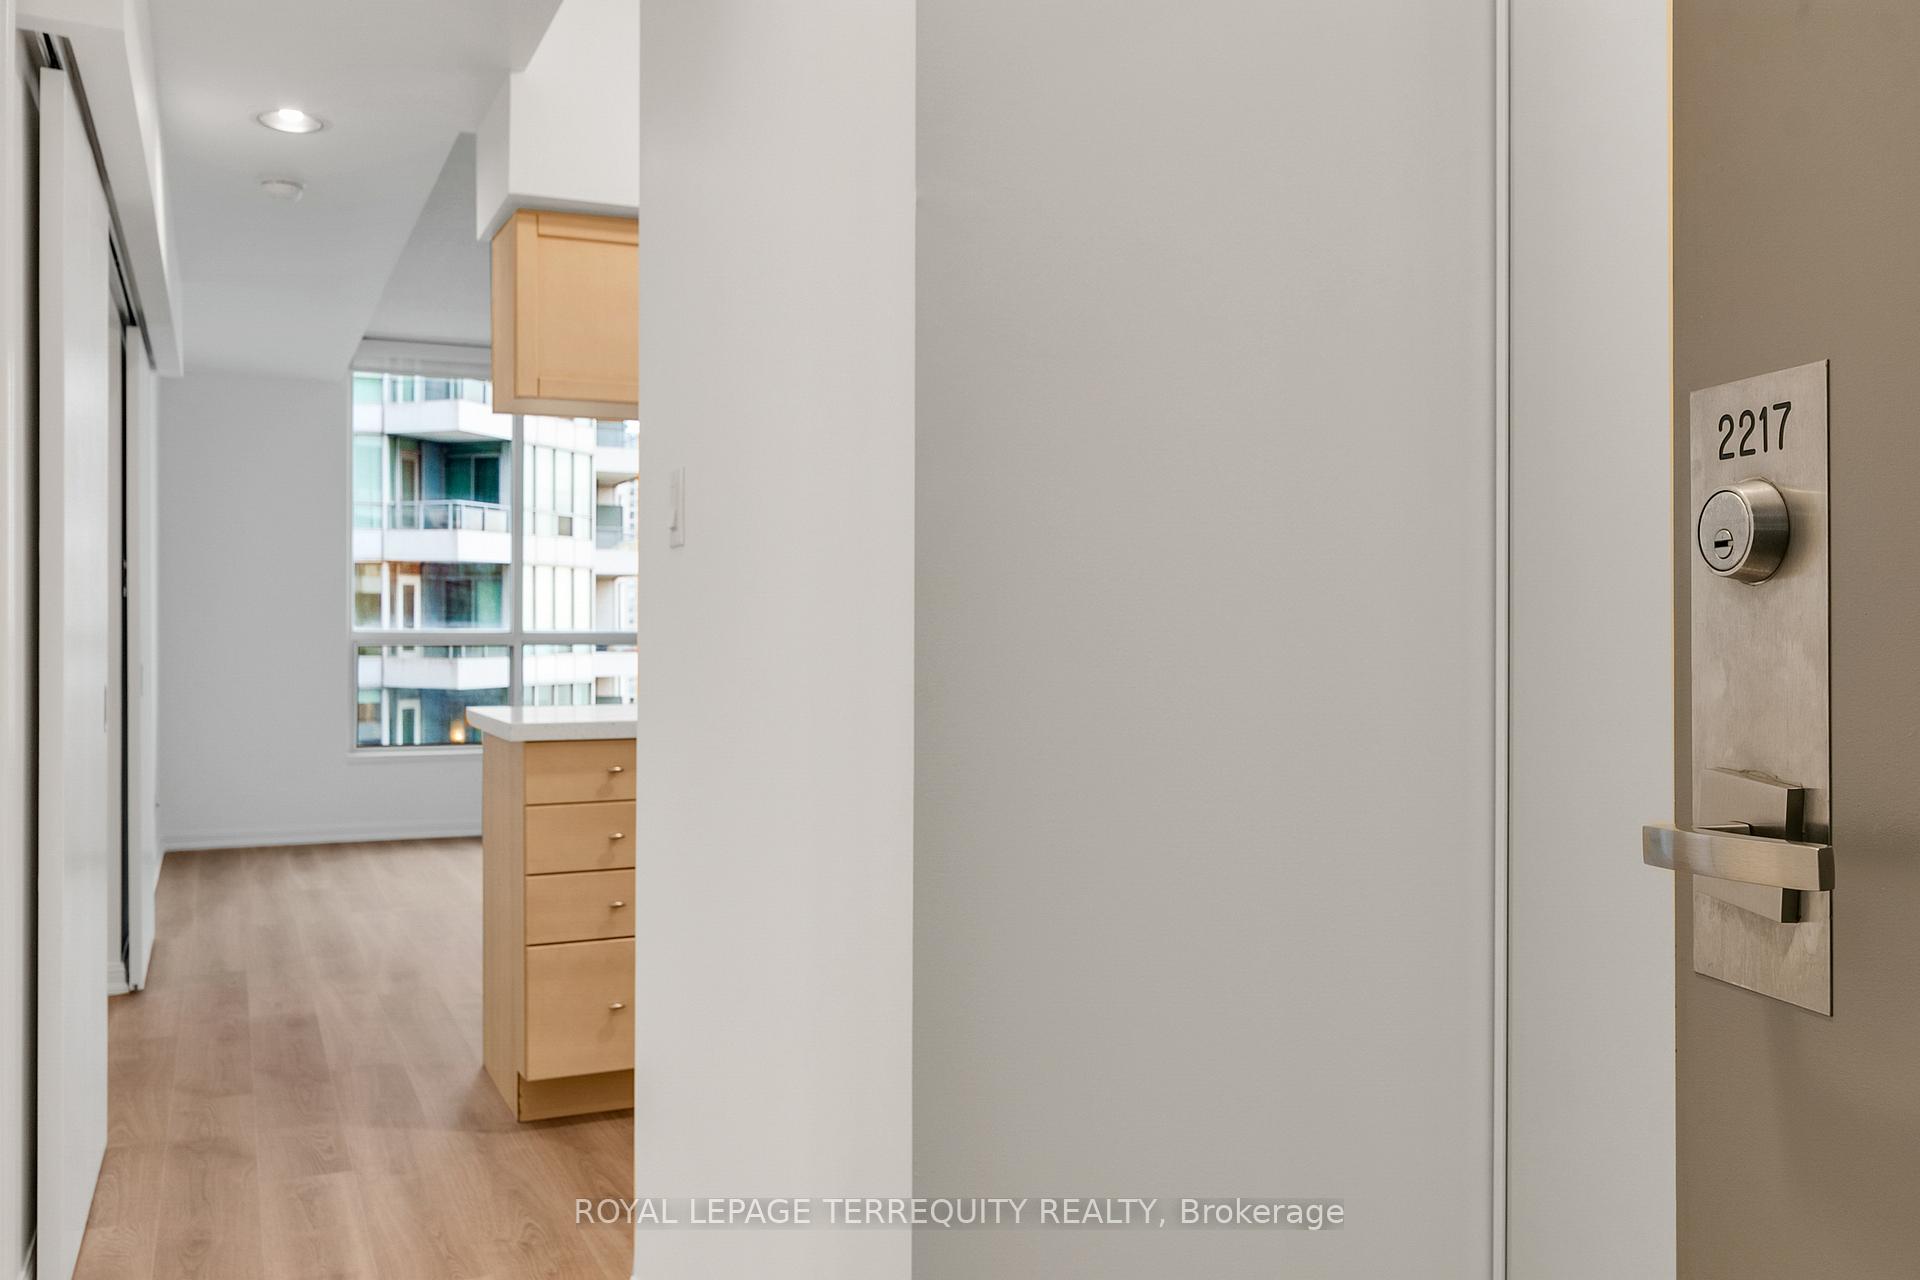
Unit 2217, 230 Queens Quay W
Unit 2217, 230 Queens Quay W
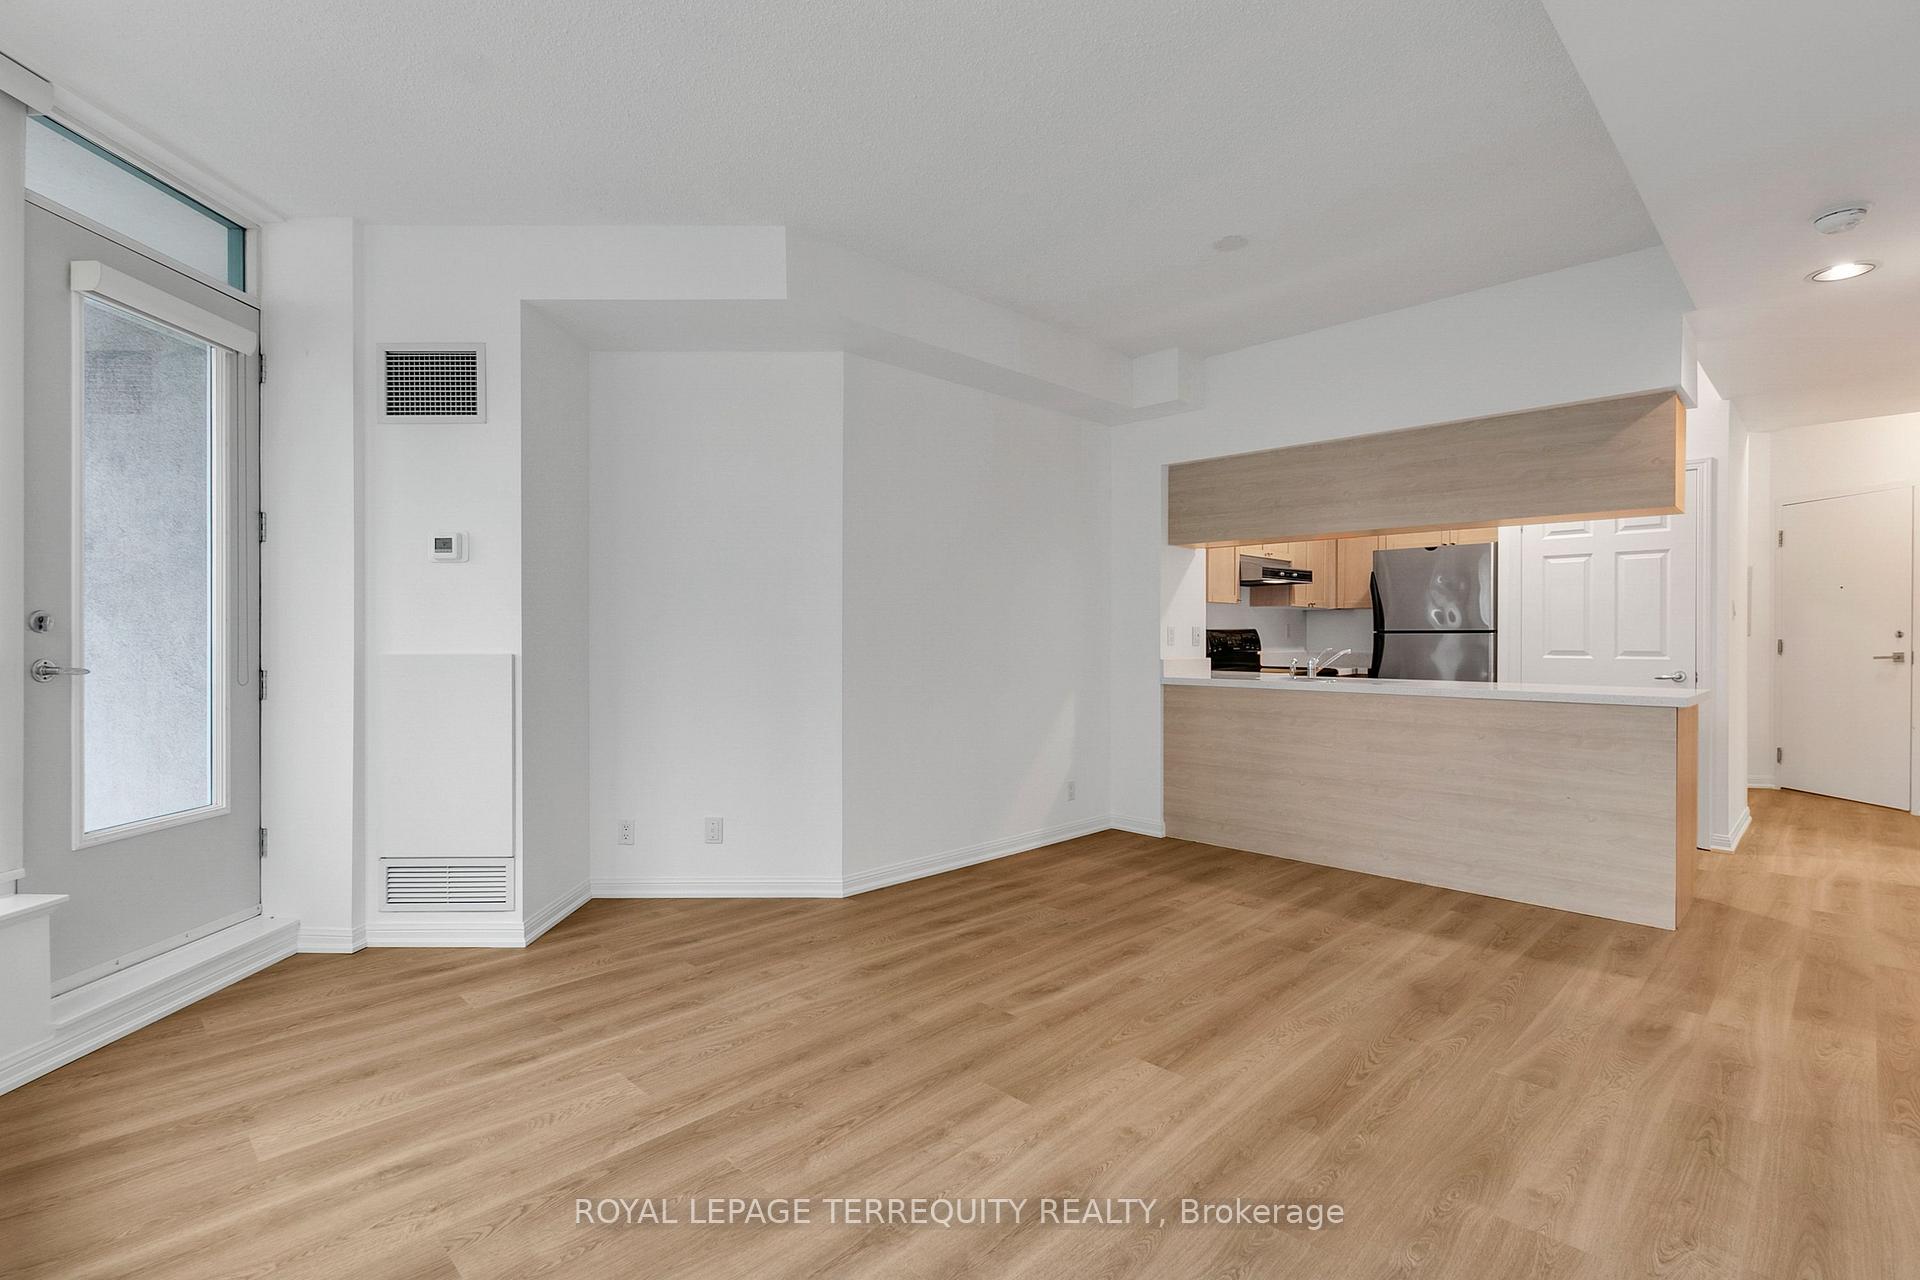 See all 33 photos
Property history
Facts and features
- ExposureSouth east
- LaundryIn-suite
- LockerNone
- BalconyOpen
- Central air
- Exercise room
- Indoor pool
The homeCondo Apartment, Apartment, 500–599 sq ft
- Type: Condo Apartment
- Style: Apartment
- Living space: 500–599 sq ft
- Basement: None
- Exposure: South East
- View: City, downtown, lake, skyline, water
InsideIn-suite laundry, main level, Carpet free, Concierge/security
- Laundry: In-suite laundry, main level
- Features: Carpet free
- Security: Concierge/security
- Rooms above ground: 4
- Bedrooms: 1
- Bathrooms: 1
- Kitchens: 1
OutsideConcrete, Open, Controlled entry
- Exterior: Concrete
- Balcony: Open
- Features: Controlled entry
- Accessibility: Elevator
Parking and locker1 Parking, Underground, Parking type Owned
- Spaces: 1 Parking
- Garage: Underground
- Parking type: Owned
- Driveway: Underground
- Spot: 107
- Locker: None
BuildingRiviera on queens quay, Storeys 24, Units 517
- Name: Riviera on queens quay
- Storeys: 24
- Units: 517
- Registered: 2003
- Condo corporation: 1536
- Amenities: Bike storage, elevator, exercise room, guest suites, indoor pool, visitor parking
- Pets: Allowed
Heating, water and powerForced air, gas, Central air
- Heating: Forced air, gas
- Cooling: Central air
Rent and termsRent $2,500 a month, Entire property, Unfurnished
- Rent: $2,500 a month
- Space for rent: Entire property
- Furnished: Unfurnished
- Lease: 12 months
- Paid: Monthly
- Rent includes: Building insurance, central air conditioning, common elements, heat, hydro, parking, water
- Deposit: Required
- Credit check: Required
- Employment letter: Required
- Rental application: Required
- References: Required
IncludedStainless steel fridge, stove, hood fan, built-in dishwasher. washer & dryer. all window coverings. one underground parking spot. heat, hydro & water included.
- Included: Stainless steel fridge, stove, hood fan, built-in dishwasher. washer & dryer. all window coverings. one underground parking spot. heat, hydro & water included.
NearbyArts centre, clear view, lake/pond, library, park, public transit
- Close to: Arts centre, clear view, lake/pond, library, park, public transit
Listing detailsC12264198, Rented, Jul 4, 2025
- MLS® number: C12264198
- Status: Rented
- Listed on: Jul 4, 2025
- Days on market: 13
- Updated: Jul 17, 2025
- Possession: Immediate
- Occupied by: Vacant
- Listing brokerage: ROYAL LEPAGE TERREQUITY REALTY
About this home
Unit 2217, 230 Queens Quay W, Toronto (Waterfront Communities), ON M5J 2Y7
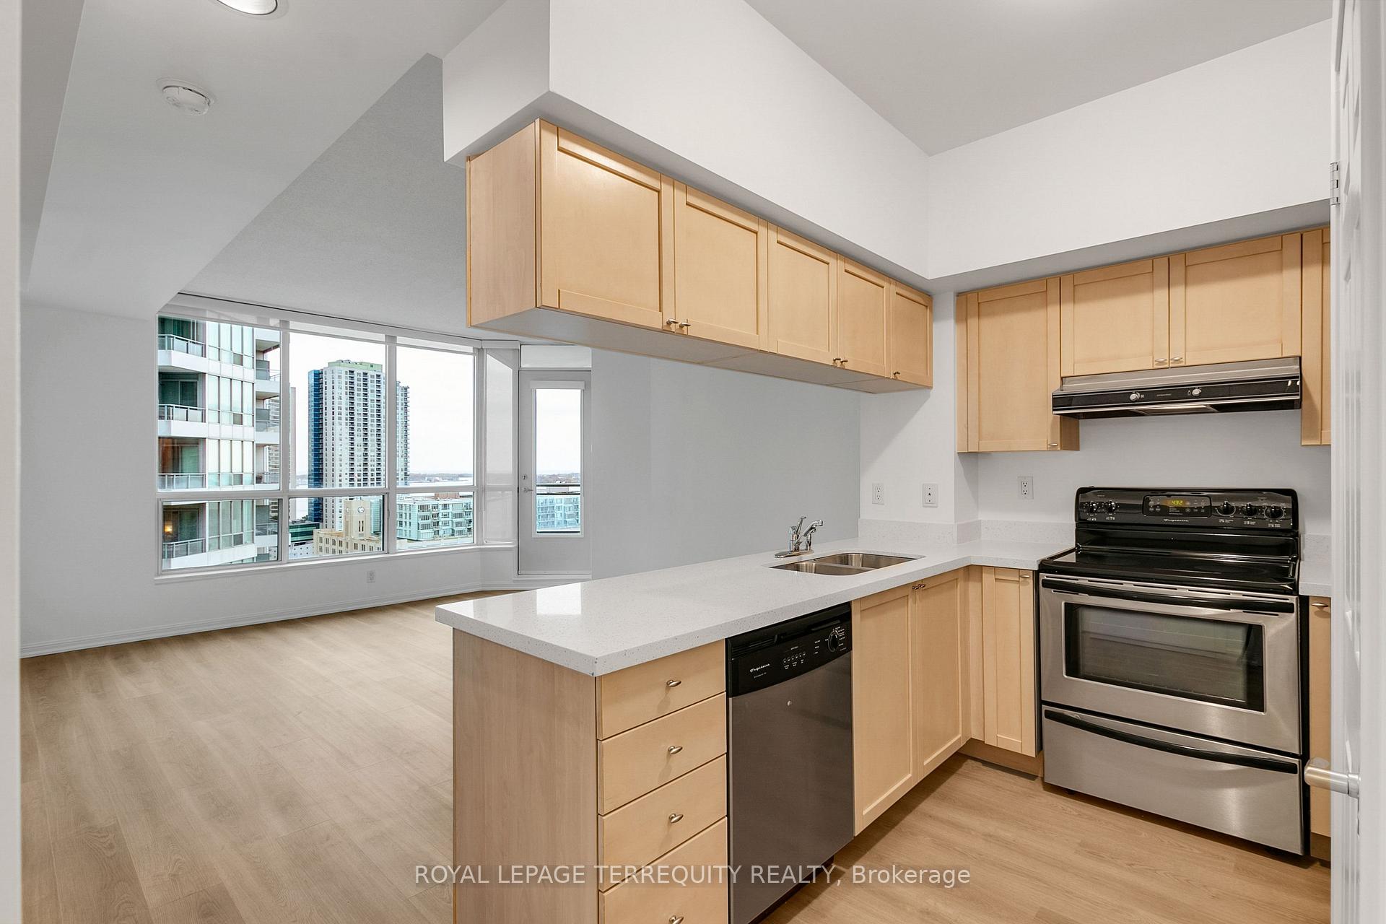
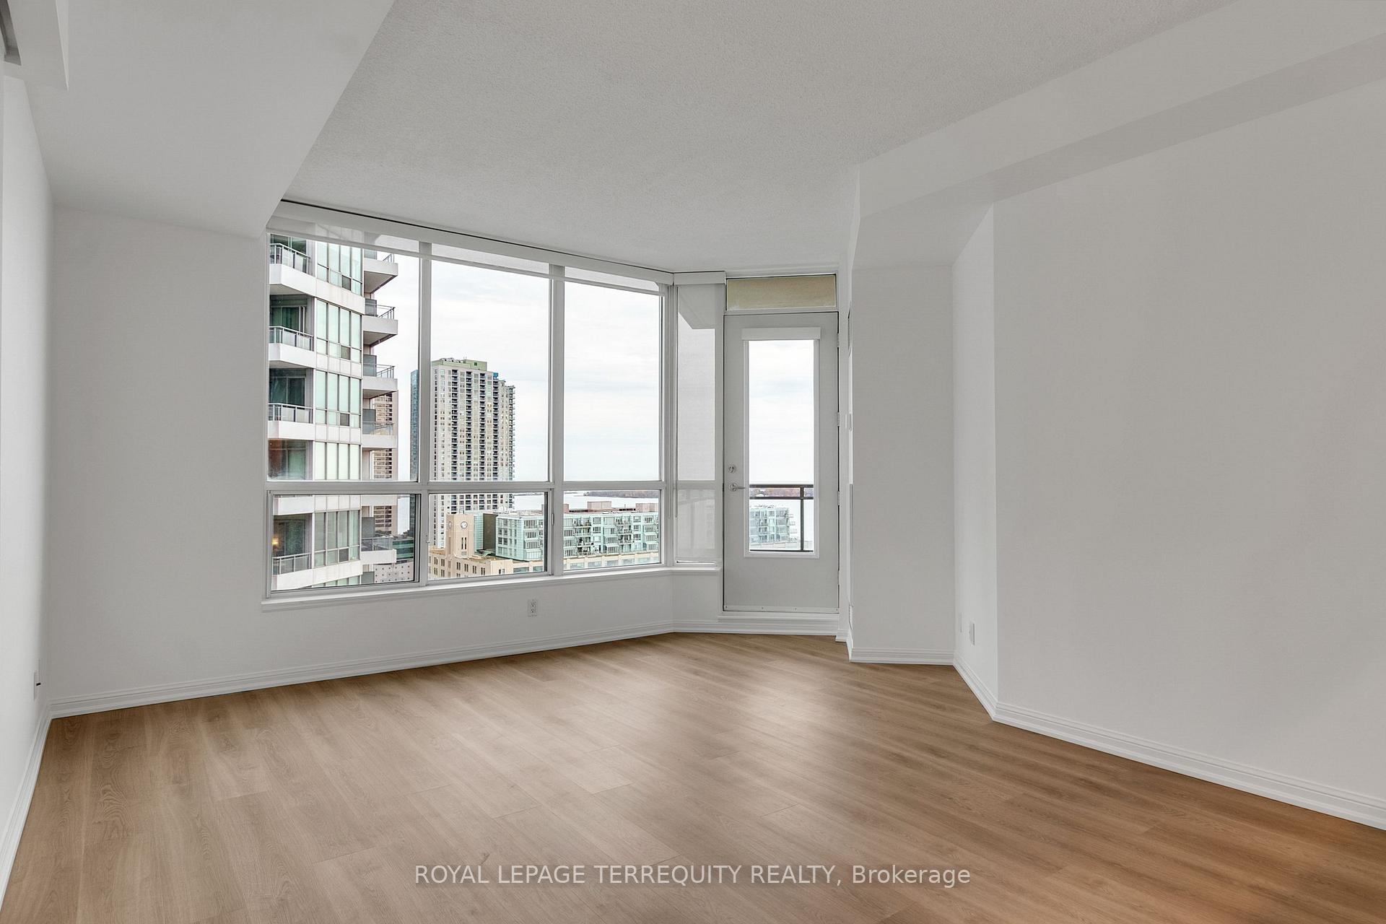
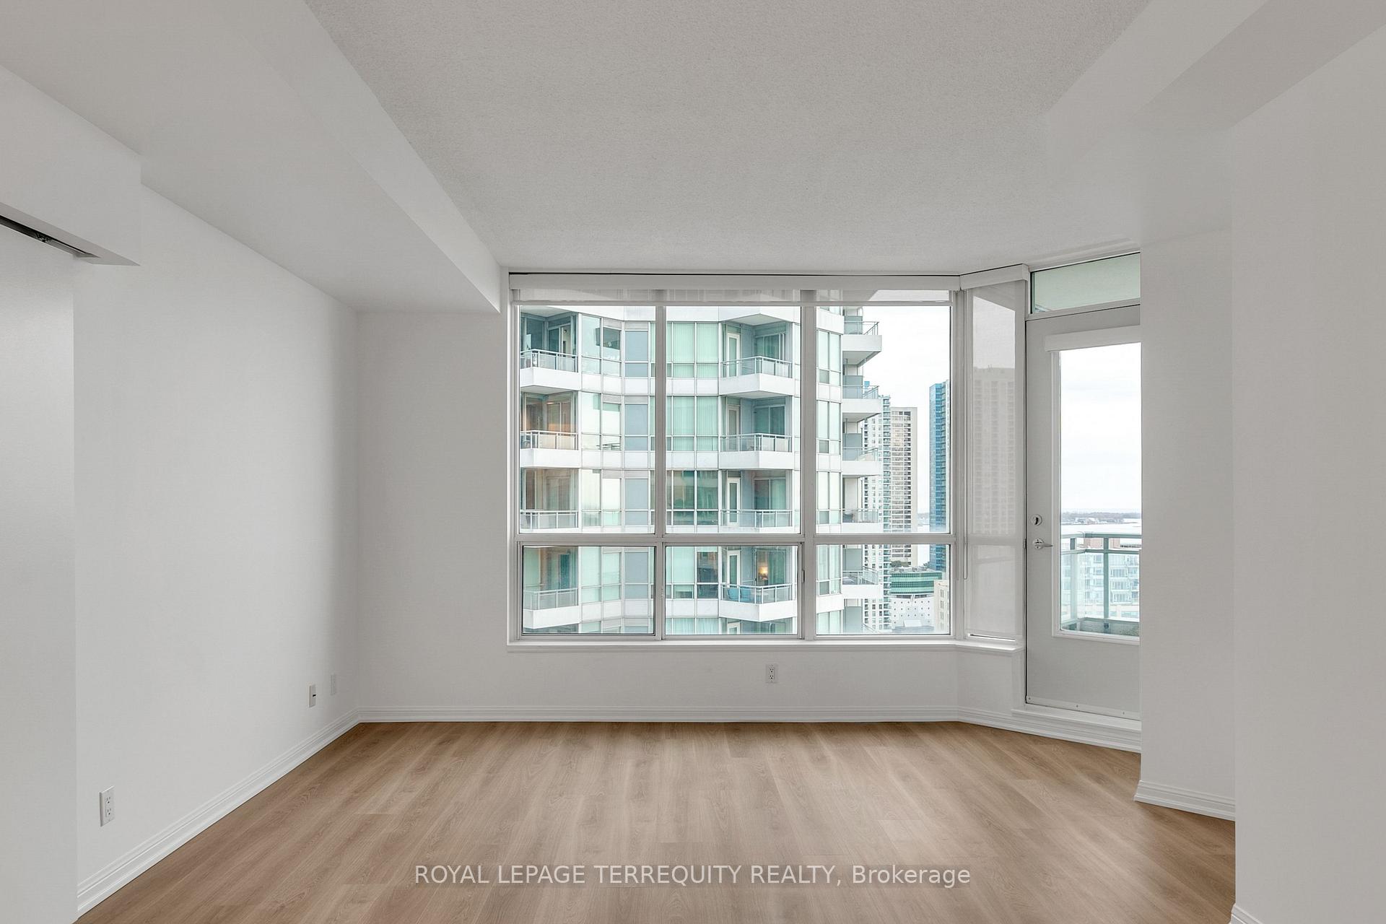
Welcome to The Riviera on Queens Quay! This Newly Updated & Freshly Painted Waterfront Condo Features 9 Foot Ceilings, New Vinyl Plank Flooring Throughout, Newly Upgraded Quartz Countertops in the Kitchen, and New Tile Flooring & Vanity in the Bathroom. There's also a new Air Conditioner ready to keep you cool all summer long! Building Amenities include:Concierge, Fitness Centre, Indoor Pool & Whirlpool, Guest Suites, Visitor Parking, Bicycle Storage, Party Room & BBQ Terrace. A Fantastic Location - Enjoy all that the Toronto Waterfront Community has to offer. Queens Quay, Harbourfront Centre, The Boardwalk, Biking &Walking Trails, Marina Ferry to Centre Island. Easy Access to The Gardiner Expressway, Billy Bishop Airport, and Union Station. Streetcar Stop right outside your door. Live by the Lake and walk to downtown Patios, Restaurants, Bars, Sporting Events, Concerts & Nightlife.
Ask about this home
A HOMEH agent will answer your questions about this home.
Know more about The Riviera

Condo building · 228 Queens Quay W
The Riviera is a 24-storey condo with 517 suites, built in 2003 by Landmark. Right now 7 for sale and 4 for rent are on the market here.
- 24storeys
- 517suites
- $935/sq ft
- 2003built
No similar units for rent in The Riviera right now.
Around this home
Daily convenience, out of 100, from the distances below
Schools nearby
School rating, out of 10.
Helpful calculators
Your HOMEH agent

"I would see it this week."