

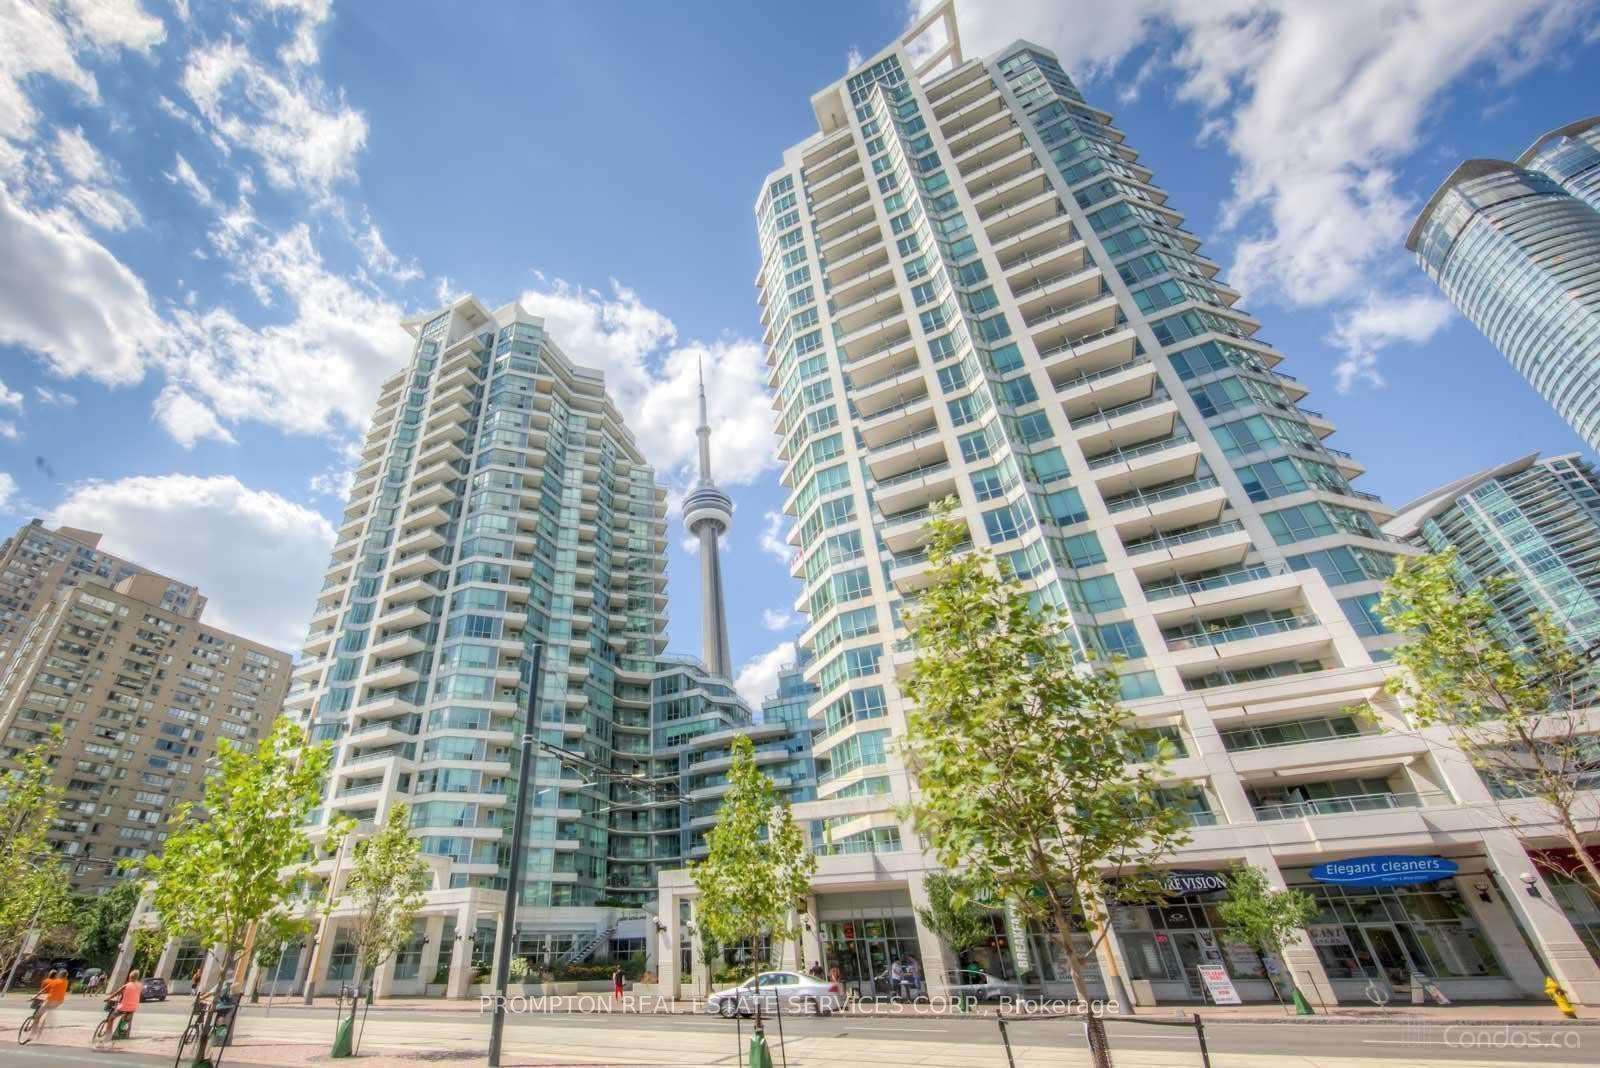
Unit 226, 230 Queens Quay W
Unit 226, 230 Queens Quay W
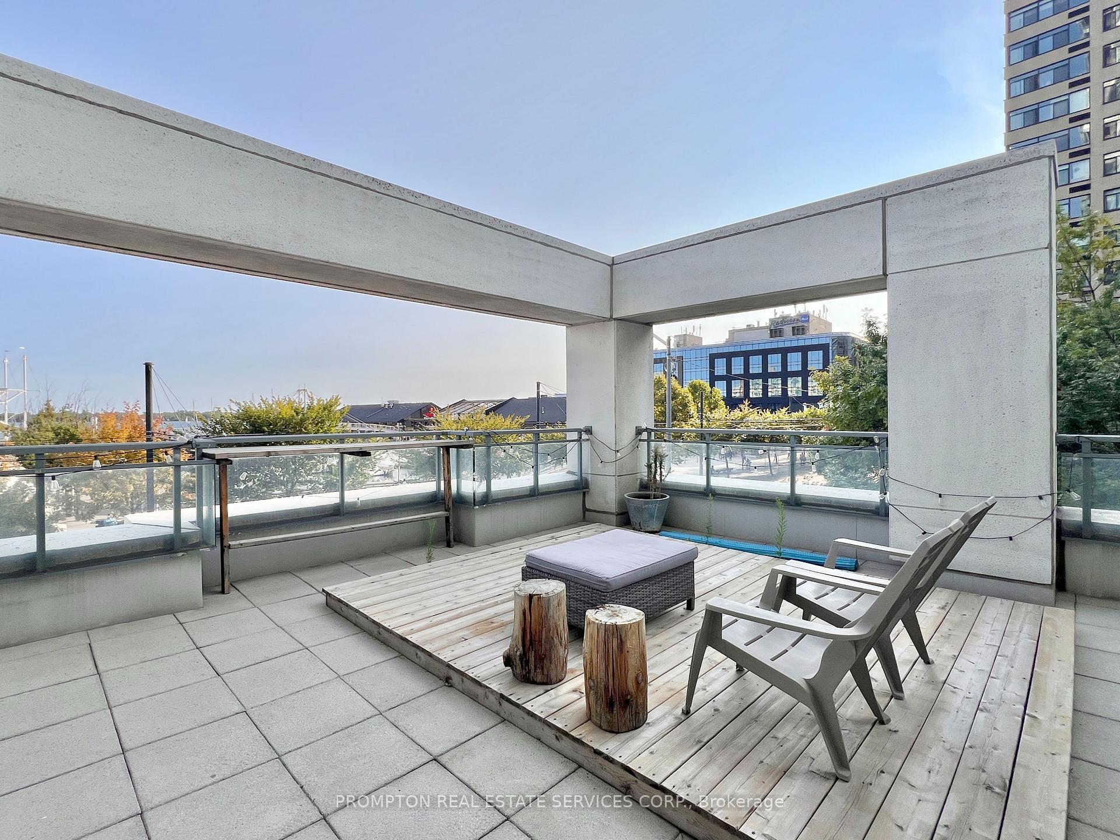
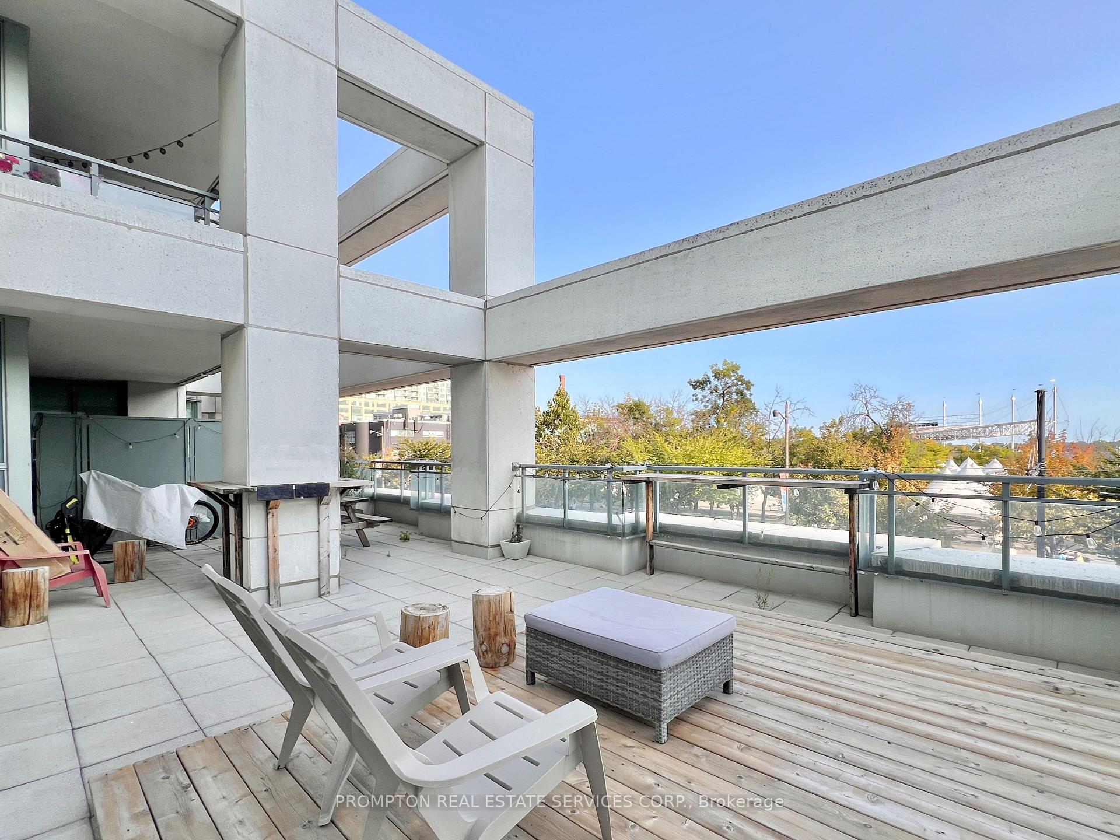
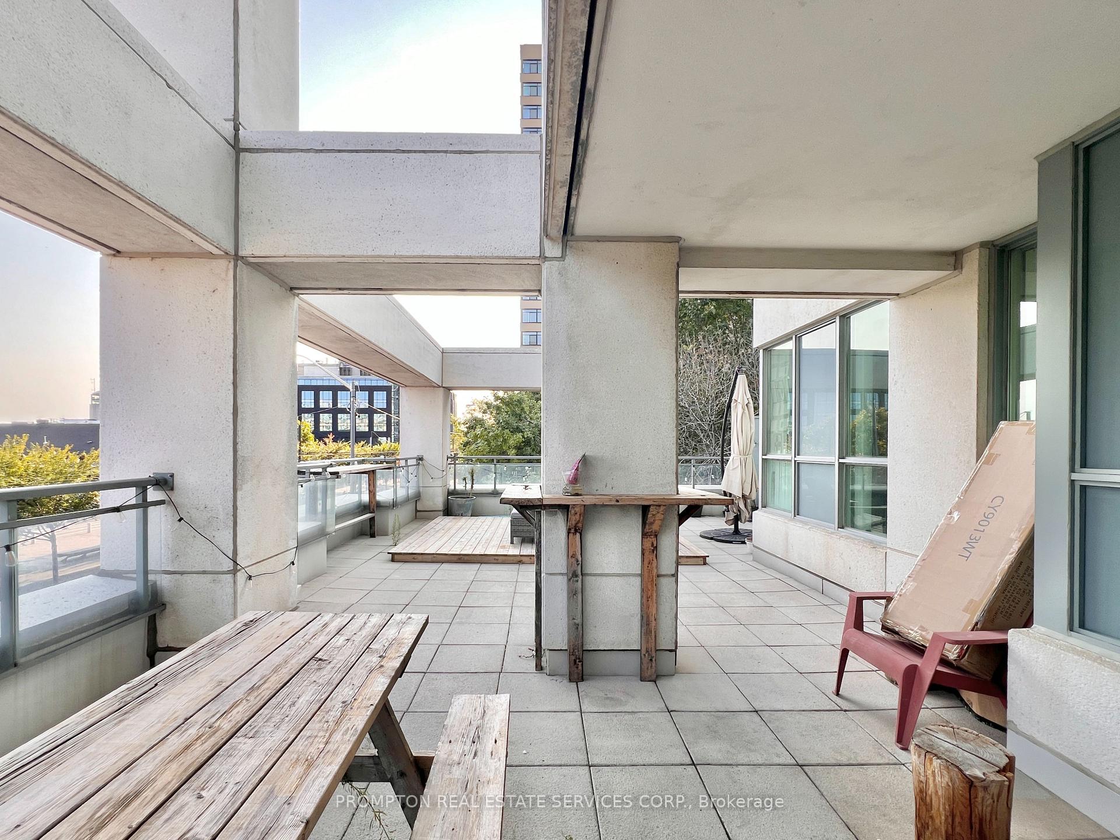
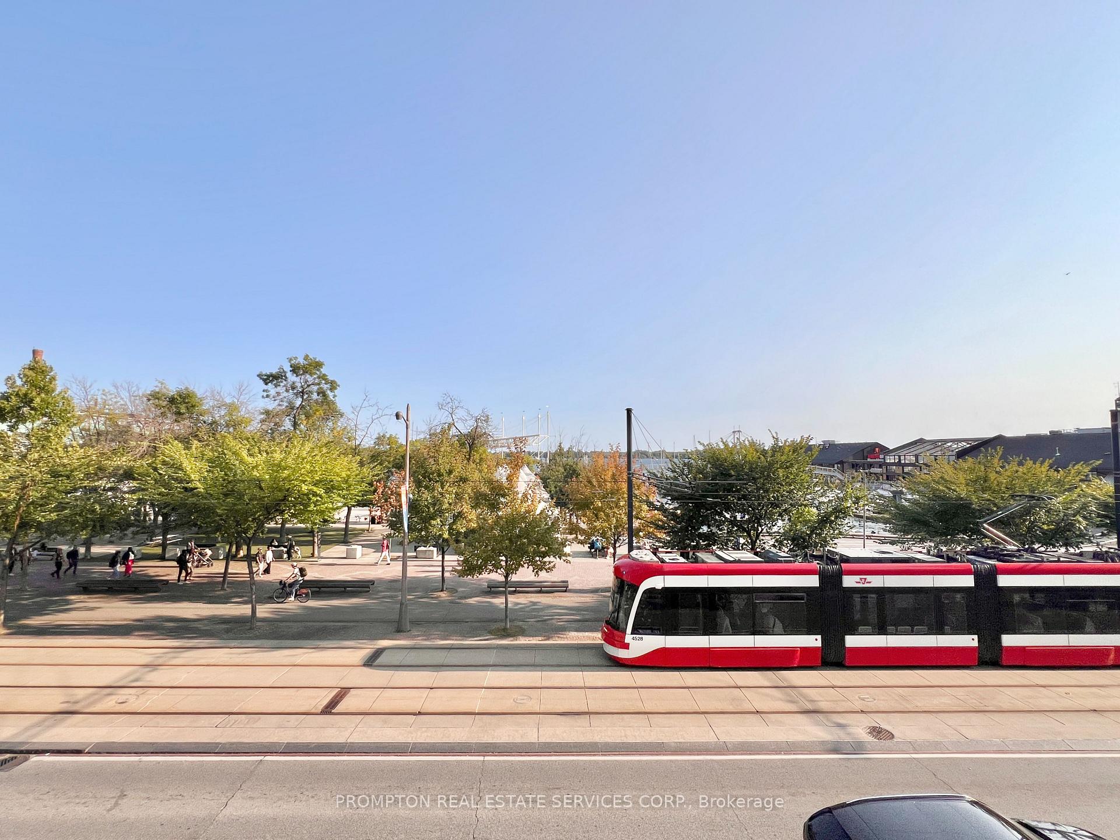 See all 43 photos
Property history
Facts and features
- ExposureSouth
- LaundryEnsuite
- LockerOwned
- BalconyTerrace
- Central air
- Concierge
- Exercise room
- Indoor pool
- Rooftop deck/garden
The homeCondo Apartment, Apartment, 500–599 sq ft
- Type: Condo Apartment
- Style: Apartment
- Living space: 500–599 sq ft
- Basement: None
- Exposure: South
- View: Clear, marina, water, lake
InsideEnsuite, Carpet free, Concierge/security
- Laundry: Ensuite
- Features: Carpet free
- Security: Concierge/security
- Rooms above ground: 4
- Bedrooms: 1
- Bathrooms: 1
- Kitchens: 1
OutsideConcrete, Terrace
- Exterior: Concrete
- Balcony: Terrace
Parking and locker1 Parking, Underground, Parking type Owned
- Spaces: 1 Parking
- Garage: Underground
- Parking type: Owned
- Driveway: Underground
- Spot: 203
- Locker: Owned
- Locker number: 69
- Locker level: P2
BuildingThe riviera, Storeys 24, Units 517
- Name: The riviera
- Storeys: 24
- Units: 517
- Registered: 2003
- Condo corporation: 1536
- Amenities: Concierge, exercise room, indoor pool, visitor parking, rooftop deck/garden, guest suites
- Pets: Not allowed
Heating, water and powerForced air, gas, Central air
- Heating: Forced air, gas
- Cooling: Central air
Rent and termsRent $2,650 a month, Entire property, Unfurnished
- Rent: $2,650 a month
- Space for rent: Entire property
- Furnished: Unfurnished
- Lease: 12 months
- Paid: Monthly
- Rent includes: Building insurance, central air conditioning, common elements, heat, hydro, parking, water
- Deposit: Required
- Credit check: Required
- Employment letter: Required
- Rental application: Required
- References: Required
Included1 parking spot. 1 locker. s/s fridge, s/s stove, s/s dishwasher, s/s microwave with hood fan, washer and dryer. window coverings. all utilities included (hydro, water, heating, and air conditioning). second parking spot can be available for rent for $150., Internet & cable tv.
- Included: 1 parking spot. 1 locker. s/s fridge, s/s stove, s/s dishwasher, s/s microwave with hood fan, washer and dryer. window coverings. all utilities included (hydro, water, heating, and air conditioning). second parking spot can be available for rent for $150.
- Not included: Internet & cable tv.
NearbyWaterfront, public transit, park, marina, island, beach
- Close to: Waterfront, public transit, park, marina, island, beach
Listing detailsC12475894, Rented, Oct 21, 2025
- MLS® number: C12475894
- Status: Rented
- Listed on: Oct 21, 2025
- Days on market: 20
- Updated: Nov 10, 2025
- Possession: Immediate
- Occupied by: Tenant
- Listing brokerage: PROMPTON REAL ESTATE SERVICES CORP.
About this home
Unit 226, 230 Queens Quay W, Toronto (Waterfront Communities), ON M5J 2Y7
Here's your chance to create your beautiful outdoor dream oasis! This rarely offered One-Bedroom condo with parking + locker (and ALL utilities included), is located right by the waterfront in the highly sought-after and well-managed Riviera Condos. Truly one of a kind, this suite features your own private 700-sf private terrace with gorgeous south views of the lake and marina - the ideal setting to enjoy your morning coffee or unwind at the end of the day. Inside features a functional kitchen with S/S appliances and a centre island, plus a primary bedroom that can fit a king bed or a queen bed with a desk setup. Access to fantastic amenities: 24-hour friendly concierge, indoor swimming pool, fitness centre, business centre, visitor parking, and more! Enjoy all the conveniences and amenities of downtown living - just steps to transit, restaurants, coffee shops, supermarkets, parks, H2O Beach, RBC WaterPark Place, and the South Financial District. A short walk to Union Station, Financial District, Rogers Centre, Scotiabank Arena, The Well, and St. Lawrence Market. Move in and start enjoying your waterfront lifestyle! ***Please note photos are from previous listing***
Ask about this home
A HOMEH agent will answer your questions about this home.
Know more about The Riviera

Condo building · 228 Queens Quay W
The Riviera is a 24-storey condo with 517 suites, built in 2003 by Landmark. Right now 7 for sale and 4 for rent are on the market here.
- 24storeys
- 517suites
- $935/sq ft
- 2003built
No similar units for rent in The Riviera right now.
Around this home
Daily convenience, out of 100, from the distances below
Schools nearby
School rating, out of 10.
Helpful calculators
Your HOMEH agent

"I would see it this week."