

Unit 625, 230 Queens Quay W
Unit 625, 230 Queens Quay W
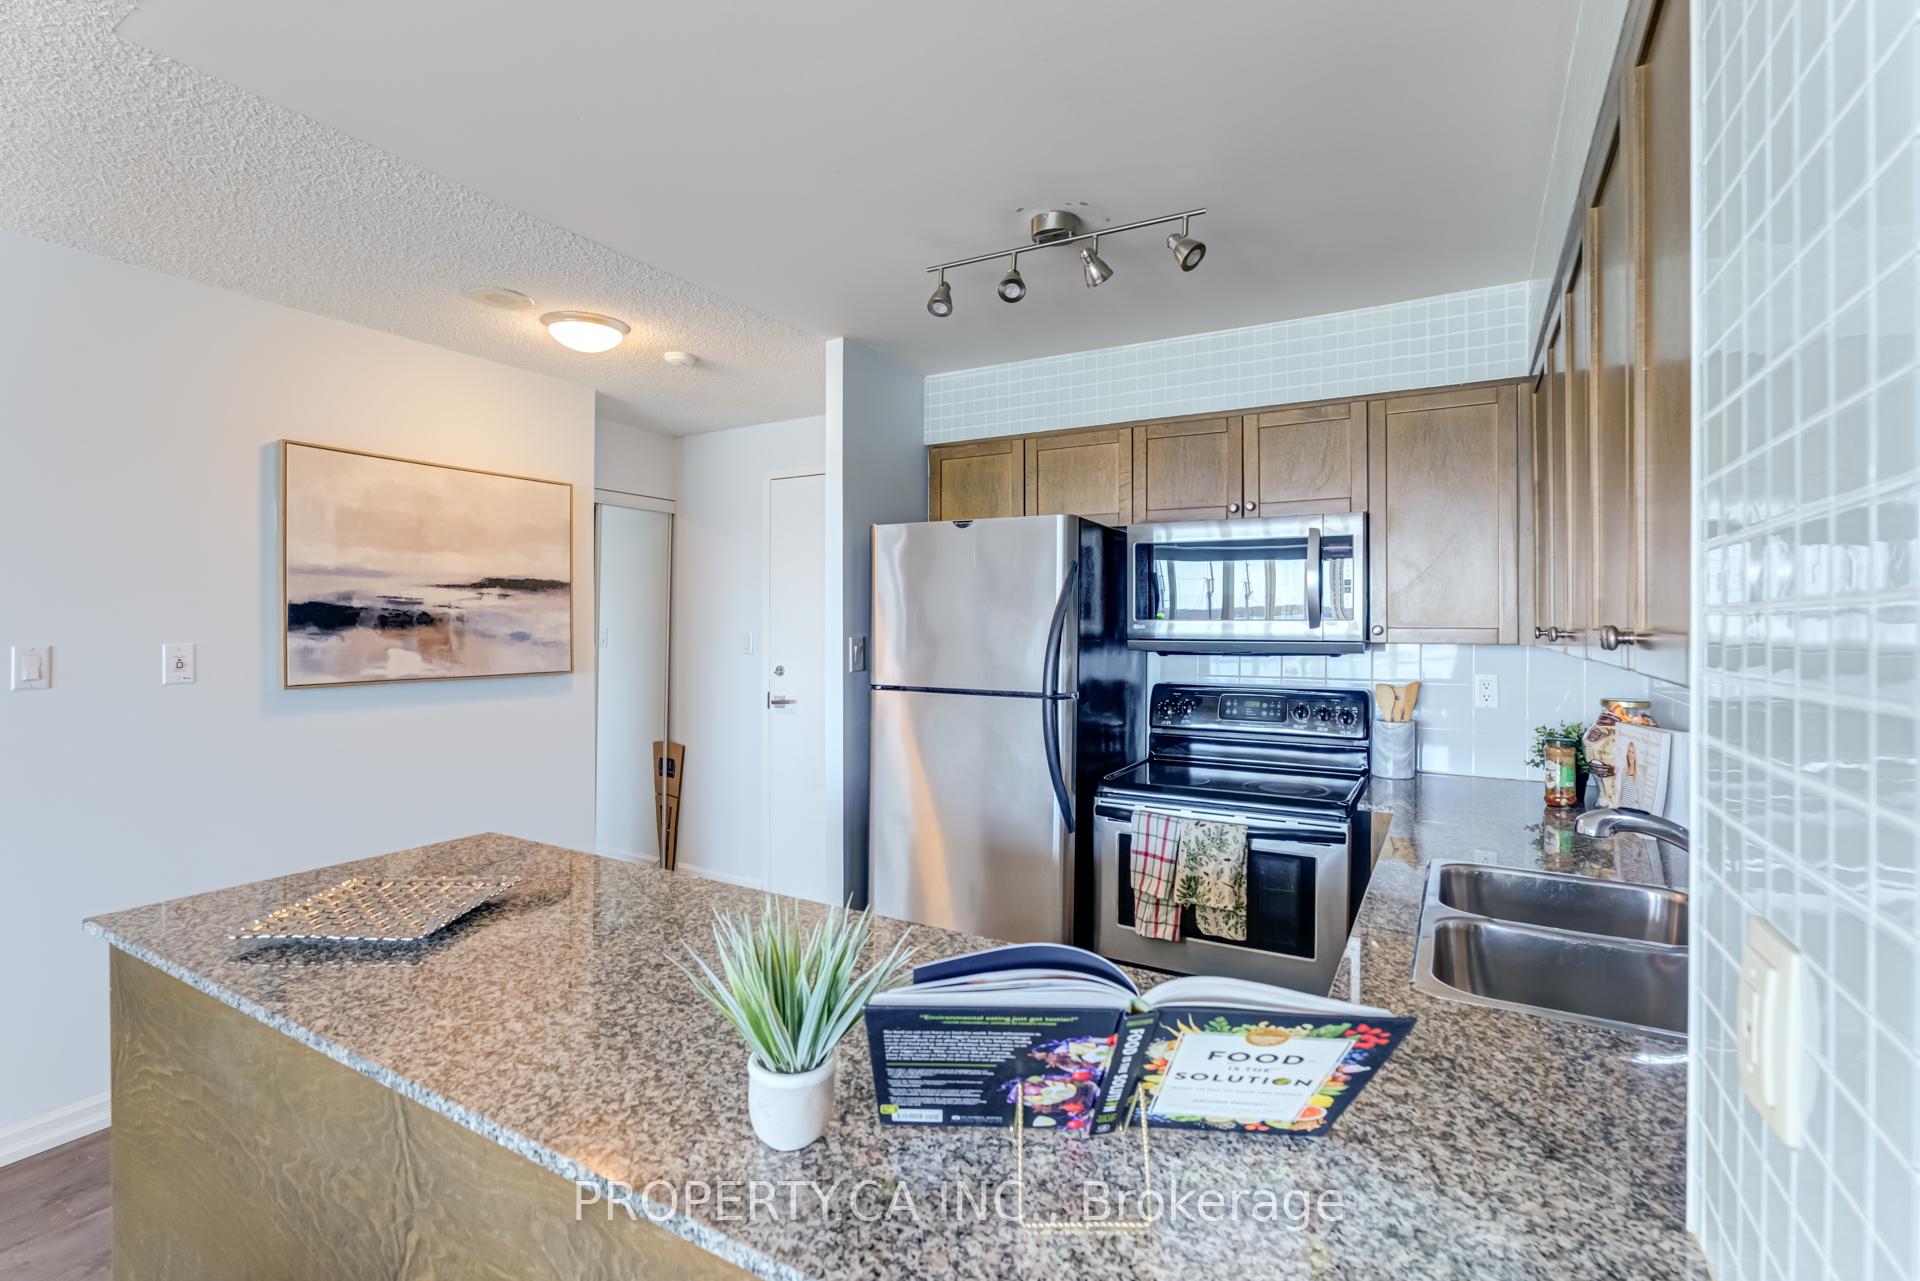 See all 20 photos
Property history
Facts and features
- ExposureSouth
- LaundryEnsuite
- LockerOwned
- BalconyEnclosed
- Central air
- Waterfront
- Concierge
- Gym
- Indoor pool
- Party room/meeting room
The homeCondo Apartment, Apartment, 900–999 sq ft
- Type: Condo Apartment
- Style: Apartment
- Living space: 900–999 sq ft
- Basement: None
- Exposure: South
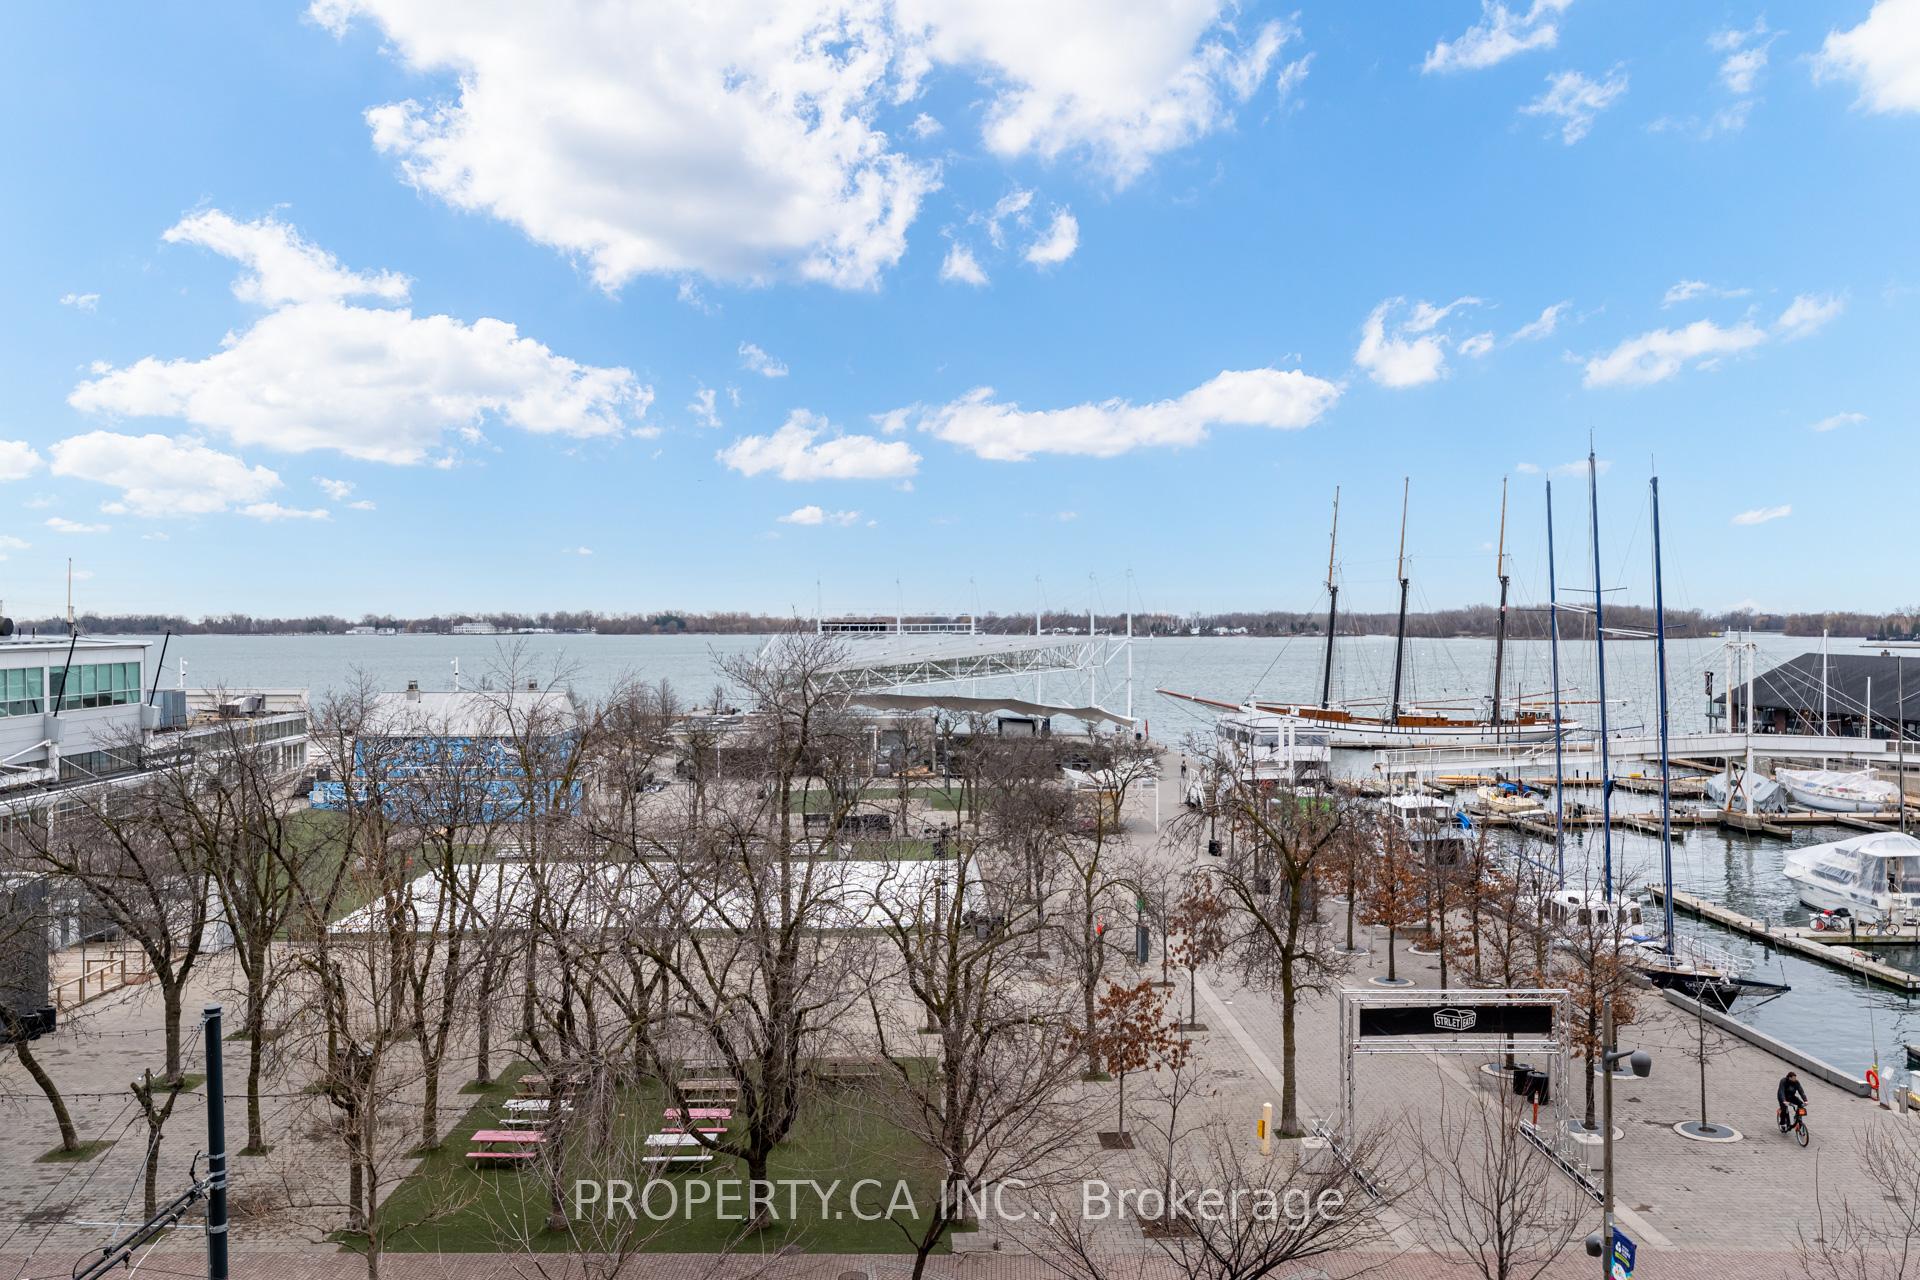
- View: Lake, marina
- Waterfront: Waterfrontcommunity
InsideEnsuite, Rooms above ground 3, Rooms in the basement 1
- Laundry: Ensuite
- Rooms above ground: 3
- Rooms in the basement: 1
- Bedrooms: 2
- Bathrooms: 2
- Kitchens: 1
OutsideBrick, concrete, Enclosed
- Exterior: Brick, concrete
- Balcony: Enclosed
Parking and locker1 Parking, Underground, Parking type Owned
- Spaces: 1 Parking
- Garage: Underground
- Parking type: Owned
- Driveway: Underground
- Spot: Pc-068
- Locker: Owned
- Locker unit: Lc-152
- Locker number: 152
- Locker level: C
BuildingThe Riviera, Storeys 24, Units 517
- Name: The Riviera
- Storeys: 24
- Units: 517
- Registered: 2003
- Condo corporation: 1536
- Amenities: Concierge, guest suites, gym, indoor pool, party room/meeting room, visitor parking
- Pets: Allowed
Heating, water and powerHeat pump, gas, Central air
- Heating: Heat pump, gas
- Cooling: Central air
Costs and taxesTaxes $4,163 a year, Condo fee $910 a month, Heat included, hydro included, water included, cac included, common elements included, building insurance included, parking included
- Taxes, 2024: $4,163 a year
- Condo fee: $910 a month
- Fee includes: Heat included, hydro included, water included, cac included, common elements included, building insurance included, parking included
- HST: HST included in the price
Included in the saleAll s/s appliances, stacked washer and dryer (2022), all window coverings, elf's
- Included: All s/s appliances, stacked washer and dryer (2022), all window coverings, elf's
NearbyClear view, lake/pond, marina, public transit, school, waterfront
- Close to: Clear view, lake/pond, marina, public transit, school, waterfront
Listing detailsC12033720, Sold, Mar 21, 2025
- MLS® number: C12033720
- Status: Sold
- Listed on: Mar 21, 2025
- Days on market: 6
- Updated: Mar 27, 2025
- Possession: 2025-05-22 / Other
- Occupied by: Owner
- Listing brokerage: PROPERTY.CA INC.
About this home
Unit 625, 230 Queens Quay W, Toronto (Waterfront Communities), ON M5J 2Y7
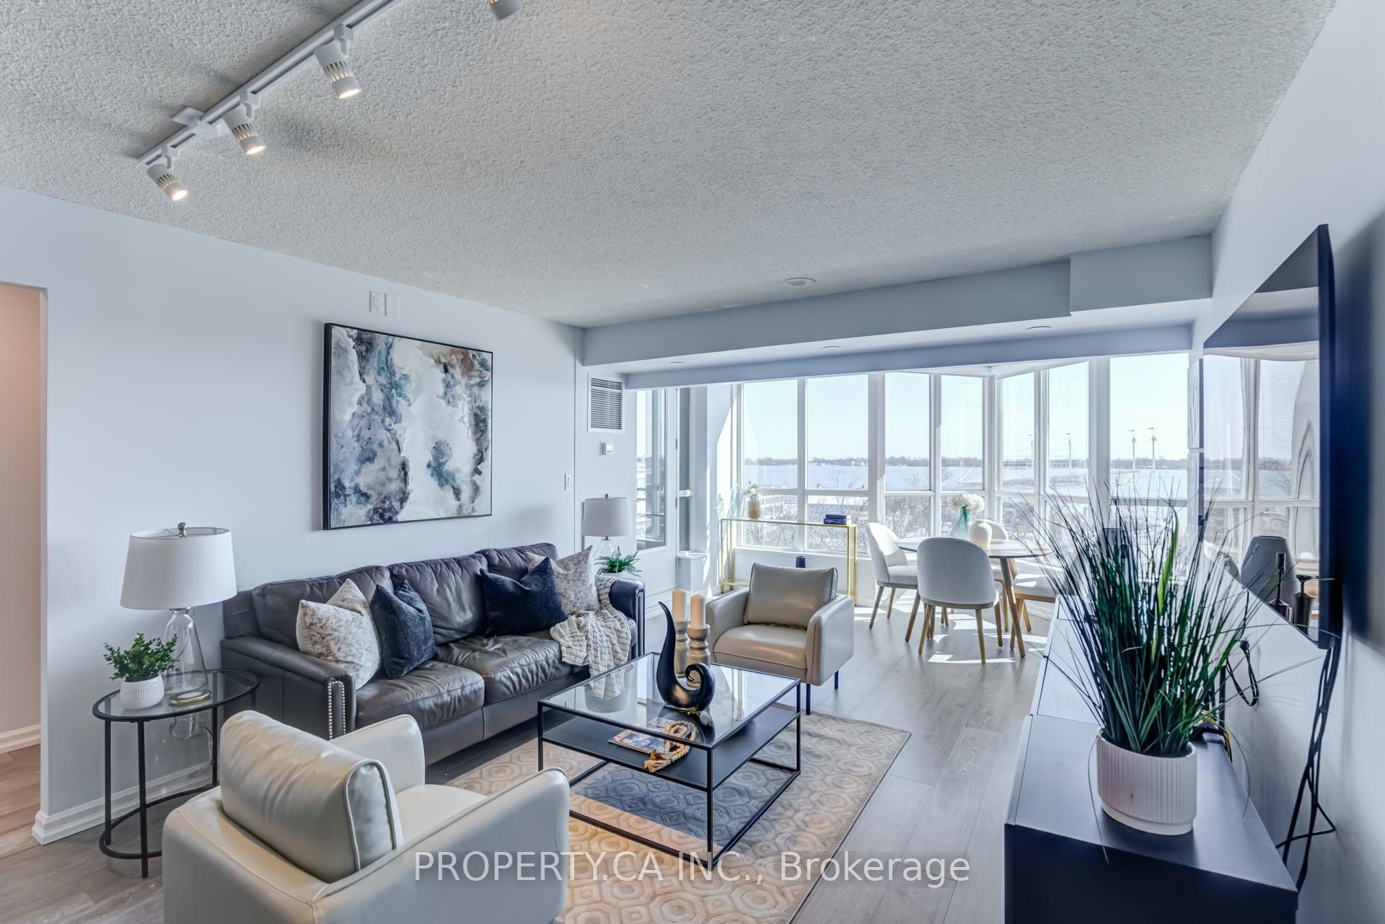
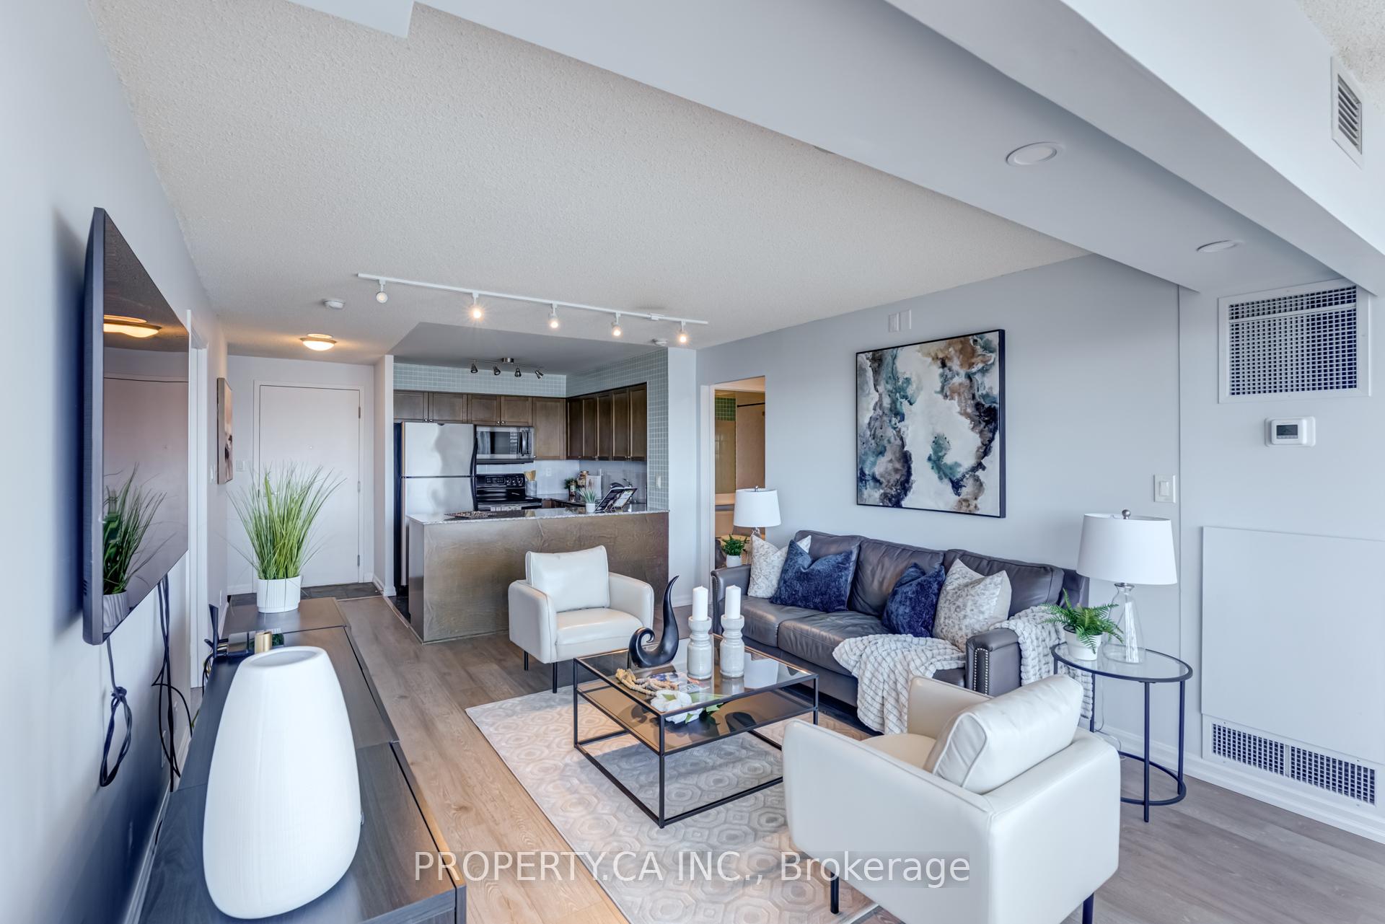
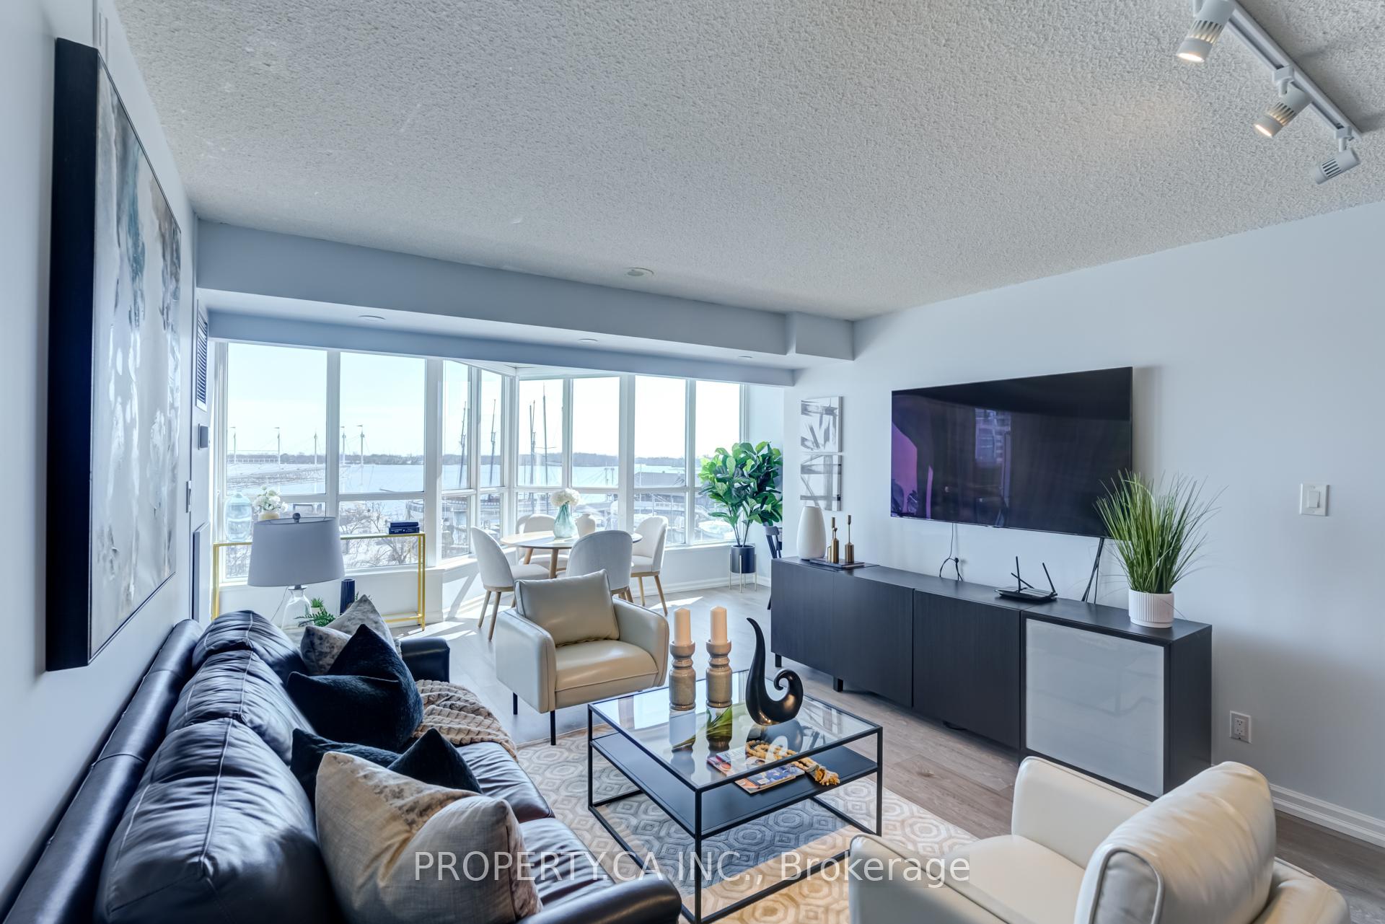
Welcome to your waterfront dream home! This rarely offered, south facing, spacious and sun-filled split 2-bedroom, 2-bathroom condo offers the perfect blend of privacy, comfort, and the best indoor/outdoor activities that Toronto has to offer. Open the door and step into a bright, open-concept living space where you can view the lake and blue sky from anywhere in the home. Boasting two separate private balconies, you'll wake up to unobstructed panoramic views of the shimmering lake, creating the ultimate serene escape. The primary suite is a true sanctuary, complete with a separate four piece ensuite bath, two large separate closets, and its own private balcony overlooking the waterfront - your personal oasis for morning coffee or evening relaxation. The second bedroom, located on the opposite side of the unit for added privacy, also enjoys stunning views, their own private balcony, and easy access to the second full bathroom. If this wasn't enough for you, here is a list of all the waterfront community has to offer: it's in a great school district with lots of young families. Rees Parkette for kids to play, HTO Park, & Toronto Music Garden where you can enjoy free summer concerts and green spaces. Walk across the street to the Harbourfront Centre, seasonal ice skating, and various city festivals all year round. Just minutes to the Theatre District, sports arenas, concert venues, and all of downtown Toronto's top restaurants and nightlife. The streetcar is at your doorstep. Walking distance to the subway, UP Express, and Billy Bishop Airport for easy travel. The building is extremely well managed and maintained and comes with a gym, indoor pool, outdoor patio to BBQ, 24/7 Concierge, visitor parking, meeting room and onsite rented guest suites. Did I mention this unit also comes with parking and a locker? It's a must see!
Ask about this home
A HOMEH agent will answer your questions about this home.
Know more about The Riviera

Condo building · 228 Queens Quay W
The Riviera is a 24-storey condo with 517 suites, built in 2003 by Landmark. Right now 7 for sale and 4 for rent are on the market here.
- 24storeys
- 517suites
- $935/sq ft
- 2003built
No similar units for sale in The Riviera right now.
Around this home
Daily convenience, out of 100, from the distances below
Schools nearby
School rating, out of 10.
Helpful calculators
Your HOMEH agent

"I would see it this week."