

Unit 628, 230 Queens Quay W
Unit 628, 230 Queens Quay W
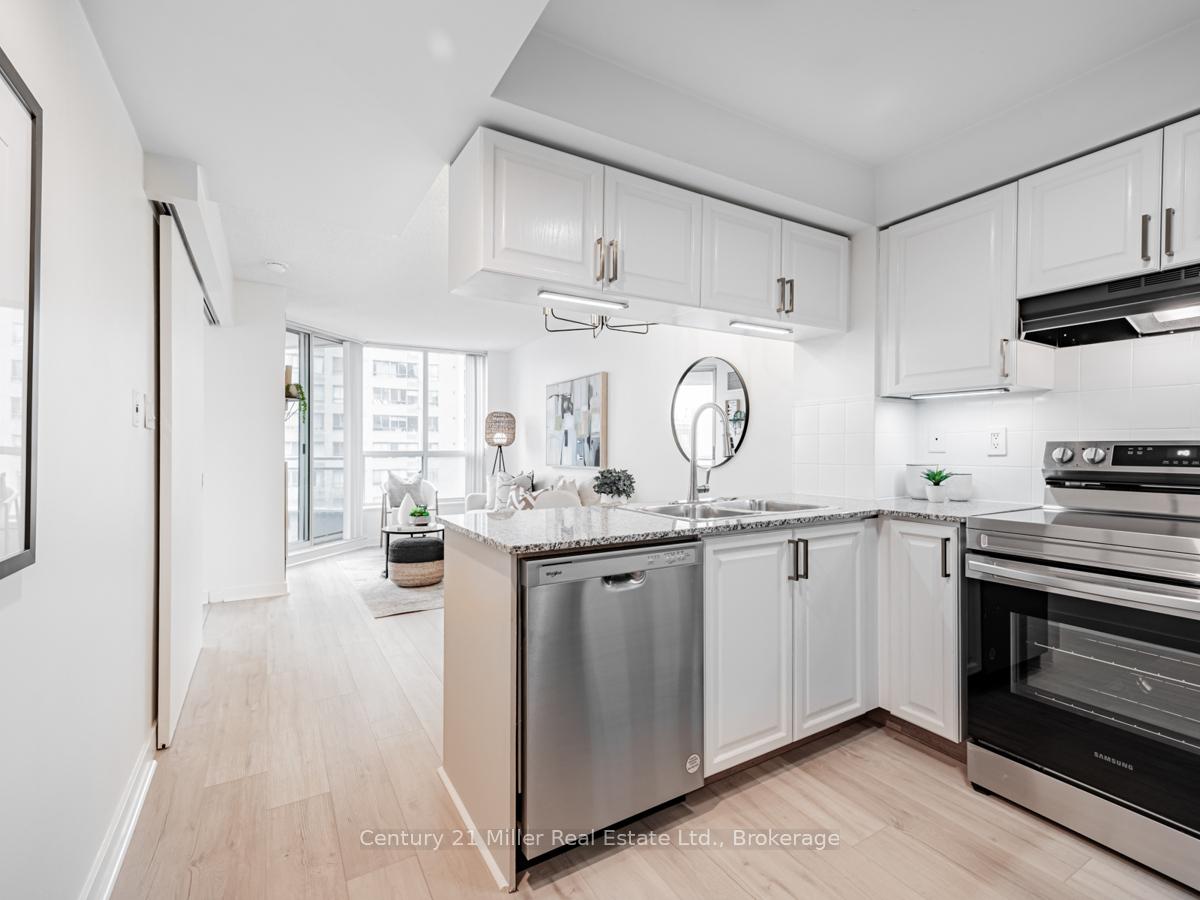 See all 30 photos
Property history
Facts and features
- ExposureWest
- LaundryIn hall, closet
- LockerOwned
- BalconyOpen
- Concierge
- Exercise room
- Indoor pool
- Party room/meeting room
The homeCondo Apartment, Apartment, Age 16–30 years
- Type: Condo Apartment
- Style: Apartment
- Age: 16–30 years
- Living space: 500–599 sq ft
- Basement: None
- Exposure: West
- View: Water, city
InsideVinyl, In hall, laundry closet, main level, Carpet free, primary bedroom - main floor, storage area lockers
- Flooring: Vinyl
- Laundry: In hall, laundry closet, main level
- Features: Carpet free, primary bedroom - main floor, storage area lockers
- Security: Concierge/security
- Rooms above ground: 4
- Bedrooms: 1
- Bathrooms: 1
- Kitchens: 1
OutsideConcrete, Open
- Exterior: Concrete
- Balcony: Open
Parking and locker1 Parking, Underground, Parking type Owned
- Spaces: 1 Parking
- Garage: Underground
- Parking type: Owned
- Spot: 373
- Locker: Owned
- Locker number: 163
- Locker level: P3
BuildingRiviera on queens quay, Storeys 24, Units 517
- Name: Riviera on queens quay
- Storeys: 24
- Units: 517
- Registered: 2003
- Condo corporation: 1536
- Amenities: Concierge, exercise room, indoor pool, party room/meeting room, visitor parking
- Pets: Allowed
Heating, water and powerHeat pump, other, Other
- Heating: Heat pump, other
- Cooling: Other
Costs and taxesTaxes $2,475 a year, Condo fee $574 a month, Heat included, hydro included, water included, cac included, building insurance included, parking included
- Taxes, 2024: $2,475 a year
- Condo fee: $574 a month
- Fee includes: Heat included, hydro included, water included, cac included, building insurance included, parking included
- HST: HST included in the price
- Rental items: None.
Included in the saleAll existing appliances including stainless steel fridge and dishwasher, stove, stacked washer and dryer, all light fixtures, window coverings., Not included None.
- Included: All existing appliances including stainless steel fridge and dishwasher, stove, stacked washer and dryer, all light fixtures, window coverings.
- Not included: None.
NearbyLake/pond, marina, park, public transit, waterfront
- Close to: Lake/pond, marina, park, public transit, waterfront
Listing detailsC12136862, Sold, May 9, 2025
- MLS® number: C12136862
- Status: Sold
- Listed on: May 9, 2025
- Days on market: 26
- Updated: Jun 4, 2025
- Possession: 2025-06-02 / Flexible
- Occupied by: Owner
- Listing brokerage: Century 21 Miller Real Estate Ltd.
About this home
Unit 628, 230 Queens Quay W, Toronto (Waterfront Communities), ON M5J 2Y7
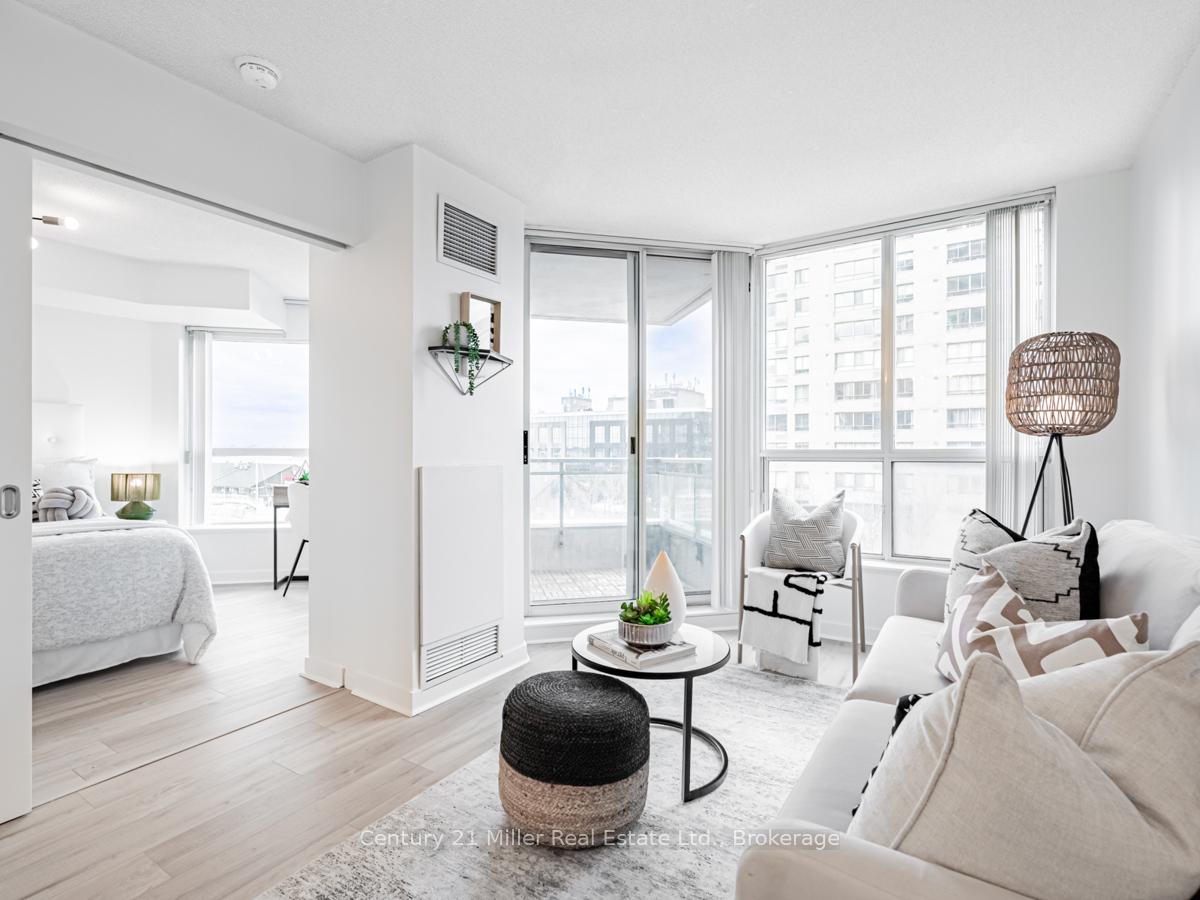
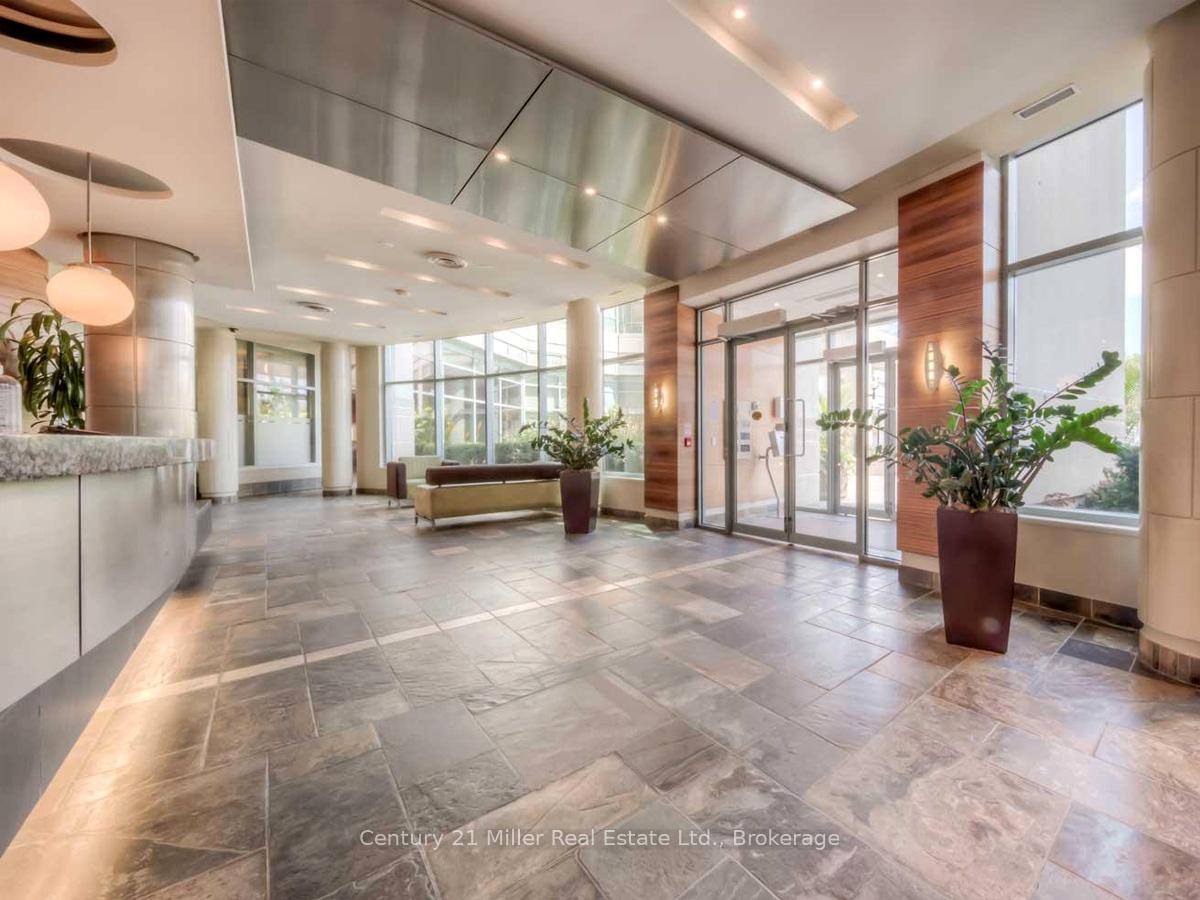
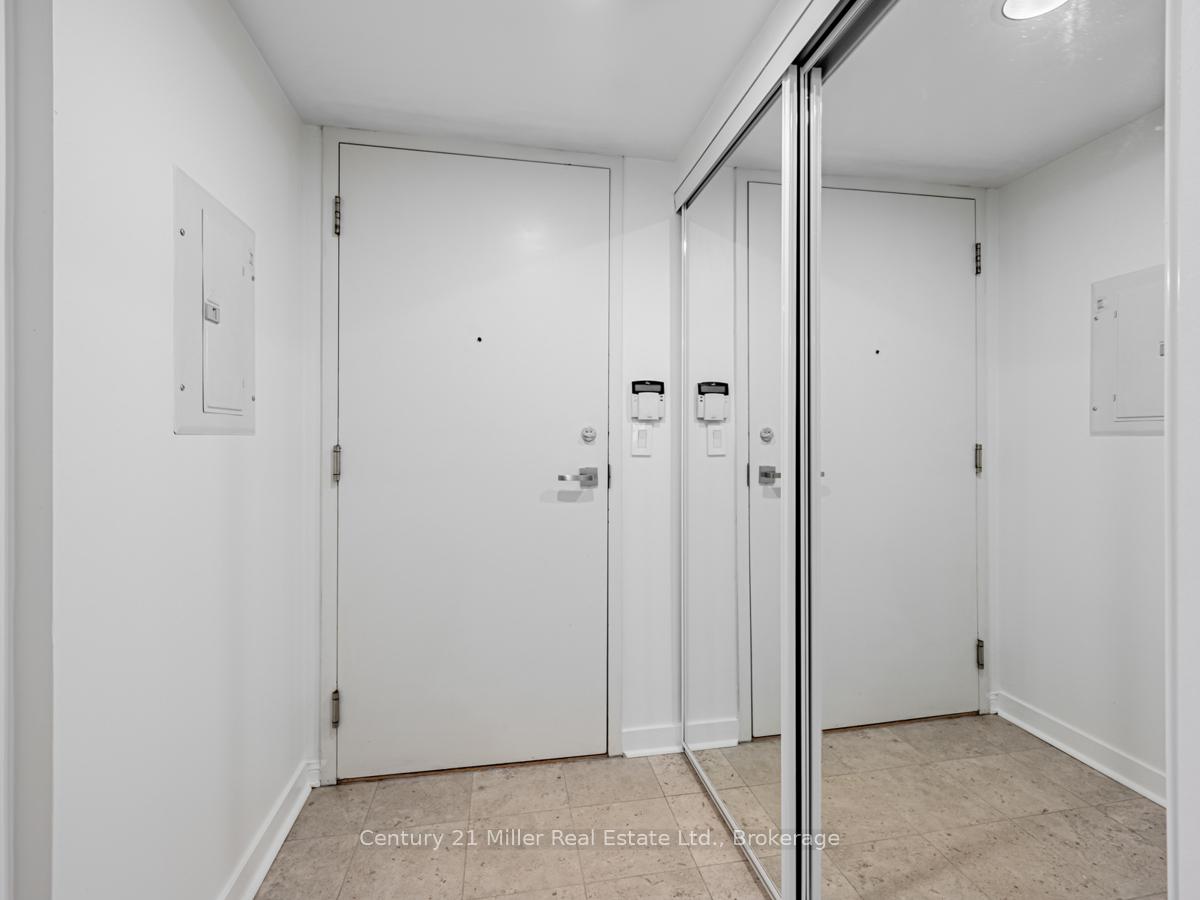
LAKE VIEWS / UPDATED / LARGE BEDROOM / PARKING SPACE AND LOCKER: Welcome to The Riviera onQueens Quay. Where urban sophistication meets waterfront living in the heart of downtown Toronto. This stunning updated property offers a prime location along the vibrant Harbourfront, surrounded by beautiful lake views, world-class dining, and an abundance of recreational amenities. Whether you're looking for the perfect place to call home or a prime investment opportunity, this unit has it all. Step inside this thoughtfully designed suite and be greeted by an open-concept layout that maximizes space and natural light. The modern touches and new vinyl flooring create a perfect blend of style and comfort. Carpet free, and freshly painted. The spacious living and dining areas flow seamlessly, making it ideal for both entertaining and relaxing. Large windows invite spectacular West views of the CN Tower and Rogers Center, and also SW views of the tranquil waterfront with boats on the pier. Enjoy your private balcony, perfect for enjoying a morning coffee or evening glass of wine. The updated kitchen provides plenty of room to cook together, featuring granite countertops, and brand new SS appliances. The large bedroom with sliding entrance door provides a peaceful retreat, with two double sided mirrored closets, two walls of windows to let in lots of natural light, and extra space for an office desk or comfy chair for reading. The 4-piece bathroom and stacked laundry in the foyer closet complete the unit. Amenities include a fitness centre, indoor pool, hot tub, party room, 24-hour concierge service, two outside terraces (one with BBQs to use, and the other a sitting area), and visitor parking. 1 underground parking space and 1 storage locker is also included. Maintenance fees include all basic utilities (water, hydro and gas). Conveniently located near public transit, Union Station, and major highways, offering easy access to the rest of the city.
Ask about this home
A HOMEH agent will answer your questions about this home.
Know more about The Riviera

Condo building · 228 Queens Quay W
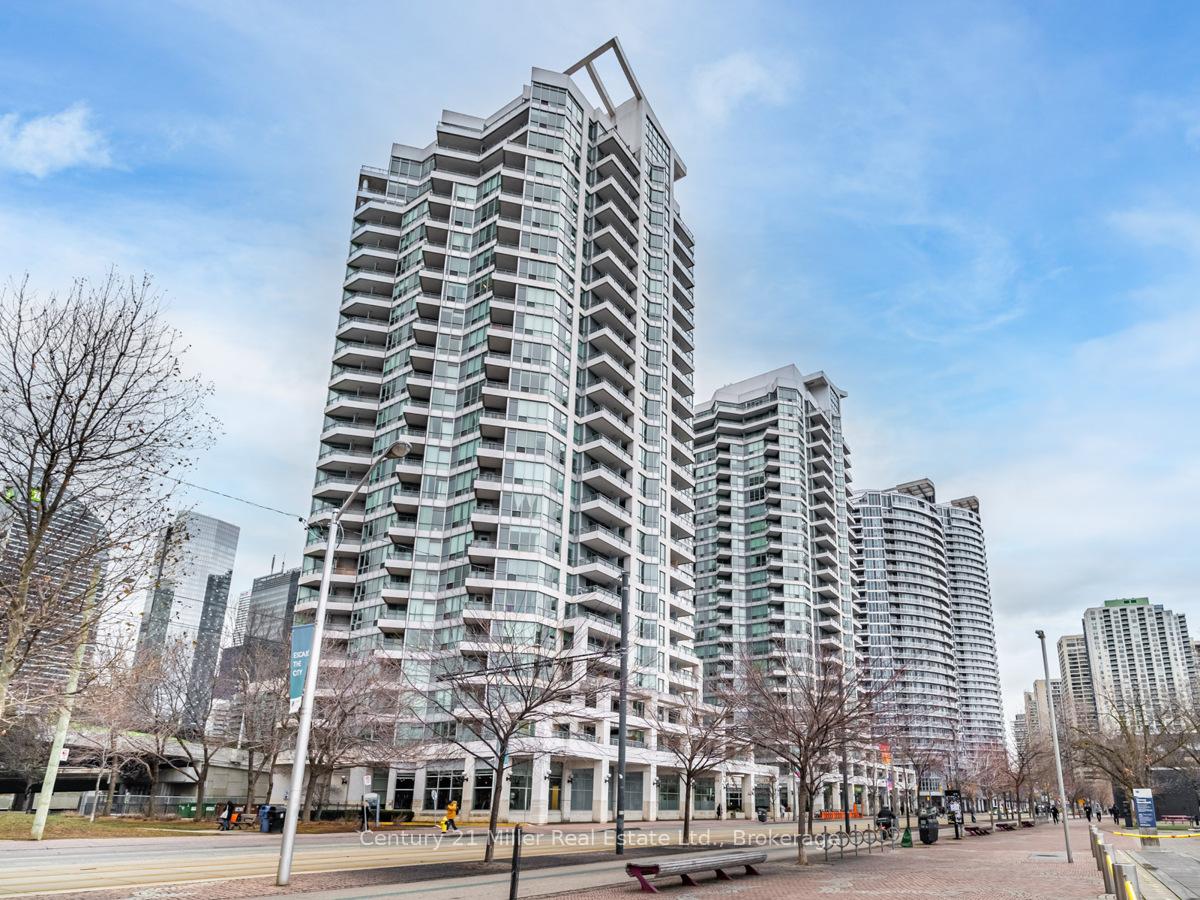
The Riviera is a 24-storey condo with 517 suites, built in 2003 by Landmark. Right now 7 for sale and 4 for rent are on the market here.
- 24storeys
- 517suites
- $935/sq ft
- 2003built
No similar units for sale in The Riviera right now.
Around this home
Daily convenience, out of 100, from the distances below
Schools nearby
School rating, out of 10.
Helpful calculators
Your HOMEH agent

"I would see it this week."