

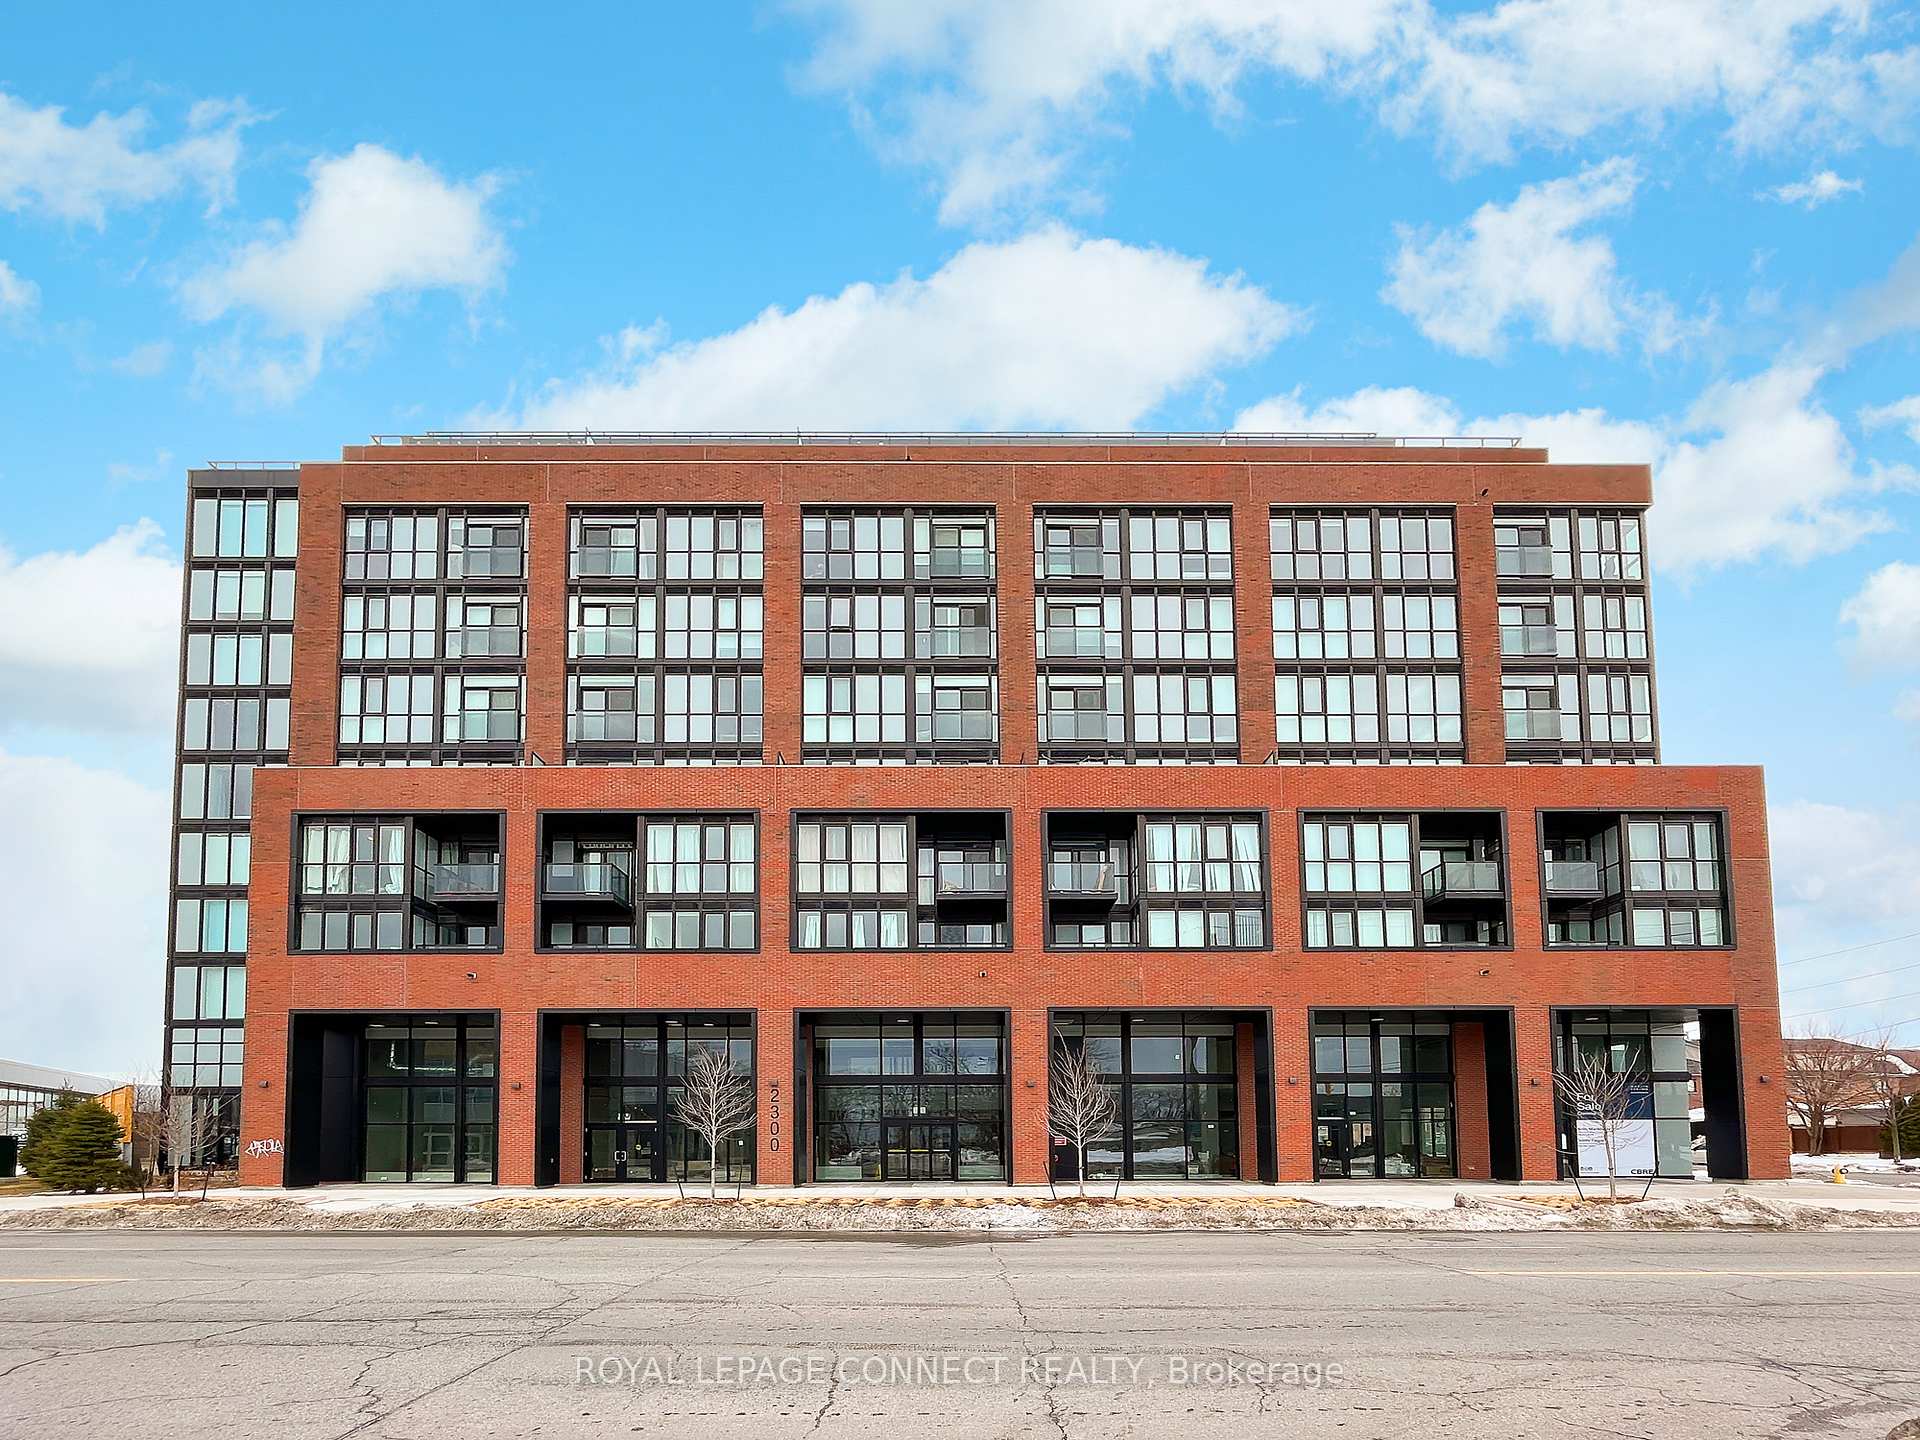
Unit 209, 2300 St. Clair Avenue W
Unit 209, 2300 St. Clair Avenue W
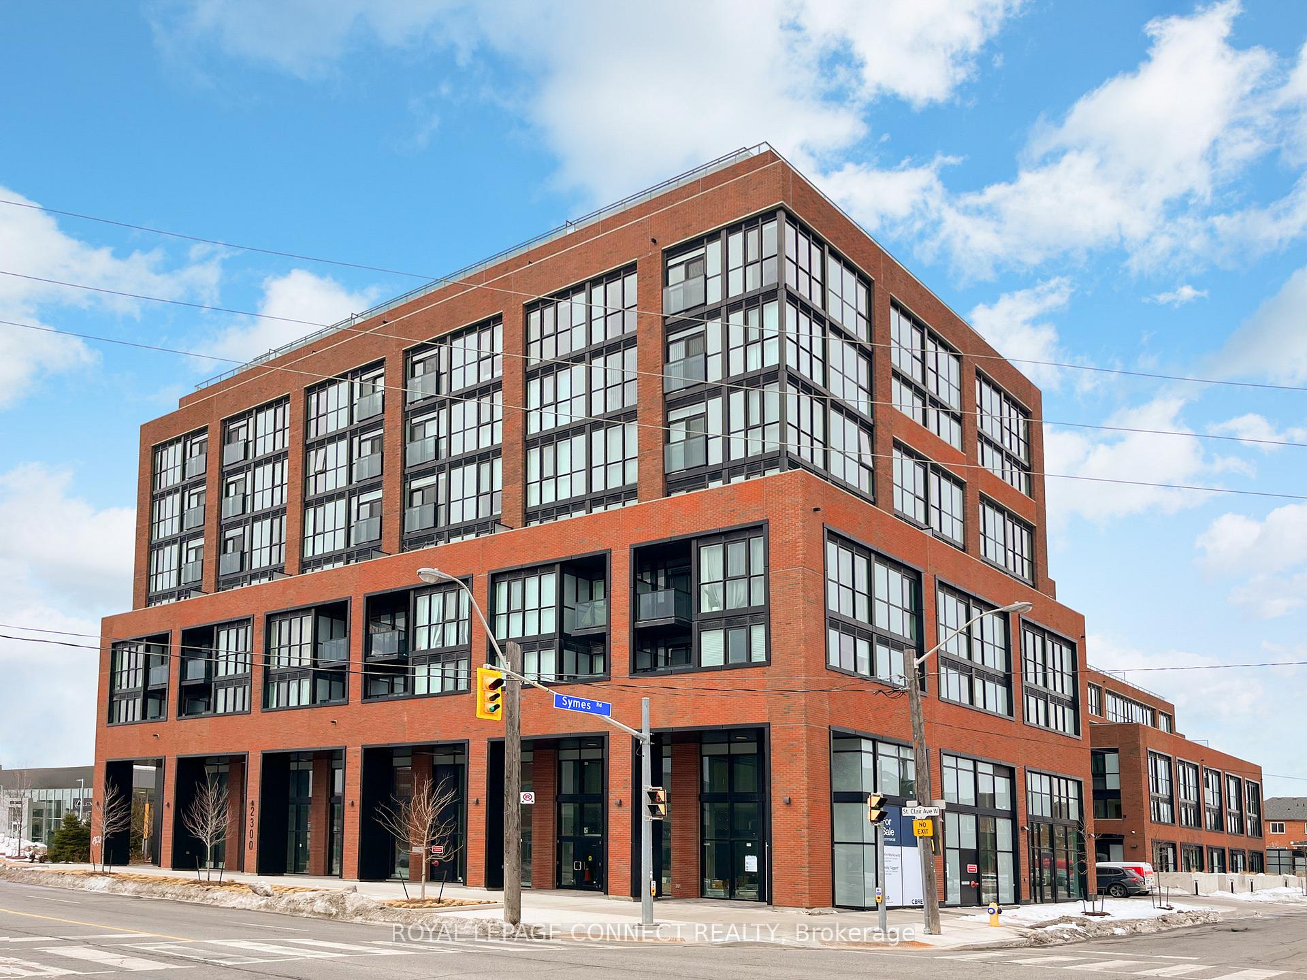
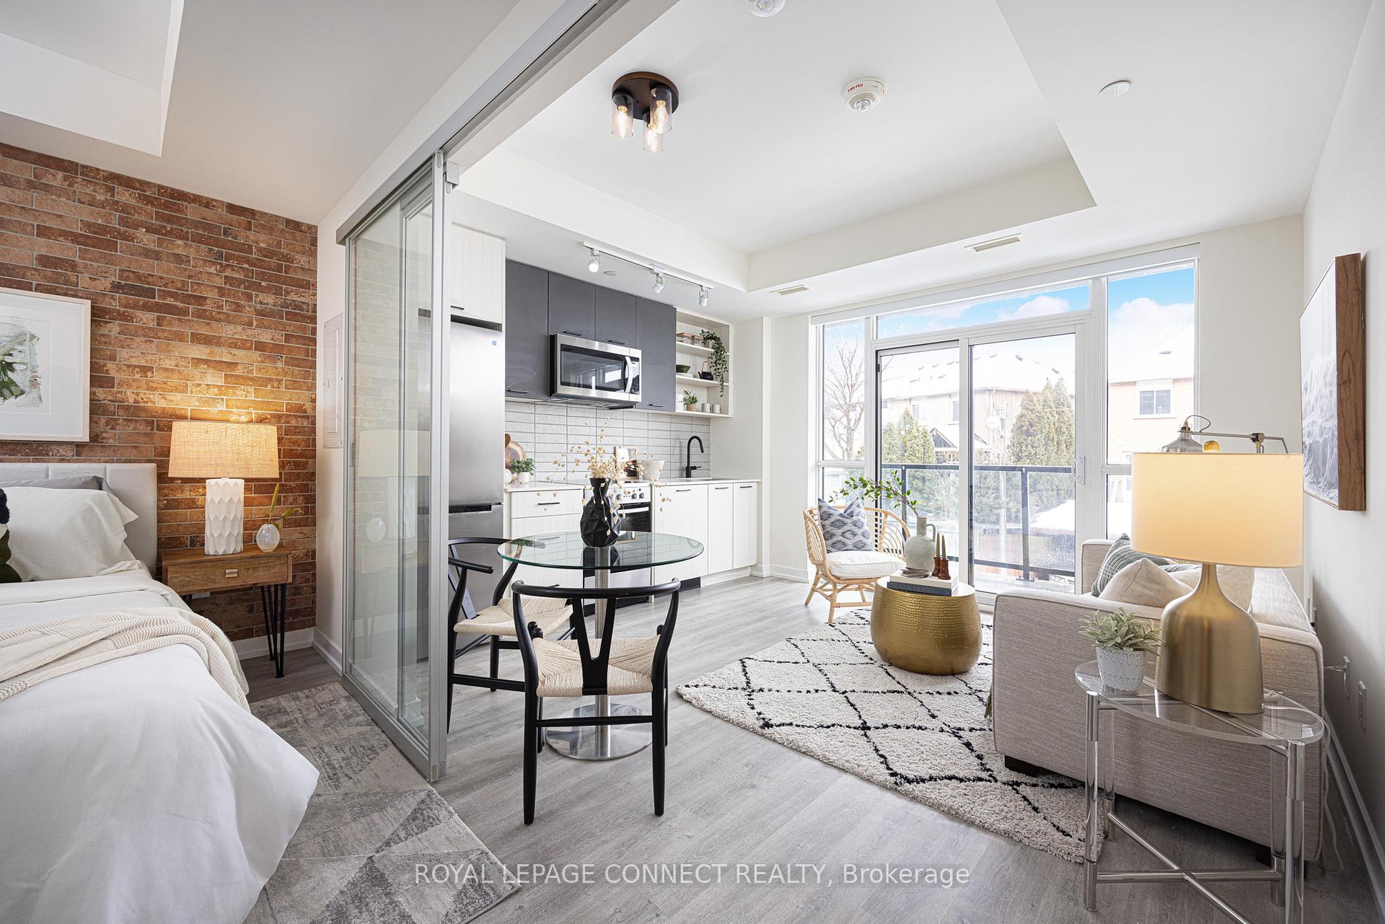
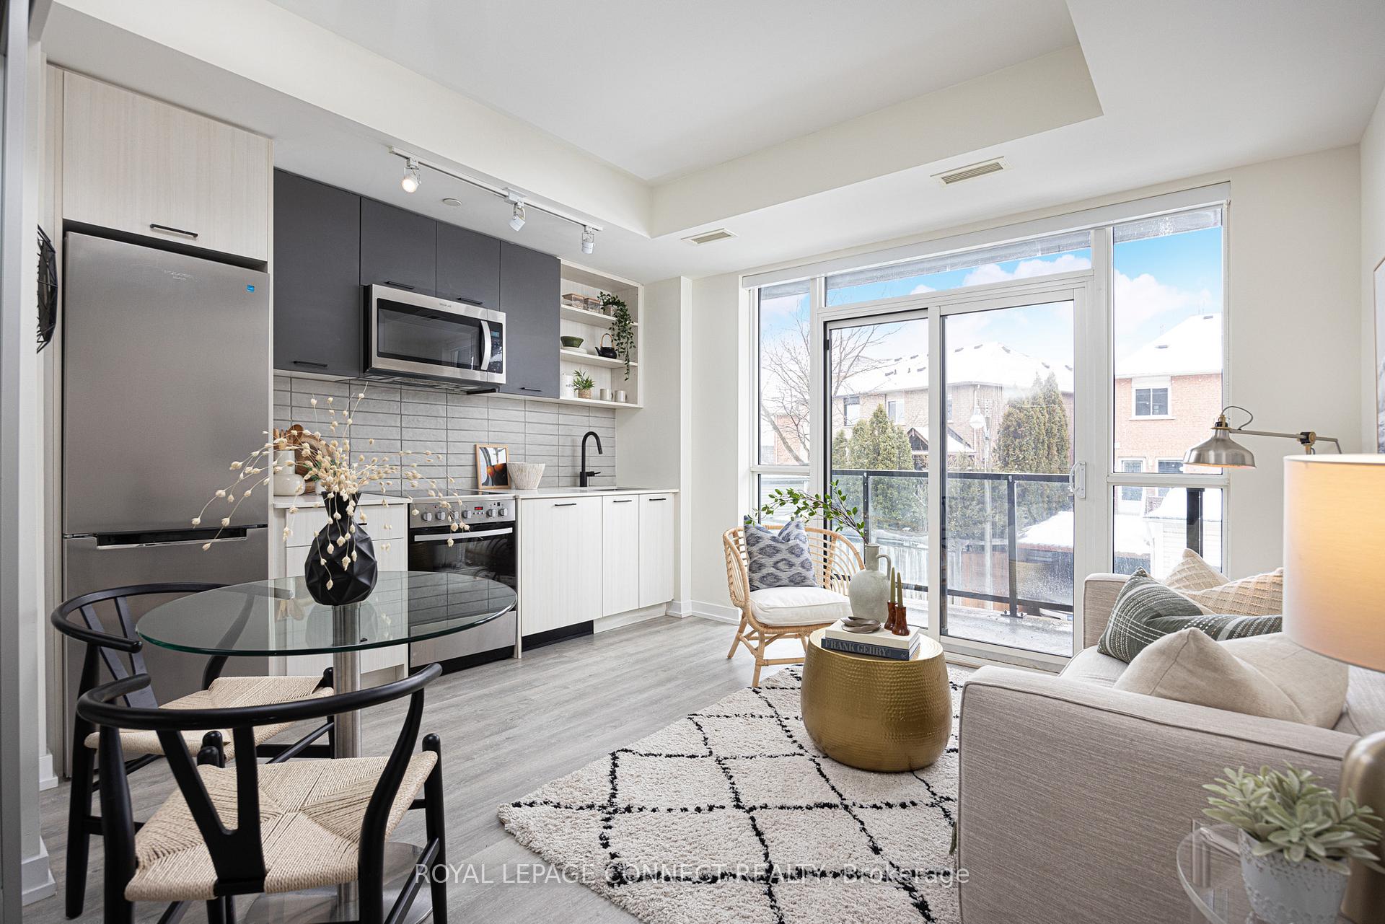
 See all 31 photos
Property history
- $469,000TerminatedList: 2025-03-03|End: 2025-04-11|39 daysW11996319
Facts and features
- ExposureNorth
- LaundryIn-suite
- LockerNone
- BalconyOpen
- Central air
The homeCondo Apartment, Apartment, 500–599 sq ft
- Type: Condo Apartment
- Style: Apartment
- Living space: 500–599 sq ft
- Basement: None
- Exposure: North
InsideIn-suite laundry, main level, Rooms above ground 5, 1 + 1 in the basement
- Laundry: In-suite laundry, main level
- Rooms above ground: 5
- Bedrooms: 1 + 1 in the basement
- Bathrooms: 1
- Kitchens: 1
OutsideBrick, Other, Open
- Exterior: Brick
- Roof: Other
- Balcony: Open
Parking and lockerParking type None, Locker None
- Parking type: None
- Locker: None
BuildingStockyards district residences, Storeys 10, Units 236
- Name: Stockyards district residences
- Storeys: 10
- Units: 236
- Registered: 2020
- Condo corporation: 2955
- Pets: Allowed
Heating, water and powerForced air, gas, Central air
- Heating: Forced air, gas
- Cooling: Central air
Costs and taxesTaxes $2,067 a year, Condo fee $343 a month, Common elements included, building insurance included
- Taxes, 2024: $2,067 a year
- Condo fee: $343 a month
- Fee includes: Common elements included, building insurance included
- HST: HST included in the price
Included in the saleStainless steel fridge, stainless steel stove, stainless steel range hood, integrated dishwasher, washer/dryer, all existing elfs and all existing window coverings.
- Included: Stainless steel fridge, stainless steel stove, stainless steel range hood, integrated dishwasher, washer/dryer, all existing elfs and all existing window coverings.
Listing detailsW11996319, Terminated, Mar 3, 2025
- MLS® number: W11996319
- Status: Terminated
- Listed on: Mar 3, 2025
- Days on market: 39
- Updated: Apr 11, 2025
- Possession: Flexible
- Occupied by: Vacant
- Listing brokerage: ROYAL LEPAGE CONNECT REALTY
About this home
Unit 209, 2300 St. Clair Avenue W, Toronto (Junction Area), ON M6N 0B3
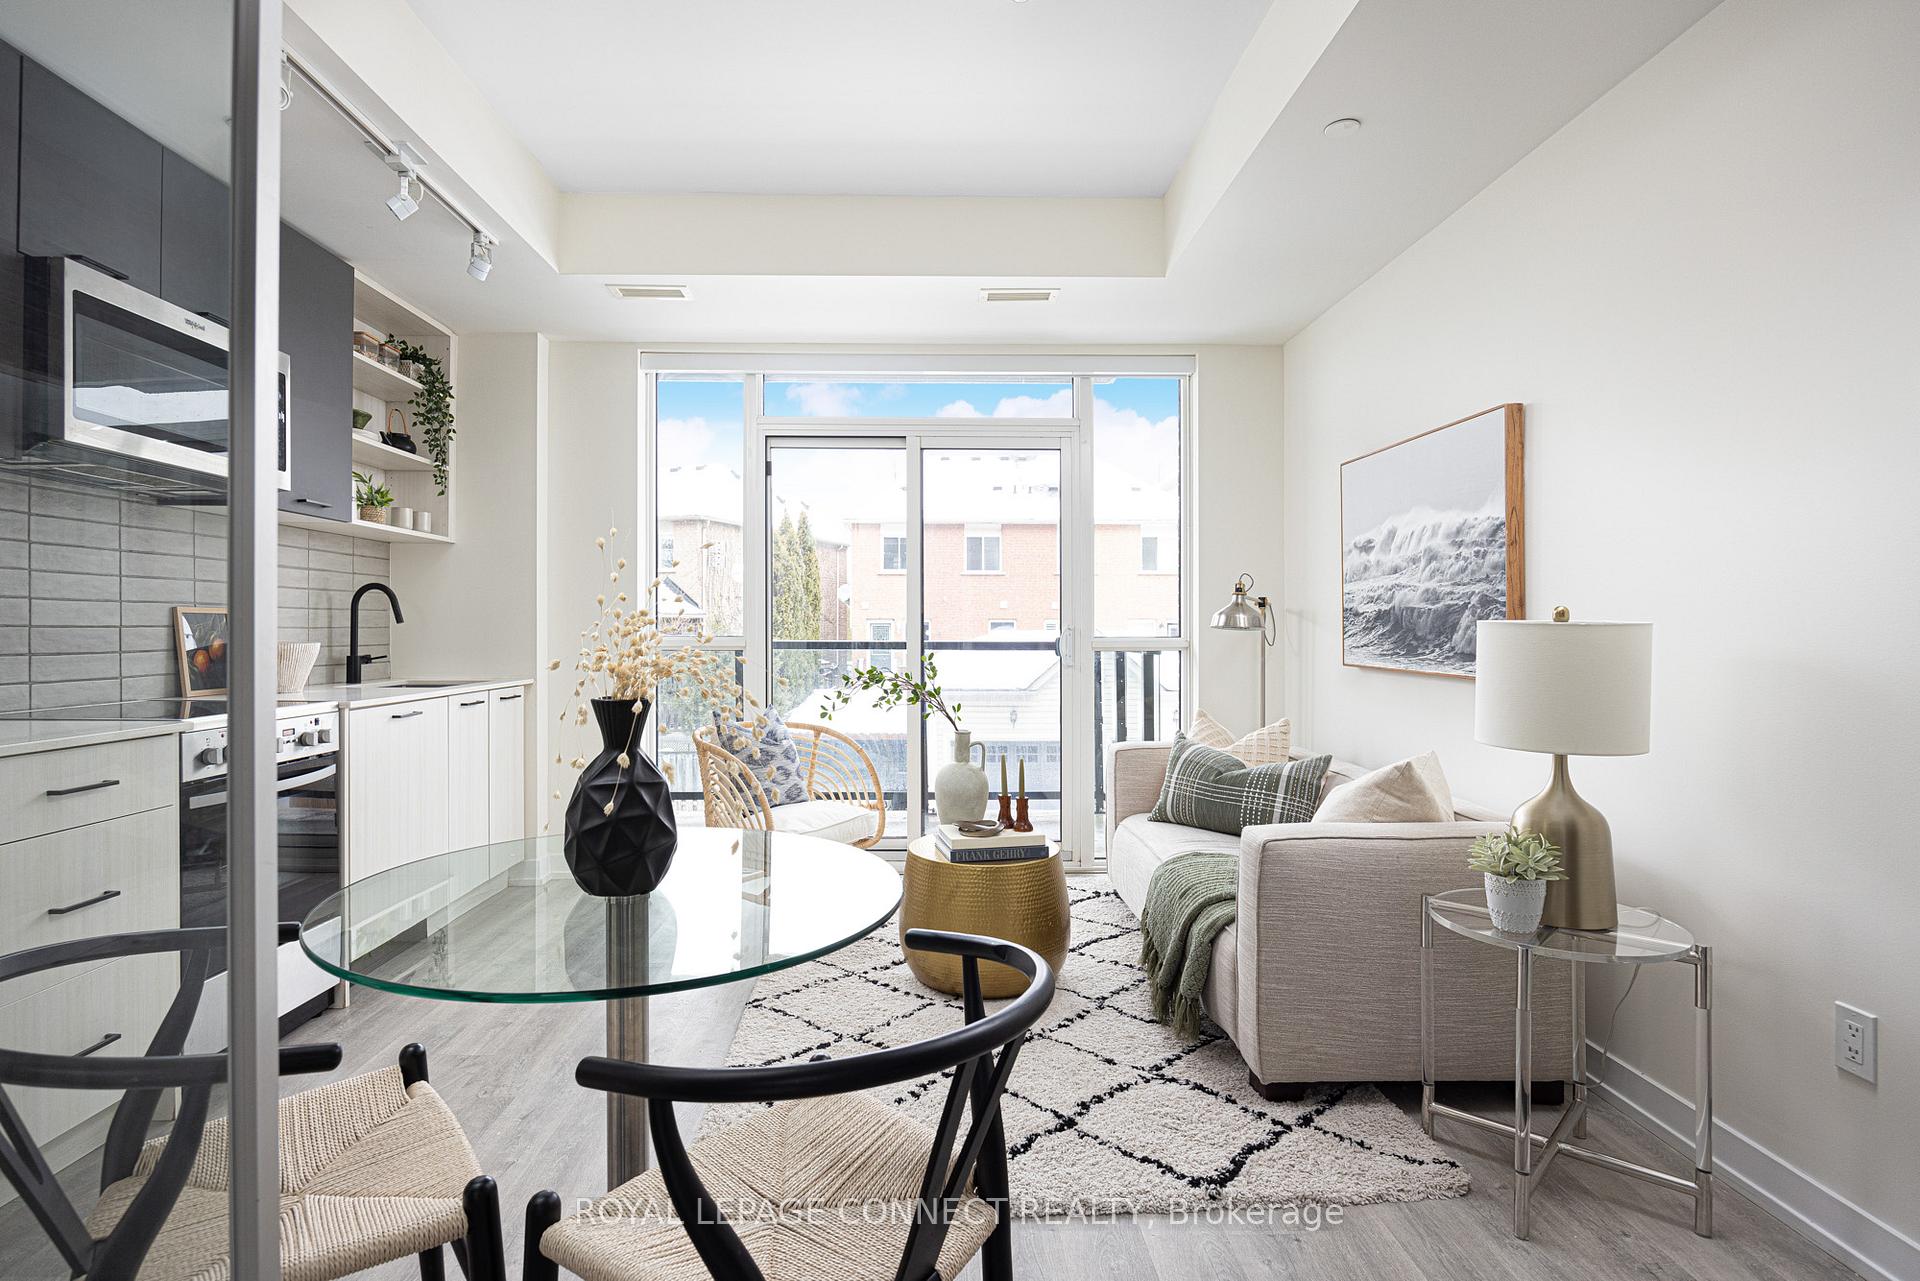
Stylish & Functional 1 + Den at Stockyards Residences! Welcome to this well-appointed and tastefully designed 1 + Den condo at one of Toronto's sought-after new mid-rise buildings. Offering 523 sq. ft. of thoughtfully laid-out living space, plus a bright private balcony, this unit is the perfect blend of comfort and style. The den is a separate room, making it an ideal home office, nursery, or flex space to suit your needs. The primary bedroom features sleek glass sliding doors and a stunning exposed brick feature wall, adding character and charm. The open-concept living area is warm and inviting, seamlessly flowing into a modern kitchen equipped with stainless steel and integrated appliances. Step outside onto the balcony, a great extension of your living space and overlooking an established, charming low-rise residential neighbourhood. Located in a vibrant and convenient neighbourhood, yet just steps to transit, shops, cafes, and all the essentials. The Stockyards Residences offers an impressive range of amenities including: 24-hour concierge service, a state-of-the-art fitness centre, yoga studio, and a pet-friendly play area. Entertain effortlessly in the party room, dining room, or visitor lounge, while the outdoor terrace provides a relaxing retreat.... Welcome Home!
Ask about this home
A HOMEH agent will answer your questions about this home.
Know more about Stockyard District Condos
Condo building · 2300 St Clair Ave W
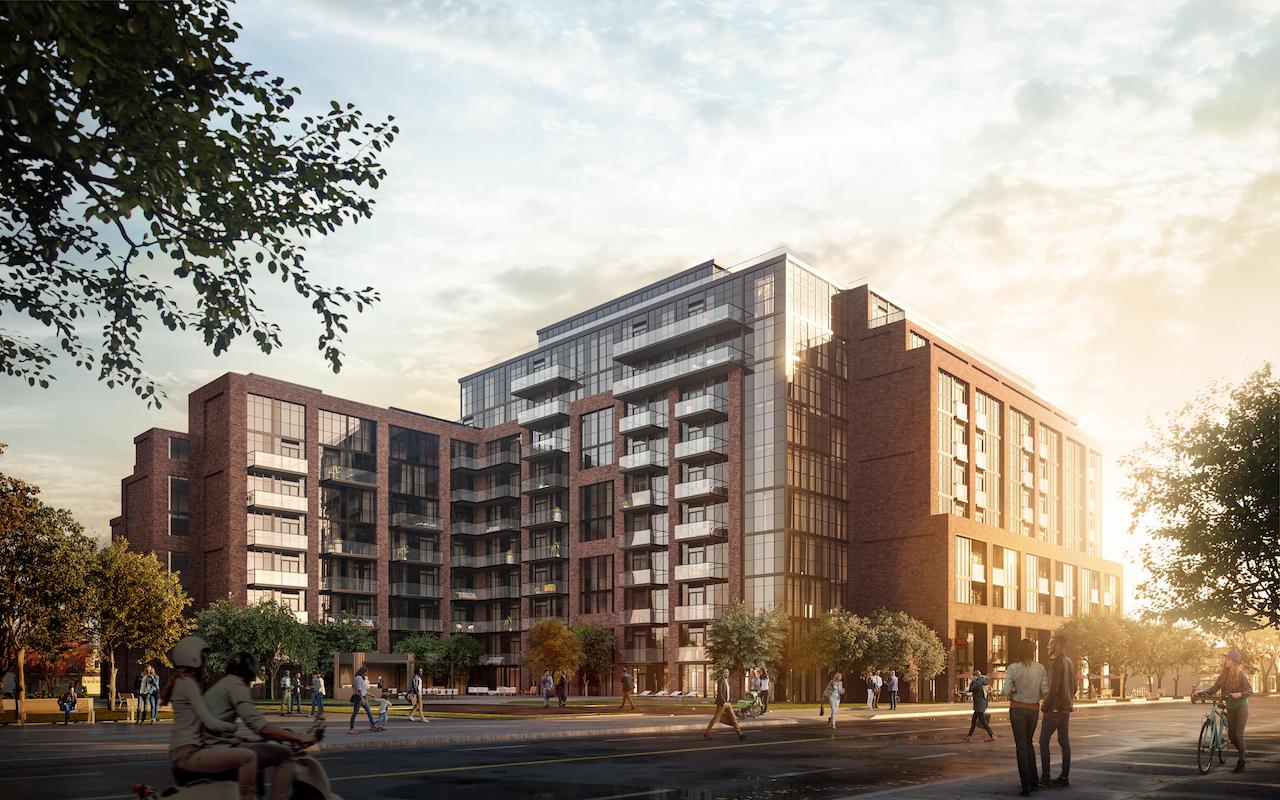
Stockyard District Condos is a 10-storey condo with 236 suites, built in 2020 by Marlin Spring Developments. Right now 6 for sale and 5 for rent are on the market here.
- 10storeys
- 236suites
- $710/sq ft
- 2020built
No similar units for sale in Stockyard District Condos right now.
Around this home
Daily convenience, out of 100, from the distances below
Schools nearby
School rating, out of 10.
Helpful calculators
Your HOMEH agent

"I would see it this week."